Save
Ask
Tour
Hide
Share
$729,900
New Listing

721 2ND STREET
HELENA, AL 35080

Single Family Residence|Coming Soon
4
Beds
3
Total Baths
2
Full Baths
1
Partial Bath
2,613
SqFt
$279
/SqFt
2026
Built
Subdivision:
JOSEPH SQUIRES
County:
Shelby
Listing courtesy of Keller Williams Metro South
Call Now: 205-447-2456
Is this the listing for you? We can help make it yours.
205-447-2456
721 2ND STREET721 2ND STREET721 2ND STREET721 2ND STREET
Save
Ask
Tour
Hide
Share

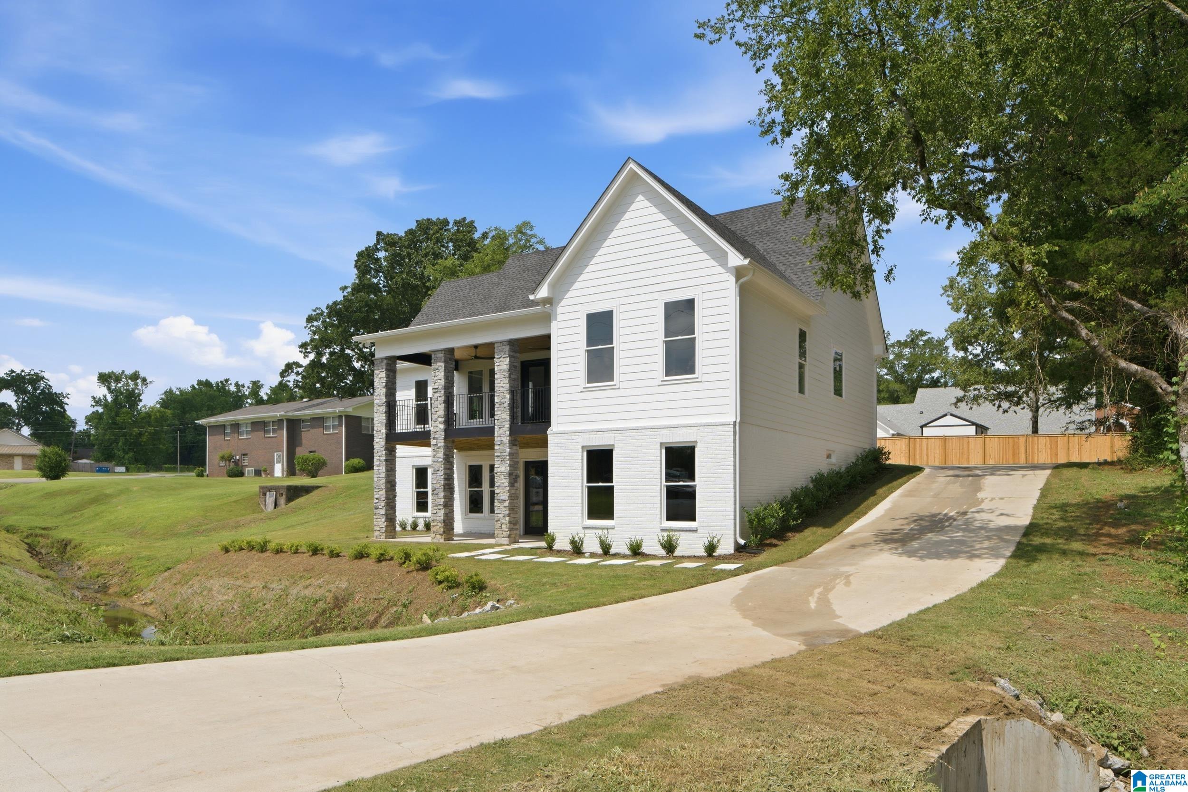
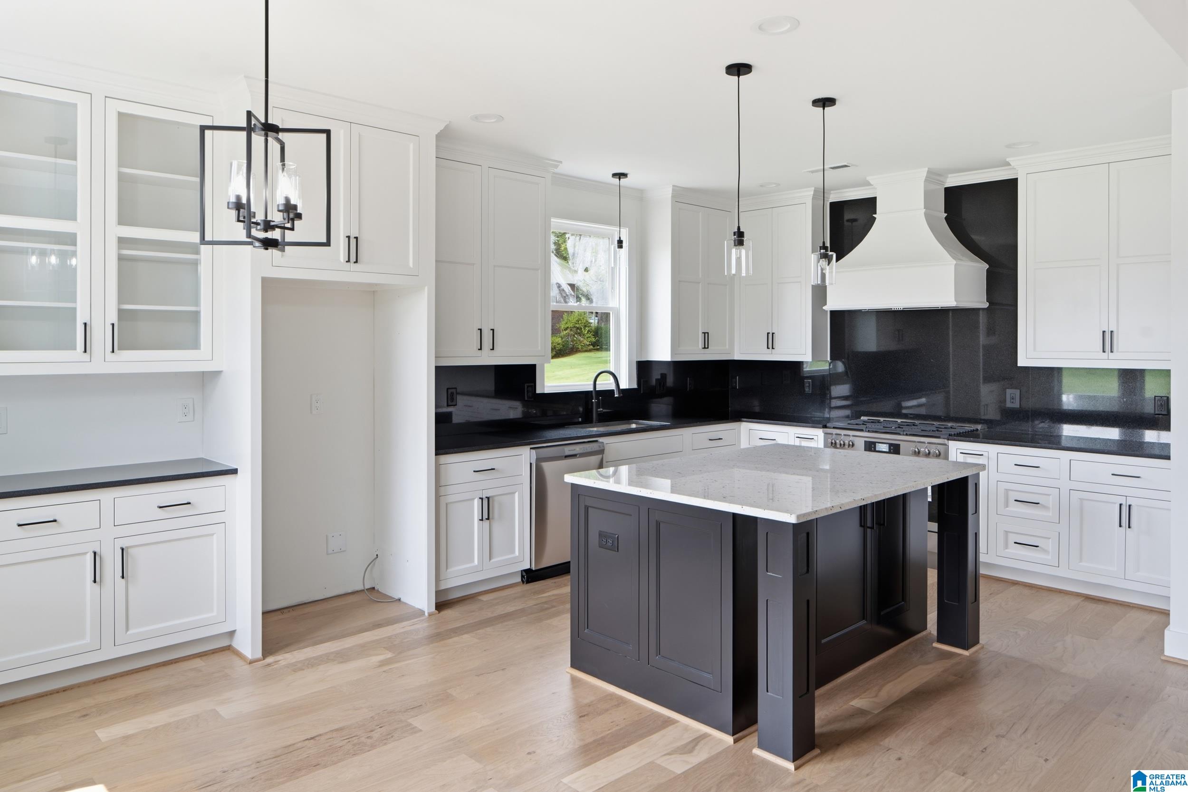
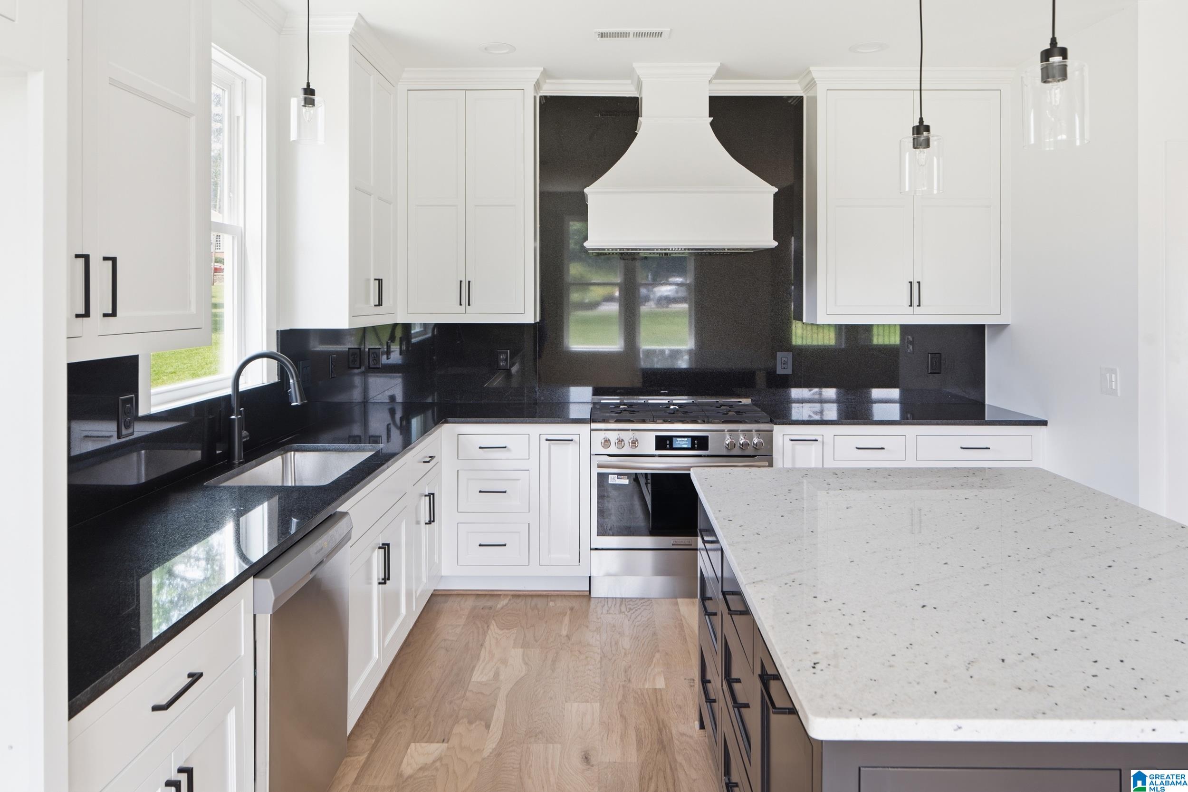
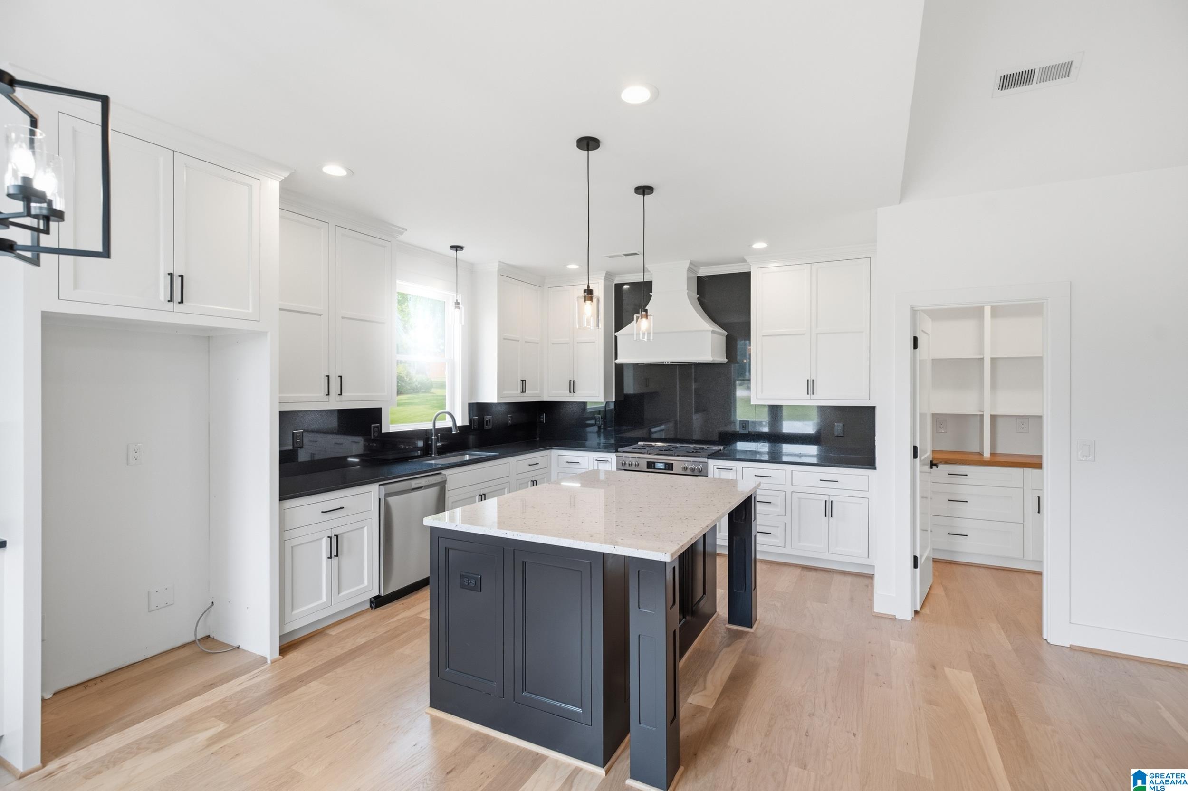
Stunning custom-built transitional home offering timeless design, exceptional craftsmanship, and modern functionality. This 1.5-story home features 4 bedrooms, 2.5 baths, a full unfinished basement with future expansion potential, and an on-grade 2-car garage with extra storage. Enjoy an open-concept living area with vaulted ceilings, cedar beams, Venetian plaster, a fireplace with cedar mantel, and 5-inch white oak floors. The chef’s kitchen features custom cabinetry, granite countertops, full backsplash, 6-burner gas range, custom hood, spice pull-outs, china cabinets, and a spacious pantry. Main-level primary suite with soaking tub, oversized glass shower, and custom closet. Covered porch with tongue-and-groove ceiling, fans, and stone columns. Two HVAC systems, energy-efficient windows, beautiful landscaping, no HOA, Helena City Schools, and convenient to shopping, dining, and entertainment.

Save
Ask
Tour
Hide
Share
Listing Snapshot
Price 
$729,900
Days On Site 
0 Days
Bedrooms 
4
Inside Area (SqFt) 
2,613 sqft
Total Baths 
3
Full Baths 
2
Partial Baths 
1
Lot Size 
0.35 Acres
Year Built 
2026
MLS® Number 
21458829
Status 
Coming Soon
Property Tax 
N/A
HOA/Condo/Coop Fees 
N/A
Sq Ft Source 
Plans
Friends & Family
Recent Activity
9 hours agoListing updated with changes from the MLS®
11 hours agoListing first seen on site
General Features
Acres 
0.35
Attached Garage 
Yes
Garage 
Yes
Garage Spaces 
2
Parking 
On StreetAttachedGarage Faces SideDriveway
Property Condition 
New Construction
Property Sub Type 
Single Family Residence
Style 
1.5-Story
Utilities 
Underground UtilitiesSewer Connected
Water Source 
Public
Interior Features
Appliances 
DishwasherGas CooktopGas Water HeaterDryerTankless Water Heater
Basement 
FullUnfinishedDaylightConcrete
Fireplace 
Yes
Fireplace Features 
Living RoomGas LogStoneGas
Fireplaces 
1
Flooring 
HardwoodTile
Heating 
Heat Pump
Interior 
Cathedral Ceiling(s)Kitchen IslandWalk-In Closet(s)PantryTray Ceiling(s)High CeilingsRecessed LightingStone CountersMaster DownstairsEat-in Kitchen
Laundry Features 
Laundry RoomMain LevelElectric Dryer HookupWasher Hookup
Bathroom 2 
Level - First
Bathroom 3 
Level - Second
Bedroom 2 
Level - Second
Bedroom 3 
Level - Second
Bedroom 4 
Level - Second
Kitchen 
Level - First
Laundry 
Level - First
Living Room 
Level - First
Master Bathroom 
Level - First
Master Bedroom 
Level - First
Save
Ask
Tour
Hide
Share
Exterior Features
Construction Details 
Brick
Exterior 
BalconyLighting
Patio And Porch 
CoveredDeckPatioPorch
View 
City
Waterview 
City
Windows/Doors 
French Doors
Community Features
Financing Terms Available 
CashConventionalFHA
MLS Area 
Helena, Pelham
Schools
School District
Unknown
Elementary School
HELENA
Middle School
HELENA
High School
HELENA
Listing courtesy of Keller Williams Metro South

IDX information is provided exclusively for consumers’ personal, non-commercial use, and may not be used for any purpose other than to identify prospective properties consumers may be interested in purchasing. The content of this site is not guaranteed accurate by the MLS. Listing source GALMLS.

Copyright 2026 Greater Alabama MLS, Inc.

Neighborhood & Commute
Source: Walkscore
Disclosure: Community information and market data powered by Constellation Data Labs. Information is deemed reliable but not guaranteed.
Save
Ask
Tour
Hide
Share