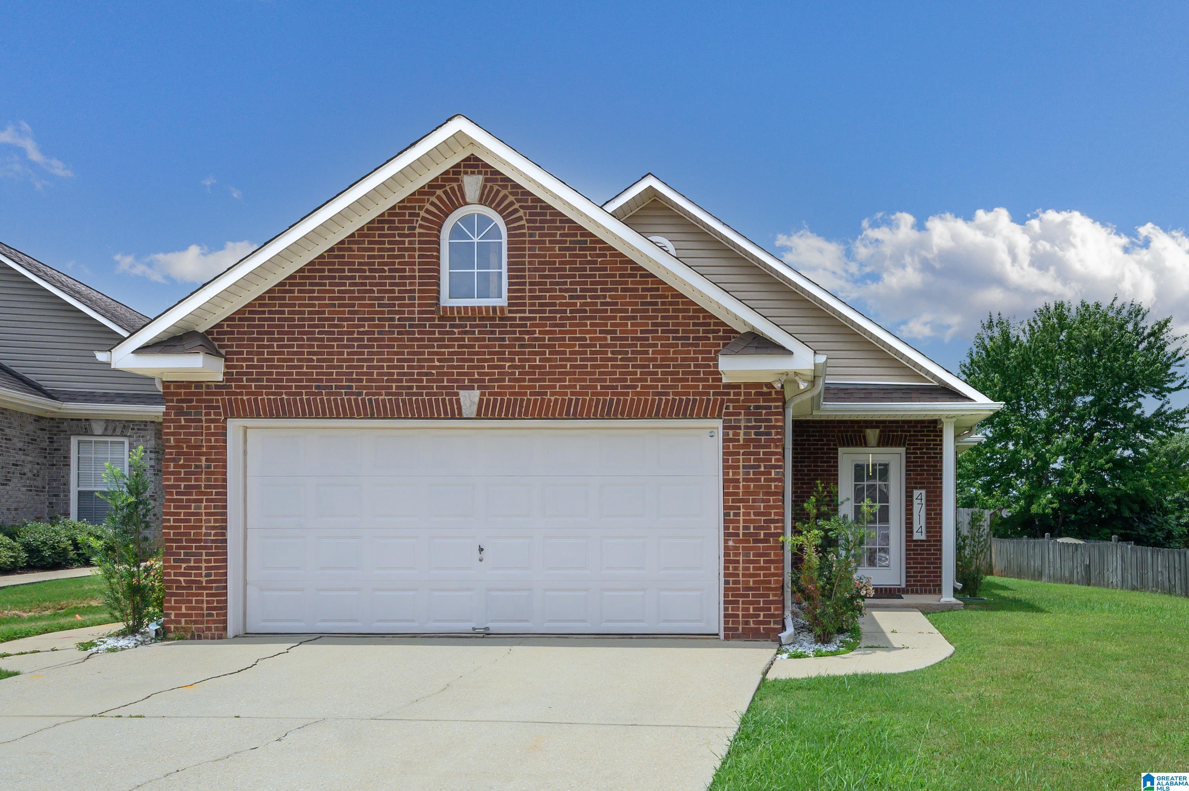
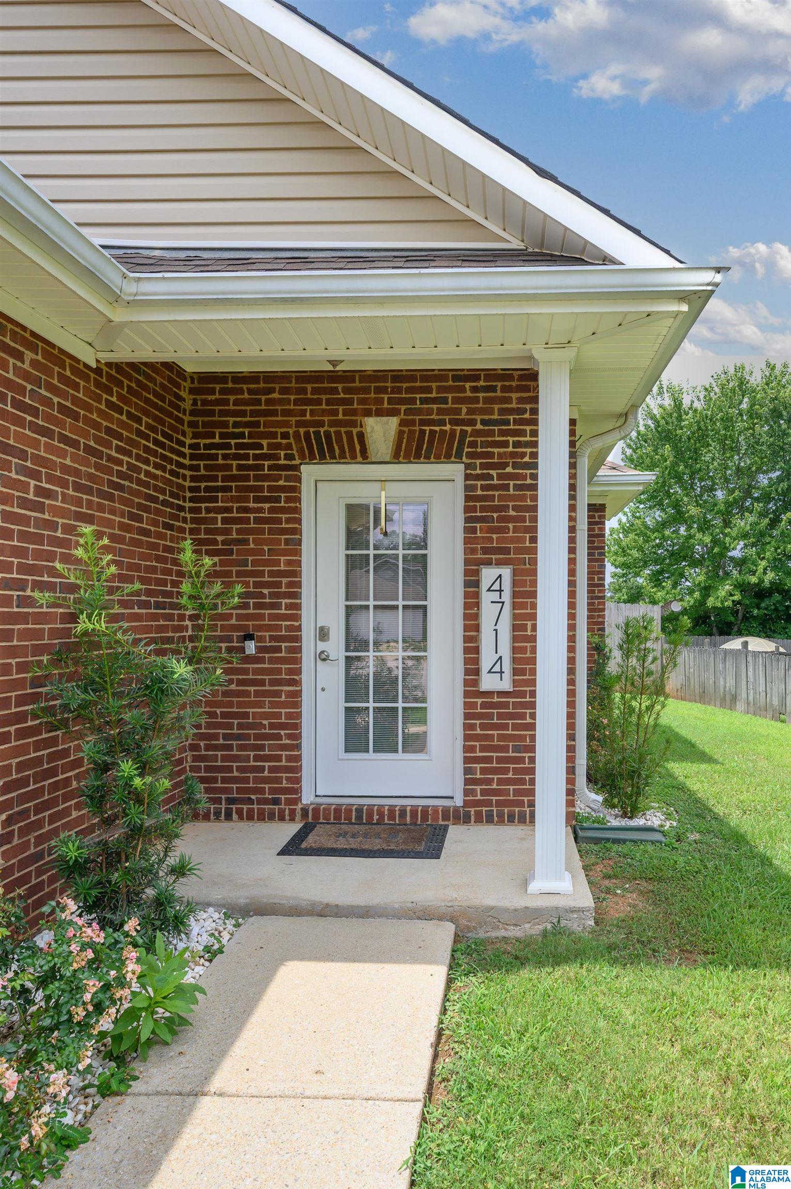
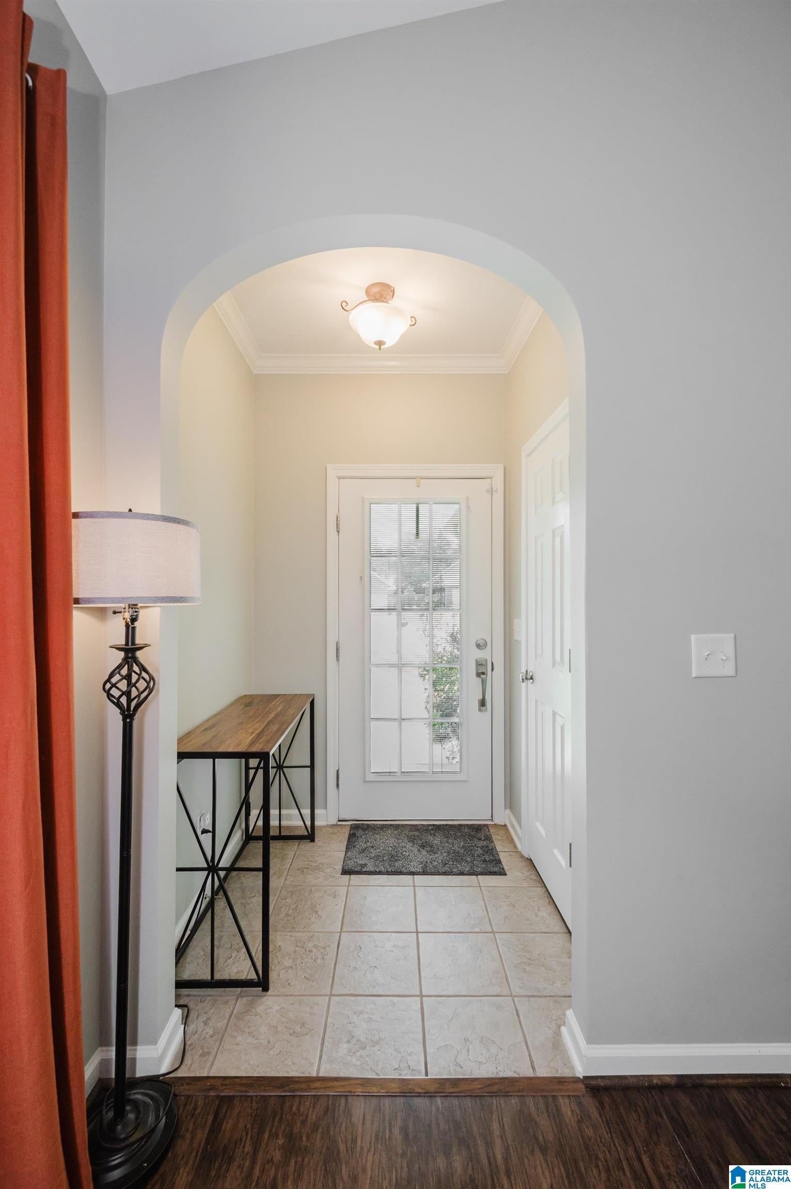
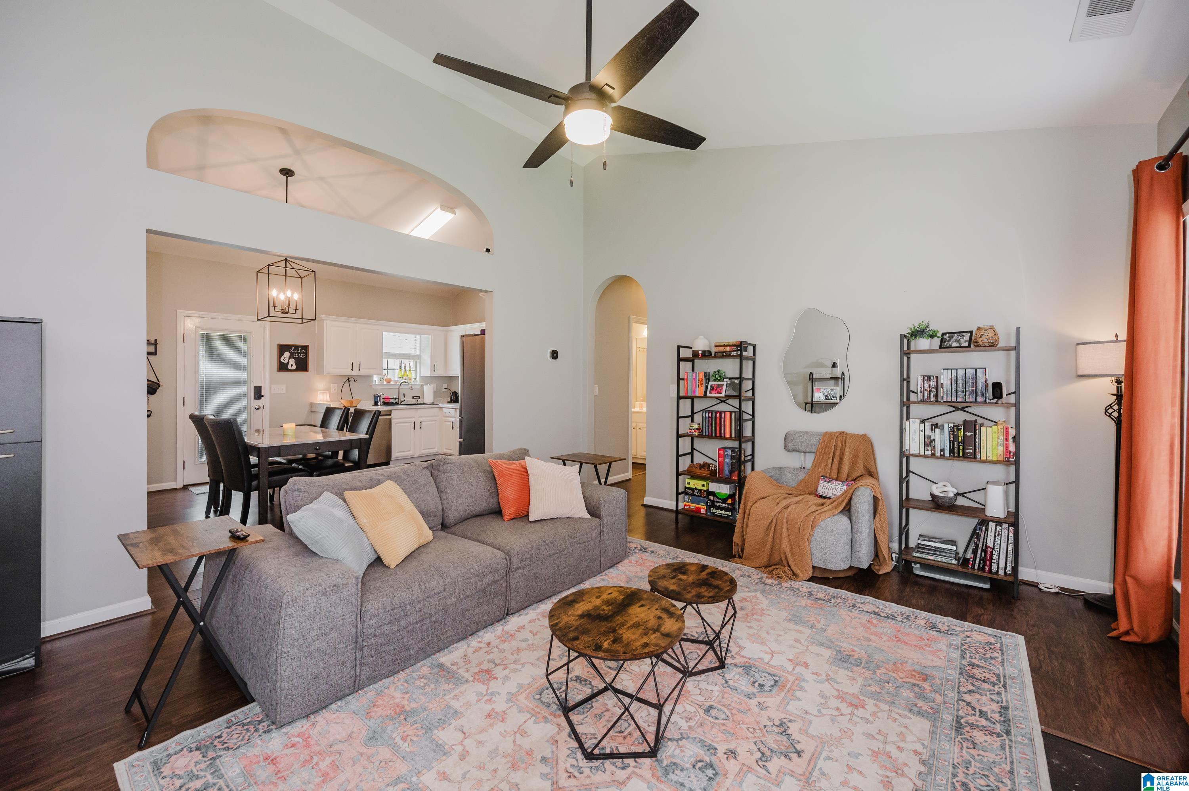
Nestled in a quiet, charming cul-de-sac, this low-maintenance, four-sided brick home with vinyl accents offers the perfect blend of comfort and convenience. Inside, high ceilings and abundant natural light welcome you into a spacious great room complete with a cozy gas fireplace. The beautifully updated, open-concept kitchen features sleek stainless steel appliances and flows seamlessly into a sunlit breakfast niche—ideal for your morning coffee. Both bedrooms are generously sized, including a primary suite with a dual vanity. The second full bath is equipped with a convenient walk-in tub. Outside, enjoy a fully fenced backyard featuring a mature peach tree and plenty of room for pets, play, or gardening. Plus, this move-in-ready home qualifies for 100% financing through a USDA loan! Waiting for you to make it your own!
Save
Ask
Tour
Hide
Share
Listing Snapshot
Price
$249,900
Days On Site
1 Day
Bedrooms
3
Inside Area (SqFt)
1,368 sqft
Total Baths
2
Full Baths
2
Partial Baths
N/A
Lot Size
0.18 Acres
Year Built
2001
MLS® Number
21458832
Status
Active
Property Tax
N/A
HOA/Condo/Coop Fees
$40 monthly
Sq Ft Source
N/A
Friends & Family
React
Invite
Recent Activity
7 hours ago
Listing updated with changes from the MLS®
yesterday
Listing first seen on site
General Features
Acres
0.18
Attached Garage
Yes
Foundation
Slab
Garage
Yes
Garage Spaces
2
Parking
Off StreetAttachedGarage Faces FrontDriveway
Property Sub Type
Single Family Residence
Style
1-Story
Utilities
Underground UtilitiesSewer Connected
Water Source
Public
Interior Features
Appliances
DishwasherElectric CooktopRefrigeratorMicrowaveGas Water HeaterDryerSelf Cleaning OvenStainless Steel Appliance(s)
IDX information is provided exclusively for consumers’ personal, non-commercial use, and may not be used for any purpose other than to identify prospective properties consumers may be interested in purchasing. The content of this site is not guaranteed accurate by the MLS. Listing source GALMLS.
Copyright 2026 Greater Alabama MLS, Inc.
Neighborhood & Commute
Source: Walkscore
Disclosure: Community information and market data powered by Constellation Data Labs. Information is deemed reliable but not guaranteed.