Save
Ask
Tour
Hide
Share
$194,000
1 Day On Site

5179 HICKORY DRIVE NE
PINSON, AL 35126

For Sale|Single Family Residence|Active
3
Beds
2
Total Baths
1
Full Bath
1
Partial Bath
1,716
SqFt
$113
/SqFt
1972
Built
Subdivision:
HICKORY ESTATES
County:
Jefferson
Listing courtesy of RE/MAX Marketplace
Call Now: 205-447-2456
Is this the listing for you? We can help make it yours.
205-447-2456
5179 HICKORY DRIVE NE5179 HICKORY DRIVE NE5179 HICKORY DRIVE NE5179 HICKORY DRIVE NE
Save
Ask
Tour
Hide
Share

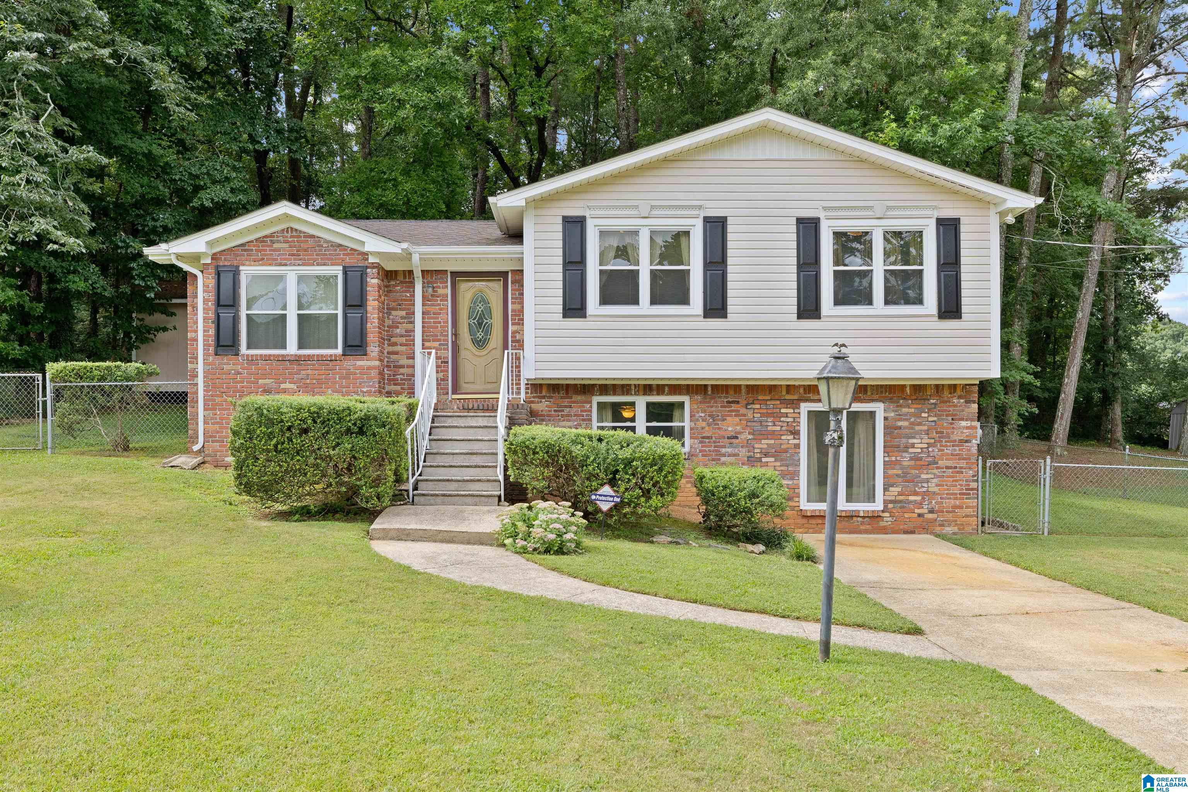
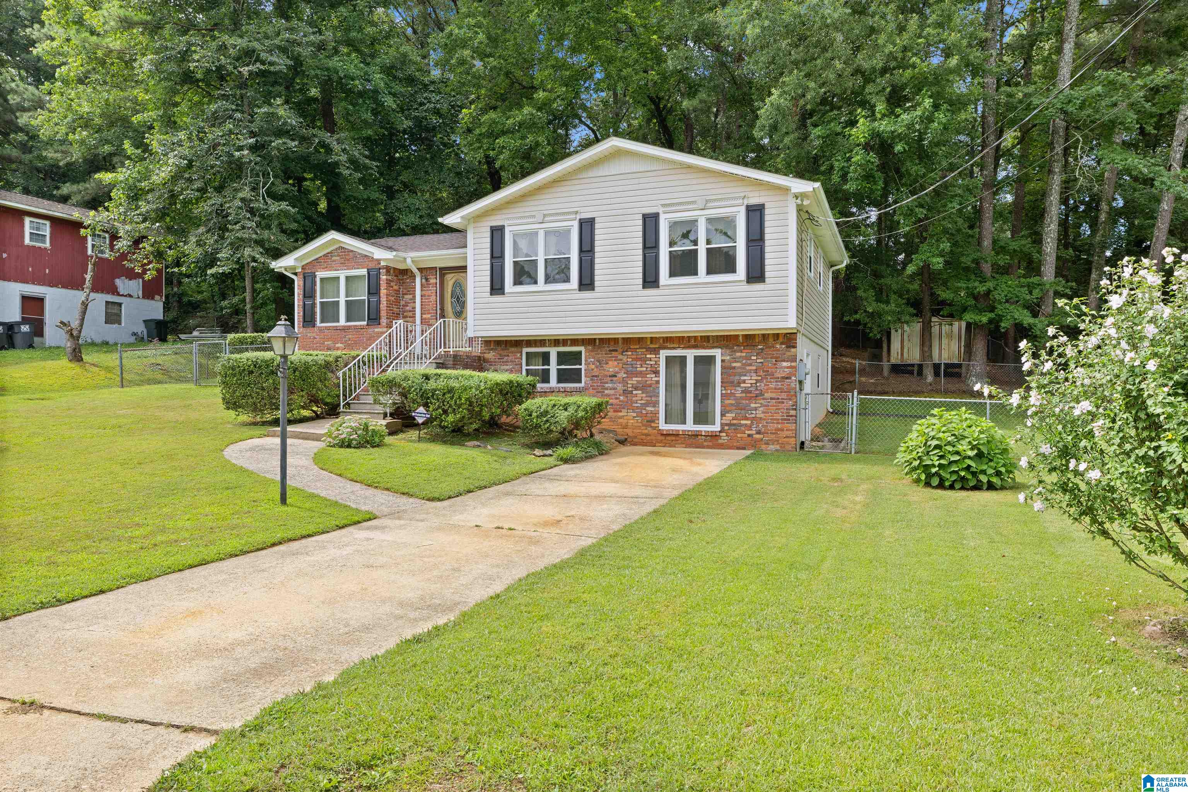
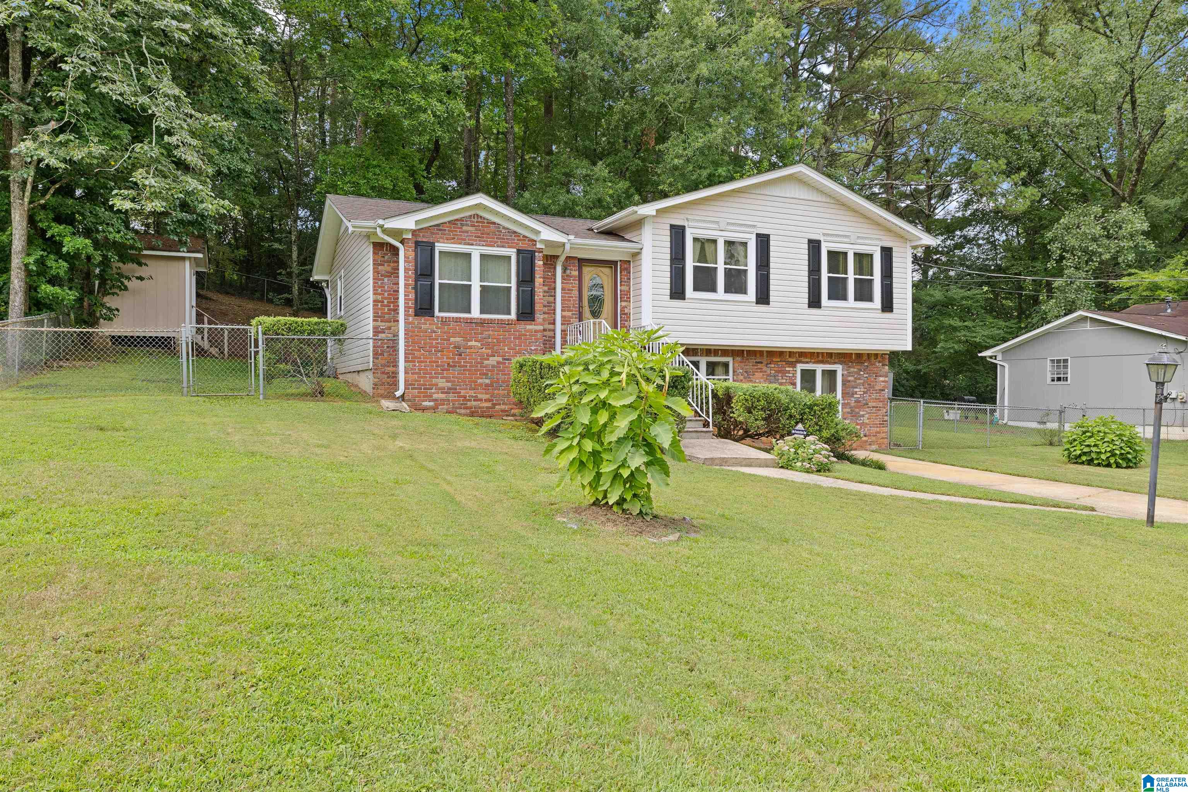
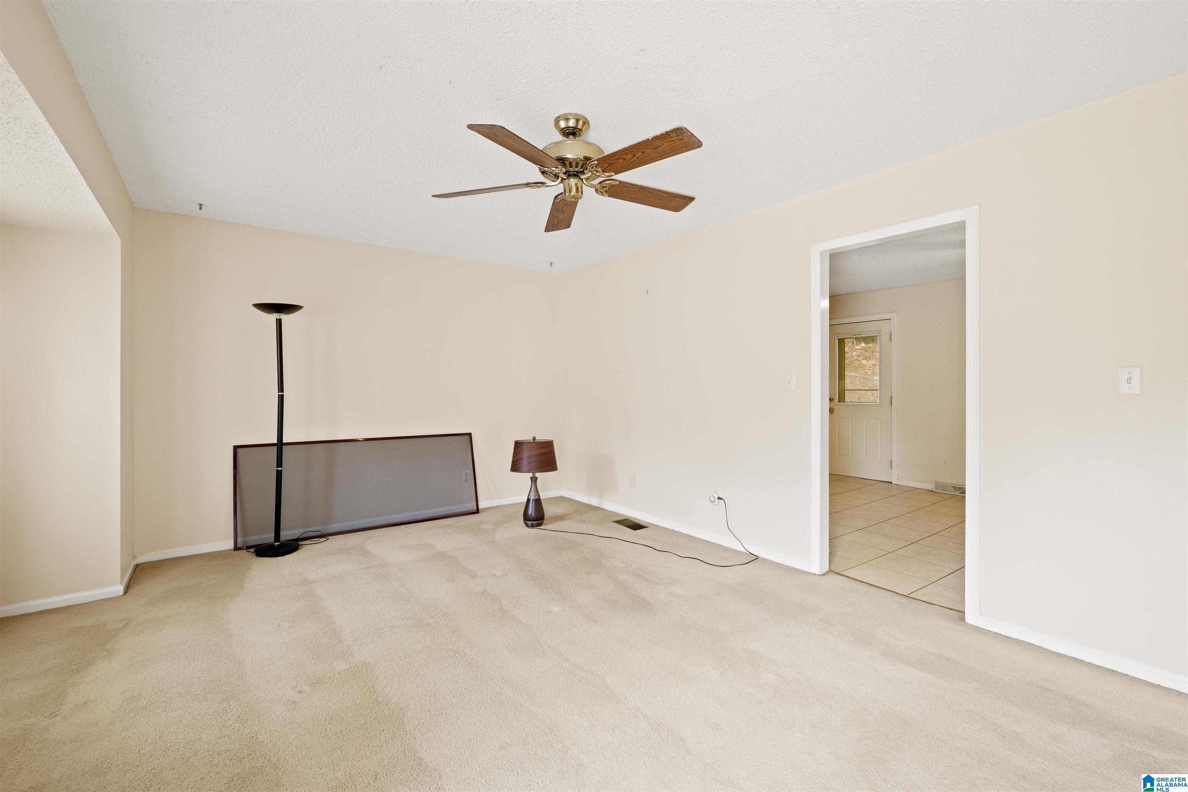
Welcome home to this beautifully maintained 3-bedroom home offering comfort, functionality, and plenty of space! Step into the inviting living room that flows seamlessly into the spacious kitchen featuring an eat-in dining area, abundant cabinetry, and tons of storage. Enjoy smooth ceilings, durable tile flooring, carpet and stylish LVP throughout the home. The full basement offers a cozy carpeted den, additional storage, an interior workshop, and space for a second refrigerator or freezer. Outside, you’ll love the fenced backyard with a patio that’s perfect for grilling, entertaining, or relaxing. A detached workshop/pottery shed provides the ideal space for hobbies, crafts, or extra storage. This home is move-in ready and has something for everyone!

Save
Ask
Tour
Hide
Share
Listing Snapshot
Price 
$194,000
Days On Site 
1 Day
Bedrooms 
3
Inside Area (SqFt) 
1,716 sqft
Total Baths 
2
Full Baths 
1
Partial Baths 
1
Lot Size 
0.27 Acres
Year Built 
1972
MLS® Number 
21458846
Status 
Active
Property Tax 
N/A
HOA/Condo/Coop Fees 
N/A
Sq Ft Source 
N/A
Friends & Family
Recent Activity
11 hours agoListing updated with changes from the MLS®
yesterdayListing first seen on site
General Features
Acres 
0.27
Parking 
Driveway
Property Sub Type 
Single Family Residence
SqFt Below 
600
Style 
1.5-Story
Utilities 
Sewer Connected
Water Source 
Public
Interior Features
Appliances 
DishwasherElectric CooktopGas Water HeaterDryer
Basement 
FullFinishedBlockConcrete
Cooling 
Ceiling Fan(s)Central Air
Flooring 
CarpetLaminateTile
Heating 
Central
Interior 
PantryLaminate CountersMaster DownstairsEat-in Kitchen
Laundry Features 
In BasementLaundry RoomElectric Dryer HookupWasher Hookup
Bathroom 2 
Level - First
Bedroom 2 
Level - First
Bedroom 3 
Level - First
Family Room 
Level - Basement
Kitchen 
Level - First
Master Bathroom 
Level - First
Master Bedroom 
Level - First
Save
Ask
Tour
Hide
Share
Exterior Features
Construction Details 
Vinyl Siding
Fencing 
Fenced
Lot Features 
Irregular LotInterior LotFew Trees
Other Structures 
Workshop
Patio And Porch 
Deck
Community Features
Financing Terms Available 
CashConventionalFHAVA Loan
MLS Area 
Clay, Palmerdale, Pinson, Remlap
Roads 
Paved
Schools
School District
Unknown
Elementary School
BRYANT PARK
Middle School
CLAY-CHALKVILLE
High School
CLAY-CHALKVILLE
Listing courtesy of RE/MAX Marketplace

IDX information is provided exclusively for consumers’ personal, non-commercial use, and may not be used for any purpose other than to identify prospective properties consumers may be interested in purchasing. The content of this site is not guaranteed accurate by the MLS. Listing source GALMLS.

Copyright 2026 Greater Alabama MLS, Inc.

Neighborhood & Commute
Source: Walkscore
Disclosure: Community information and market data powered by Constellation Data Labs. Information is deemed reliable but not guaranteed.
Save
Ask
Tour
Hide
Share