Save
Ask
Tour
Hide
Share
$265,000
New Listing

308 KILLOUGH DRIVE
BIRMINGHAM, AL 35215

For Sale|Single Family Residence|Active
3
Beds
3
Total Baths
3
Full Baths
1,920
SqFt
$138
/SqFt
1960
Built
Subdivision:
KILLOUGH SPRINGS
County:
Jefferson
Listing courtesy of Keller Williams
Call Now: 205-447-2456
Is this the listing for you? We can help make it yours.
205-447-2456
308 KILLOUGH DRIVE308 KILLOUGH DRIVE308 KILLOUGH DRIVE308 KILLOUGH DRIVE
Save
Ask
Tour
Hide
Share

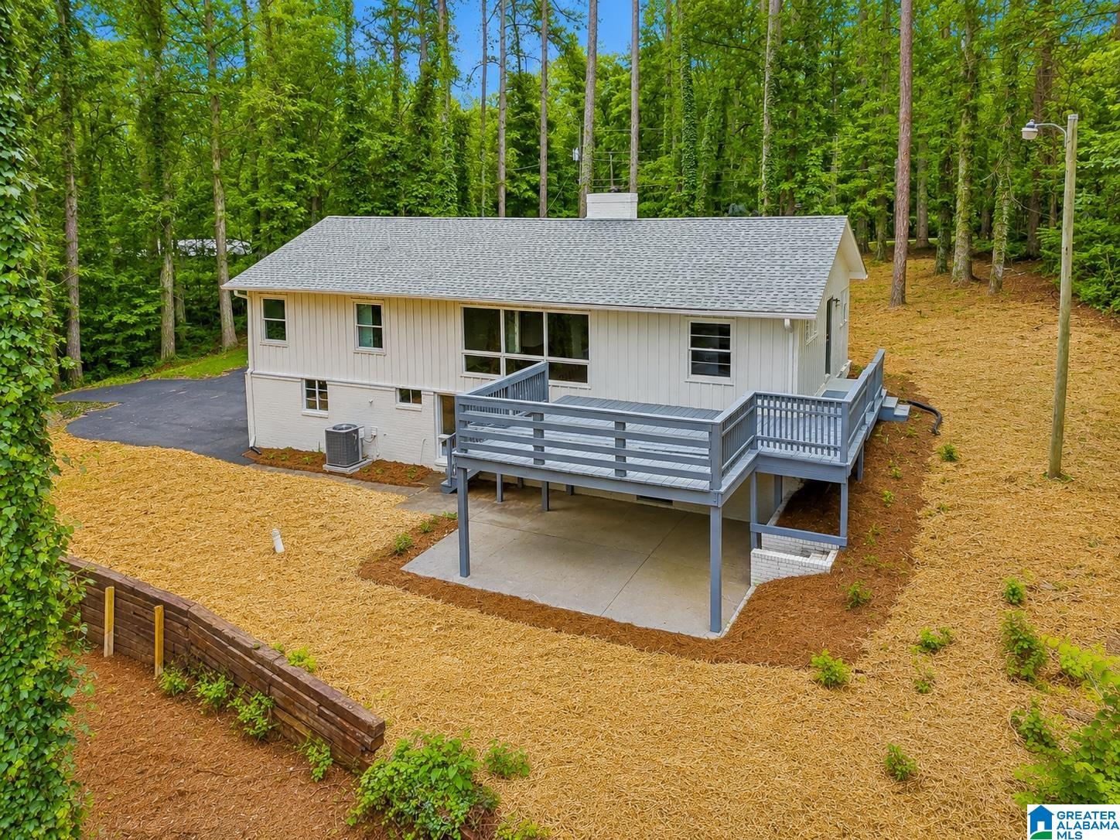
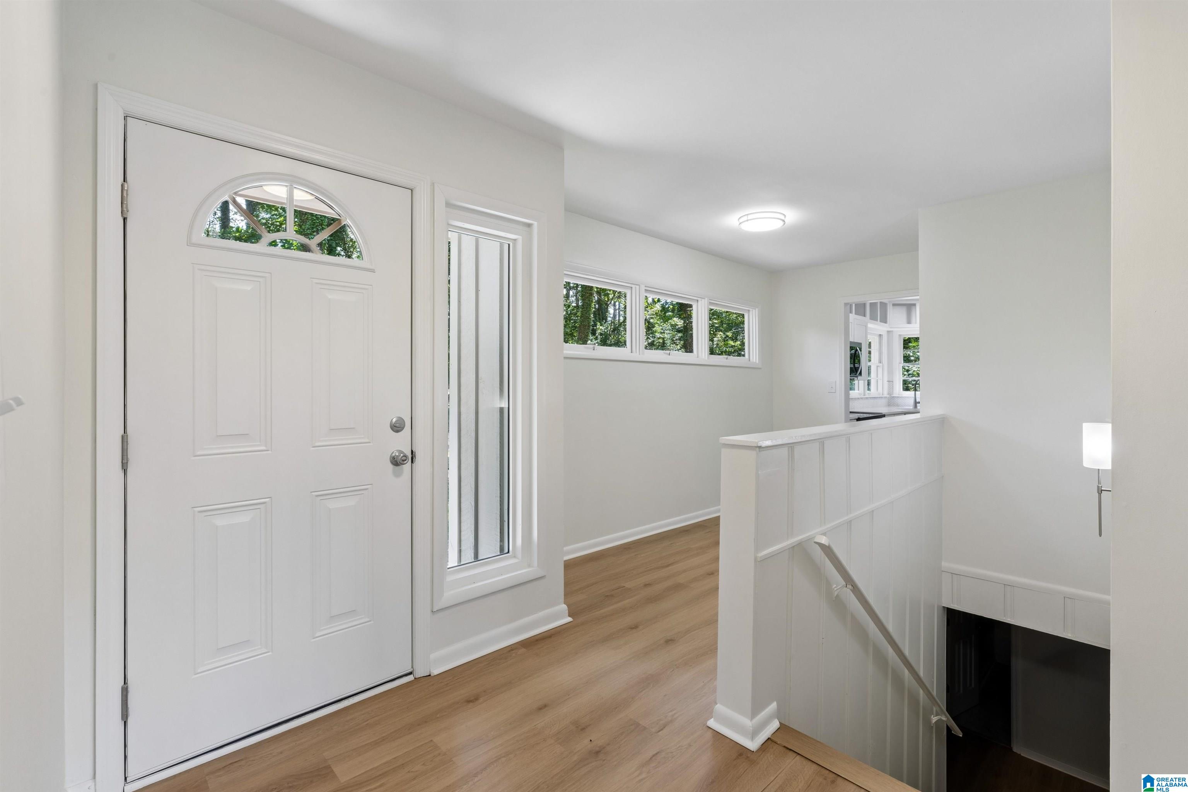
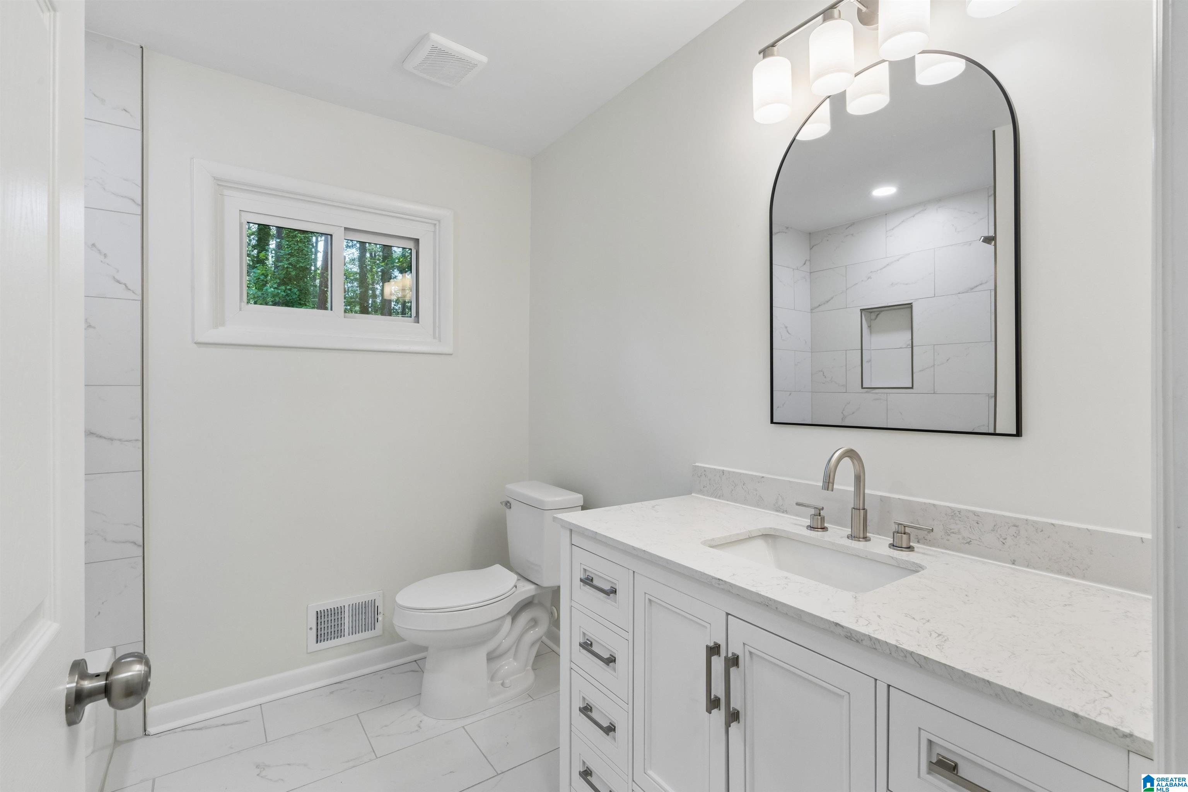
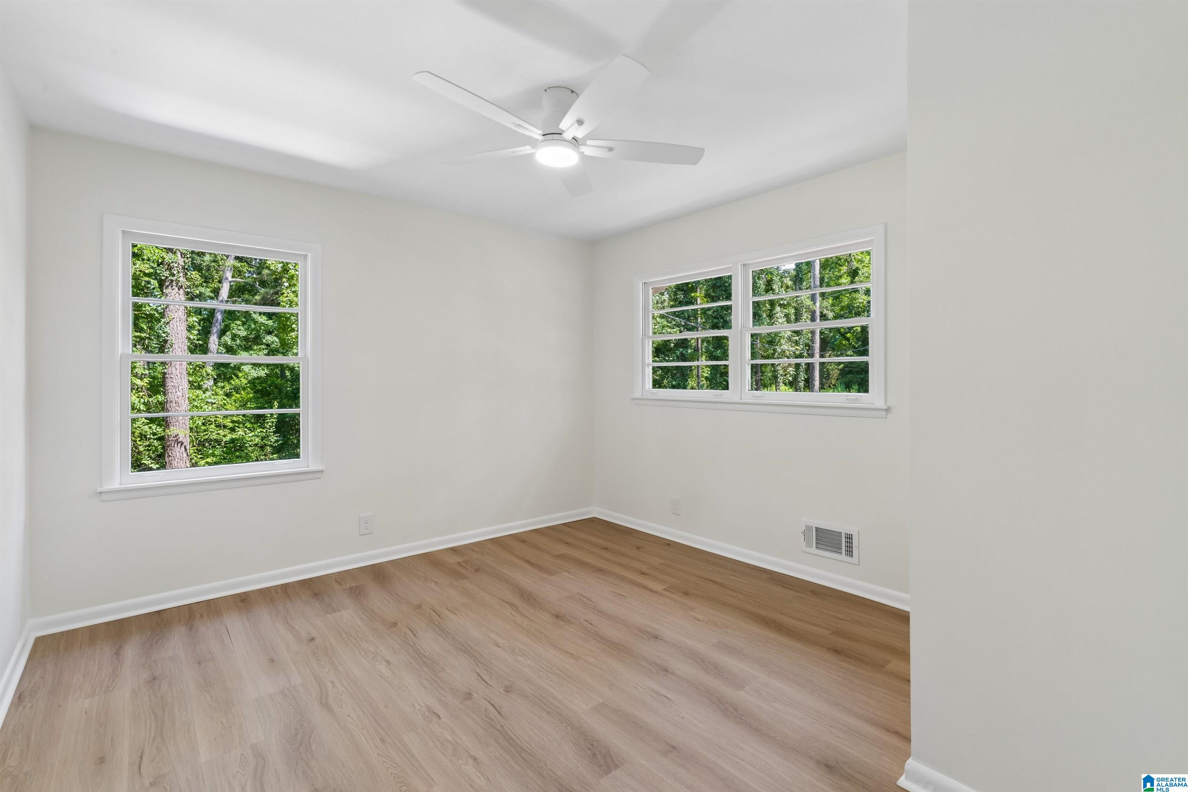
Completely renovated and move-in ready! Nestled on approximately 3 private acres, this beautifully updated 3-bedroom, 3-bath home offers modern style and peaceful living. The bright, open floor plan features luxury vinyl plank flooring, fresh paint, a stunning white kitchen with quartz countertops, stainless steel appliances, custom cabinetry, and abundant natural light. The spacious living room is highlighted by oversized windows overlooking the wooded backyard, while the primary suite features a beautifully remodeled bath with a tiled walk-in shower. The finished basement includes a large den with a second fireplace, a full bath, and flexible bonus space ideal for a home office, gym, media room, or guest area. Enjoy the oversized deck, fresh landscaping, new driveway, and private wooded setting—all conveniently located just minutes from shopping, dining, and interstates.

Save
Ask
Tour
Hide
Share
Listing Snapshot
Price 
$265,000
Days On Site 
0 Days
Bedrooms 
3
Inside Area (SqFt) 
1,920 sqft
Total Baths 
3
Full Baths 
3
Partial Baths 
N/A
Lot Size 
3 Acres
Year Built 
1960
MLS® Number 
21458901
Status 
Active
Property Tax 
N/A
HOA/Condo/Coop Fees 
N/A
Sq Ft Source 
N/A
Friends & Family
Recent Activity
9 hours agoListing updated with changes from the MLS®
14 hours agoListing first seen on site
General Features
Acres 
3
Garage 
Yes
Garage Spaces 
2
Parking 
BasementGarage Faces Side
Property Sub Type 
Single Family Residence
Sewer 
Septic Tank
SqFt Below 
528
Style 
2+ Story
Water Source 
Public
Interior Features
Appliances 
DishwasherElectric CooktopMicrowaveElectric Water HeaterDryerStainless Steel Appliance(s)
Basement 
FullBlockConcrete
Cooling 
Central Air
Fireplace 
Yes
Fireplace Features 
Living RoomWood BurningStone
Fireplaces 
1
Flooring 
CarpetTileVinyl
Heating 
Central
Interior 
Stone CountersMaster Downstairs
Laundry Features 
In BasementElectric Dryer HookupWasher Hookup
Bathroom 1 
Level - Basement
Family Room 
Level - Basement
Kitchen 
Level - First
Living Room 
Level - First
Master Bedroom 
Level - First
Save
Ask
Tour
Hide
Share
Exterior Features
Construction Details 
Wood SidingBrick
Patio And Porch 
Deck
Community Features
Financing Terms Available 
CashConventionalFHAVA Loan
MLS Area 
CenterPt, Grayson Valley, Huffman, Roebuck
Schools
School District
Unknown
Elementary School
NORTH ROEBUCK
Middle School
SMITH
High School
HUFFMAN
Listing courtesy of Keller Williams

IDX information is provided exclusively for consumers’ personal, non-commercial use, and may not be used for any purpose other than to identify prospective properties consumers may be interested in purchasing. The content of this site is not guaranteed accurate by the MLS. Listing source GALMLS.

Copyright 2026 Greater Alabama MLS, Inc.

Neighborhood & Commute
Source: Walkscore
Disclosure: Community information and market data powered by Constellation Data Labs. Information is deemed reliable but not guaranteed.
Save
Ask
Tour
Hide
Share