
Save
Ask
Tour
Hide
$60,000
New Listing
1240 18TH STREET SWBIRMINGHAM, AL 35211
For Sale|Single Family Residence|Active
3
Beds
1
Total Bath
1
Full Bath
1,331
SqFt
$45
/SqFt
1940
Built
Subdivision:
WEST END MANOR
County:
Jefferson
Listing courtesy of Bang Realty, Inc.
Call Now: 205-447-2456
Is this the listing for you? We can help make it yours.
205-447-2456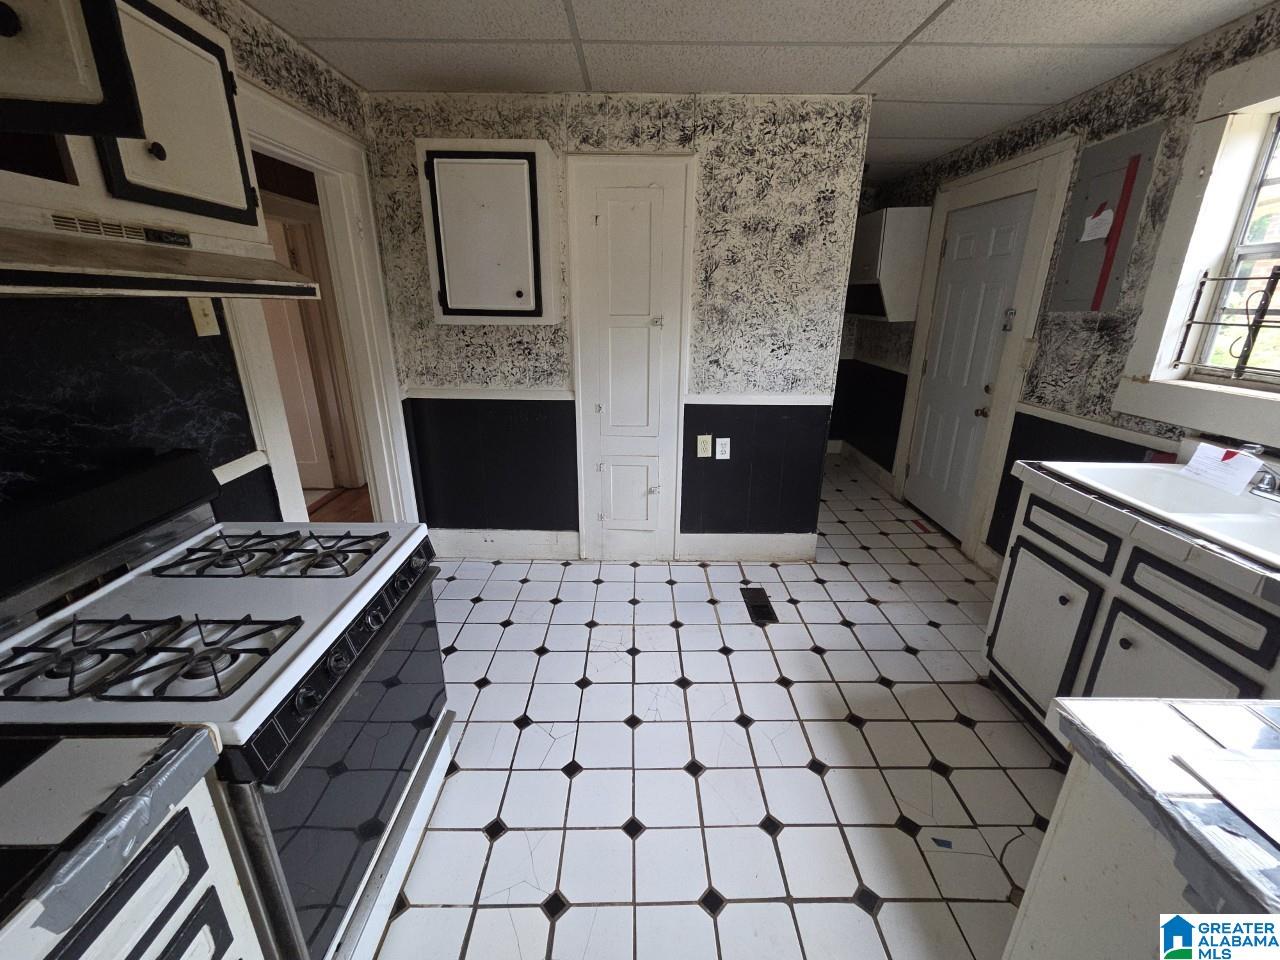
Save
Ask
Tour
Hide
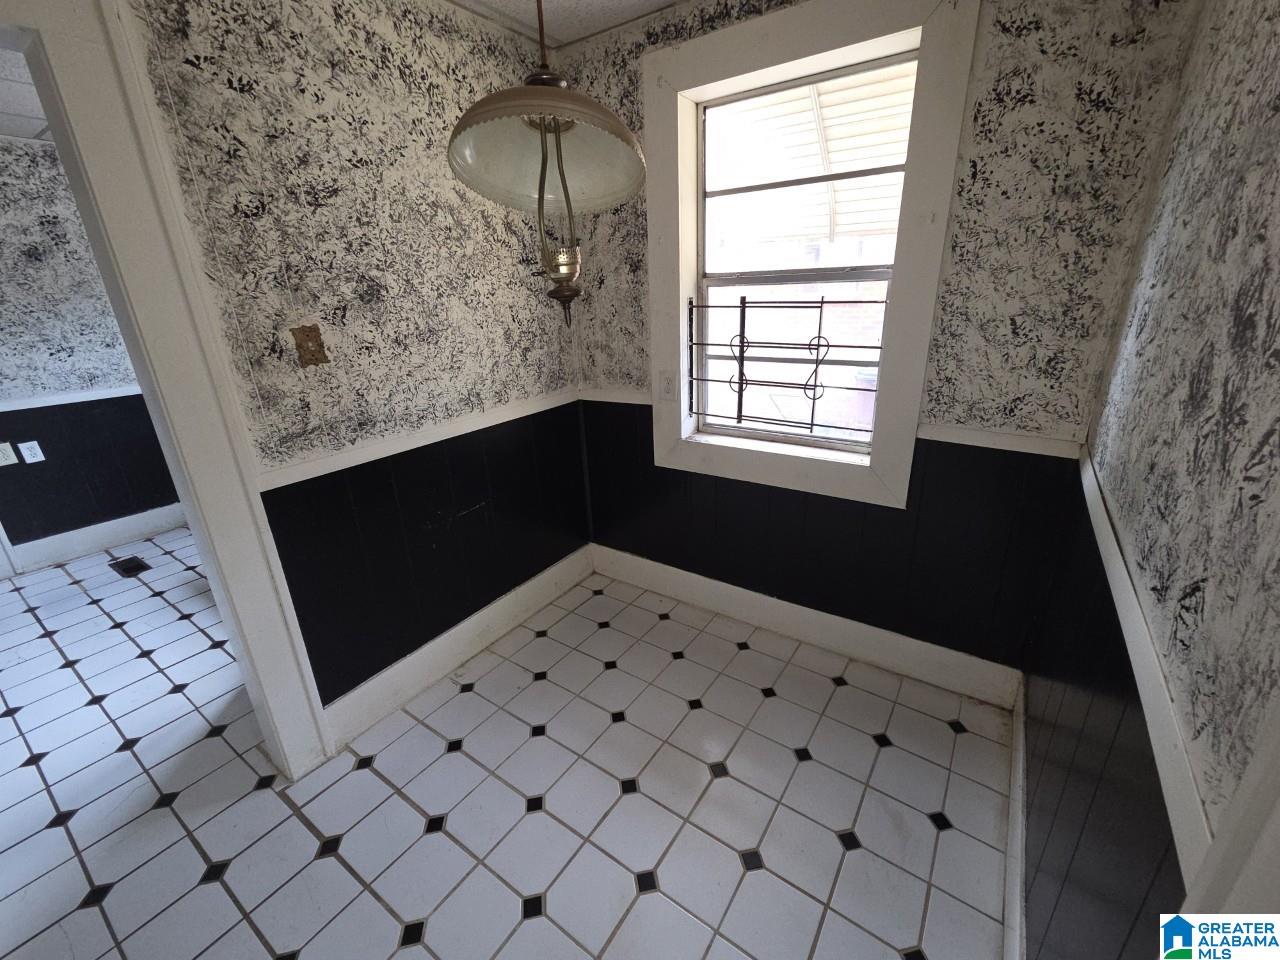
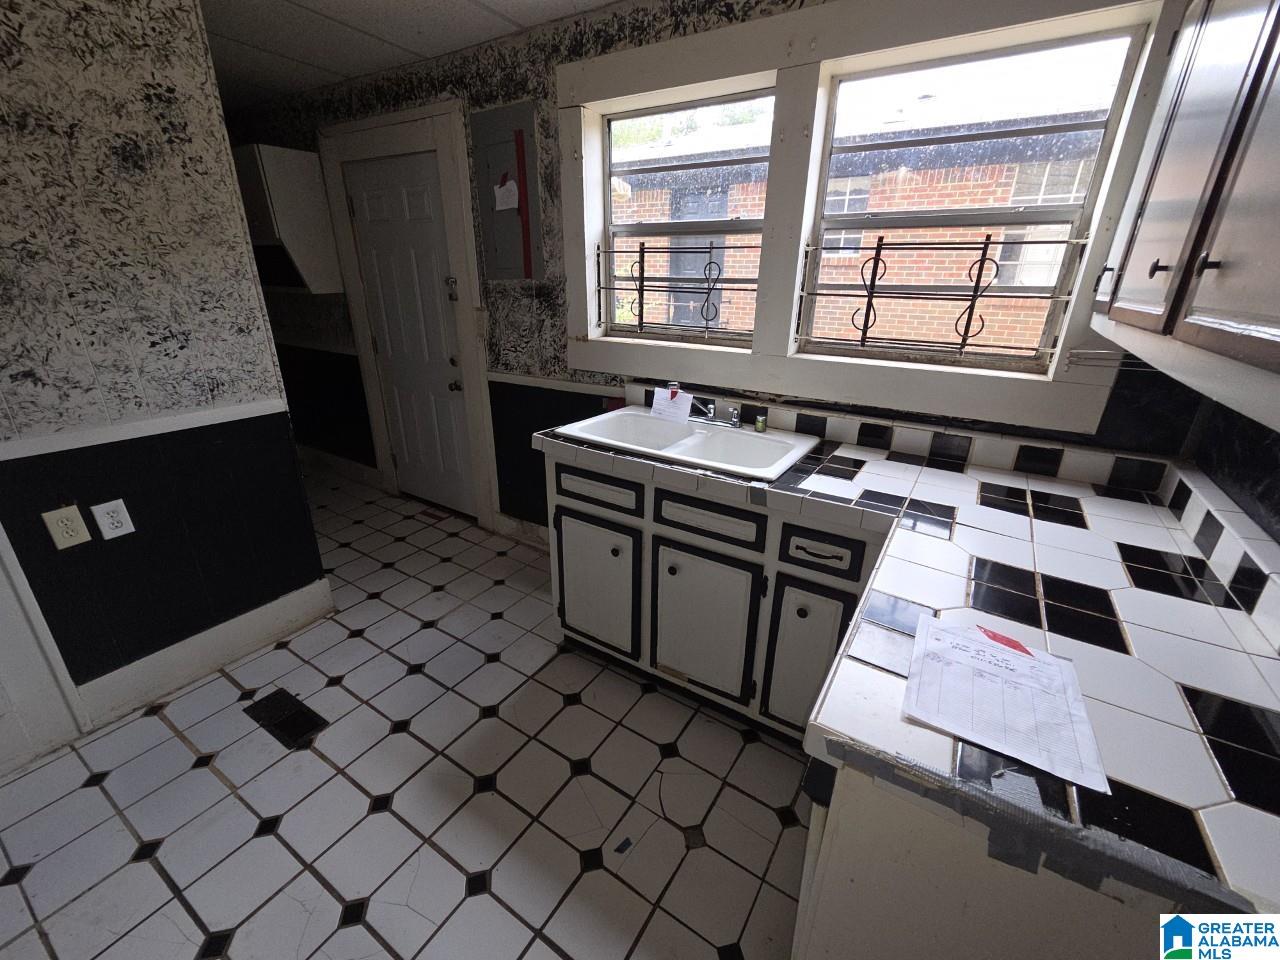
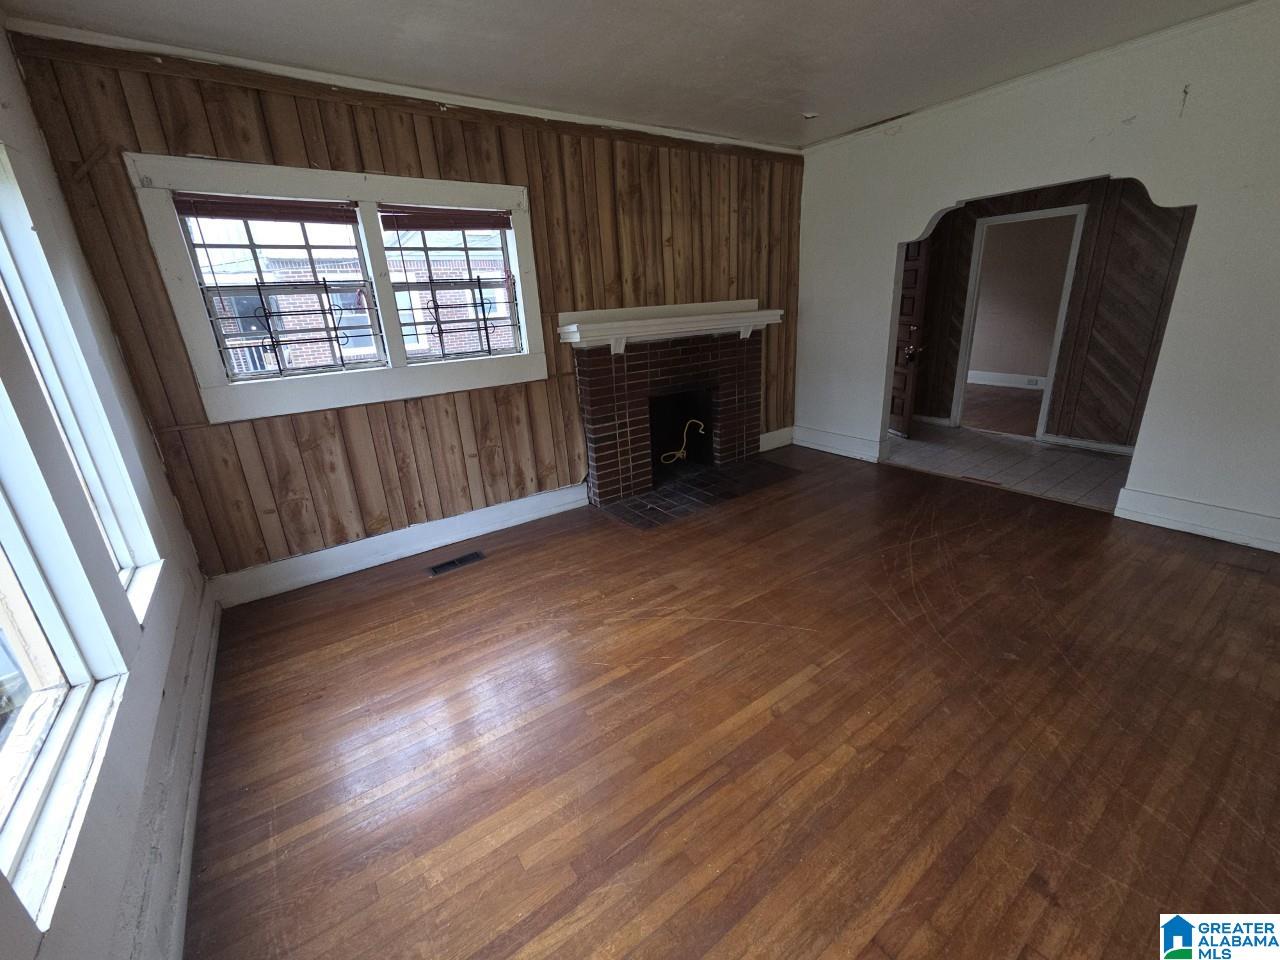
Welcome to 1240 18th St SW, a classic single-family home in Birmingham’s established West End Manor neighborhood. This 3-bedroom, 1-bathroom residence offers approximately 1,331 square feet of living space on a generous lot. Built in 1940, it features a solid one-story layout with timeless curb appeal and plenty of potential to create equity through updates. Inside, you’ll find spacious rooms ready for your personal touch—ideal for a first-time buyer, house hacker, or savvy investor looking for a diamond in the rough. The home sits on a nice-sized lot with room for outdoor enjoyment, gardening, or future expansion. Recent sales in the area show strong upside for renovated properties.
Save
Ask
Tour
Hide
Listing Snapshot
Price
$60,000
Days On Site
0 Days
Bedrooms
3
Inside Area (SqFt)
1,331 sqft
Total Baths
1
Full Baths
1
Partial Baths
N/A
Lot Size
0.16 Acres
Year Built
1940
MLS® Number
21458907
Status
Active
Property Tax
N/A
HOA/Condo/Coop Fees
N/A
Sq Ft Source
Appraiser
Friends & Family
Recent Activity
| 9 hours ago | Listing updated with changes from the MLS® | |
| 13 hours ago | Listing first seen on site |
General Features
Acres
0.16
Parking
Driveway
Property Sub Type
Single Family Residence
Style
1-Story
Utilities
Sewer Connected
Water Source
Public
Interior Features
Appliances
Gas CooktopGas Water HeaterDryer
Basement
PartialUnfinishedBlockConcrete
Cooling
Window Unit(s)
Fireplace
Yes
Fireplace Features
Living RoomGas
Fireplaces
1
Flooring
HardwoodTile
Heating
Forced Air
Interior
Master Downstairs
Laundry Features
Main LevelElectric Dryer HookupWasher Hookup
Bedroom 2
Level - First
Bedroom 3
Level - First
Kitchen
Level - First
Living Room
Level - First
Master Bedroom
Level - First
Save
Ask
Tour
Hide
Exterior Features
Fencing
Fenced
Patio And Porch
Patio
Community Features
Financing Terms Available
CashConventional
MLS Area
Ensley, Fairfield, Midfield, West End
Schools
School District
Unknown
Elementary School
ARRINGTON ELEMENTARY SCHOOL
Middle School
ARRINGTON
High School
WENONAH
Listing courtesy of Bang Realty, Inc.
IDX information is provided exclusively for consumers’ personal, non-commercial use, and may not be used for any purpose other than to identify prospective properties consumers may be interested in purchasing. The content of this site is not guaranteed accurate by the MLS. Listing source GALMLS.
Copyright 2026 Greater Alabama MLS, Inc.
IDX information is provided exclusively for consumers’ personal, non-commercial use, and may not be used for any purpose other than to identify prospective properties consumers may be interested in purchasing. The content of this site is not guaranteed accurate by the MLS. Listing source GALMLS.
Copyright 2026 Greater Alabama MLS, Inc.
Neighborhood & Commute
Source: Walkscore
Disclosure: Community information and market data powered by Constellation Data Labs. Information is deemed reliable but not guaranteed.
Save
Ask
Tour
Hide