
Save
Ask
Tour
Hide
$319,900
New Listing
1163 CAMERON COVE CIRCLELEEDS, AL 35094
Single Family Residence|Coming Soon
4
Beds
3
Total Baths
3
Full Baths
2,009
SqFt
$159
/SqFt
2003
Built
Subdivision:
CAMERON COVE
County:
Jefferson
Listing courtesy of Keller Williams Pell City
Call Now: 205-447-2456
Is this the listing for you? We can help make it yours.
205-447-2456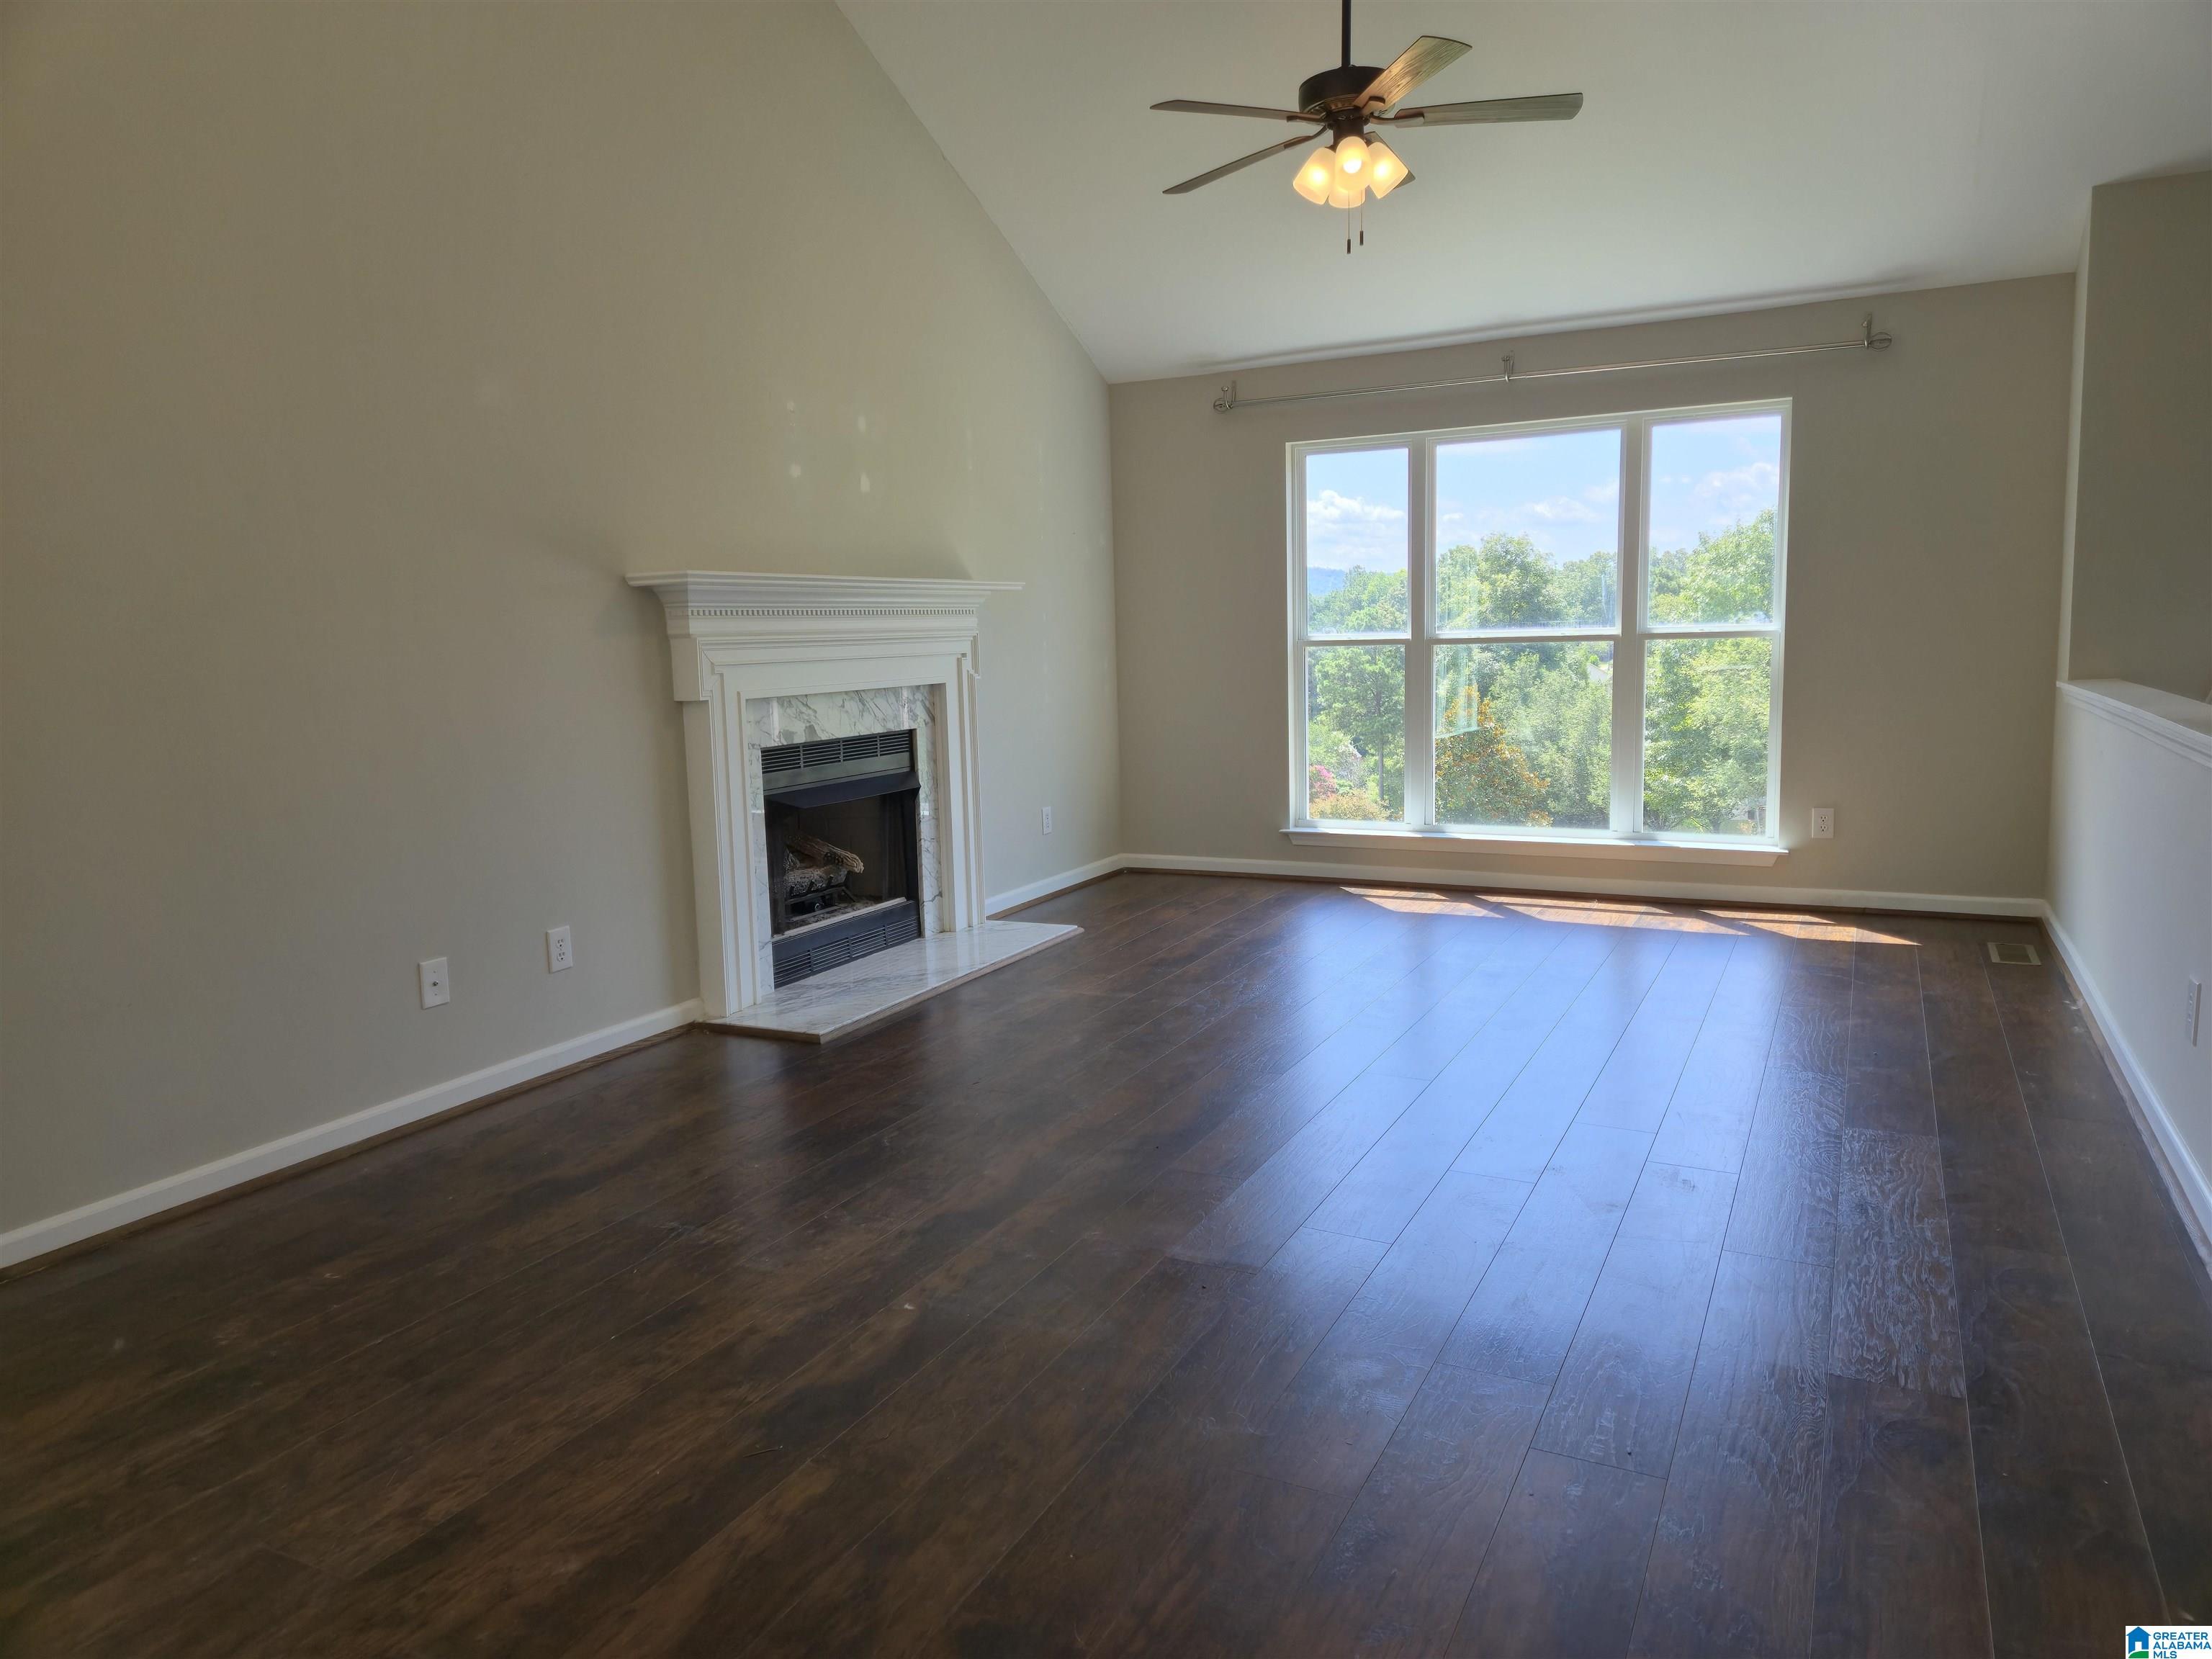
Save
Ask
Tour
Hide
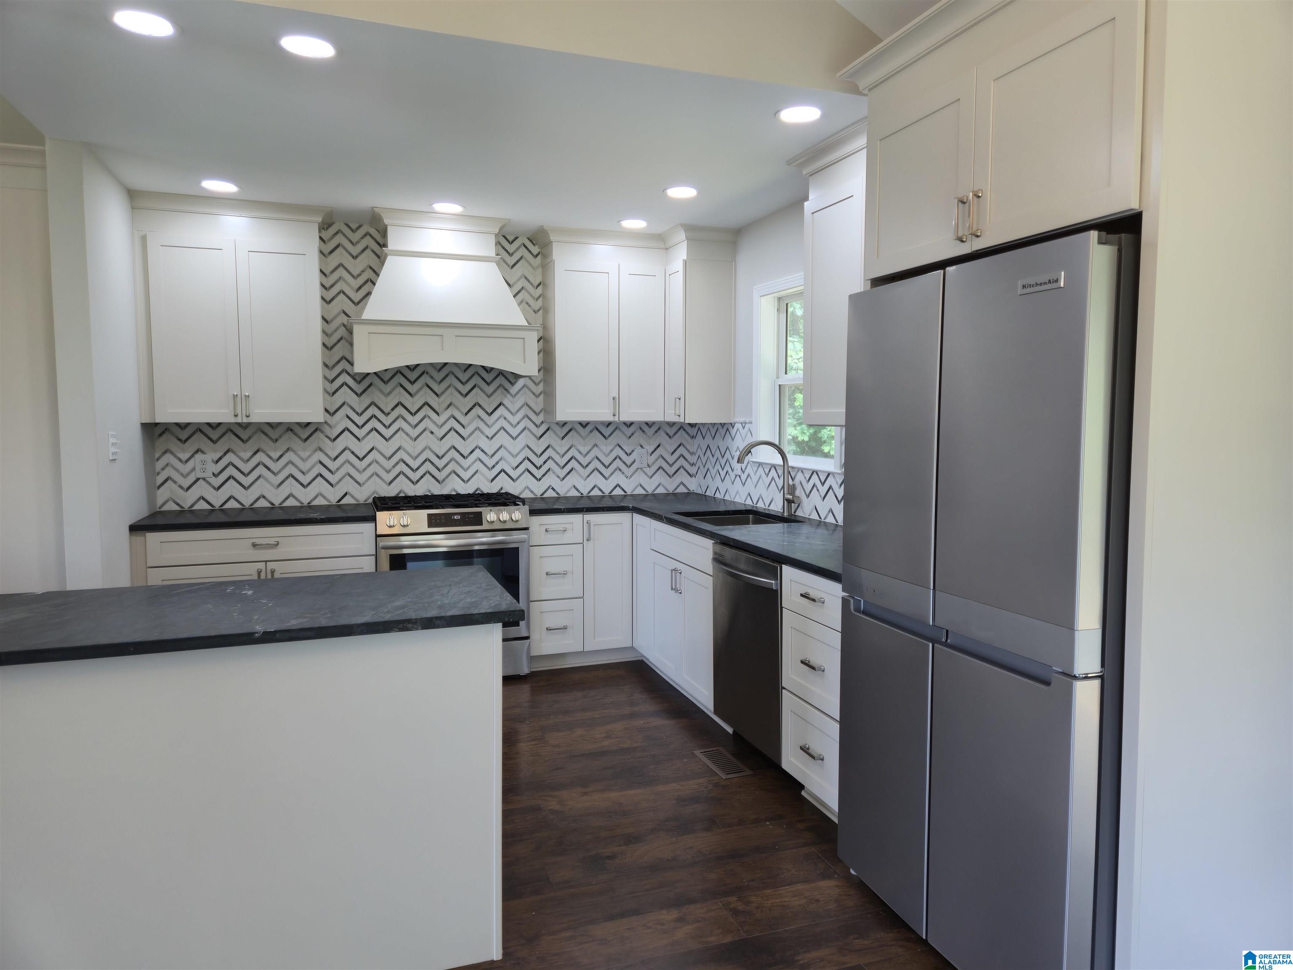
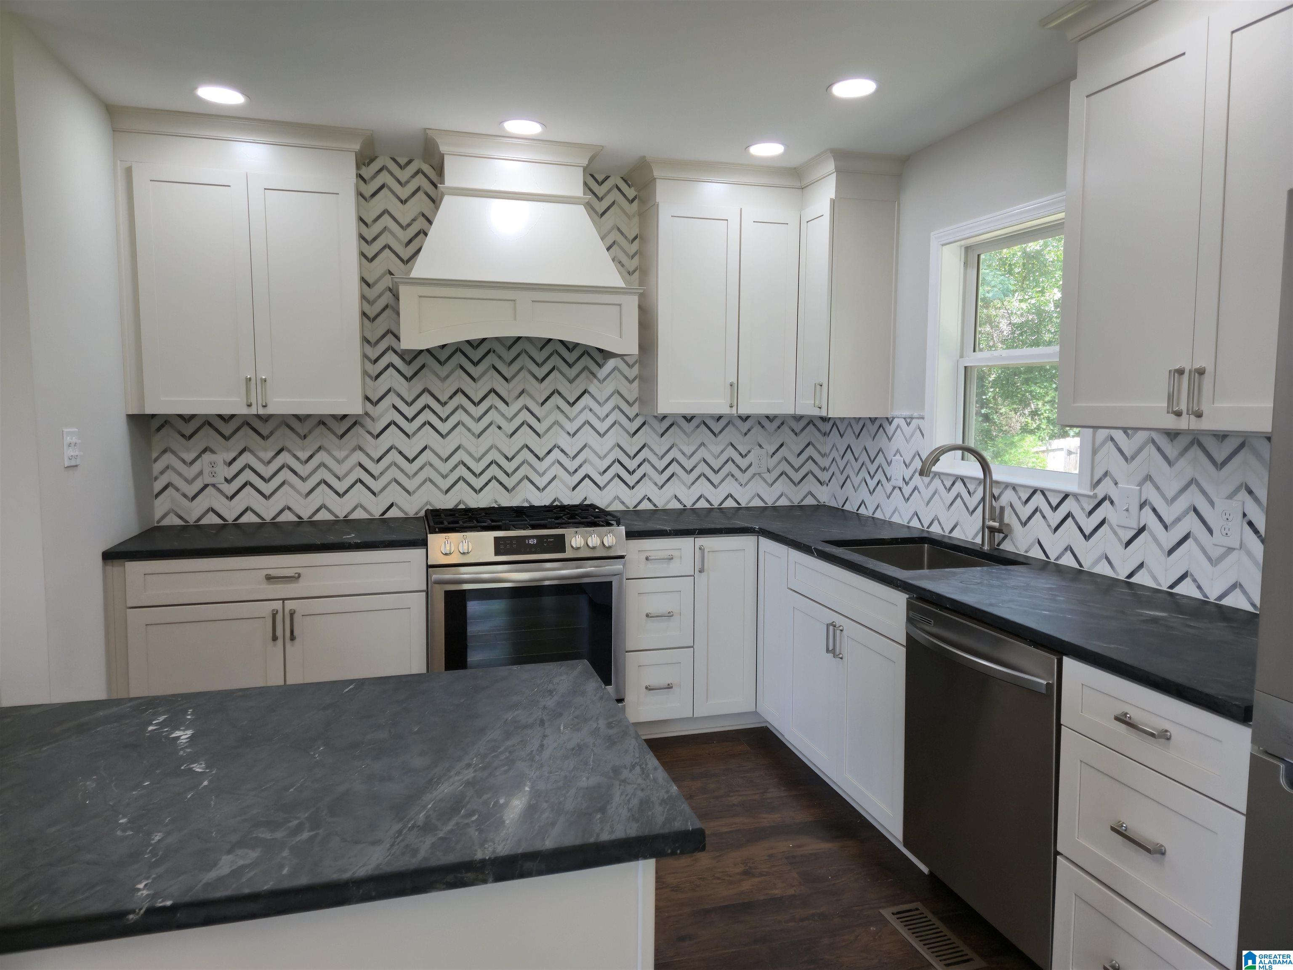
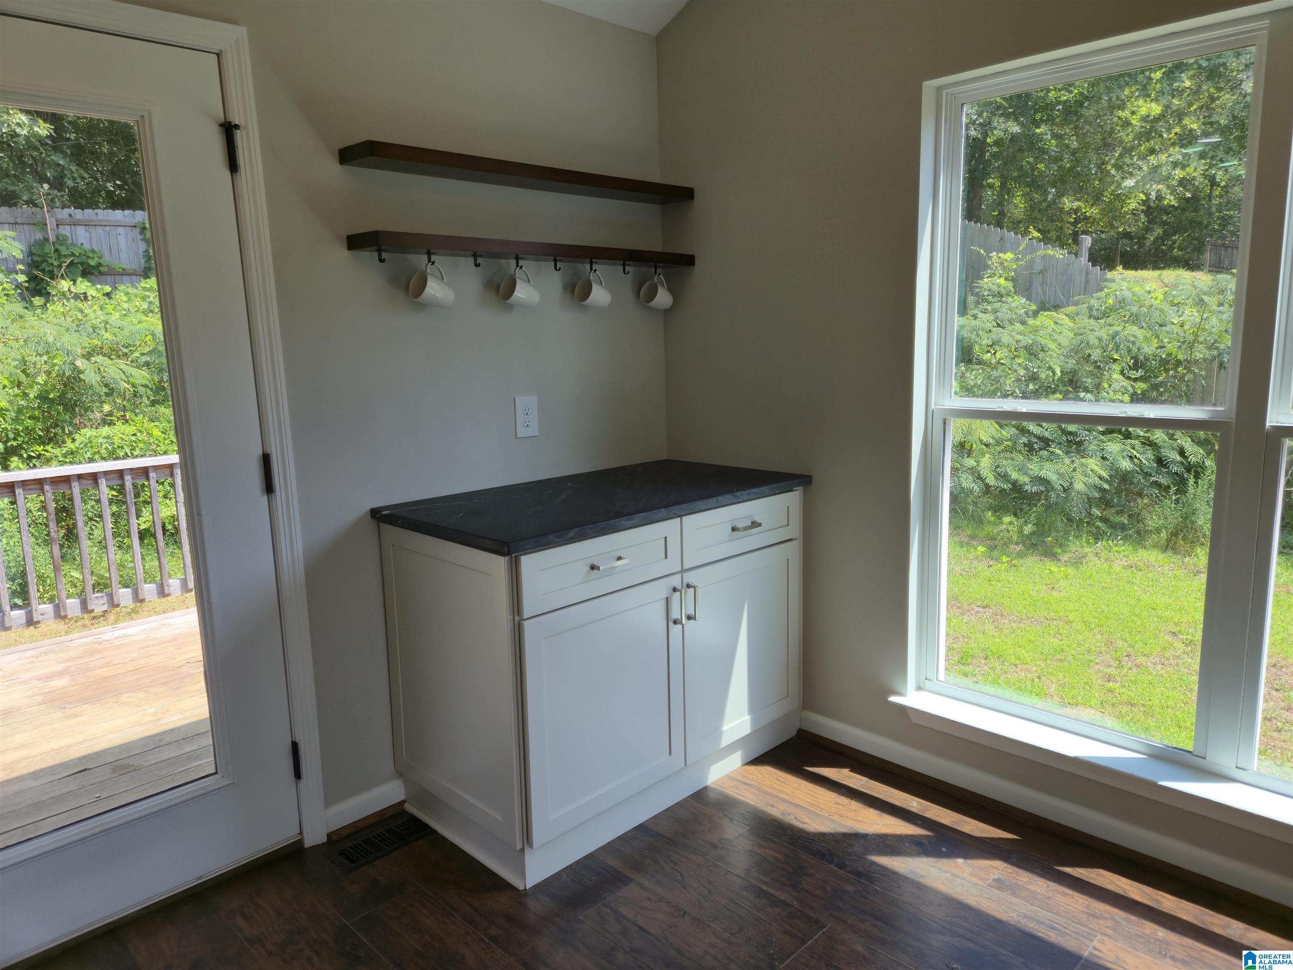
Hello Cameron Cove! *4 Bedrooms!* * 3 Full Baths!* The bonus room that adjoins the 4th bedroom via the shared on-suite 3rd bath is ready to be an in-law/teenager suite, or a 5th bedroom! *Location* Close to I-20 and everything Leeds/Moody has to offer, AND on a Cul-de-sac with great views! Beautiful rich colored wood floors. Recently upgraded kitchen with new cabinets, granite counters, gas range with custom hood, ss appliances and bult-in granite topped coffee bar! Nest thermostat and tankless water heater. Fenced backyard for the fur babies and little ones. One of the larger lots in the S/D. More pics coming soon, but you'll want to see this one in person so go ahead and schedule your viewing now.
Save
Ask
Tour
Hide
Listing Snapshot
Price
$319,900
Days On Site
0 Days
Bedrooms
4
Inside Area (SqFt)
2,009 sqft
Total Baths
3
Full Baths
3
Partial Baths
N/A
Lot Size
0.71 Acres
Year Built
2003
MLS® Number
21459030
Status
Coming Soon
Property Tax
N/A
HOA/Condo/Coop Fees
N/A
Sq Ft Source
N/A
Friends & Family
Recent Activity
| 10 hours ago | Listing updated with changes from the MLS® | |
| 13 hours ago | Listing first seen on site |
General Features
Acres
0.71
Garage
Yes
Garage Spaces
2
Parking
Off StreetOn StreetBasementGarage Faces SideDriveway
Property Sub Type
Single Family Residence
SqFt Below
621
Style
1-Story
Utilities
Underground UtilitiesSewer Connected
Water Source
Public
Interior Features
Appliances
DishwasherRefrigeratorGas CooktopGas OvenElectric Water HeaterDryerENERGY STAR Qualified AppliancesTankless Water HeaterStainless Steel Appliance(s)
Basement
FullBlockDaylightConcrete
Cooling
Ceiling Fan(s)Central Air
Fireplace
Yes
Fireplace Features
DenGas
Fireplaces
1
Flooring
CarpetLaminateTile
Heating
Central
Interior
Cathedral Ceiling(s)Kitchen IslandWalk-In Closet(s)In-Law FloorplanPantryRecessed LightingStone CountersMaster DownstairsSmart Thermostat
Laundry Features
In BasementElectric Dryer HookupWasher HookupIn Garage
Window Features
Double Pane Windows
Bedroom 2
Level - First
Family Room
Level - First
In-Law Suite
Level - Basement
Kitchen
Level - First
Master Bathroom
Level - First
Master Bedroom
Level - First
Save
Ask
Tour
Hide
Exterior Features
Construction Details
Vinyl SidingBrickConcreteBlock
Fencing
Fenced
Lot Features
Cul-De-SacIrregular Lot
Patio And Porch
Deck
Windows/Doors
Double Pane Windows
Community Features
Community Features
Street Lights
Financing Terms Available
CashConventionalFHAVA Loan
MLS Area
Leeds, Moody
Roads
Paved
Schools
School District
Unknown
Elementary School
LEEDS
Middle School
LEEDS
High School
LEEDS
Listing courtesy of Keller Williams Pell City
IDX information is provided exclusively for consumers’ personal, non-commercial use, and may not be used for any purpose other than to identify prospective properties consumers may be interested in purchasing. The content of this site is not guaranteed accurate by the MLS. Listing source GALMLS.
Copyright 2026 Greater Alabama MLS, Inc.
IDX information is provided exclusively for consumers’ personal, non-commercial use, and may not be used for any purpose other than to identify prospective properties consumers may be interested in purchasing. The content of this site is not guaranteed accurate by the MLS. Listing source GALMLS.
Copyright 2026 Greater Alabama MLS, Inc.
Neighborhood & Commute
Source: Walkscore
Disclosure: Community information and market data powered by Constellation Data Labs. Information is deemed reliable but not guaranteed.
Save
Ask
Tour
Hide