Save
Ask
Tour
Hide
Share
$342,000
New Listing

636 JOHN N WILLS AVENUE
EASTABOGA, AL 36260

For Sale|Single Family Residence|Active
3
Beds
2
Total Baths
2
Full Baths
1,979
SqFt
$173
/SqFt
1975
Built
County:
Talladega
Listing courtesy of eXp Realty, LLC Central
Call Now: 205-447-2456
Is this the listing for you? We can help make it yours.
205-447-2456
636 JOHN N WILLS AVENUE636 JOHN N WILLS AVENUE636 JOHN N WILLS AVENUE636 JOHN N WILLS AVENUE
Save
Ask
Tour
Hide
Share

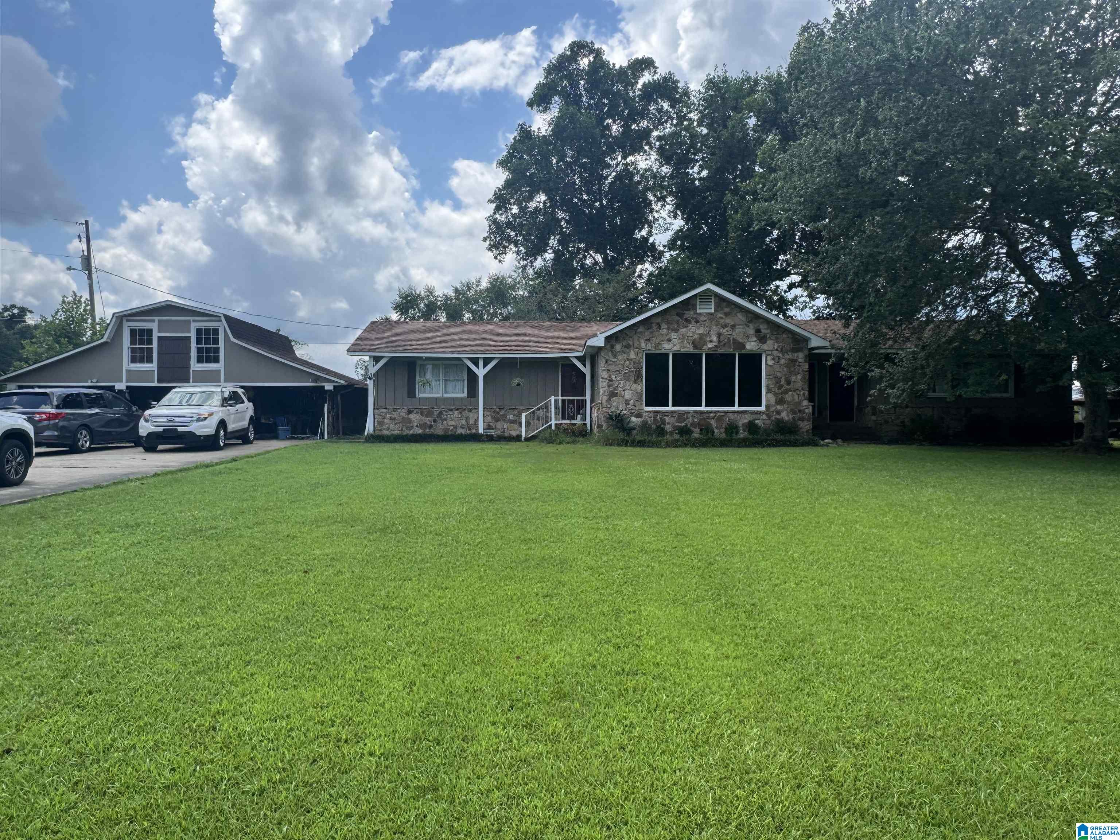
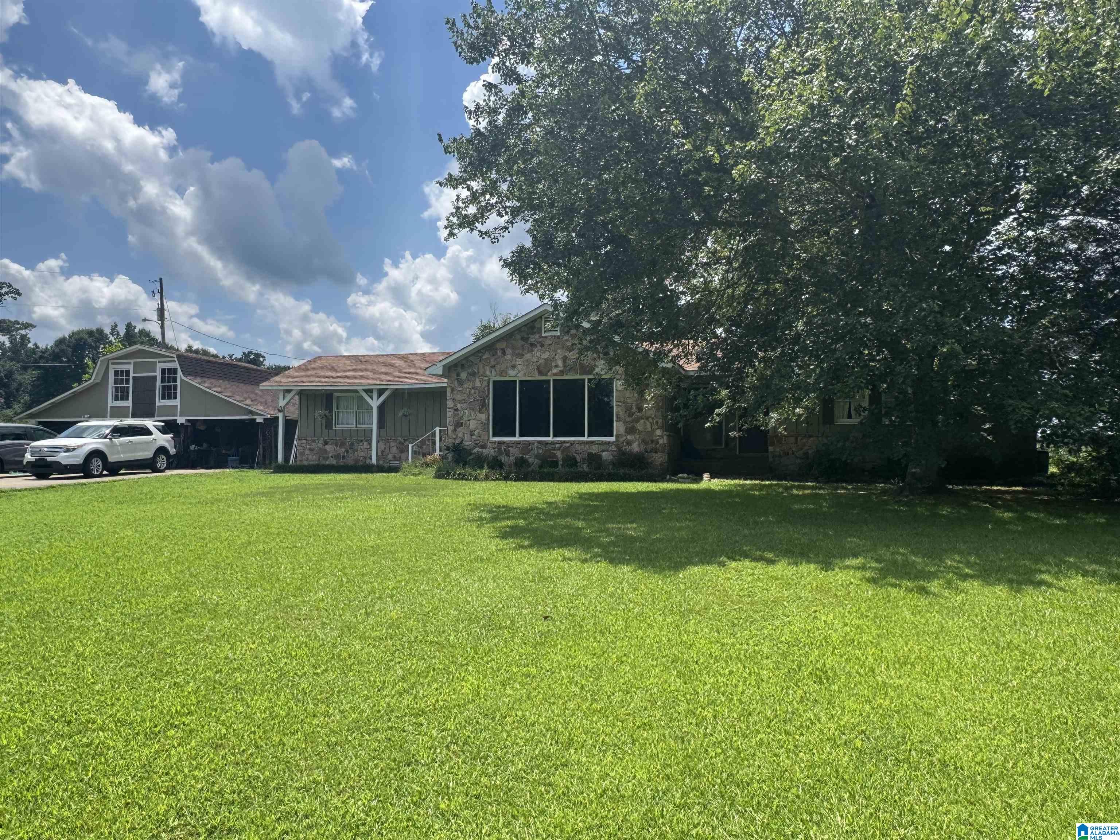
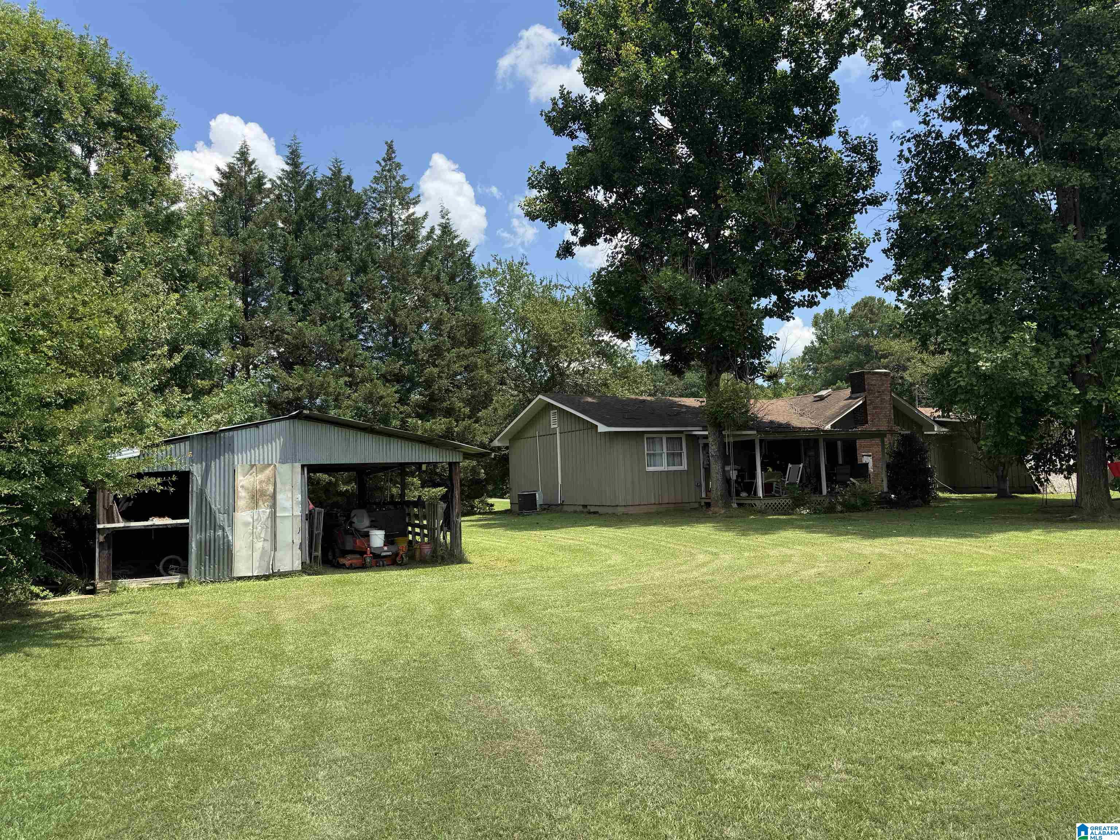
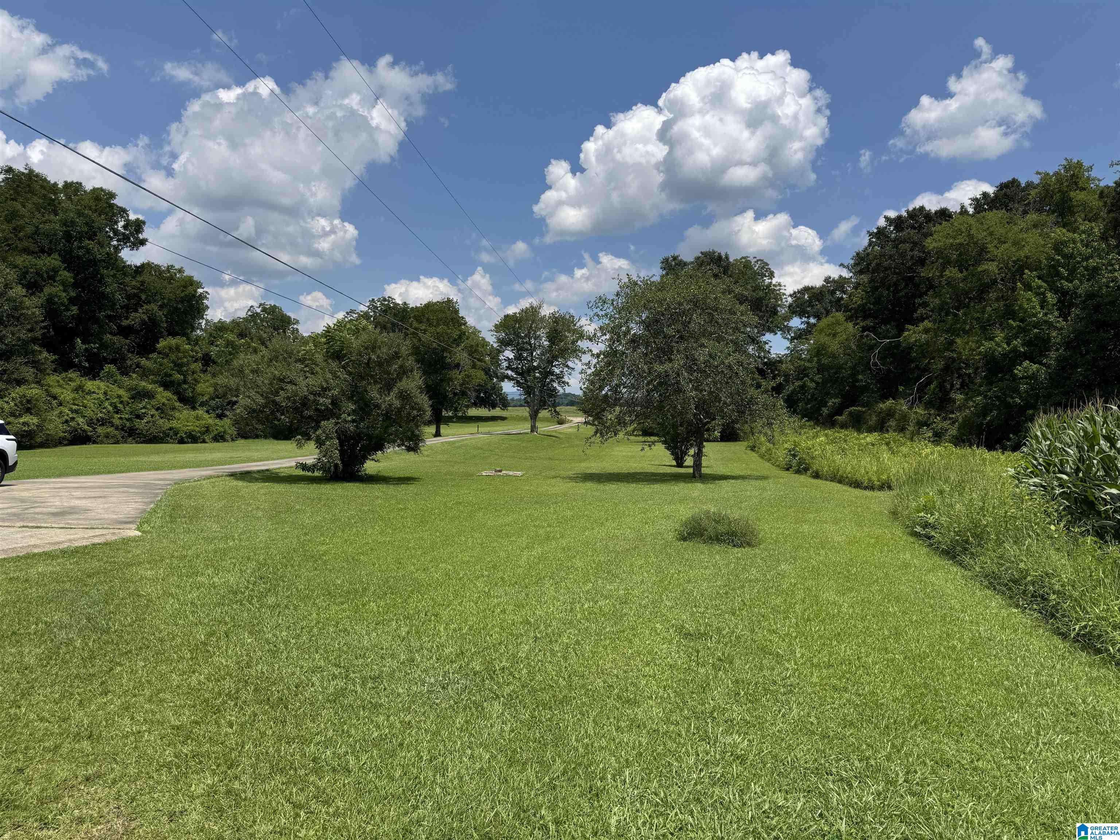
Welcome to your own private retreat! Nestled on just under 3 acres, this beautifully updated 3-bedroom, 2-bath home offers 1,979± sq. ft. of comfortable living space. Enjoy peaceful country living with a long concrete driveway, mature shade trees, and a park-like setting. Inside, you’ll find updated SPC flooring with new subflooring, exposed wood beams, a stunning floor-to-ceiling stone fireplace, and a spacious living area. The remodeled kitchen features custom soft-close cabinetry, quartz countertops, a custom island, new dishwasher, and the refrigerator remains. Additional updates include a new HVAC (2024), updated plumbing and electrical, new toilets, and new front and back porch handrails. Detached storage building included. Conveniently located just minutes from I-20, Oxford, Anniston, and Talladega.

Save
Ask
Tour
Hide
Share
Listing Snapshot
Price 
$342,000
Days On Site 
0 Days
Bedrooms 
3
Inside Area (SqFt) 
1,979 sqft
Total Baths 
2
Full Baths 
2
Partial Baths 
N/A
Lot Size 
2.9 Acres
Year Built 
1975
MLS® Number 
21459045
Status 
Active
Property Tax 
N/A
HOA/Condo/Coop Fees 
N/A
Sq Ft Source 
N/A
Friends & Family
Recent Activity
10 hours agoListing updated with changes from the MLS®
12 hours agoListing first seen on site
General Features
Acres 
2.9
Carport 
2
Parking 
DetachedDriveway
Property Sub Type 
Single Family Residence
Sewer 
Septic Tank
Style 
1-Story
Water Source 
Public
Interior Features
Appliances 
DishwasherElectric CooktopElectric OvenRefrigeratorElectric Water HeaterDryer
Basement 
Crawl Space
Cooling 
Central Air
Fireplace 
Yes
Fireplace Features 
Family RoomWood BurningInsertMasonryStone
Fireplaces 
1
Flooring 
TileVinyl
Heating 
Fireplace InsertHeat Pump
Interior 
Breakfast BarKitchen IslandPantryCrown MoldingStone CountersMaster Downstairs
Laundry Features 
Main LevelLaundry RoomElectric Dryer HookupWasher Hookup
Bathroom 2 
Level - First
Bedroom 2 
Level - First
Bedroom 3 
Level - First
Dining Room 
Level - First
Great Room 
Level - First
Kitchen 
Level - First
Master Bathroom 
Level - First
Master Bedroom 
Level - First
Office/Study 
Level - First
Save
Ask
Tour
Hide
Share
Exterior Features
Construction Details 
StoneWood Siding
Other Structures 
Storage
Patio And Porch 
PorchScreened
View 
Mountain(s)
Waterview 
Mountain(s)
Windows/Doors 
French Doors
Community Features
Financing Terms Available 
CashConventionalFHAVA LoanUSDA Loan
MLS Area 
Talladega County
Schools
School District
Unknown
Elementary School
LINCOLN
Middle School
DREW, CHARLES R
High School
LINCOLN
Listing courtesy of eXp Realty, LLC Central

IDX information is provided exclusively for consumers’ personal, non-commercial use, and may not be used for any purpose other than to identify prospective properties consumers may be interested in purchasing. The content of this site is not guaranteed accurate by the MLS. Listing source GALMLS.

Copyright 2026 Greater Alabama MLS, Inc.

Neighborhood & Commute
Source: Walkscore
Disclosure: Community information and market data powered by Constellation Data Labs. Information is deemed reliable but not guaranteed.
Save
Ask
Tour
Hide
Share