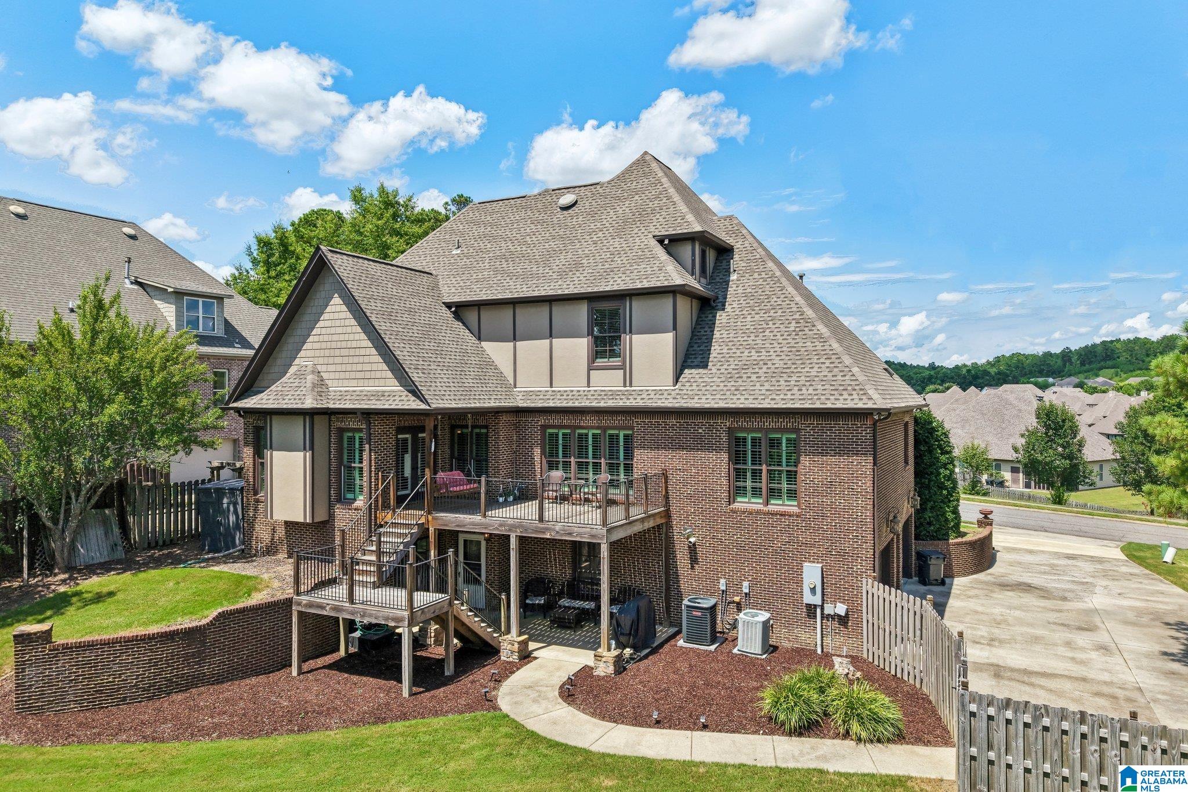
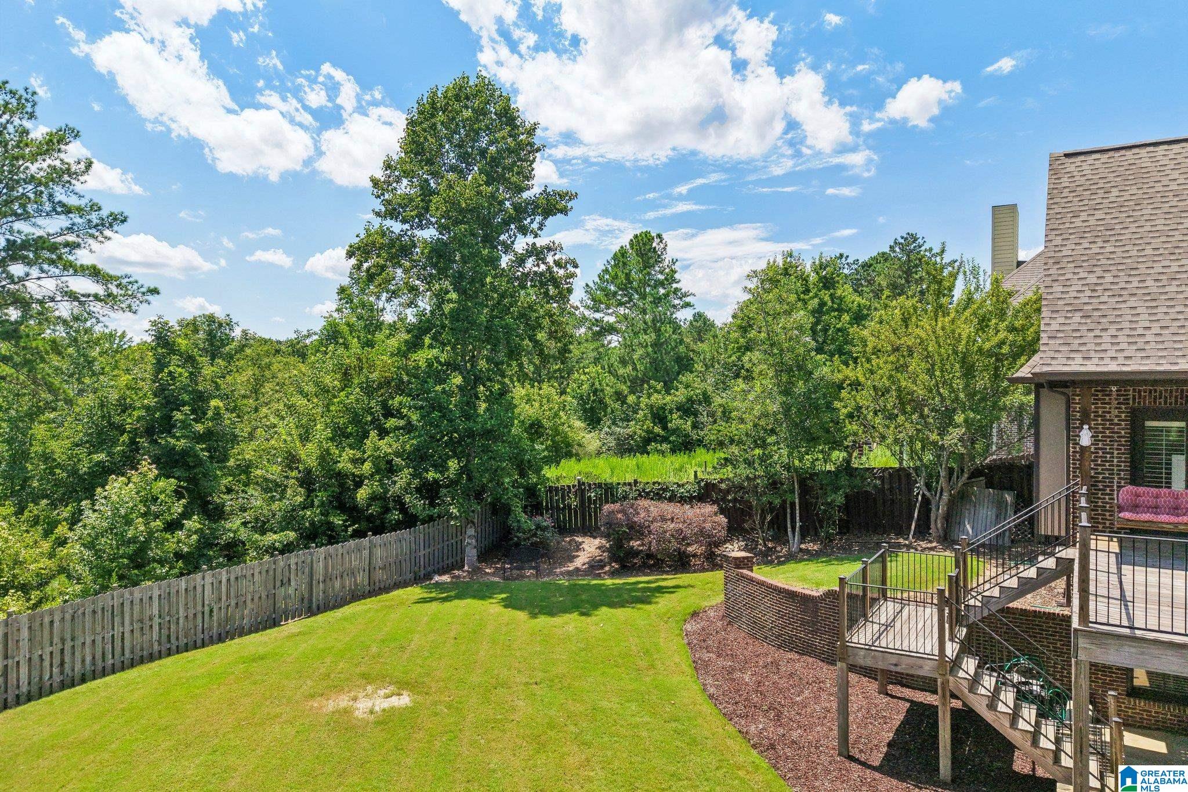
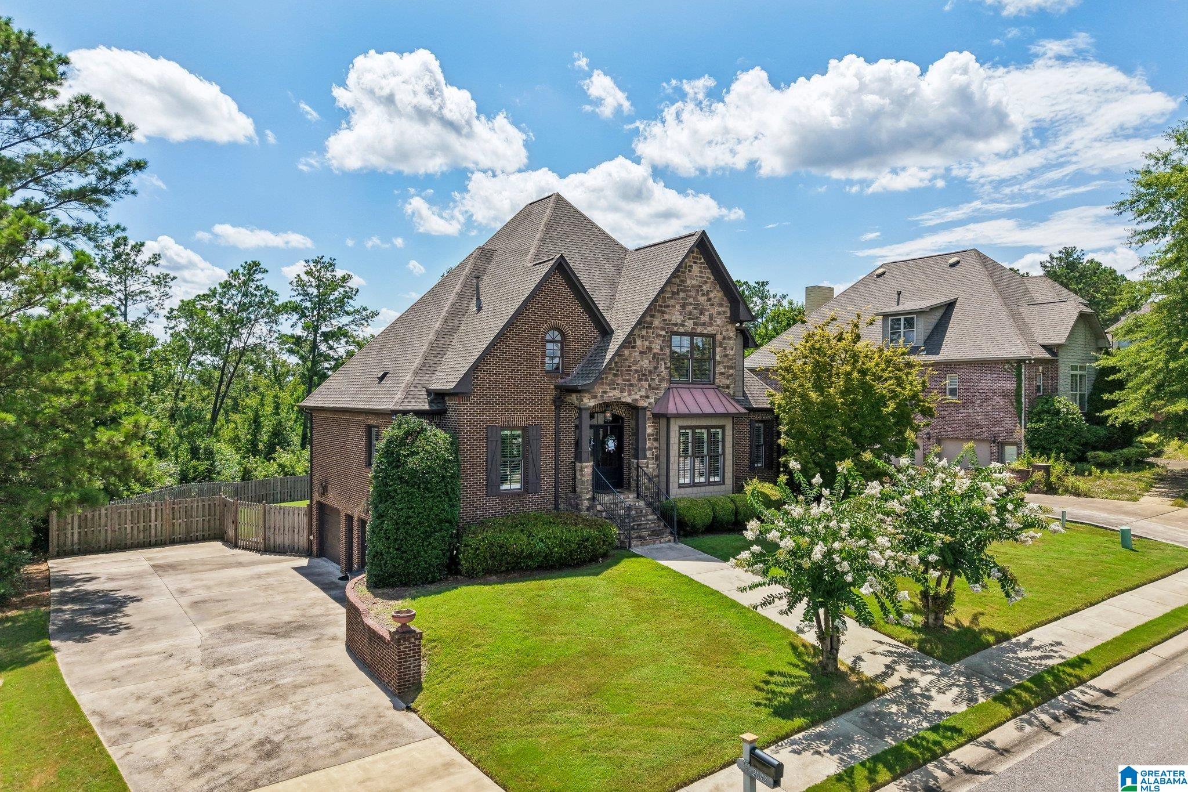
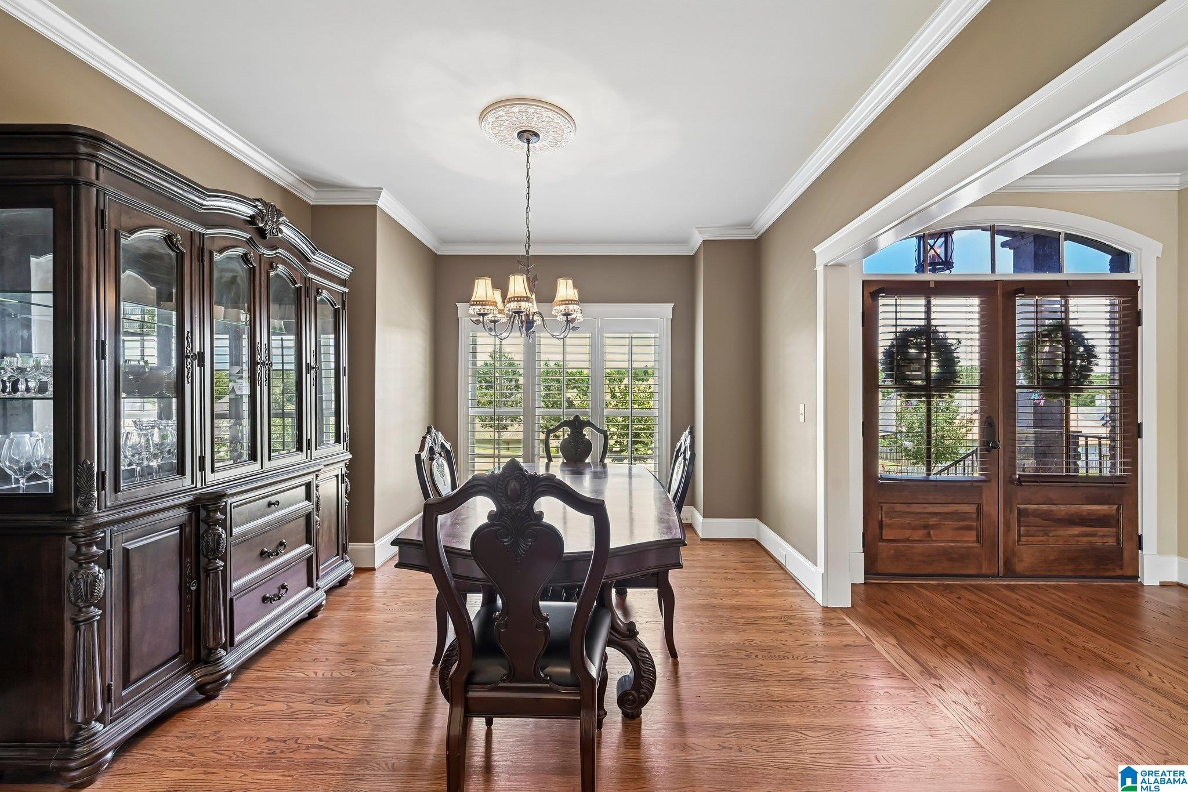
Sensational 6BR home with incredible multigenerational living potential & major big-ticket updates! Roof & A/C both only 4 years old! The finished walkout basement serves as a complete second living quarters, featuring a large living living space, 2 bedrooms, private full bath, separate laundry, and a private patio entrance. The spacious main floor boasts traditional elegance with gleaming hardwoods, crown molding, gas fireplace, and plantation shutters throughout. Kitchen with gas range, custom cabinetry and granite counters opens to a living room with cozy gas fireplace. Huge deck off the formal dining and living space overlooking a private treed, and oversized fenced in yard. Main-level primary ensuite features a garden tub, dual vanities, and a huge custom tile shower. Enjoy a 2-car side-load garage, low HOA, and a fully fenced backyard. Prime neighborhood location just steps from the community pool & basketball courts. Easy to show! Bring your buyers!
Save
Ask
Tour
Hide
Share
Listing Snapshot
Price
$615,000
Days On Site
0 Days
Bedrooms
6
Inside Area (SqFt)
4,368 sqft
Total Baths
5
Full Baths
4
Partial Baths
1
Lot Size
0.48 Acres
Year Built
2007
MLS® Number
21459118
Status
Active
Property Tax
N/A
HOA/Condo/Coop Fees
$31.25 monthly
Sq Ft Source
N/A
Friends & Family
React
Invite
Recent Activity
3 hours ago
Listing updated with changes from the MLS®
4 hours ago
Listing first seen on site
General Features
Acres
0.48
Attached Garage
Yes
Garage
Yes
Garage Spaces
2
Parking
Off StreetAttachedBasementGarage Faces SideDriveway
Property Sub Type
Single Family Residence
SqFt Below
1190
Style
2+ Story
Utilities
Underground UtilitiesSewer Connected
Water Source
Public
Interior Features
Appliances
DishwasherElectric OvenRefrigeratorGas CooktopMicrowaveGas Water HeaterDisposalDryerStainless Steel Appliance(s)
In BasementLaundry RoomMain LevelElectric Dryer HookupWasher HookupLower Level
Bedroom 2
Dimensions - 16x12Level - Second
Bedroom 3
Dimensions - 16x12Level - Second
Bedroom 4
Dimensions - 14x14Level - Second
Bedroom 5
Dimensions - 17x15Level - Basement
Bonus
Dimensions - 12x11Level - Basement
Dining Room
Dimensions - 13x11Level - First
Family Room
Dimensions - 29x22Level - Basement
Keeping Room
Dimensions - 13x10Level - First
Kitchen
Dimensions - 20x19Level - First
Laundry
Dimensions - 7x3Level - Basement
Living Room
Dimensions - 16x15Level - First
Master Bedroom
Dimensions - 17x14Level - First
Save
Ask
Tour
Hide
Share
Exterior Features
Construction Details
Brick
Fencing
Fenced
Lot Features
Few Trees
Patio And Porch
DeckPorchCovered
Pool Features
Outdoor PoolIn GroundCommunity
Windows/Doors
French Doors
Community Features
Accessibility Features
Therapeutic Whirlpool
Association Dues
375
Community Features
GolfPool
Financing Terms Available
CashConventionalFHAVA Loan
HOA Fee Frequency
Annually
MLS Area
Calera, Montevallo, Wilton
Roads
Paved
Schools
School District
Unknown
Elementary School
CALERA
Middle School
CALERA
High School
CALERA
Listing courtesy of Redfin Corporation
IDX information is provided exclusively for consumers’ personal, non-commercial use, and may not be used for any purpose other than to identify prospective properties consumers may be interested in purchasing. The content of this site is not guaranteed accurate by the MLS. Listing source GALMLS.
Copyright 2026 Greater Alabama MLS, Inc.
Neighborhood & Commute
Source: Walkscore
Disclosure: Community information and market data powered by Constellation Data Labs. Information is deemed reliable but not guaranteed.