Save
Ask
Tour
Hide
Share
$399,900
New Listing

101 COUNTRYSIDE LANE
HELENA, AL 35022

Single Family Residence|Coming Soon
3
Beds
3
Total Baths
2
Full Baths
1
Partial Bath
2,521
SqFt
$159
/SqFt
1978
Built
Subdivision:
COUNTRYSIDE
County:
Shelby
Listing courtesy of ARC Realty 280
Call Now: 205-447-2456
Is this the listing for you? We can help make it yours.
205-447-2456
101 COUNTRYSIDE LANE101 COUNTRYSIDE LANE101 COUNTRYSIDE LANE101 COUNTRYSIDE LANE
Save
Ask
Tour
Hide
Share

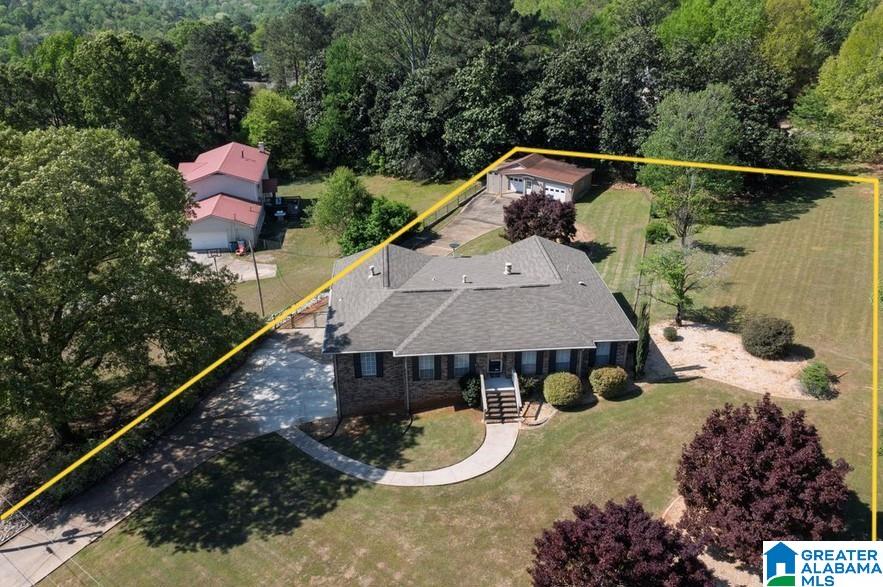
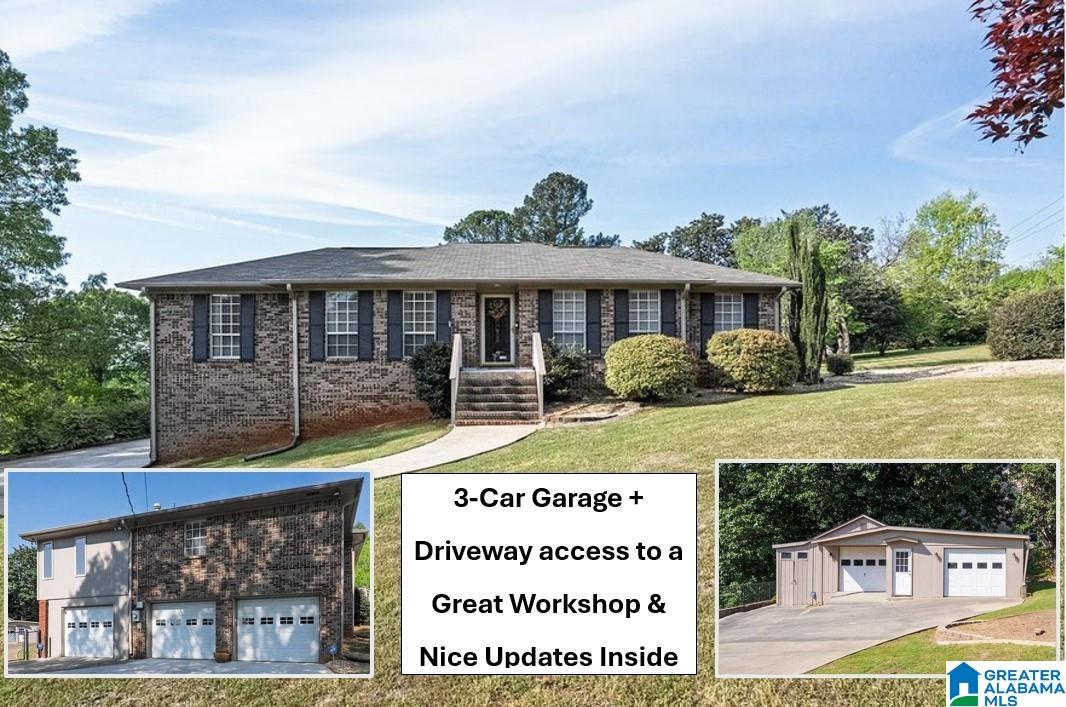
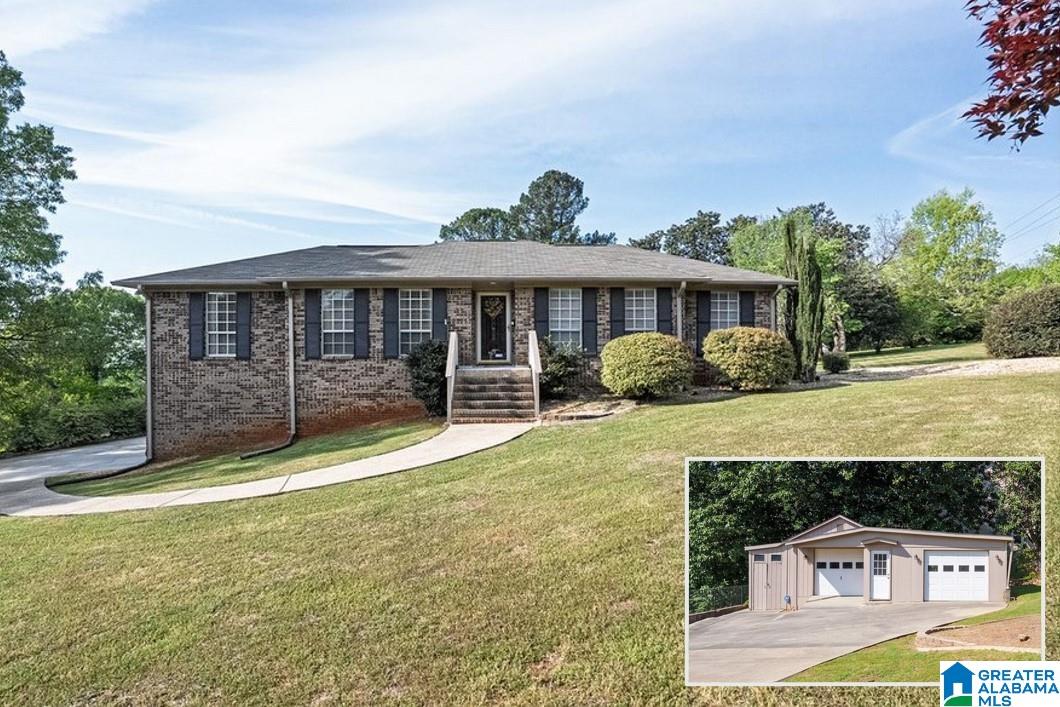
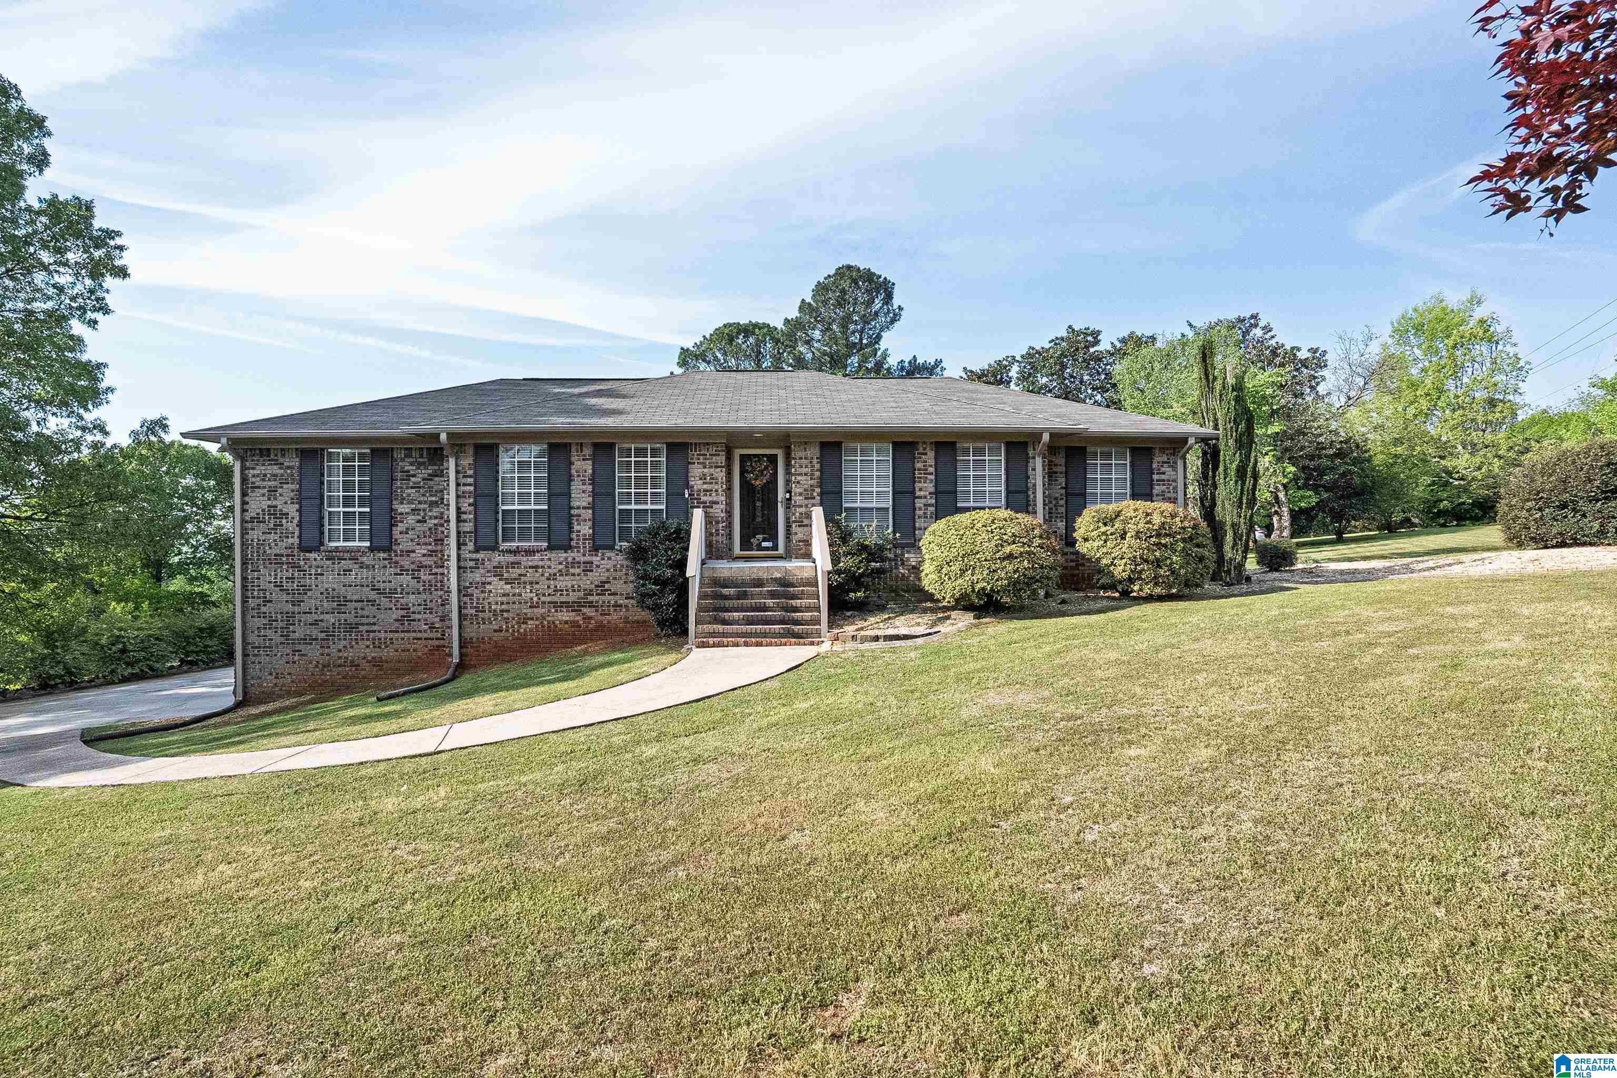
< COMING SOON ~ SHOWINGS START SATURDAY 7/18> THIS IS IT! This Home Checks ALL of the Boxes: HELENA Schools, OPEN FLOOR PLAN, 2500+sqft, UPDATES Throughout, XL BEAUTIFUL Master Suite with see through FP & LARGE Spa-like Master Bath, Daylight Finished Basement with Dual Space Bonus Room/s + Kitchenette & Half Bath, One of a Kind XXL Covered Porch, 3-CAR GARAGE, FUN Flat Fenced Lot, 600+sqft FANTASTIC SHOP BLDG, NEW ROOF (2018), NEWer KITCHEN RENO with S/S Appliances, GAS Cooktop, NEW Cabinets with Soft Close, Granite & Island + PLUS + ARCHITECTURAL FEATURES (Crown Molding, Recessed Lights, Vaulted Ceiling, Trimmed Accent Wall Bonus,HW Floors throughout the Main Level & MORE), Ample Storage, and 3 Minutes to the New Helena Publix at Morgan Rd & So Shades Crest. NEW SEPTIC TANK &/26. Well cared for and Loved Home - and it shows.

Save
Ask
Tour
Hide
Share
Listing Snapshot
Price 
$399,900
Days On Site 
0 Days
Bedrooms 
3
Inside Area (SqFt) 
2,521 sqft
Total Baths 
3
Full Baths 
2
Partial Baths 
1
Lot Size 
0.67 Acres
Year Built 
1978
MLS® Number 
21459166
Status 
Coming Soon
Property Tax 
N/A
HOA/Condo/Coop Fees 
N/A
Sq Ft Source 
N/A
Friends & Family
Recent Activity
11 hours agoListing updated with changes from the MLS®
14 hours agoListing first seen on site
General Features
Acres 
0.67
Attached Garage 
Yes
Garage 
Yes
Garage Spaces 
3
Green Energy Efficient 
Lighting
Parking 
AttachedBasementGarage Faces Side
Property Sub Type 
Single Family Residence
Security 
Security System
Sewer 
Septic Tank
SqFt Below 
646
Style 
1-Story
Water Source 
Public
Interior Features
Appliances 
DishwasherElectric OvenRefrigeratorGas CooktopMicrowaveGas Water HeaterDryerStainless Steel Appliance(s)
Basement 
FullBlockDaylightConcrete
Cooling 
Ceiling Fan(s)Central Air
Fireplace 
Yes
Fireplace Features 
Living RoomMaster BedroomInsertSee ThroughVentlessGas LogElectricGas
Fireplaces 
2
Flooring 
HardwoodTile
Heating 
Fireplace InsertHeat Pump
Interior 
Cathedral Ceiling(s)Kitchen IslandWalk-In Closet(s)Crown MoldingRecessed LightingStone CountersMaster DownstairsEat-in Kitchen
Laundry Features 
In BasementLaundry RoomElectric Dryer HookupWasher HookupLaundry ClosetLower Level
Bathroom 2 
Level - First
Bathroom 3 
Level - Basement
Bedroom 2 
Level - First
Bedroom 3 
Level - First
Bonus 
Level - Basement
Dining Room 
Level - First
Family Room 
Level - First
Kitchen 
Level - First
Laundry 
Level - Basement
Living Room 
Level - First
Master Bathroom 
Level - First
Master Bedroom 
Level - First
Office/Study 
Level - Basement
Save
Ask
Tour
Hide
Share
Exterior Features
Construction Details 
Brick
Fencing 
Fenced
Lot Features 
Corner LotFew Trees
Other Structures 
StorageWorkshop
Patio And Porch 
DeckPatioPorchScreenedCovered
Community Features
Accessibility Features 
Therapeutic Whirlpool
Community Features 
Street Lights
Financing Terms Available 
CashConventionalFHAVA Loan
MLS Area 
Helena, Pelham
Roads 
Paved
Schools
School District
Unknown
Elementary School
HELENA
Middle School
HELENA
High School
HELENA
Listing courtesy of ARC Realty 280

IDX information is provided exclusively for consumers’ personal, non-commercial use, and may not be used for any purpose other than to identify prospective properties consumers may be interested in purchasing. The content of this site is not guaranteed accurate by the MLS. Listing source GALMLS.

Copyright 2026 Greater Alabama MLS, Inc.

Neighborhood & Commute
Source: Walkscore
Disclosure: Community information and market data powered by Constellation Data Labs. Information is deemed reliable but not guaranteed.
Save
Ask
Tour
Hide
Share