Save
Ask
Tour
Hide
Share
$535,000
New Listing

12430 WAGON WHEEL TRACE
MCCALLA, AL 35111

For Sale|Single Family Residence|Active
3
Beds
3
Total Baths
3
Full Baths
2,114
SqFt
$253
/SqFt
1990
Built
Subdivision:
TANNEHILL FARMS
County:
Tuscaloosa
Listing courtesy of ERA King Real Estate Vestavia
Call Now: 205-447-2456
Is this the listing for you? We can help make it yours.
205-447-2456
12430 WAGON WHEEL TRACE12430 WAGON WHEEL TRACE12430 WAGON WHEEL TRACE12430 WAGON WHEEL TRACE
Save
Ask
Tour
Hide
Share

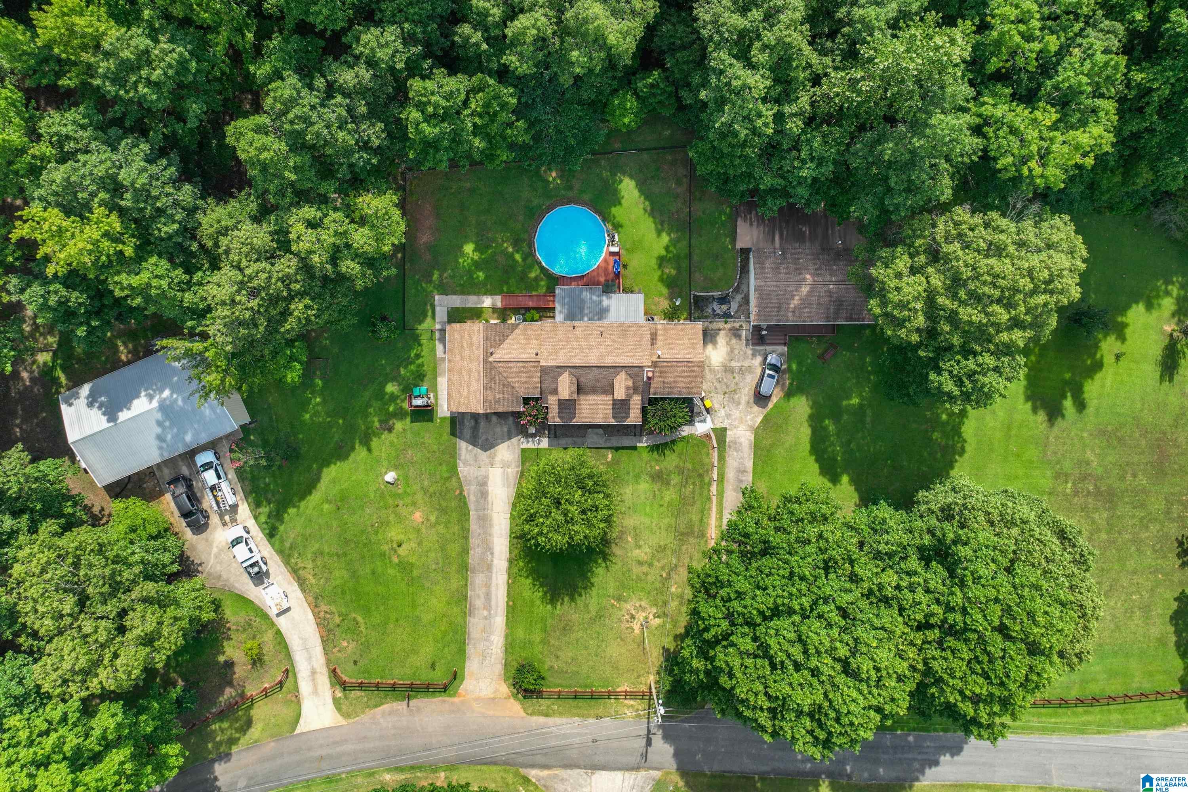
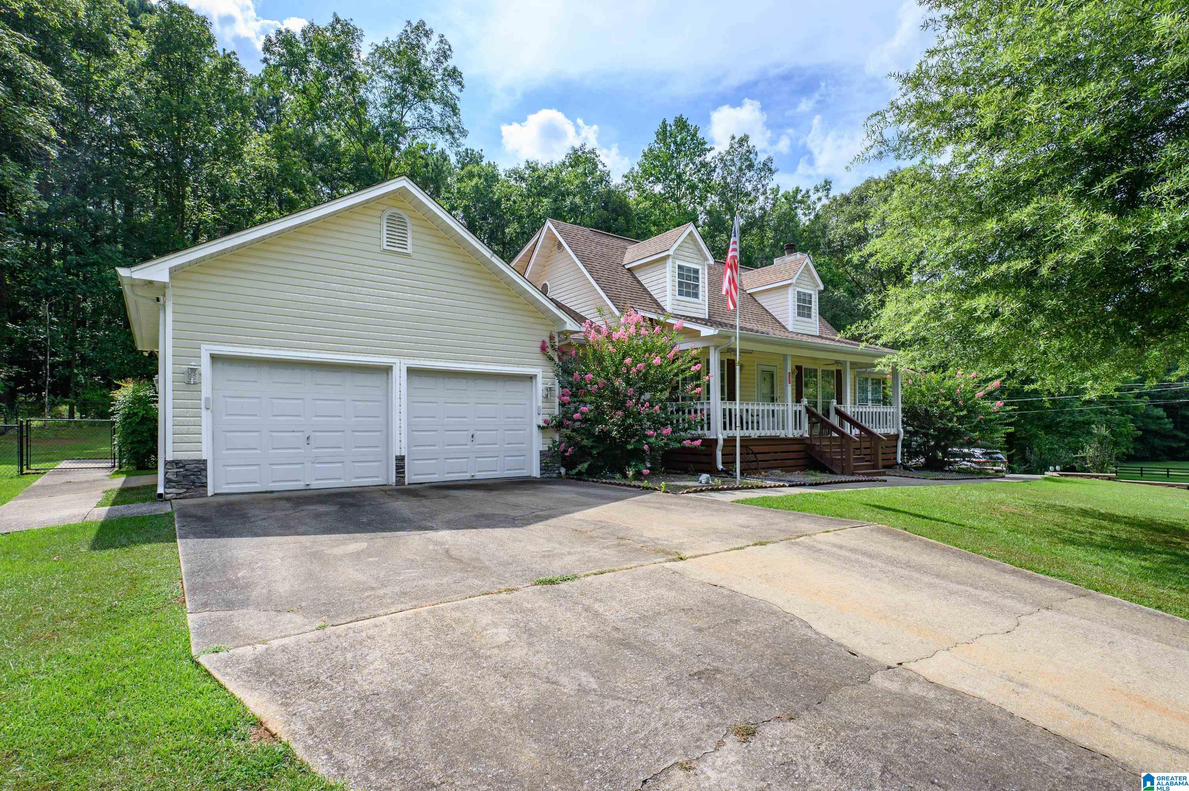
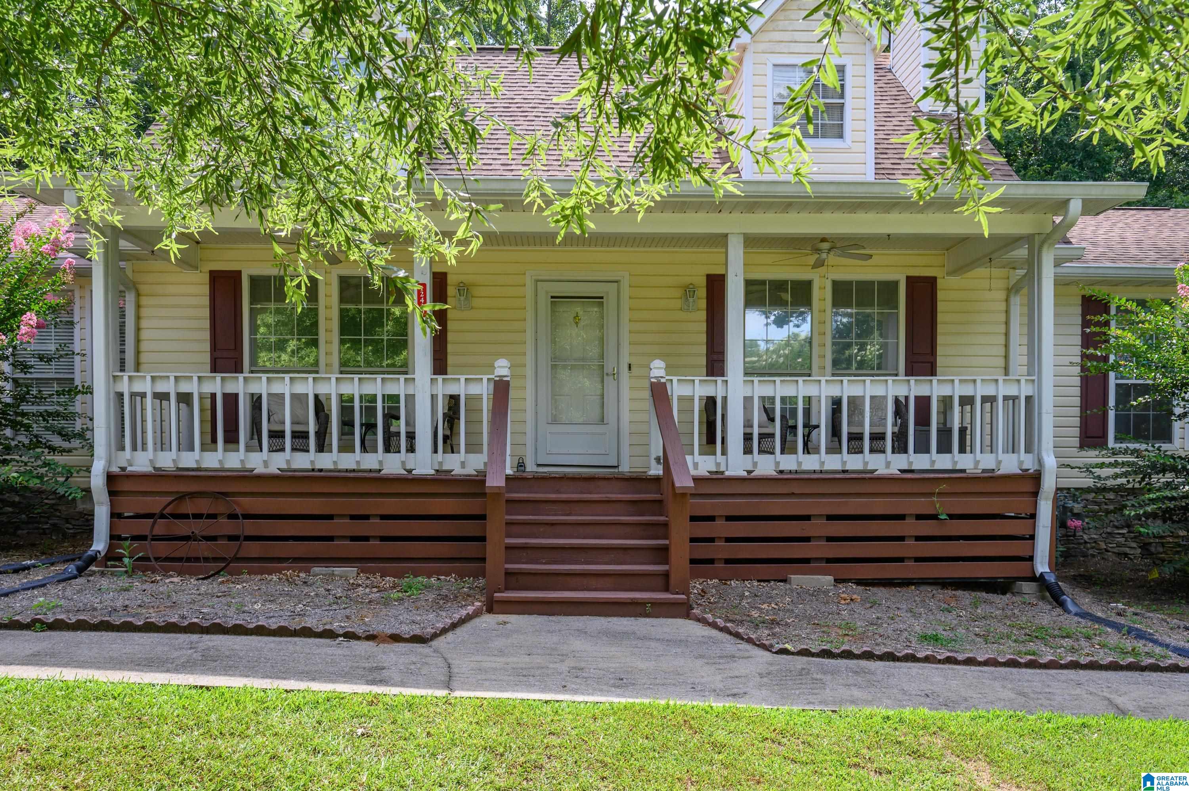
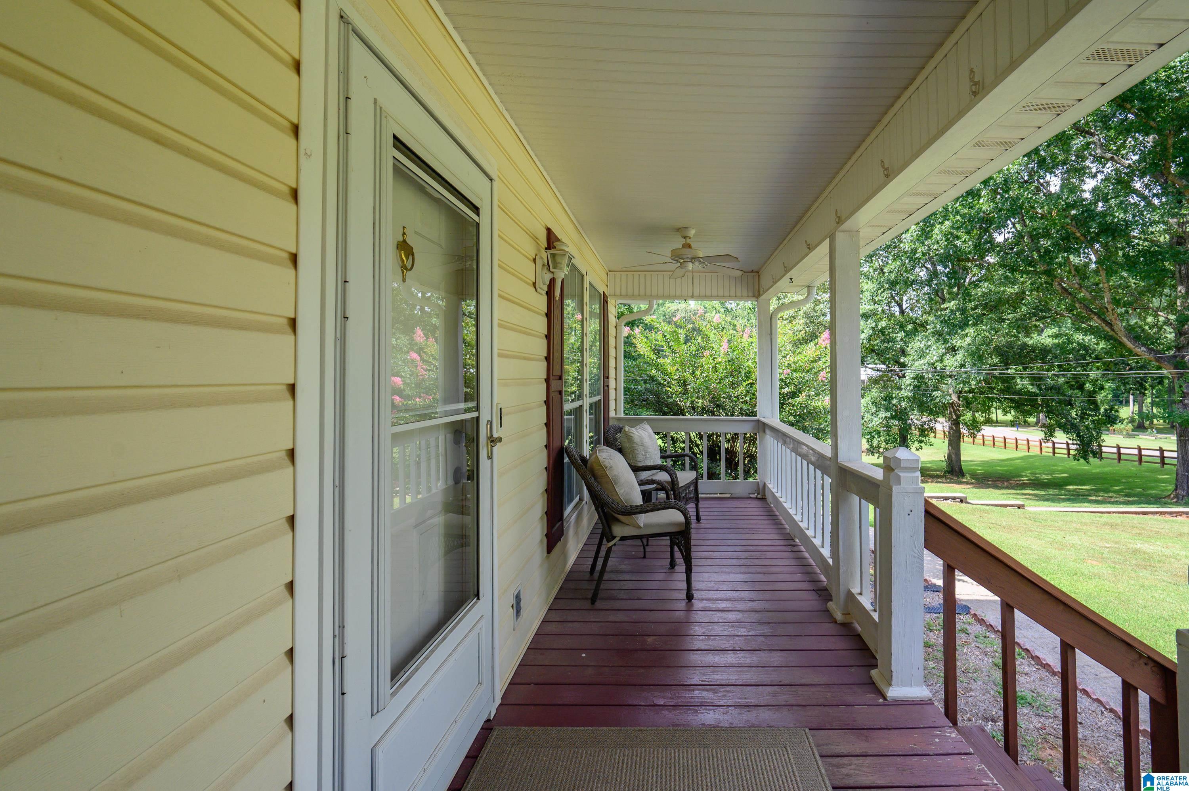
Outstanding 3.3-Acre Estate in Tannehill Farms! Welcome to this exceptional 3.3-acre estate in the highly desirable Tannehill Farms community—a rare opportunity offering space, comfort, and endless possibilities.The beautifully designed main 1.5 story home features: 3 spacious bedrooms, 3 full bathrooms, Inviting living room, Dining Room, Office/Study, Spacious kitchen, Main level laundry, Full basement, 3 car garage spaces, Covered deck perfect for relaxing or entertaining. Step outside to enjoy your own private retreat with a sparkling pool, fenced backyard, and a large 30' X 50' workshop building ideal for storage, or projects. The property also includes a guest house, providing additional space for family, visitors, or potential rental opportunities. This outstanding property combines peaceful country living with exceptional amenities, making it truly one of a kind. Schedule your private showing today! Feel free to contact me for more information or to arrange your personal tour.

Save
Ask
Tour
Hide
Share
Listing Snapshot
Price 
$535,000
Days On Site 
0 Days
Bedrooms 
3
Inside Area (SqFt) 
2,114 sqft
Total Baths 
3
Full Baths 
3
Partial Baths 
N/A
Lot Size 
3.3 Acres
Year Built 
1990
MLS® Number 
21459179
Status 
Active
Property Tax 
N/A
HOA/Condo/Coop Fees 
N/A
Sq Ft Source 
N/A
Friends & Family
Recent Activity
11 hours agoListing updated with changes from the MLS®
13 hours agoListing first seen on site
General Features
Acres 
3.3
Attached Garage 
Yes
Garage 
Yes
Garage Spaces 
3
Green Energy Efficient 
Lighting
Parking 
AttachedBasementBoatRV Access/ParkingGarage Faces SideDriveway
Property Sub Type 
Single Family Residence
Security 
Security System
Sewer 
Septic Tank
Style 
1.5-Story
Water Source 
Public
Interior Features
Appliances 
DishwasherElectric CooktopElectric OvenGas Water HeaterDryerStainless Steel Appliance(s)
Basement 
FullUnfinishedBlockDaylightConcrete
Cooling 
Ceiling Fan(s)Central AirWhole House Fan
Fireplace 
Yes
Fireplace Features 
Blower FanFamily RoomWood BurningInsert
Fireplaces 
1
Flooring 
CarpetHardwoodTileVinyl
Heating 
CentralFireplace InsertForced AirNatural Gas
Interior 
Kitchen IslandPantryCrown MoldingHigh CeilingsRecessed LightingStone CountersMaster DownstairsSmart ThermostatEat-in Kitchen
Laundry Features 
Laundry RoomMain LevelElectric Dryer HookupWasher HookupLaundry Closet
Window Features 
Double Pane Windows
Bathroom 1 
Level - First
Bathroom 2 
Level - Second
Bedroom 3 
Level - Second
Bedroom 4 
Level - Second
Dining Room 
Level - First
Family Room 
Level - First
Kitchen 
Level - First
Laundry 
Level - First
Master Bedroom 
Level - First
Office/Study 
Level - First
Save
Ask
Tour
Hide
Share
Exterior Features
Construction Details 
Vinyl Siding
Fencing 
Fenced
Lot Features 
Cul-De-SacInterior LotFew Trees
Other Structures 
StorageWorkshopGuest House
Patio And Porch 
DeckCovered
Pool Features 
Outdoor PoolAbove GroundFencedPrivate
Private Pool 
Yes
Windows/Doors 
Double Pane Windows
Community Features
Accessibility Features 
Accessible Approach with Ramp
Community Features 
Street Lights
Financing Terms Available 
CashConventionalFHAVA Loan
MLS Area 
Adger, McCalla, Oxmoor Valley
Roads 
Paved
Schools
School District
Unknown
Elementary School
LAKE VIEW
Middle School
BROOKWOOD
High School
BROOKWOOD
Listing courtesy of ERA King Real Estate Vestavia

IDX information is provided exclusively for consumers’ personal, non-commercial use, and may not be used for any purpose other than to identify prospective properties consumers may be interested in purchasing. The content of this site is not guaranteed accurate by the MLS. Listing source GALMLS.

Copyright 2026 Greater Alabama MLS, Inc.

Neighborhood & Commute
Source: Walkscore
Disclosure: Community information and market data powered by Constellation Data Labs. Information is deemed reliable but not guaranteed.

Save
Ask
Tour
Hide
Share