Save
Ask
Tour
Hide
Share
$1,150,000
1 Day On Site

2061 MAGNOLIA RIDGE
VESTAVIA HILLS, AL 35243

For Sale|Single Family Residence|Active
4
Beds
5
Total Baths
4
Full Baths
1
Partial Bath
5,108
SqFt
$225
/SqFt
1995
Built
Subdivision:
MAGNOLIA RIDGE
County:
Jefferson
Listing courtesy of LAH Sotheby's International Realty Mountain Brook
Call Now: 205-447-2456
Is this the listing for you? We can help make it yours.
205-447-2456
2061 MAGNOLIA RIDGE2061 MAGNOLIA RIDGE2061 MAGNOLIA RIDGE2061 MAGNOLIA RIDGE
Save
Ask
Tour
Hide
Share

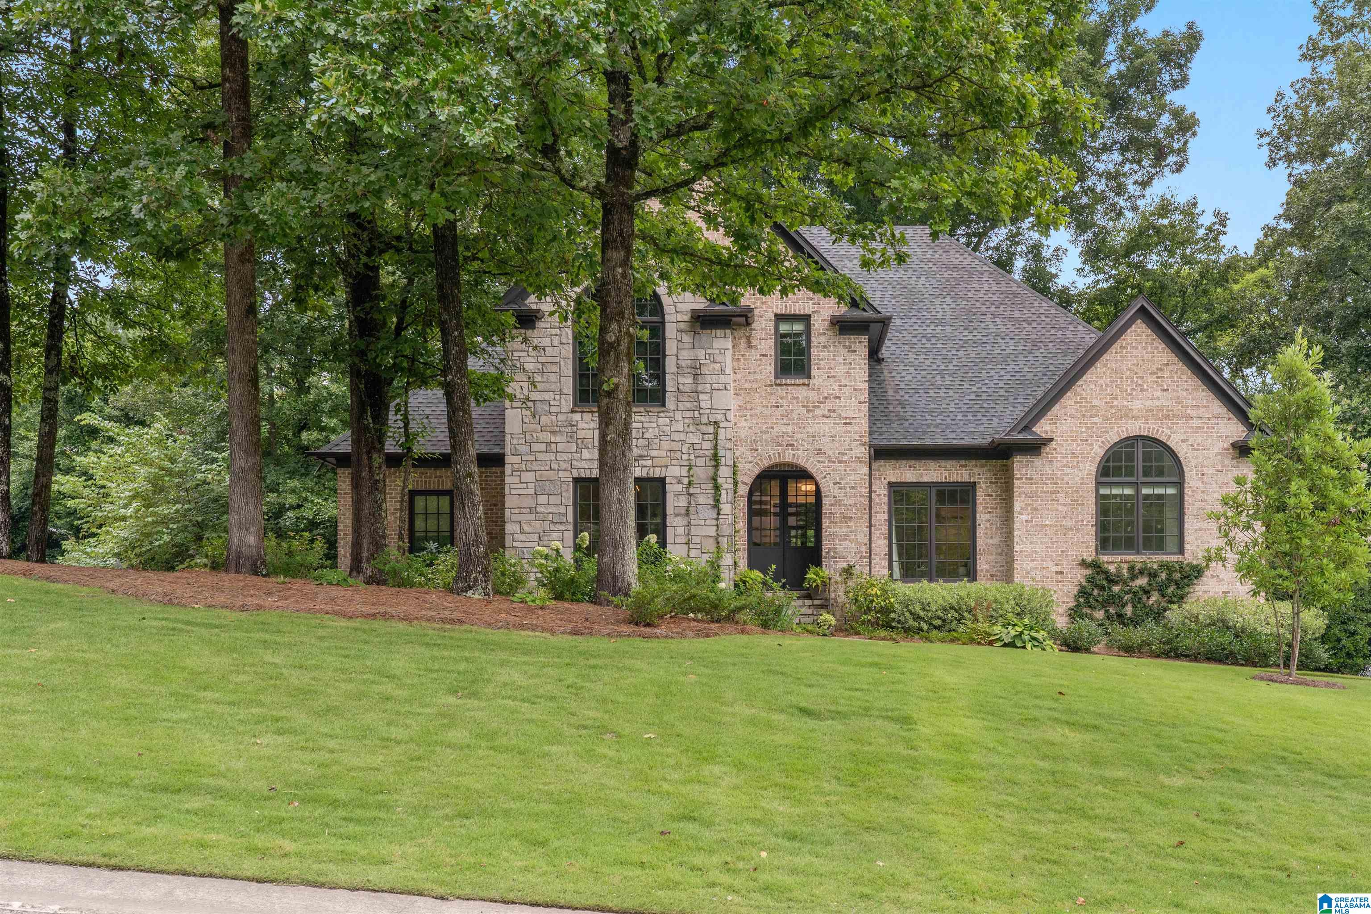
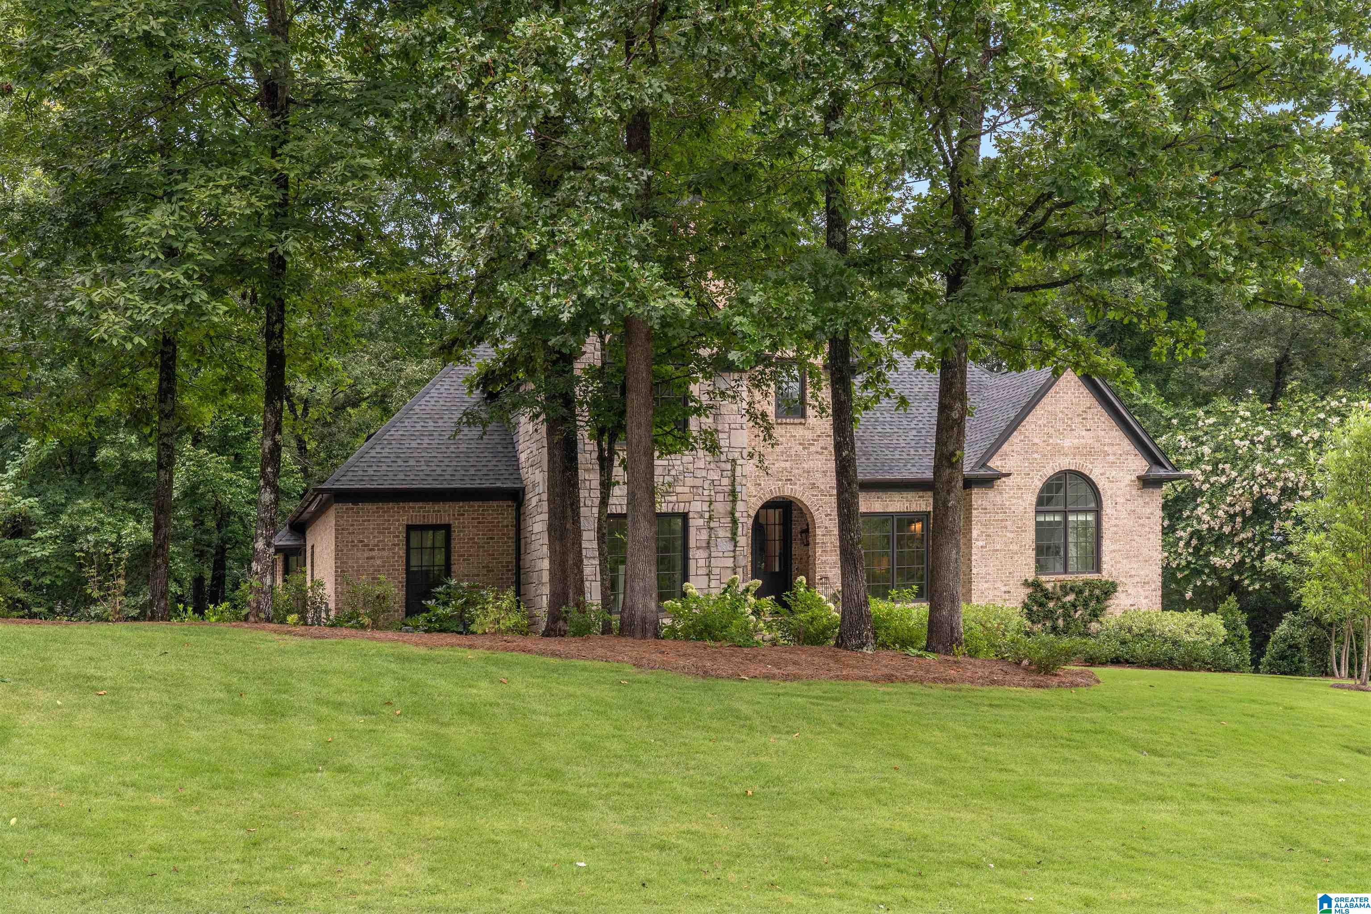
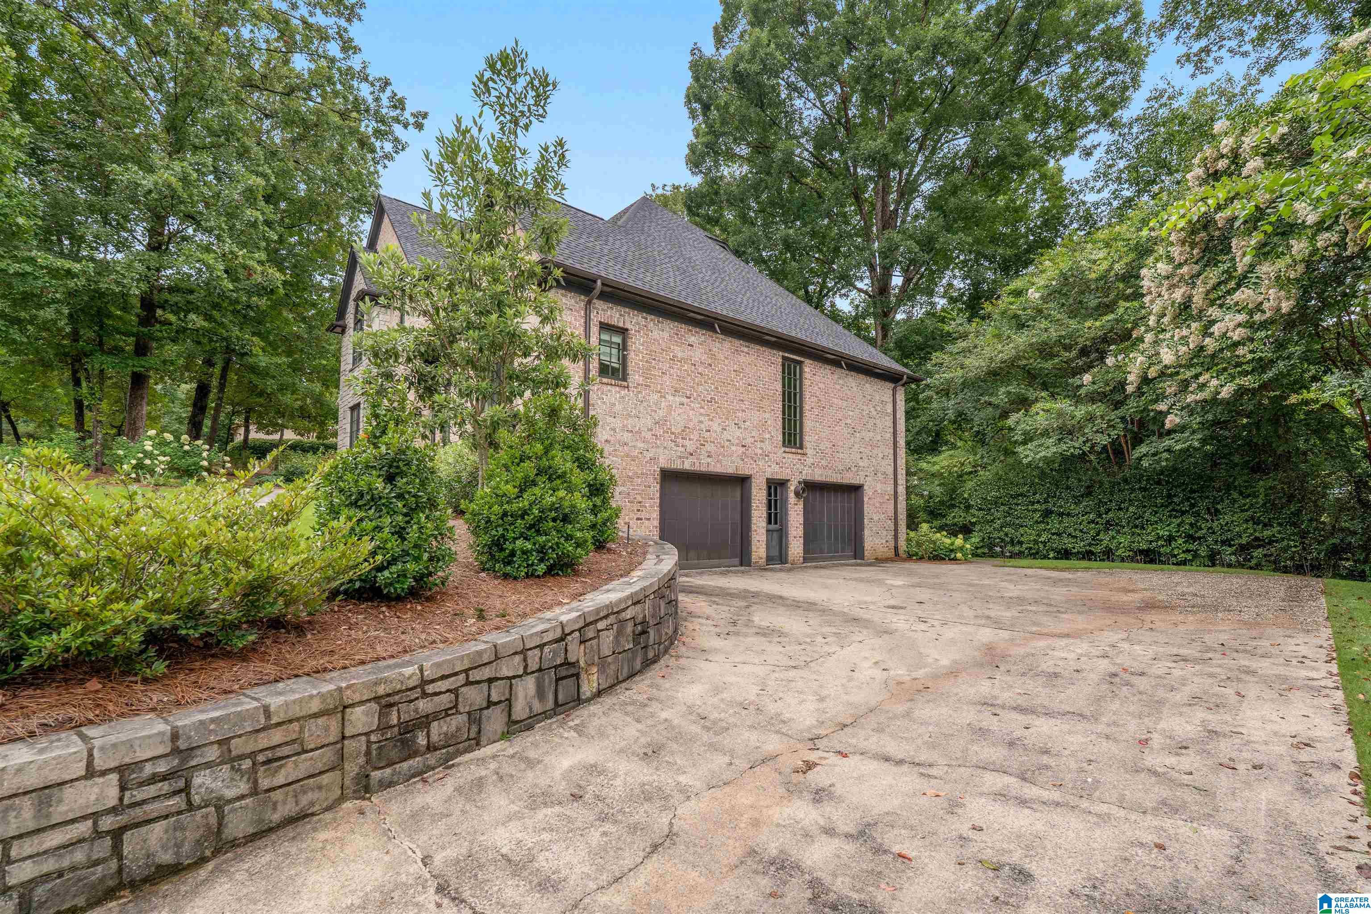
Lovingly maintained by its original owner this exceptional home reflects years of thoughtful stewardship. 4 BD/4.5 BA home in desirable Magnolia Rdg features spacious foyer with 9-foot ceilings, elegant livingroom/library with French doors & grasscloth walls, banquet-sized dining room & large greatroom w/gas fp, built-ins, wet bar & access to screened porch.The light-filled main-level primary suite offers a luxurious bath w/jetted tub, separate shower, dual vanities, two walk-in closets & private access to porch.Spacious eat-in kitchen w/walk-in pantry, butler's pantry, large laundry room & easy access to the outdoor kitchen.Upstairs features 3 oversized BDs 2 BA, walk-in closets, abundant storage & shelved climate-controlled storage.Finished lower level includes large den w/built-ins, full bath, safe room, patio access & large 2-car garage w/workshop space, utility sink & poured concrete walls.Screened porch, outdoor kitchen w/ice maker, patio, deck w/seating, firepit in private yard.

Save
Ask
Tour
Hide
Share
Listing Snapshot
Price 
$1,150,000
Days On Site 
1 Day
Bedrooms 
4
Inside Area (SqFt) 
5,108 sqft
Total Baths 
5
Full Baths 
4
Partial Baths 
1
Lot Size 
0.55 Acres
Year Built 
1995
MLS® Number 
21459220
Status 
Active
Property Tax 
N/A
HOA/Condo/Coop Fees 
N/A
Sq Ft Source 
N/A
Friends & Family
Recent Activity
27 minutes agoListing updated with changes from the MLS®
14 hours agoStatus changed to Active
yesterdayListing first seen on site
General Features
Acres 
0.55
Attached Garage 
Yes
Garage 
Yes
Garage Spaces 
2
Parking 
AttachedBasementGarage Faces SideDriveway
Property Sub Type 
Single Family Residence
Security 
Security System
SqFt Below 
420
Style 
2+ Story
Utilities 
Underground UtilitiesSewer Connected
Water Source 
Public
Interior Features
Appliances 
DishwasherDouble OvenElectric OvenRefrigeratorGas CooktopMicrowaveGas Water HeaterDisposalDryerENERGY STAR Qualified AppliancesOvenWater Heater
Basement 
FullDaylightConcrete
Cooling 
Ceiling Fan(s)Central Air
Fireplace 
Yes
Fireplace Features 
DenFamily RoomGas LogGas
Fireplaces 
2
Flooring 
CarpetHardwoodVinylStone
Heating 
Central
Interior 
Kitchen IslandWalk-In Closet(s)PantryCrown MoldingHigh CeilingsCentral VacuumWet BarRecessed LightingStone CountersMaster DownstairsSmart ThermostatEat-in Kitchen
Laundry Features 
Main LevelLaundry RoomElectric Dryer HookupWasher Hookup
Window Features 
Double Pane WindowsWindow Treatments
Bathroom 1 
Level - First
Bathroom 3 
Level - Second
Bathroom 4 
Level - Second
Bathroom 5 
Level - Second
Bedroom 1 
Level - First
Bedroom 3 
Level - Second
Bedroom 4 
Level - Second
Bedroom 5 
Level - Second
Dining Room 
Level - First
Family Room 
Level - Basement
Great Room 
Level - First
Kitchen 
Level - First
Master Bathroom 
Level - First
Master Bedroom 
Level - First
Office/Study 
Level - Basement
Save
Ask
Tour
Hide
Share
Exterior Features
Construction Details 
Brick
Exterior 
BarbecueOutdoor GrillLighting
Lot Features 
Interior LotFew Trees
Patio And Porch 
CoveredDeckPatioPorchScreened
Windows/Doors 
Double Pane WindowsWindow Treatments
Community Features
Community Features 
Street Lights
Financing Terms Available 
CashConventional
MLS Area 
LibertyPark, Vestavia
Roads 
Paved
Schools
School District
Unknown
Elementary School
VESTAVIA-DOLLY RIDGE
Middle School
PIZITZ
High School
VESTAVIA HILLS
Listing courtesy of LAH Sotheby's International Realty Mountain Brook

IDX information is provided exclusively for consumers’ personal, non-commercial use, and may not be used for any purpose other than to identify prospective properties consumers may be interested in purchasing. The content of this site is not guaranteed accurate by the MLS. Listing source GALMLS.

Copyright 2026 Greater Alabama MLS, Inc.

Neighborhood & Commute
Source: Walkscore
Disclosure: Community information and market data powered by Constellation Data Labs. Information is deemed reliable but not guaranteed.
Save
Ask
Tour
Hide
Share