Save
Ask
Tour
Hide
Share
$415,000
New Listing

632 FISH CAMP ROAD
CHELSEA, AL 35043

For Sale|Single Family Residence|Active
4
Beds
3
Total Baths
3
Full Baths
2,273
SqFt
$183
/SqFt
2025
Built
Subdivision:
CHELSEA ACRES
County:
Shelby
Listing courtesy of eXp Realty, LLC Central
Call Now: 205-447-2456
Is this the listing for you? We can help make it yours.
205-447-2456
Upcoming Open Houses
Sat, Jul 18, 1:00 PM - 3:00 PM
632 FISH CAMP ROAD632 FISH CAMP ROAD632 FISH CAMP ROAD632 FISH CAMP ROAD
Save
Ask
Tour
Hide
Share

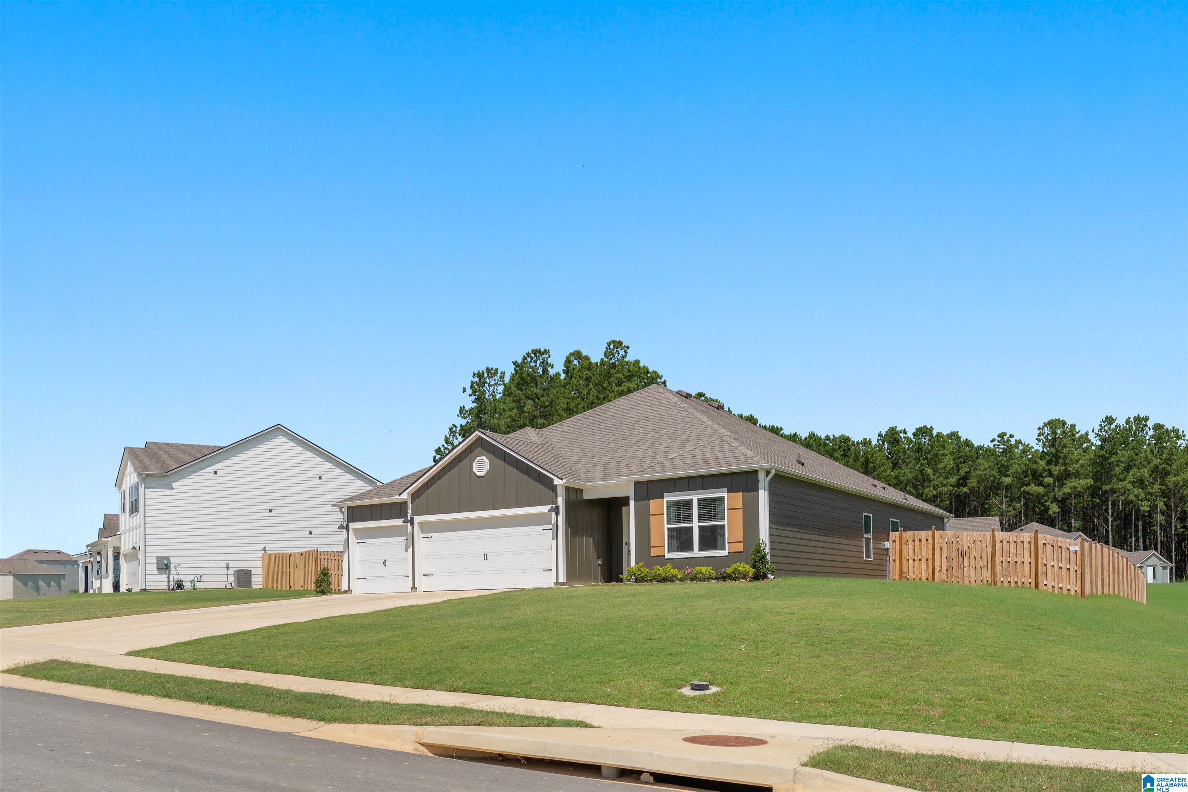
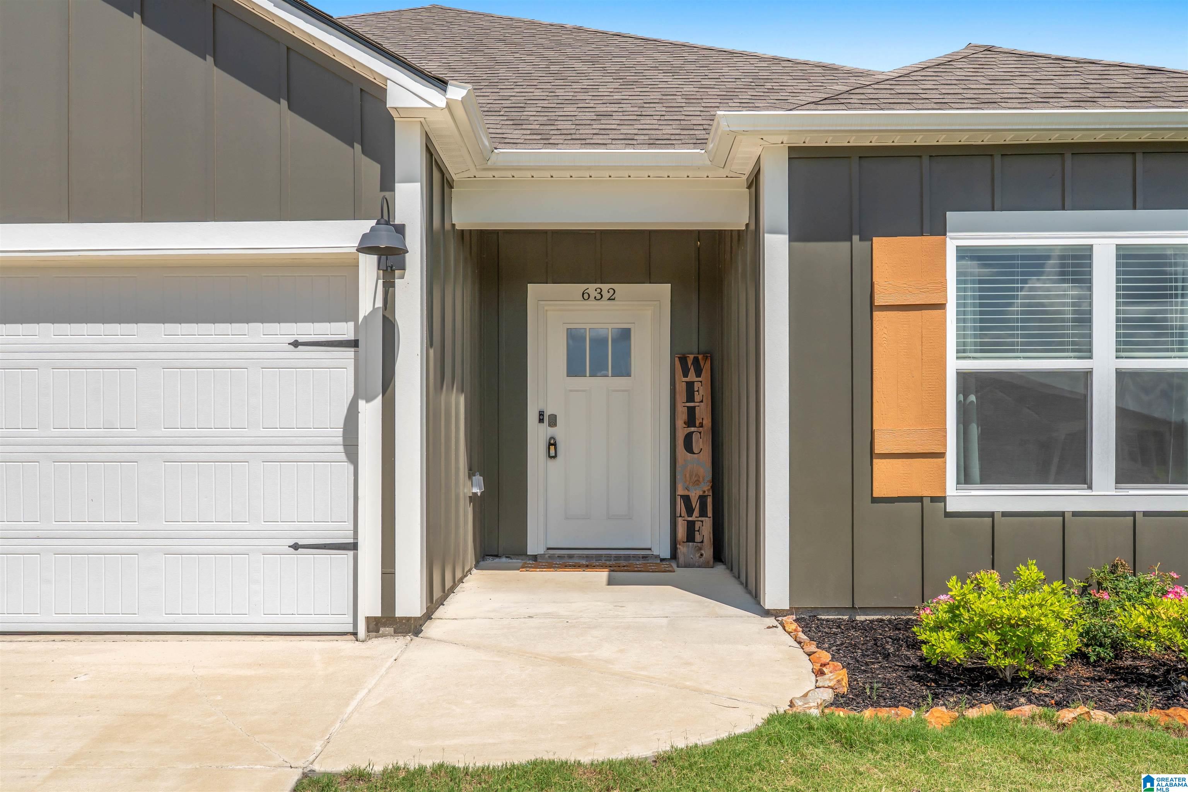
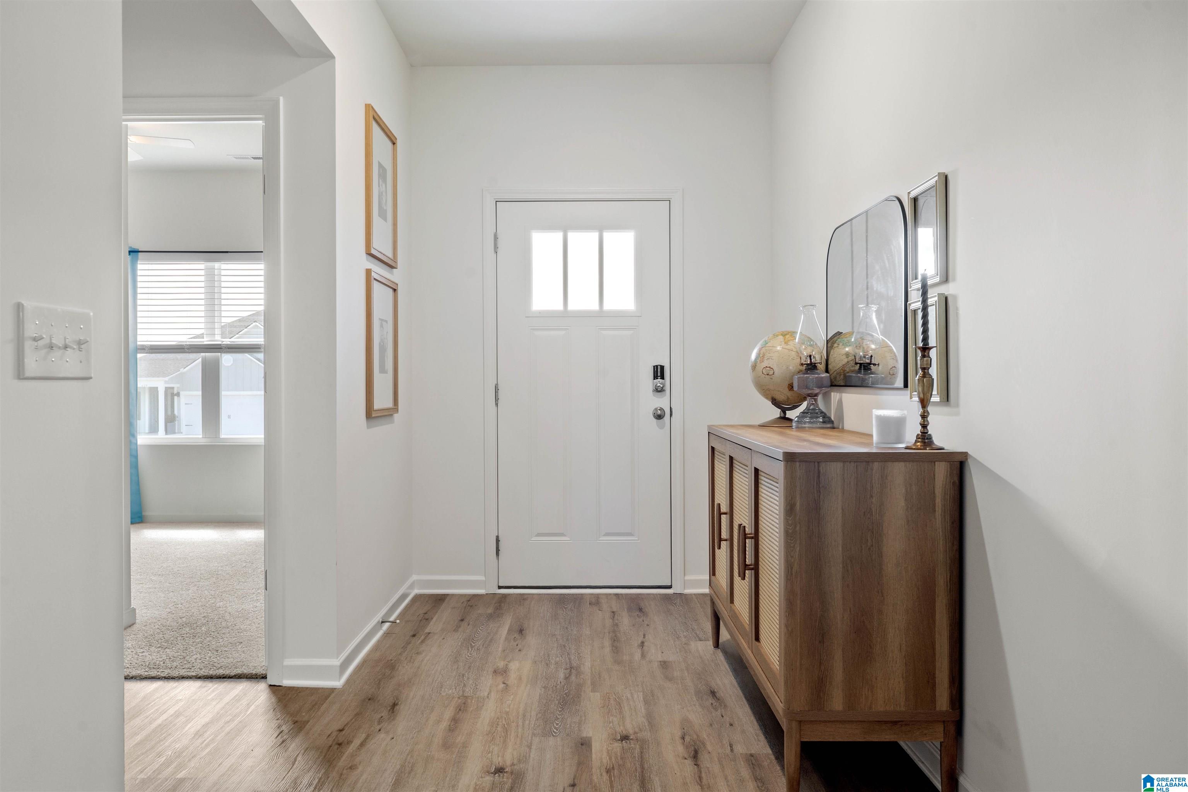
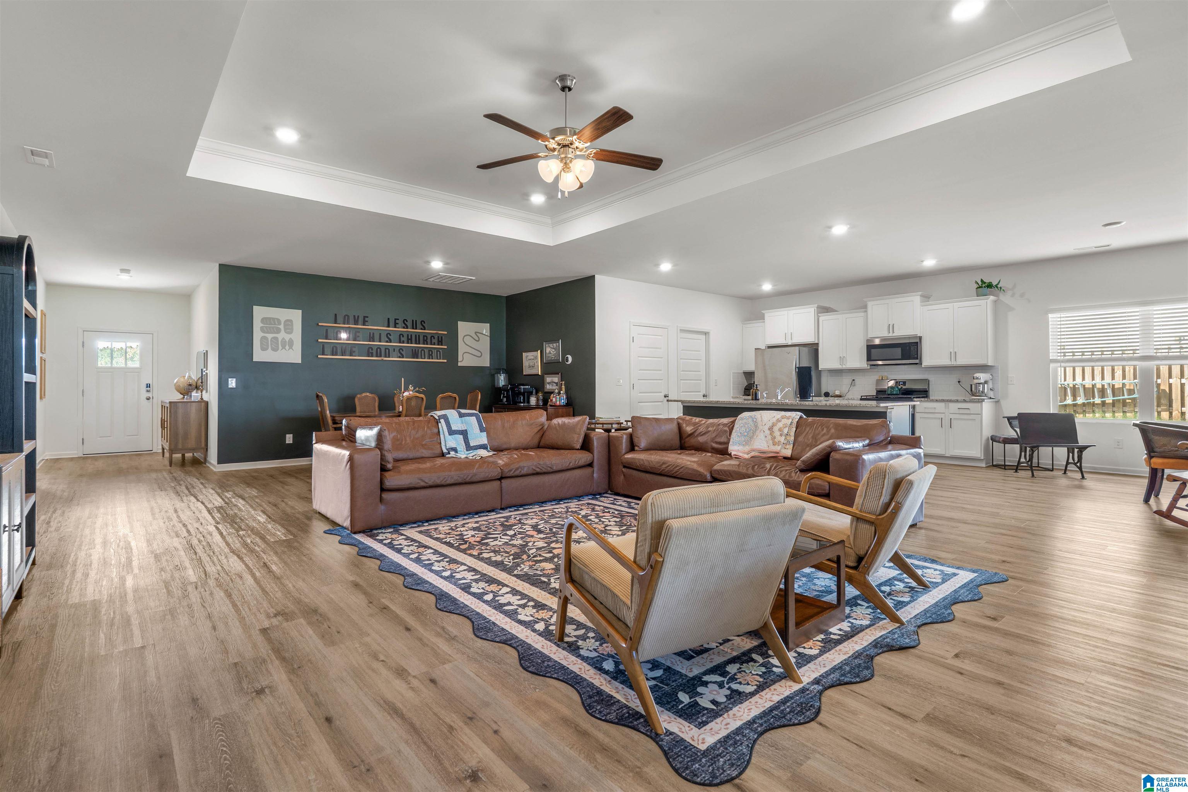
ALMOST HALF AN ACRE in Chelsea Acres is unheard of! This DESTIN floor plan has been the most popular and this one is ready to go! It has 4 bedrooms, 3 full bathrooms, and a huge open living, dining, kitchen space. Upon entering the home there are 2 bedrooms and one full bathroom in the front of the home. Continue in and be greeted by tons of open space. Plenty of room for a large sectional sofa, 8 person dining table (AT LEAST), sitting area, etc. The large kitchen, with CUSTOM PANTRY, features an eat in area that would be great for a modest sized table, seating area, home office, etc. The Primary suite is tucked away by itself for privacy. Additional bedroom with private bathroom off kitchen. The backyard is already fenced and ready for pets, children, veggie gardens, and privacy. Several garden beds in the back already producing vegetables, as well as sunflowers. The large covered patio provides plenty of space for game days, dinners out back, and just relaxing after a long day.

Save
Ask
Tour
Hide
Share
Listing Snapshot
Price 
$415,000
Days On Site 
0 Days
Bedrooms 
4
Inside Area (SqFt) 
2,273 sqft
Total Baths 
3
Full Baths 
3
Partial Baths 
N/A
Lot Size 
0.46 Acres
Year Built 
2025
MLS® Number 
21459381
Status 
Active
Property Tax 
N/A
HOA/Condo/Coop Fees 
N/A
Sq Ft Source 
N/A
Friends & Family
Recent Activity
2 hours agoListing updated with changes from the MLS®
4 hours agoListing first seen on site
General Features
Acres 
0.46
Attached Garage 
Yes
Foundation 
Slab
Garage 
Yes
Garage Spaces 
2
Parking 
AttachedGarage Faces Front
Property Sub Type 
Single Family Residence
Style 
1-Story
Utilities 
Underground UtilitiesSewer Connected
Water Source 
Public
Interior Features
Appliances 
Gas Water HeaterDryerStainless Steel Appliance(s)
Cooling 
Central Air
Flooring 
Laminate
Heating 
Central
Interior 
Tray Ceiling(s)Stone CountersMaster Downstairs
Laundry Features 
Main LevelLaundry RoomElectric Dryer HookupWasher Hookup
Bathroom 2 
Level - First
Bathroom 3 
Level - First
Bedroom 2 
Level - First
Bedroom 3 
Level - First
Bedroom 4 
Level - First
Dining Room 
Level - First
Kitchen 
Level - First
Living Room 
Level - First
Master Bathroom 
Level - First
Master Bedroom 
Level - First
Save
Ask
Tour
Hide
Share
Exterior Features
Fencing 
Fenced
Patio And Porch 
CoveredPatio
Pool Features 
Outdoor PoolFencedCommunity
Community Features
Community Features 
Pool
Financing Terms Available 
CashConventionalFHAUSDA Loan
MLS Area 
Chelsea
Schools
School District
Unknown
Elementary School
FOREST OAKS
Middle School
CHELSEA
High School
CHELSEA
Listing courtesy of eXp Realty, LLC Central

IDX information is provided exclusively for consumers’ personal, non-commercial use, and may not be used for any purpose other than to identify prospective properties consumers may be interested in purchasing. The content of this site is not guaranteed accurate by the MLS. Listing source GALMLS.

Copyright 2026 Greater Alabama MLS, Inc.

Neighborhood & Commute
Source: Walkscore
Disclosure: Community information and market data powered by Constellation Data Labs. Information is deemed reliable but not guaranteed.
Save
Ask
Tour
Hide
Share