Save
Ask
Tour
Hide
Share
$439,900
New Listing

1018 CAMELLIA RIDGE DRIVE
PELHAM, AL 35124

For Sale|Single Family Residence|Active
4
Beds
2
Total Baths
1
Full Bath
1
Partial Bath
2,160
SqFt
$204
/SqFt
2020
Built
Subdivision:
CAMELLIA RIDGE
County:
Shelby
Listing courtesy of RE/MAX Advantage
Call Now: 205-447-2456
Is this the listing for you? We can help make it yours.
205-447-2456
1018 CAMELLIA RIDGE DRIVE1018 CAMELLIA RIDGE DRIVE1018 CAMELLIA RIDGE DRIVE1018 CAMELLIA RIDGE DRIVE
Save
Ask
Tour
Hide
Share

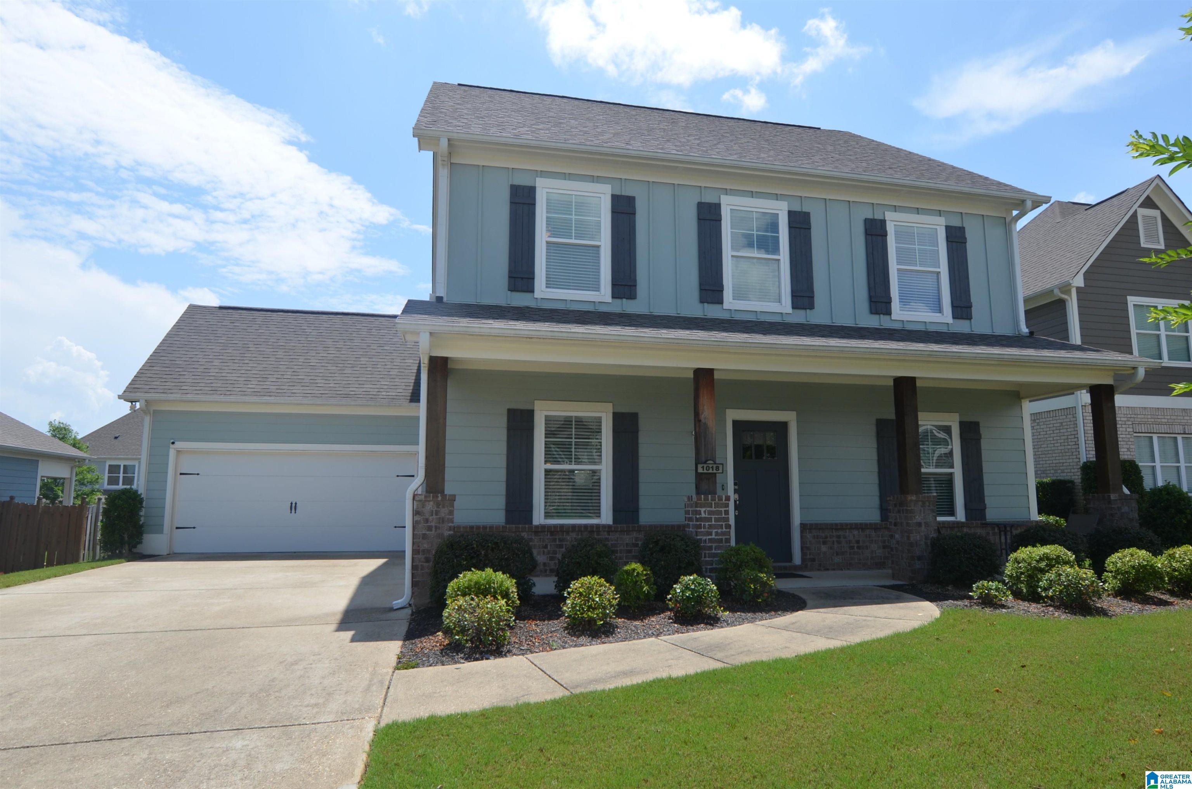
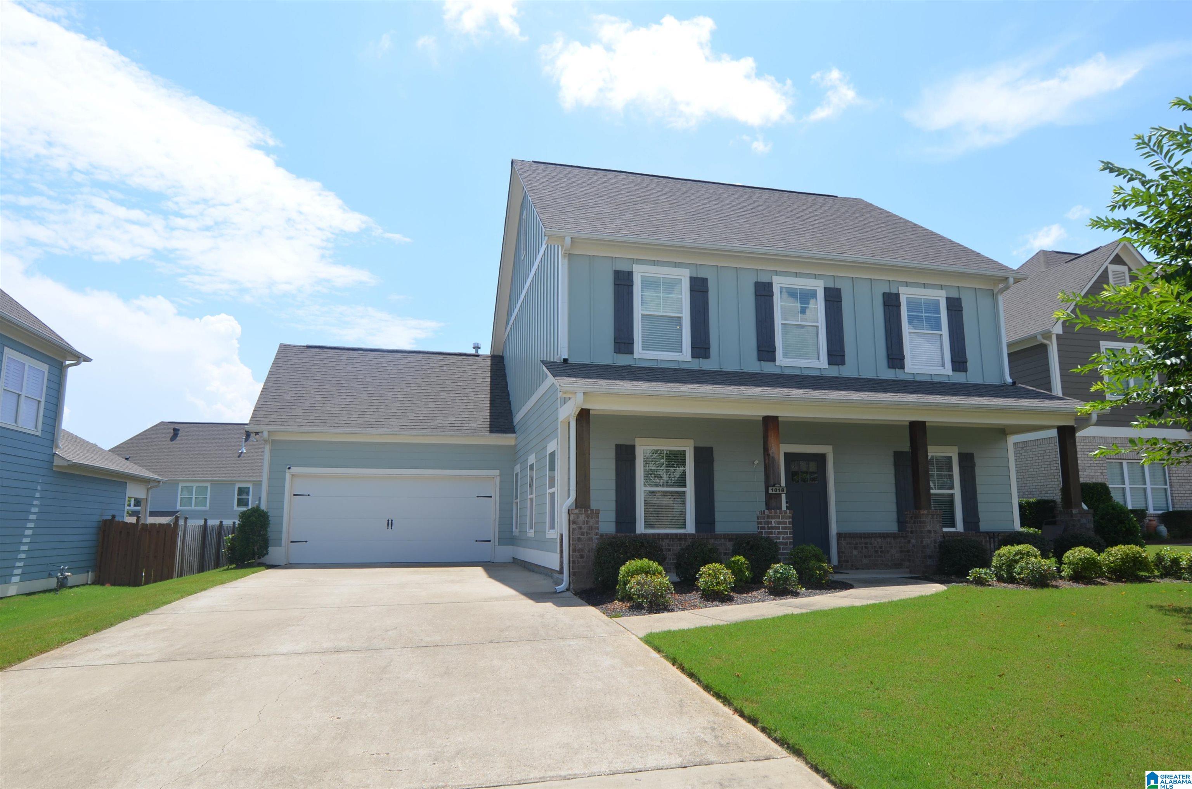
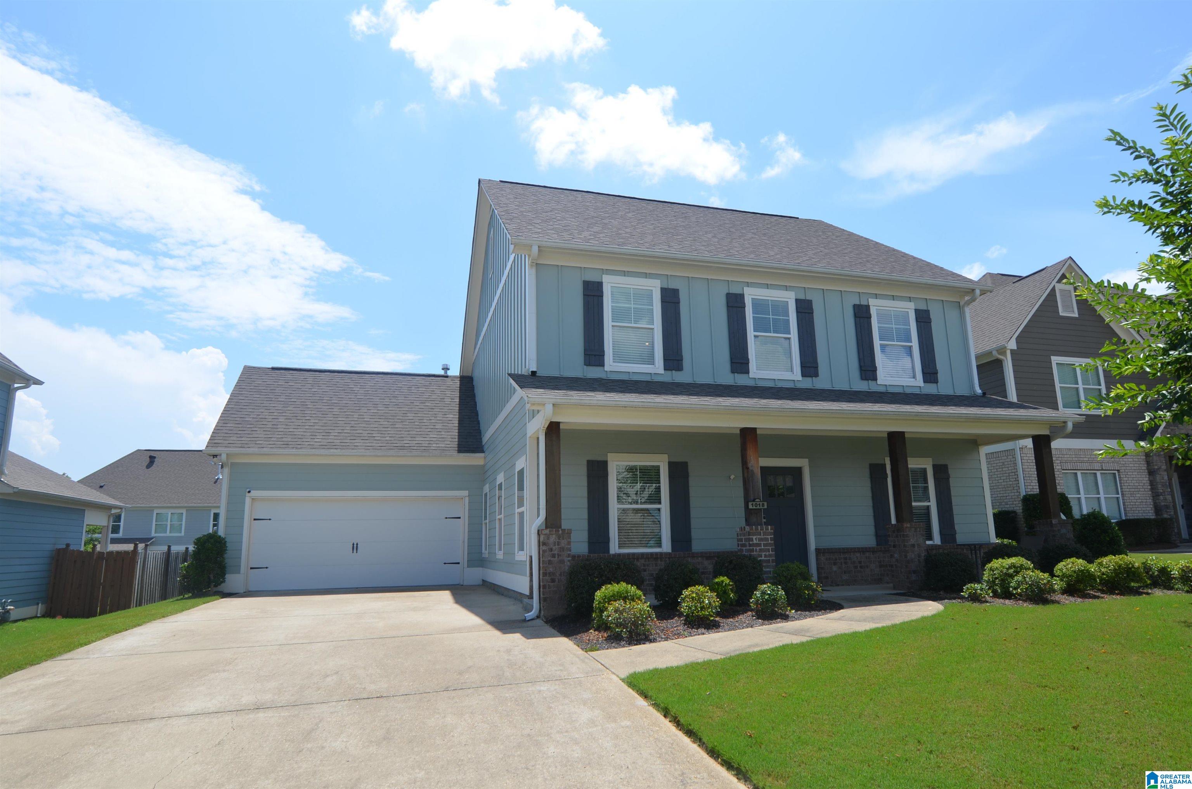
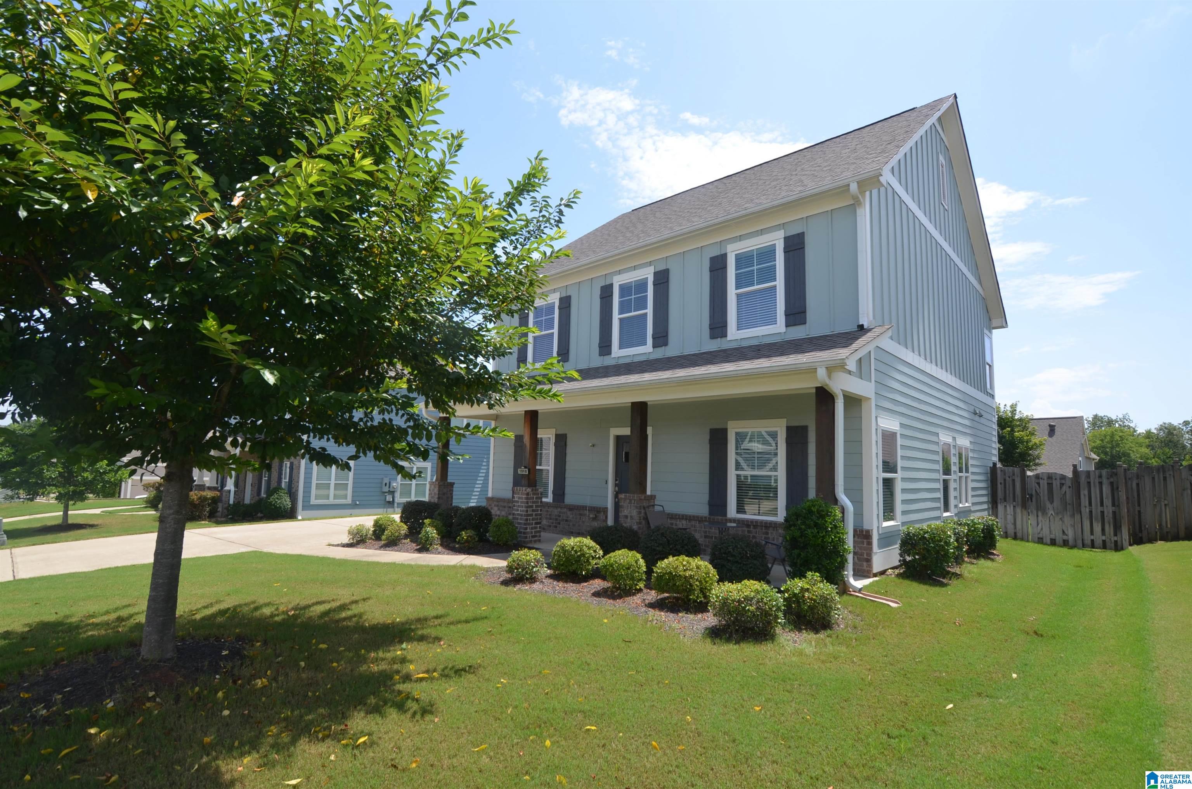
Location, Space, & Style! Welcome to this beautiful 4 bedroom, 3.5 bath home nestled in the desirable Camellia Ridge community in Pelham. You'll enjoy being just 2 min. from Pelham High School, 3 min. from Pelham Park, & only moments from shopping, dining, & interstate access. Step inside to discover an inviting open-concept floor plan w/soaring ceilings & abundant natural light. The spacious family room flows seamlessly into the well-appointed kitchen featuring granite countertops, a large center island, ample cabinetry, & generous prep space. The main-level owner's suite is a private retreat, complete w/a luxurious ensuite bath offering a double vanity, walk-in closet, and plenty of room to relax after a long day. Upstairs, you'll find 3 generously sized bedrooms, 2 full bathrooms, & a versatile loft. Outside, enjoy the privacy of a fenced backyard & a covered patio, ideal for grilling, entertaining, or simply unwinding w/family and friends.

Save
Ask
Tour
Hide
Share
Listing Snapshot
Price 
$439,900
Days On Site 
0 Days
Bedrooms 
4
Inside Area (SqFt) 
2,160 sqft
Total Baths 
2
Full Baths 
1
Partial Baths 
1
Lot Size 
0.17 Acres
Year Built 
2020
MLS® Number 
21459441
Status 
Active
Property Tax 
N/A
HOA/Condo/Coop Fees 
$30 monthly
Sq Ft Source 
N/A
Friends & Family
Recent Activity
2 hours agoListing updated with changes from the MLS®
2 hours agoListing first seen on site
General Features
Acres 
0.17
Energy Features 
Wind
Foundation 
Slab
Garage 
Yes
Garage Spaces 
2
Green Energy Efficient 
Lighting
Parking 
Garage Faces FrontDriveway
Property Sub Type 
Single Family Residence
Style 
2+ Story
Utilities 
Underground UtilitiesSewer Connected
Water Source 
Public
Interior Features
Appliances 
DishwasherElectric CooktopElectric OvenRefrigeratorMicrowaveGas Water HeaterDisposalDryerSelf Cleaning OvenStainless Steel Appliance(s)
Cooling 
Ceiling Fan(s)Central AirDual
Fireplace 
Yes
Fireplace Features 
DenVentlessGas LogGas
Fireplaces 
1
Flooring 
CarpetLaminateTile
Heating 
CentralForced AirNatural Gas
Interior 
Breakfast BarKitchen IslandWalk-In Closet(s)PantryCrown MoldingHigh CeilingsRecessed LightingStone CountersMaster DownstairsSmart ThermostatEat-in Kitchen
Laundry Features 
Laundry RoomMain LevelElectric Dryer HookupWasher Hookup
Window Features 
Double Pane Windows
Bathroom 2 
Level - First
Bathroom 3 
Level - Second
Bathroom 4 
Level - Second
Bedroom 3 
Level - Second
Bedroom 4 
Level - Second
Dining Room 
Level - First
Family Room 
Level - First
Kitchen 
Level - First
Laundry 
Level - First
Loft 
Level - Second
Master Bathroom 
Level - First
Master Bedroom 
Level - First
Save
Ask
Tour
Hide
Share
Exterior Features
Construction Details 
Brick
Fencing 
Fenced
Lot Features 
Few Trees
Patio And Porch 
CoveredPatio
Windows/Doors 
Double Pane Windows
Community Features
Association Dues 
360
Community Features 
SidewalksStreet Lights
Financing Terms Available 
CashConventionalFHAVA Loan
HOA Fee Frequency 
Annually
MLS Area 
Helena, Pelham
Roads 
Paved
Schools
School District
Unknown
Elementary School
PELHAM OAKS
Middle School
PELHAM PARK
High School
PELHAM
Listing courtesy of RE/MAX Advantage

IDX information is provided exclusively for consumers’ personal, non-commercial use, and may not be used for any purpose other than to identify prospective properties consumers may be interested in purchasing. The content of this site is not guaranteed accurate by the MLS. Listing source GALMLS.

Copyright 2026 Greater Alabama MLS, Inc.

Neighborhood & Commute
Source: Walkscore
Disclosure: Community information and market data powered by Constellation Data Labs. Information is deemed reliable but not guaranteed.
Save
Ask
Tour
Hide
Share