
Save
Ask
Tour
Hide
$350,000
New Listing
1020 54TH STREET SBIRMINGHAM, AL 35222
Single Family Residence|Coming Soon
3
Beds
2
Total Baths
2
Full Baths
1,400
SqFt
$250
/SqFt
1956
Built
Subdivision:
CRESTWOOD
County:
Jefferson
Listing courtesy of eXp Realty, LLC Central
Call Now: 205-447-2456
Is this the listing for you? We can help make it yours.
205-447-2456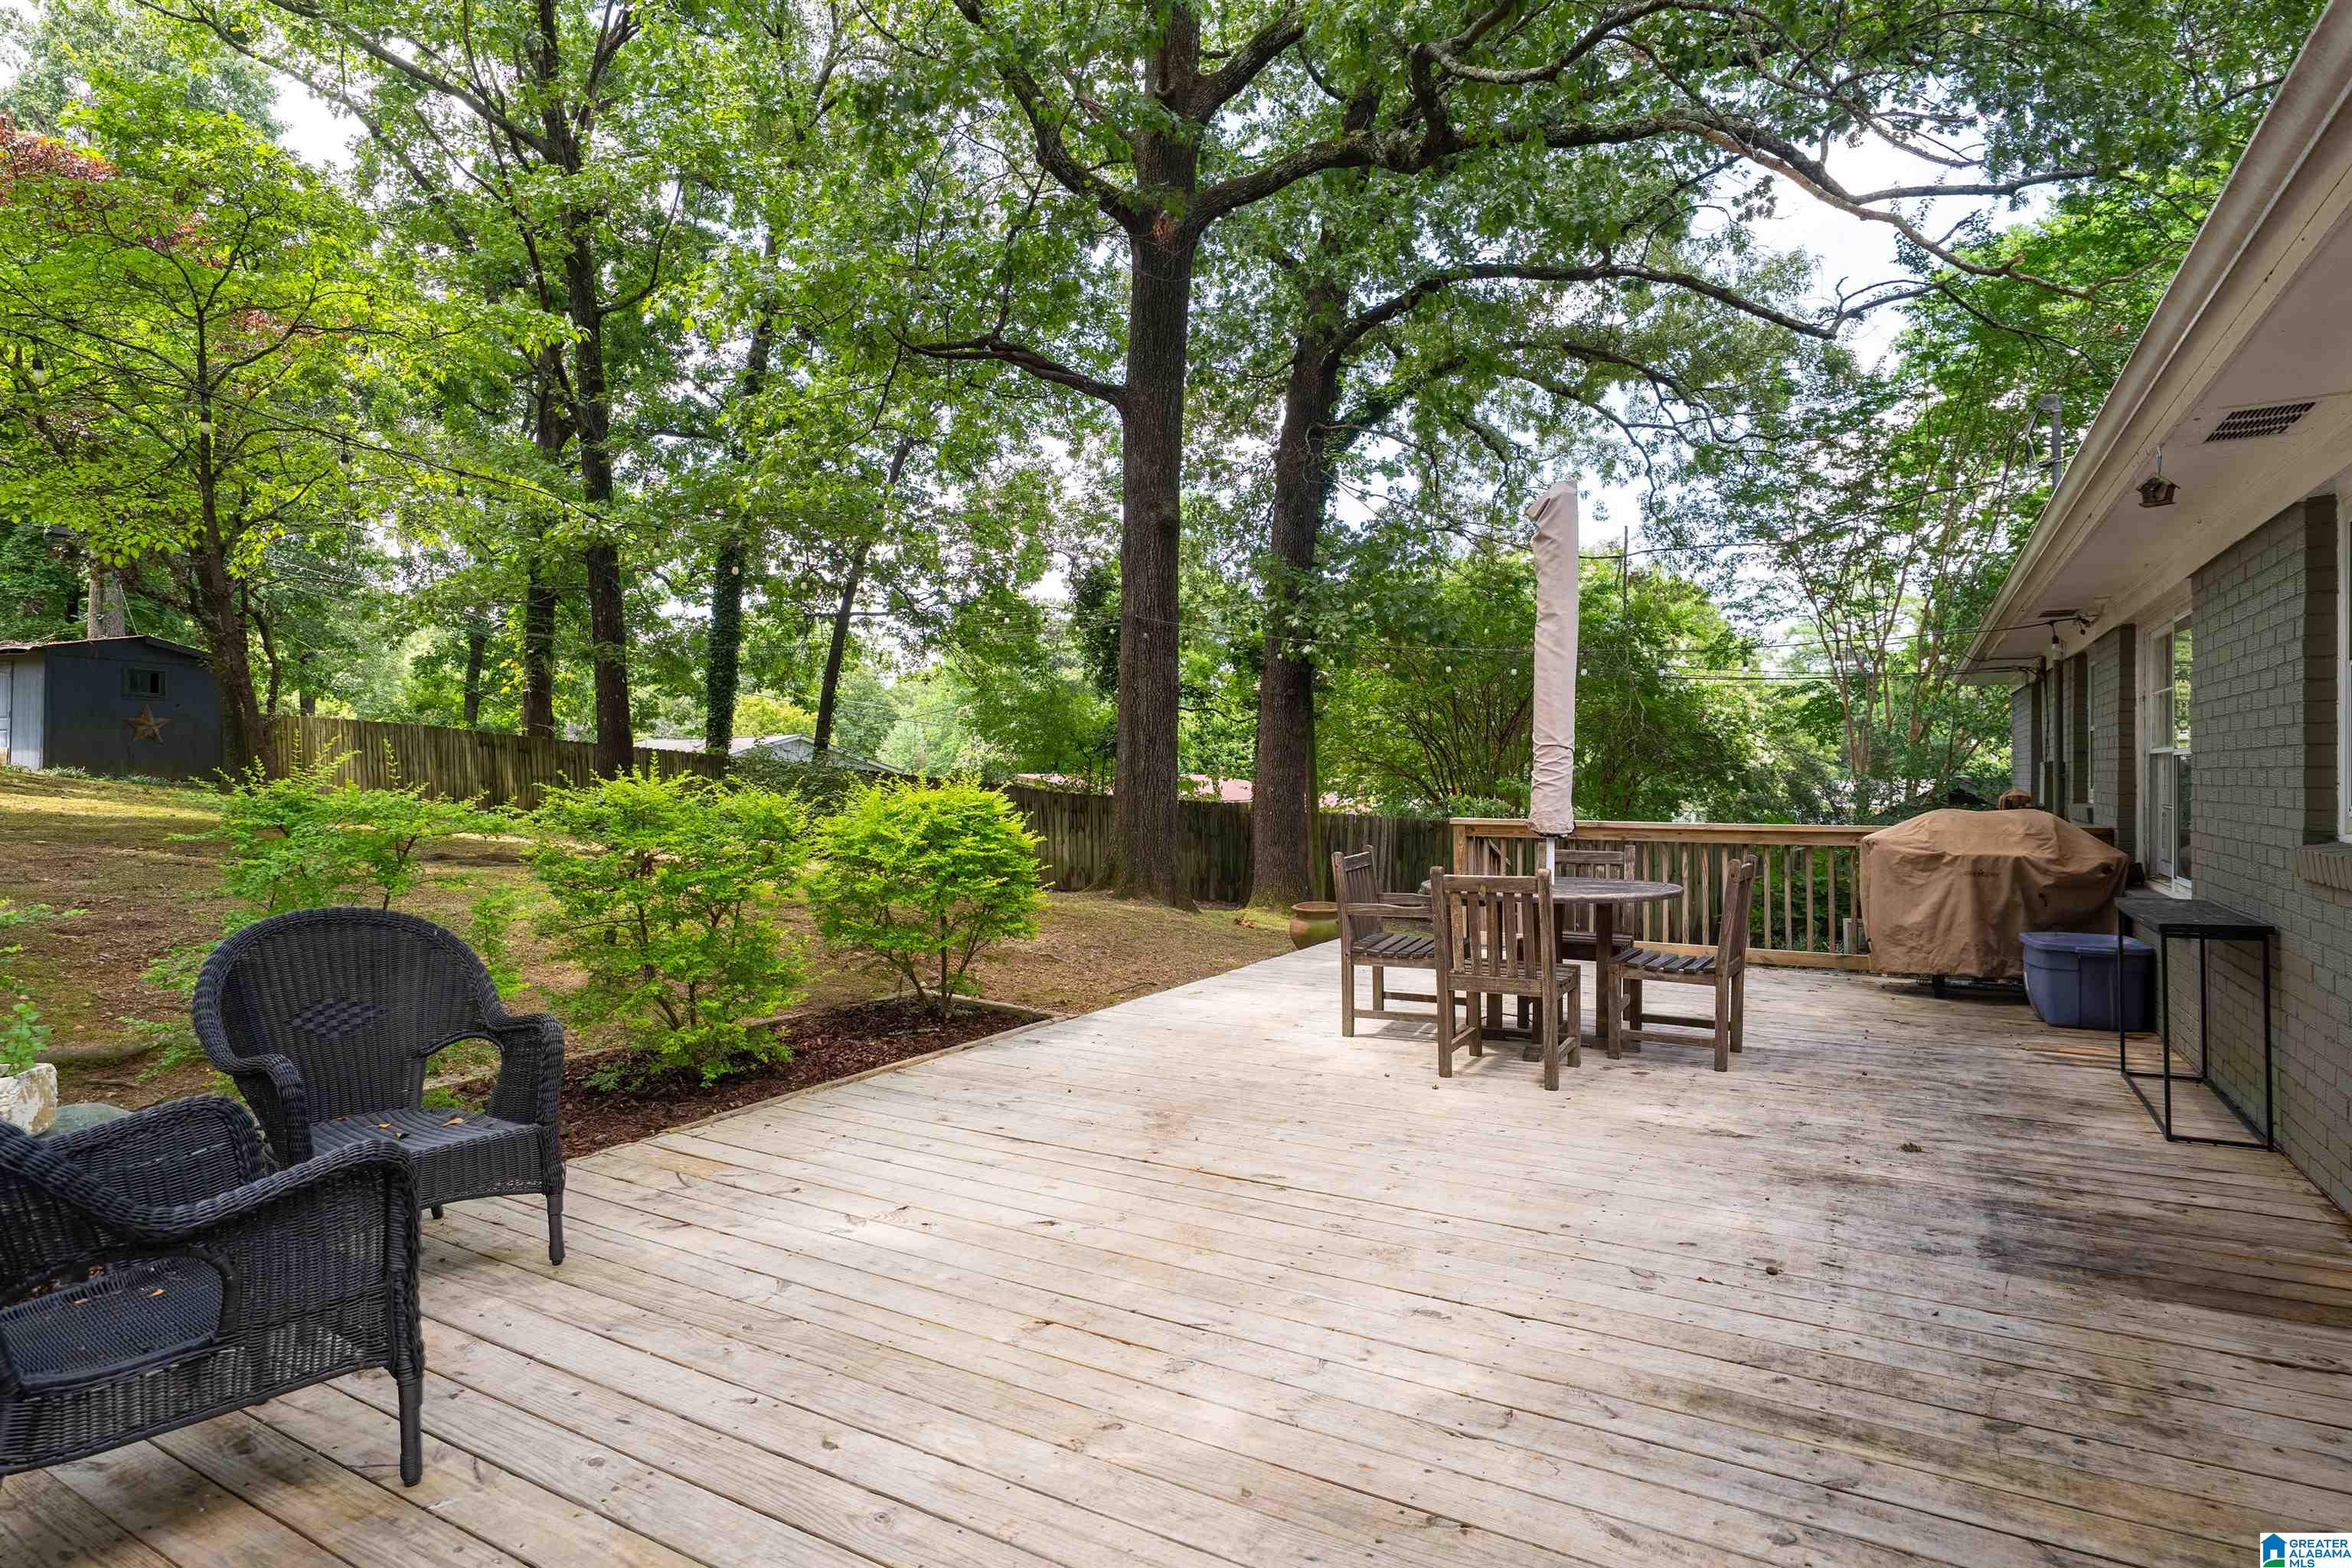
Save
Ask
Tour
Hide
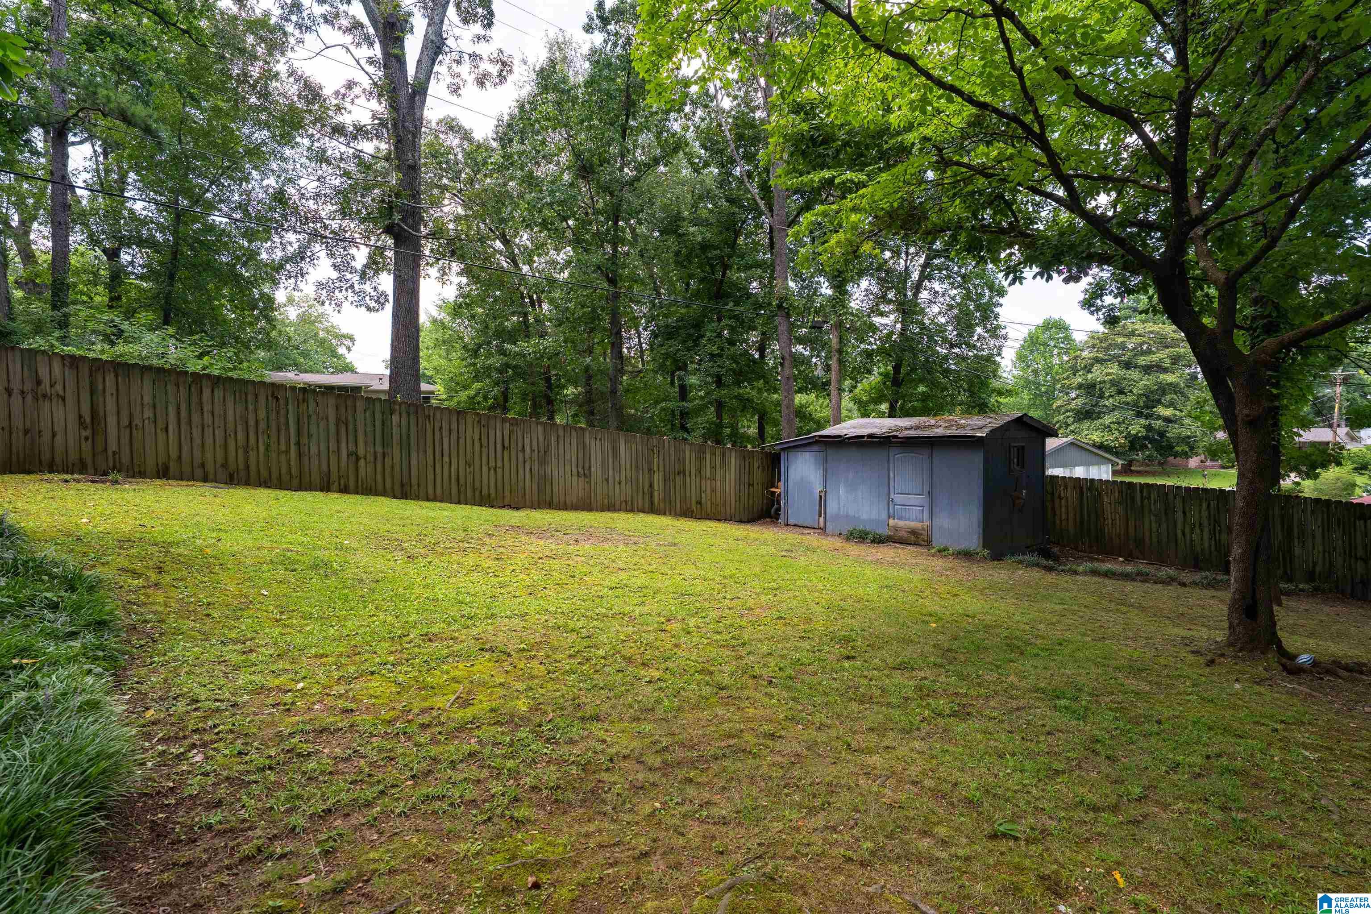
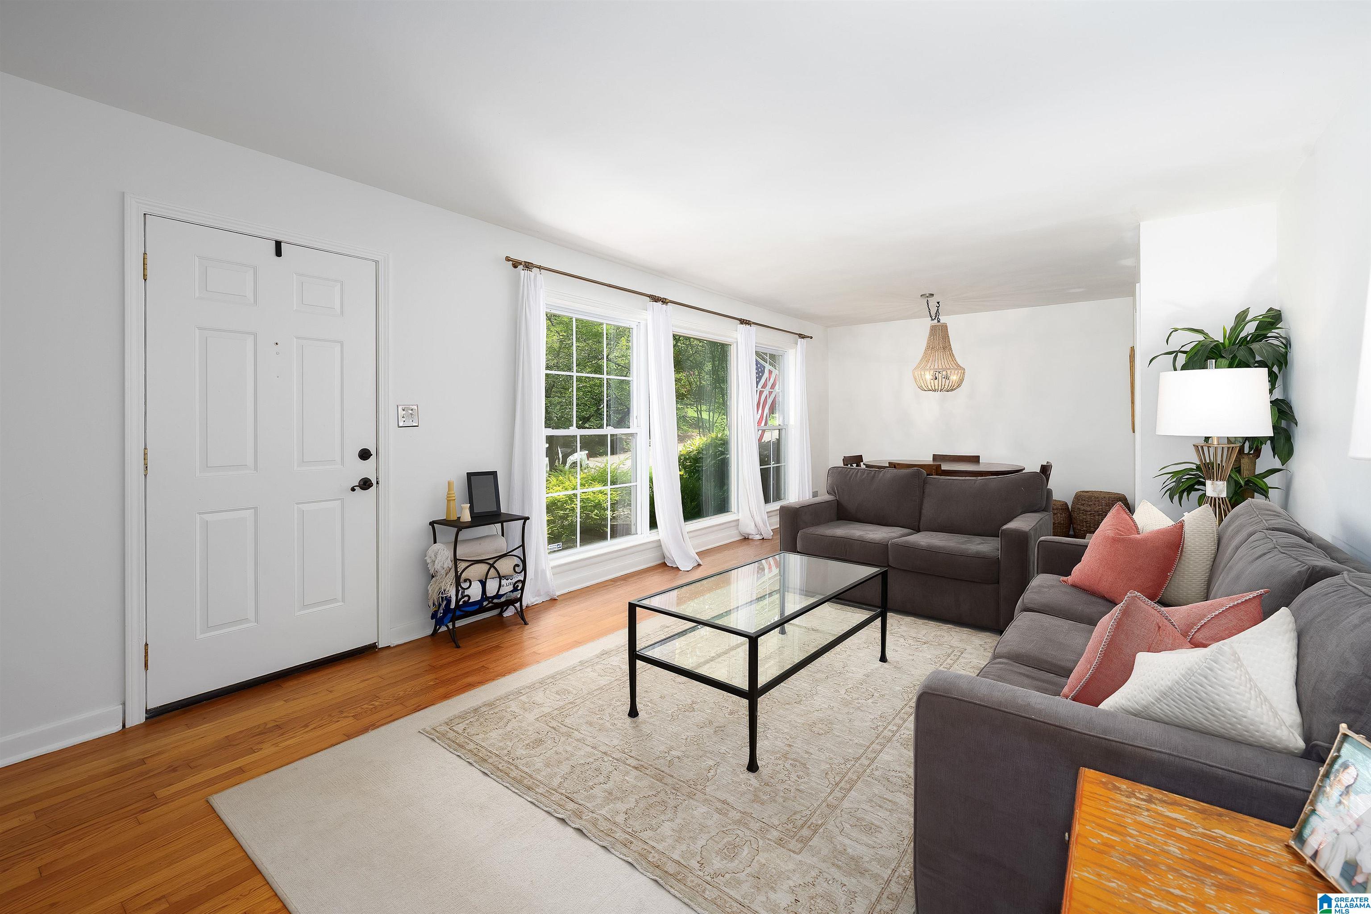
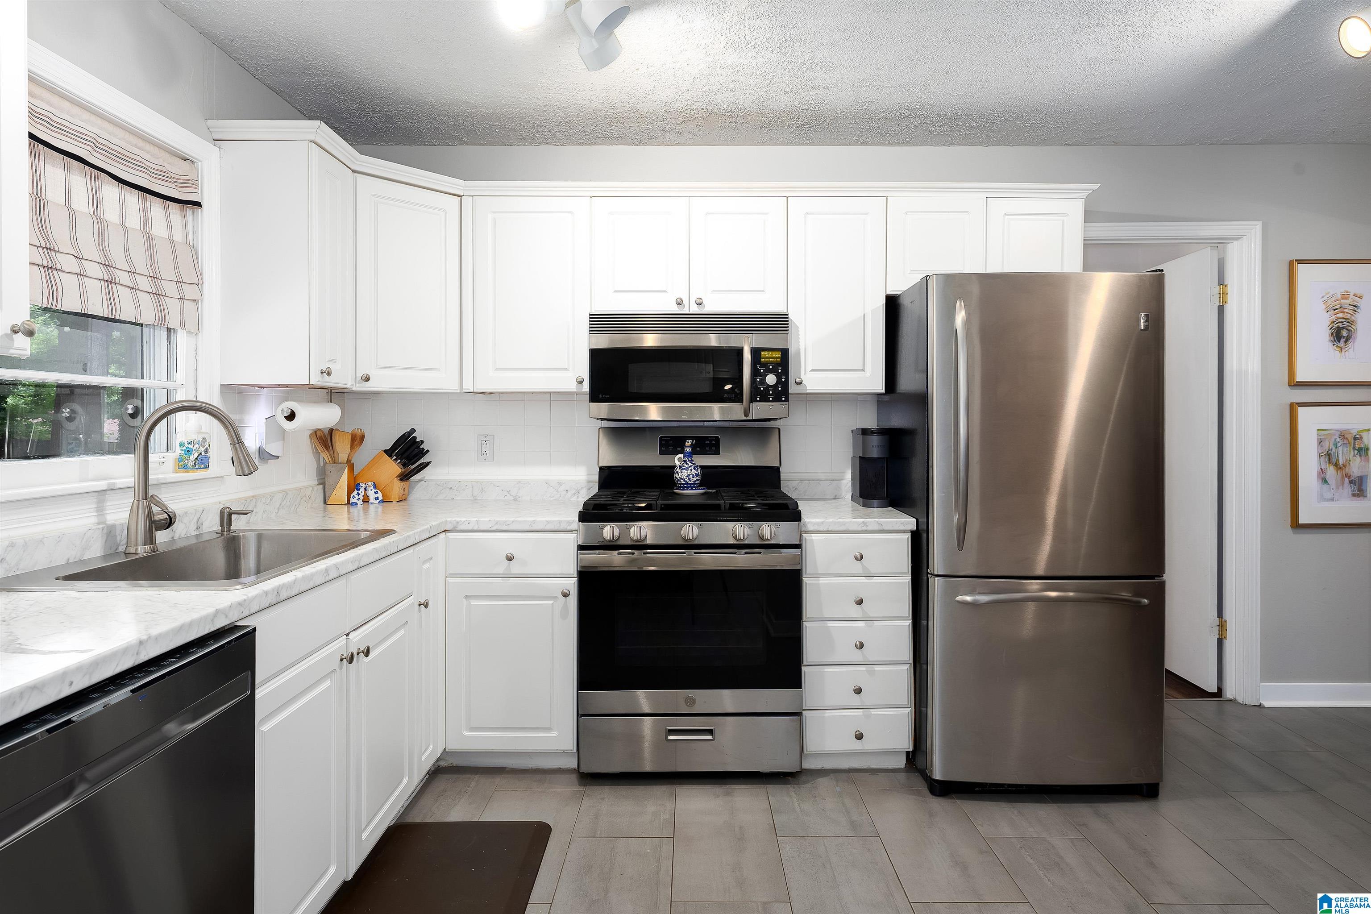
Welcome to 1020 54th Street South! Nestled in the desirable Crestwood community, this beautiful 3-bedroom, 2-bath home offers timeless character and everyday comfort. Beautiful hardwood floors flow throughout the home, while the kitchen features marble like laminate countertops & stainless steel appliances for a modern touch. The primary bathroom showcases charming vintage tile that adds character. Step outside to a spacious back deck overlooking the fenced backyard, complete with a storage building for added convenience. A two-car, main-level garage provides easy access and additional storage. Conveniently located near shopping, dining, and more. Schedule your showing today!
Save
Ask
Tour
Hide
Listing Snapshot
Price
$350,000
Days On Site
0 Days
Bedrooms
3
Inside Area (SqFt)
1,400 sqft
Total Baths
2
Full Baths
2
Partial Baths
N/A
Lot Size
0.36 Acres
Year Built
1956
MLS® Number
21459444
Status
Coming Soon
Property Tax
N/A
HOA/Condo/Coop Fees
N/A
Sq Ft Source
N/A
Friends & Family
Recent Activity
| 53 minutes ago | Listing updated with changes from the MLS® | |
| 2 hours ago | Listing first seen on site |
General Features
Acres
0.36
Attached Garage
Yes
Energy Features
Wind
Garage
Yes
Garage Spaces
2
Parking
AttachedGarage Faces Front
Property Sub Type
Single Family Residence
Style
1-Story
Utilities
Sewer Connected
Water Source
Public
Interior Features
Appliances
DishwasherRefrigeratorGas CooktopGas OvenMicrowaveGas Water HeaterDryer
Basement
Crawl Space
Cooling
Ceiling Fan(s)Central Air
Flooring
Hardwood
Heating
CentralForced AirNatural Gas
Interior
Sound SystemLaminate CountersMaster DownstairsEat-in Kitchen
Laundry Features
Laundry RoomMain LevelElectric Dryer HookupWasher Hookup
Bathroom 2
Level - First
Bedroom 2
Level - First
Bedroom 3
Level - First
Bedroom 4
Level - First
Kitchen
Level - First
Laundry
Level - First
Living Room
Level - First
Master Bathroom
Level - First
Master Bedroom
Level - First
Save
Ask
Tour
Hide
Exterior Features
Construction Details
Vinyl SidingBrick
Fencing
Fenced
Other Structures
Storage
Patio And Porch
Deck
Community Features
Community Features
Street Lights
Financing Terms Available
CashConventionalFHAVA Loan
MLS Area
Avondale, Crestwood, Highland Pk, Forest Pk
Schools
School District
Unknown
Elementary School
AVONDALE
Middle School
PUTNAM, W E
High School
WOODLAWN
Listing courtesy of eXp Realty, LLC Central
IDX information is provided exclusively for consumers’ personal, non-commercial use, and may not be used for any purpose other than to identify prospective properties consumers may be interested in purchasing. The content of this site is not guaranteed accurate by the MLS. Listing source GALMLS.
Copyright 2026 Greater Alabama MLS, Inc.
IDX information is provided exclusively for consumers’ personal, non-commercial use, and may not be used for any purpose other than to identify prospective properties consumers may be interested in purchasing. The content of this site is not guaranteed accurate by the MLS. Listing source GALMLS.
Copyright 2026 Greater Alabama MLS, Inc.
Neighborhood & Commute
Source: Walkscore
Disclosure: Community information and market data powered by Constellation Data Labs. Information is deemed reliable but not guaranteed.
Save
Ask
Tour
Hide