Save
Ask
Tour
Hide
Share
$719,000
1 Day On Site

5735 LAKE SIDE DRIVE
LEEDS, AL 35094

Single Family Residence|Coming Soon
5
Beds
4
Total Baths
4
Full Baths
4,853
SqFt
$148
/SqFt
1999
Built
County:
Jefferson
Listing courtesy of 1st Choice Realty LLC
Call Now: 205-447-2456
Is this the listing for you? We can help make it yours.
205-447-2456
5735 LAKE SIDE DRIVE5735 LAKE SIDE DRIVE5735 LAKE SIDE DRIVE5735 LAKE SIDE DRIVE
Save
Ask
Tour
Hide
Share

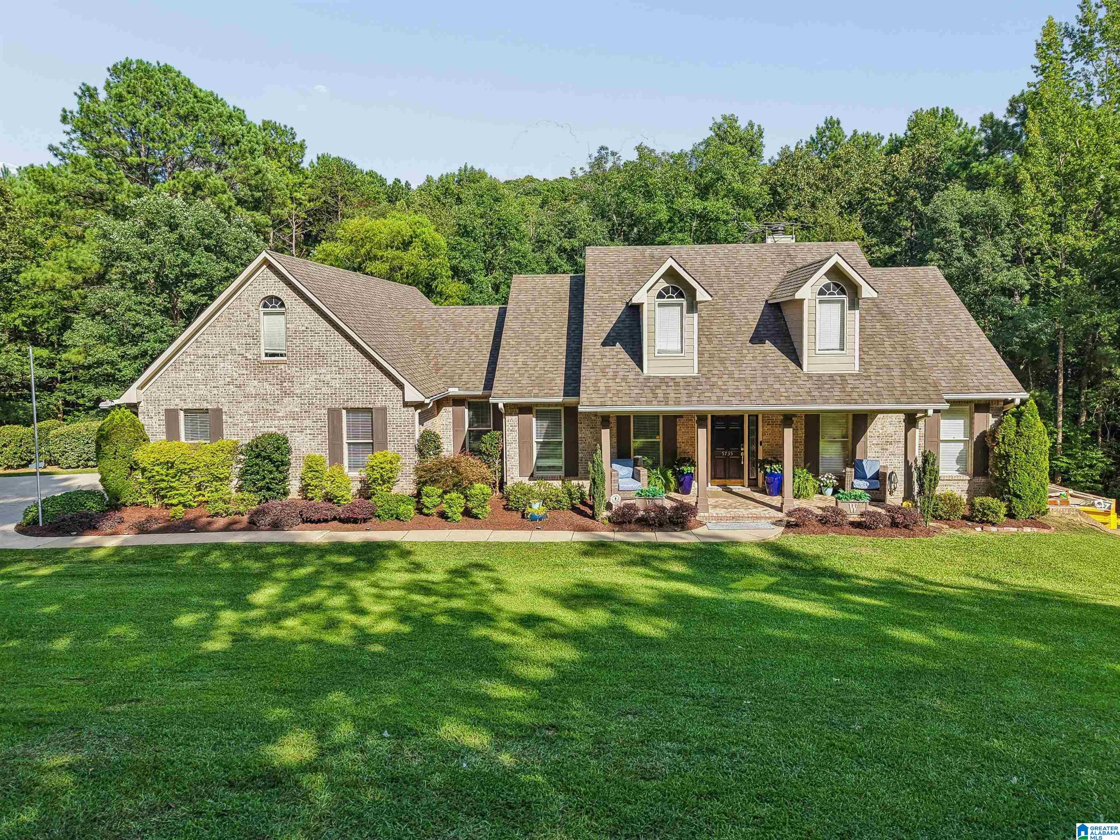
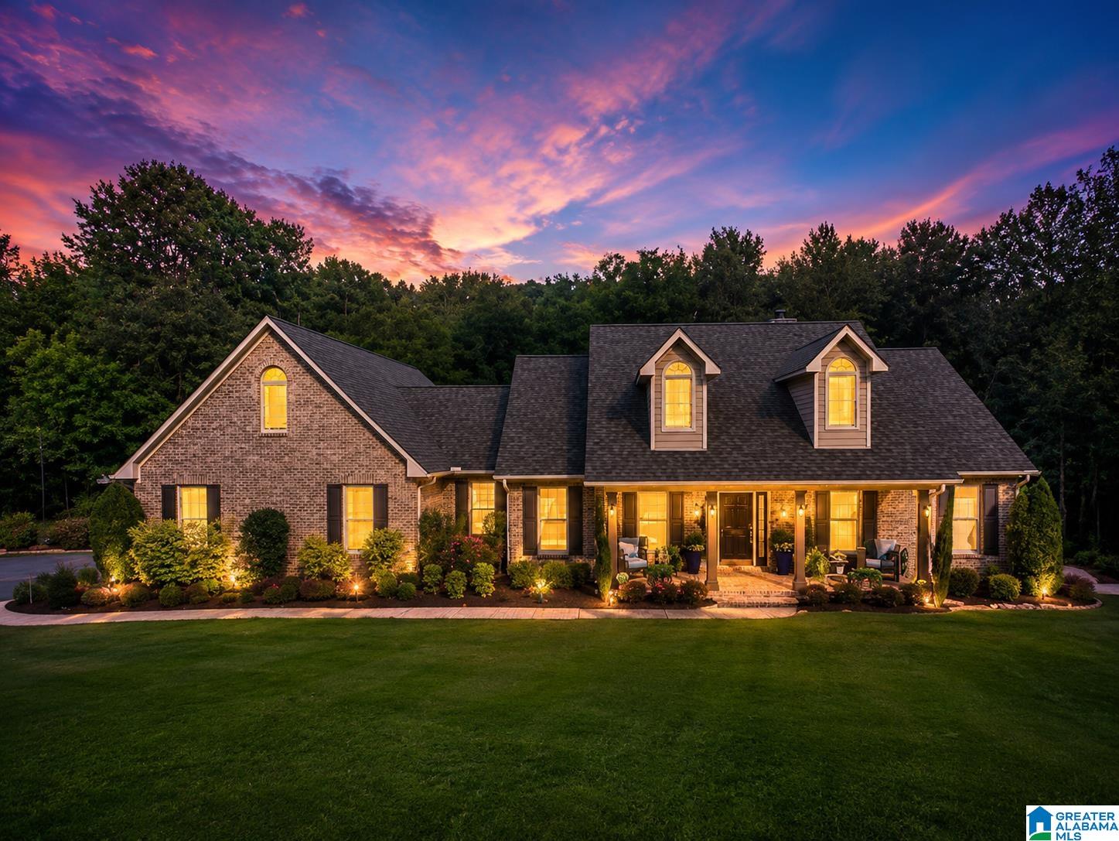
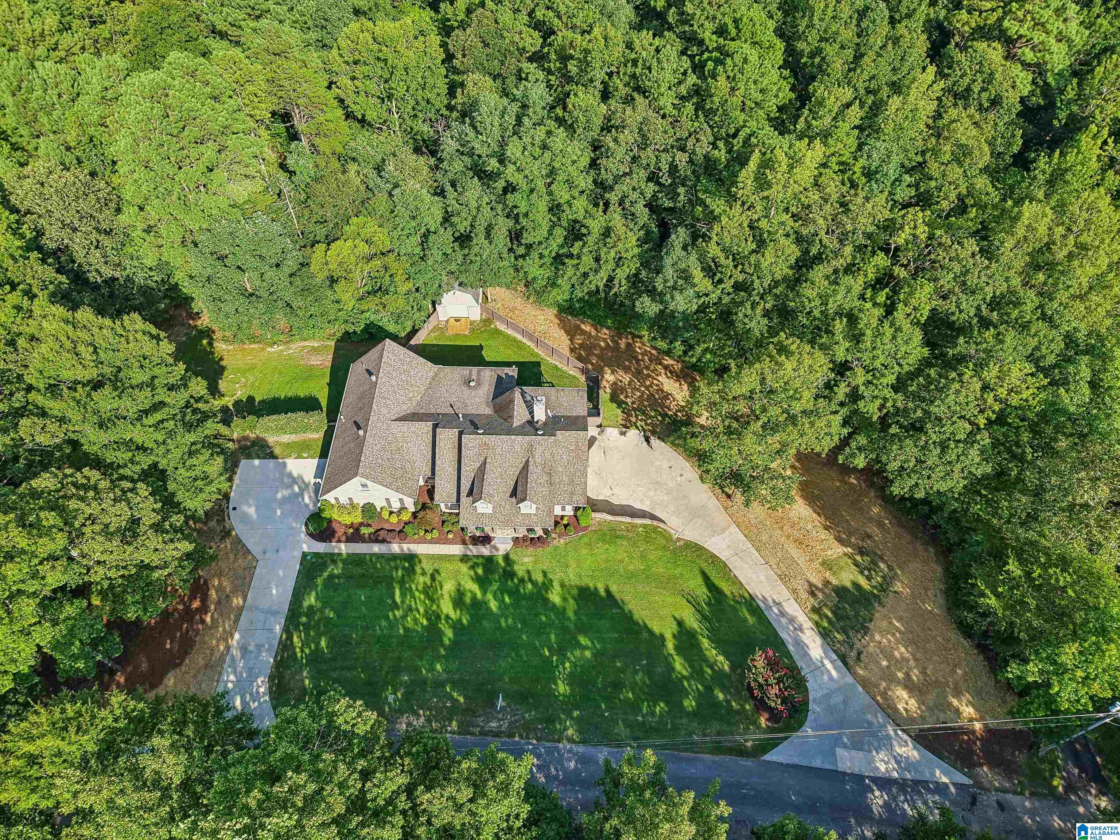
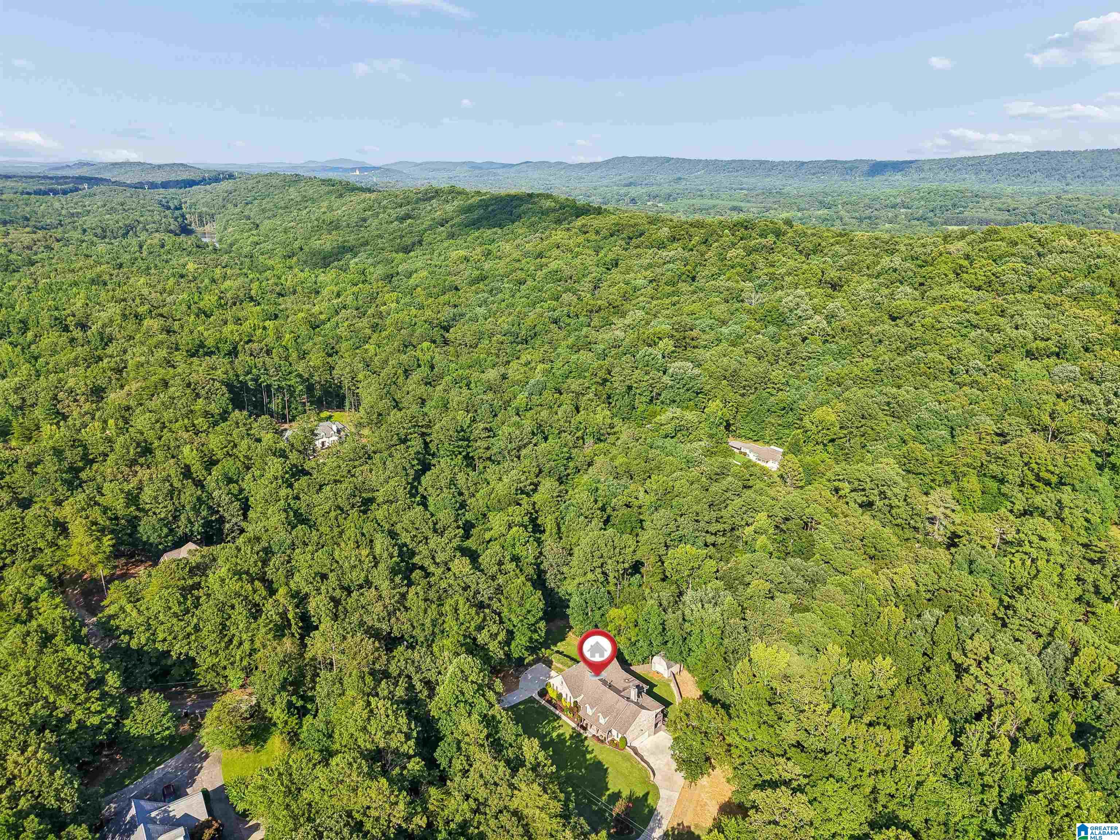
Exceptional custom-built luxury home with over 5,000 sq. ft. on an estate-sized 2+ acre parcel. Built with steel-frame construction, this one-of-a-kind residence features Viking professional appliances, two kitchens with generous pantry storage, an executive office with custom built-ins, spacious sunroom with dedicated HVAC and new flooring, and a luxurious primary suite with spa bath, oversized walk-in closet with custom cubbies, built-in safe, and private climate control. The fully finished lower level offers a second full kitchen, private living quarters, roll-in shower, and wheelchair accessibility. Additional highlights include a whole-house generator, four-zone HVAC (main level unit replaced approx. 2 years ago), four climate-controlled garage bays with electric openers, attached garage off the primary suite, two driveways, underground utilities, sprinkler system, covered patio, expansive deck, whole house generator, fenced backyard, alarm system, and fresh interior paint.

Save
Ask
Tour
Hide
Share
Listing Snapshot
Price 
$719,000
Days On Site 
1 Day
Bedrooms 
5
Inside Area (SqFt) 
4,853 sqft
Total Baths 
4
Full Baths 
4
Partial Baths 
N/A
Lot Size 
2.125 Acres
Year Built 
1999
MLS® Number 
21459510
Status 
Coming Soon
Property Tax 
N/A
HOA/Condo/Coop Fees 
N/A
Sq Ft Source 
Appraiser
Friends & Family
Recent Activity
23 hours agoListing updated with changes from the MLS®
yesterdayListing first seen on site
General Features
Acres 
2.125
Attached Garage 
Yes
Garage 
Yes
Garage Spaces 
4
Parking 
AttachedBasementGarage Faces Side
Property Sub Type 
Single Family Residence
Security 
Security System
Sewer 
Septic Tank
SqFt Below 
1530
Style 
1.5-Story
Utilities 
Underground Utilities
Water Source 
Public
Interior Features
Appliances 
DishwasherElectric CooktopElectric OvenRefrigeratorMicrowaveDryerOvenWater HeaterSelf Cleaning Oven
Basement 
FullDaylight
Cooling 
Ceiling Fan(s)
Fireplace 
Yes
Fireplace Features 
Family RoomGas StarterGas
Fireplaces 
1
Flooring 
HardwoodLaminateTile
Interior 
Cathedral Ceiling(s)Kitchen IslandWalk-In Closet(s)PantryTray Ceiling(s)High CeilingsSound SystemRecessed LightingStone CountersMaster DownstairsEat-in Kitchen
Laundry Features 
Main LevelLaundry RoomGas Dryer HookupWasher Hookup
Window Features 
Double Pane Windows
Bedroom 2 
Level - First
Bedroom 3 
Level - First
Bedroom 4 
Level - Second
Bedroom 5 
Level - Basement
Dining Room 
Level - First
Living Room 
Level - First
Master Bedroom 
Level - First
Save
Ask
Tour
Hide
Share
Exterior Features
Construction Details 
Brick
Fencing 
Fenced
Other Structures 
StorageWorkshop
Patio And Porch 
CoveredDeckPatioPorch
Windows/Doors 
Double Pane Windows
Community Features
Accessibility Features 
Accessible Full BathGrip-Accessible FeaturesAccessible Doors
Financing Terms Available 
CashConventionalFHAVA Loan
MLS Area 
CrestlineGardens, Crestline Park, Irondale
Schools
School District
Unknown
Elementary School
GRANTSWOOD
Middle School
IRONDALE
High School
SHADES VALLEY
Listing courtesy of 1st Choice Realty LLC

IDX information is provided exclusively for consumers’ personal, non-commercial use, and may not be used for any purpose other than to identify prospective properties consumers may be interested in purchasing. The content of this site is not guaranteed accurate by the MLS. Listing source GALMLS.

Copyright 2026 Greater Alabama MLS, Inc.

Neighborhood & Commute
Source: Walkscore
Disclosure: Community information and market data powered by Constellation Data Labs. Information is deemed reliable but not guaranteed.
Save
Ask
Tour
Hide
Share