Save
Ask
Tour
Hide
Share
$449,900
1 Day On Site

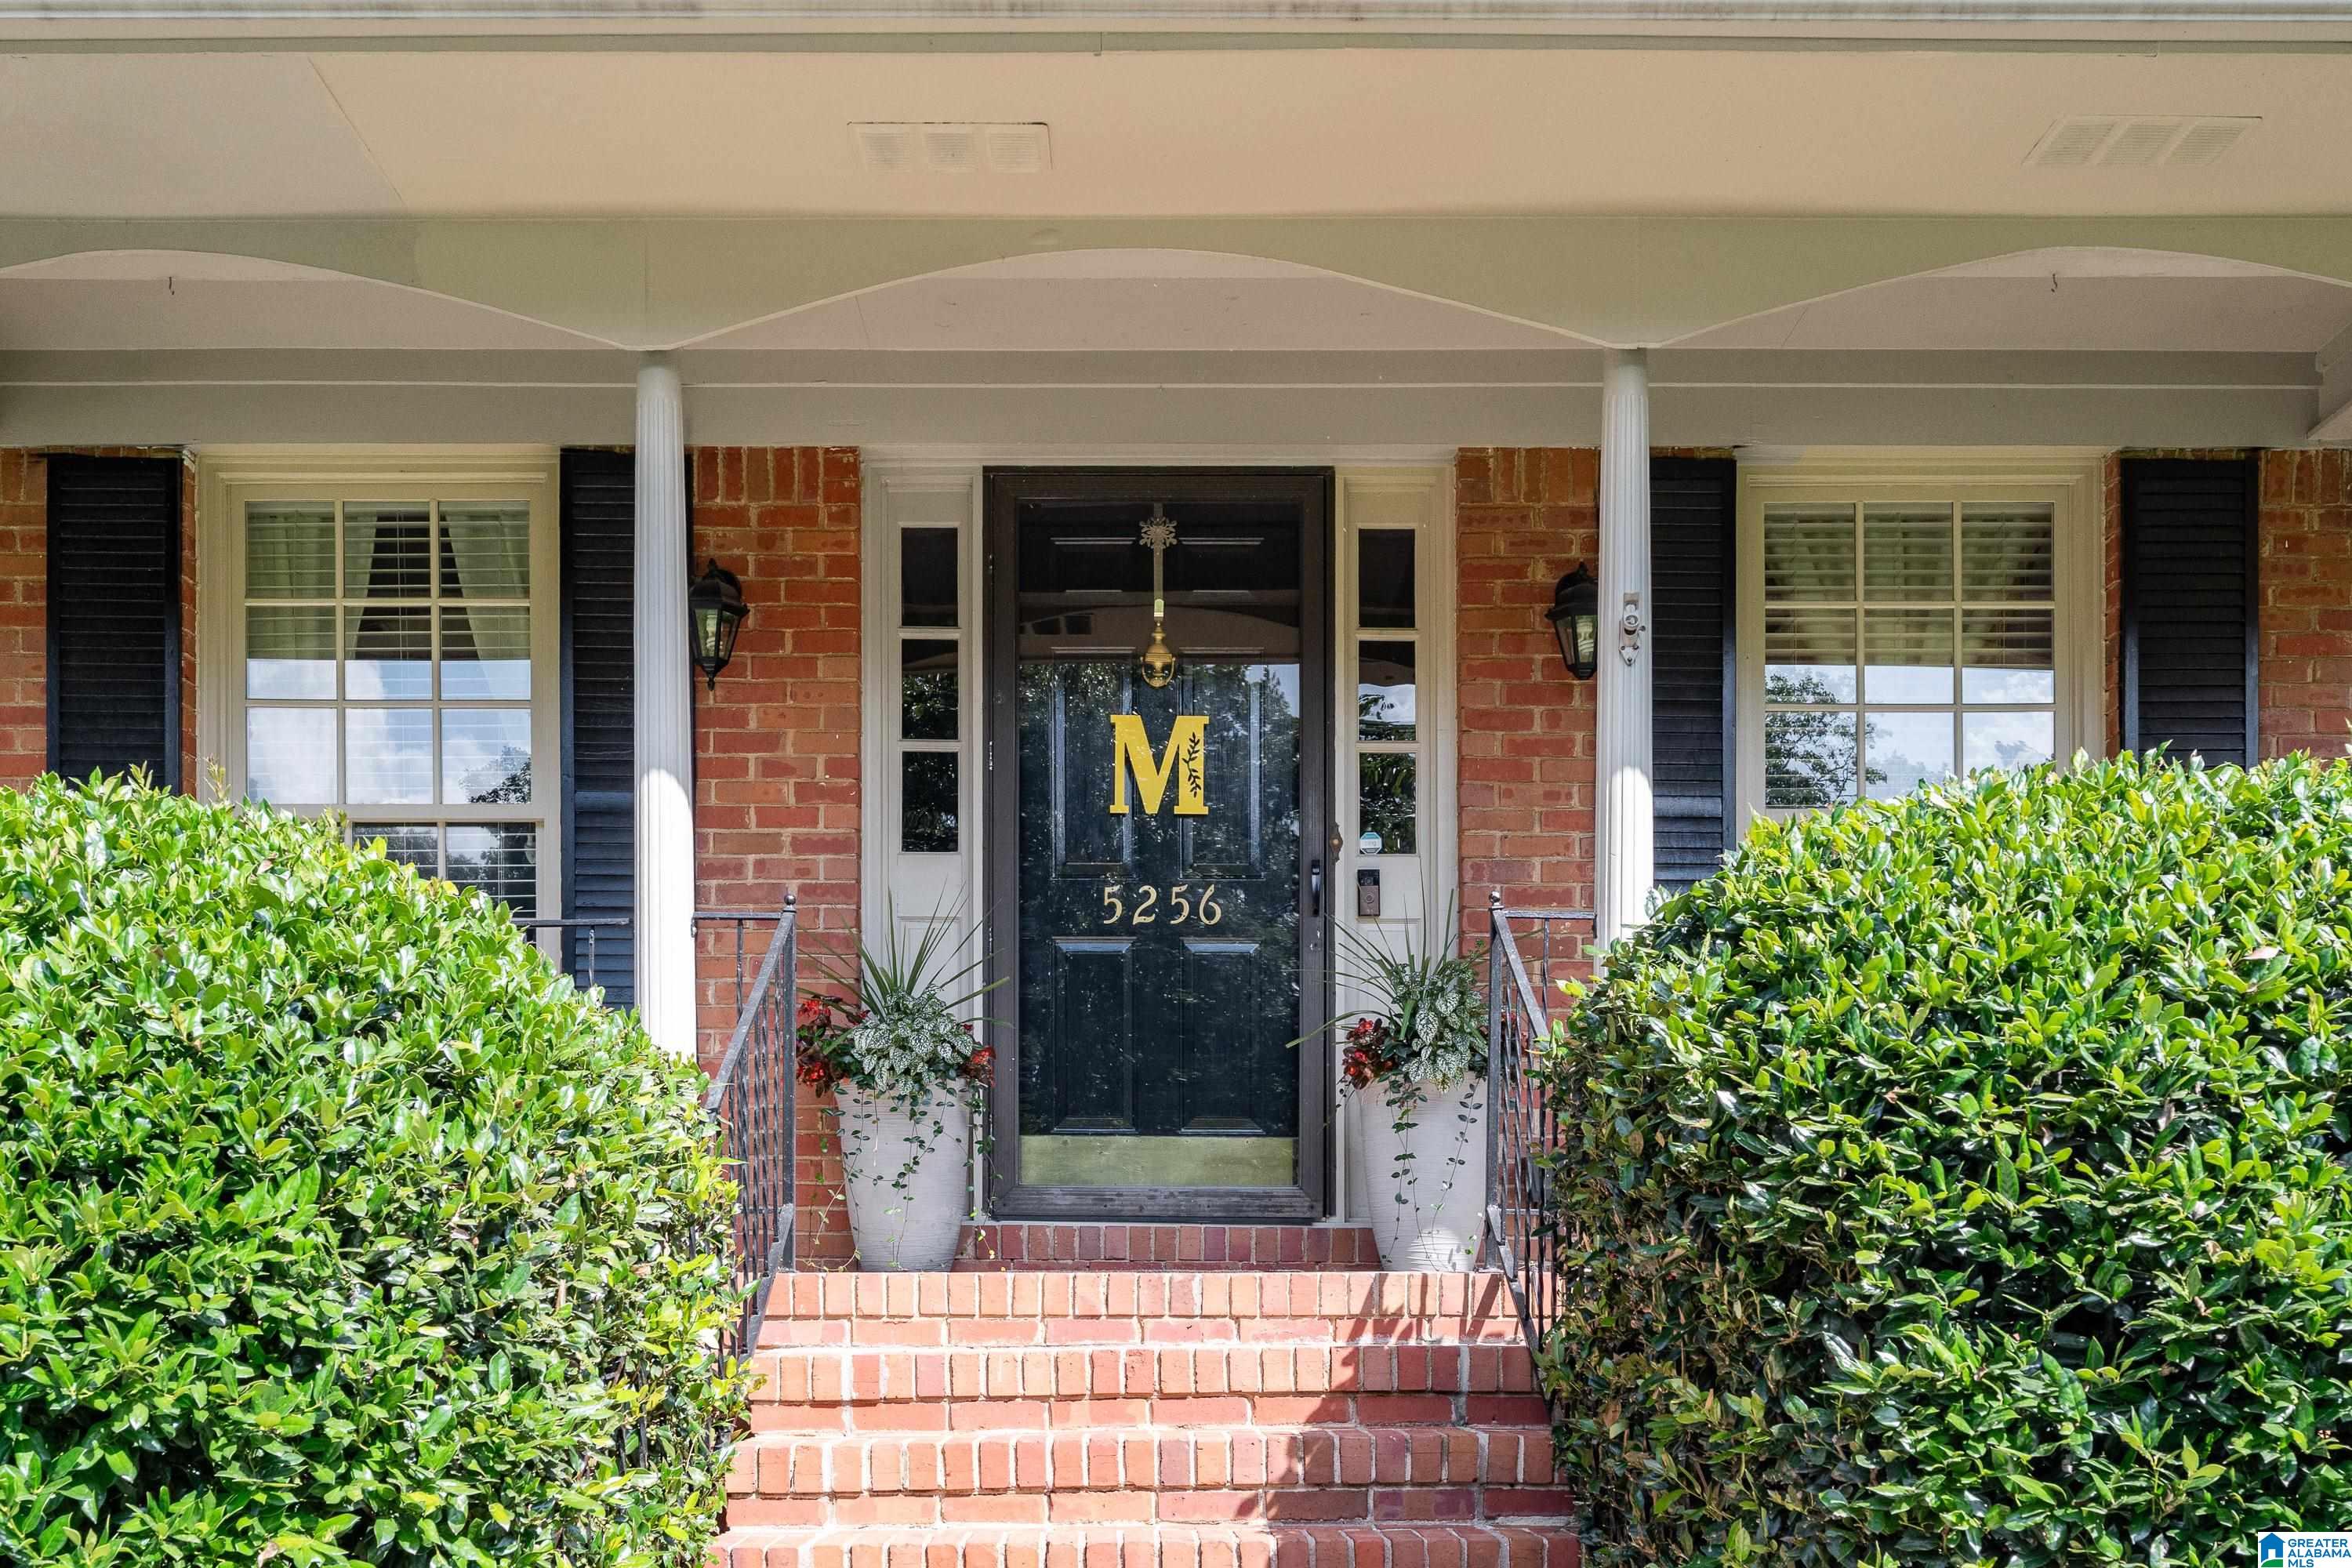
5256 HARVEST RIDGE LANE
BIRMINGHAM, AL 35242

Single Family Residence|Coming Soon
4
Beds
2
Total Baths
2
Full Baths
2,180
SqFt
$206
/SqFt
1985
Built
Subdivision:
MEADOWBROOK
County:
Shelby
Listing courtesy of ARC Realty - Hoover
Call Now: 205-447-2456
Is this the listing for you? We can help make it yours.
205-447-2456
5256 HARVEST RIDGE LANE5256 HARVEST RIDGE LANE5256 HARVEST RIDGE LANE5256 HARVEST RIDGE LANE
Save
Ask
Tour
Hide
Share

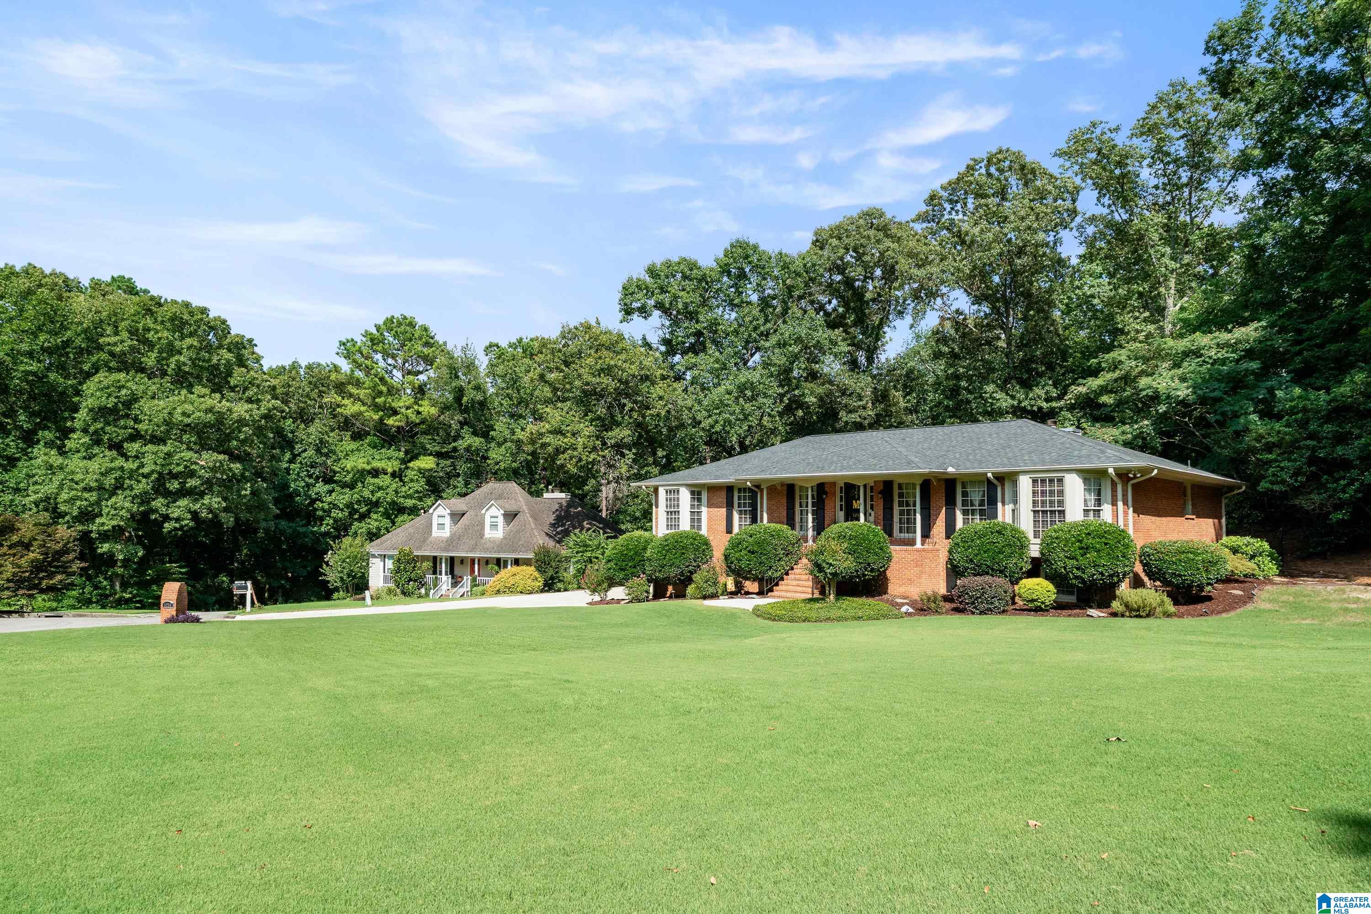
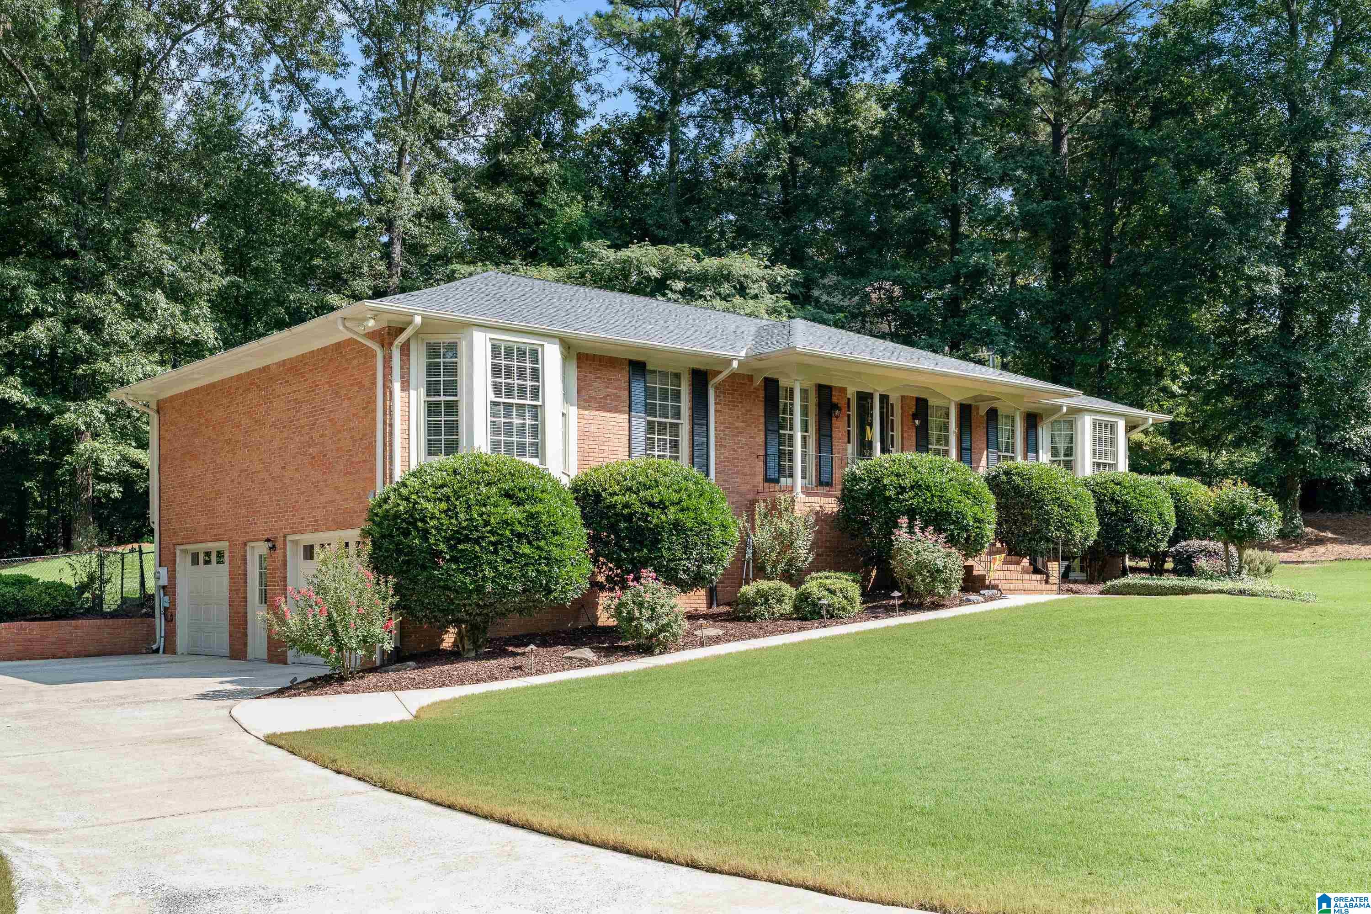
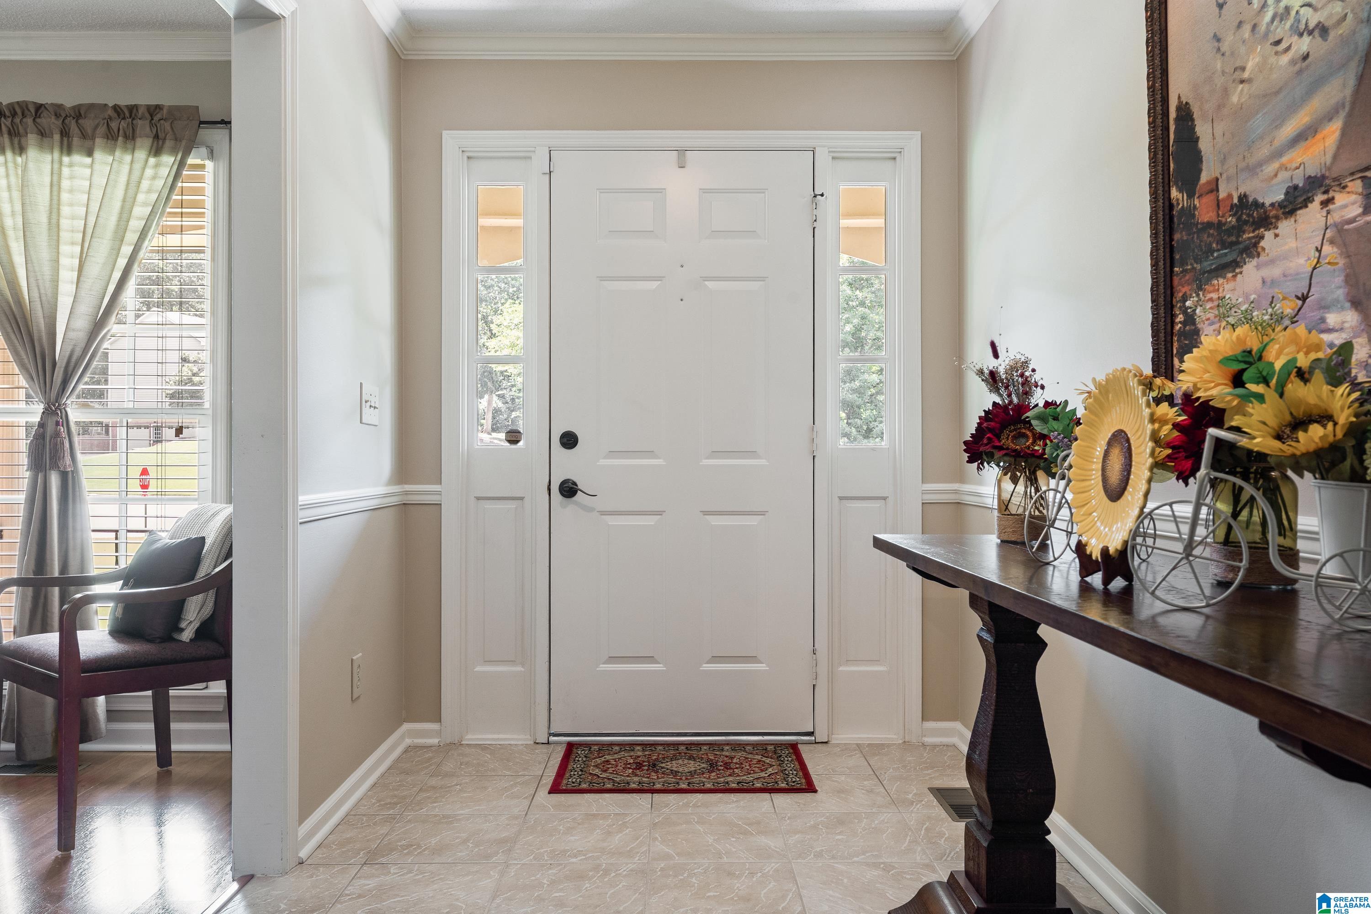
Don't miss this well-maintained one-level brick home situated on a level corner lot at the end of a quiet cul-de-sac in the highly desirable Meadow Brook community. The updated kitchen features custom cabinetry, stainless steel appliances, tile flooring, a stylish backsplash, and a spacious eat-in area. Designed for comfortable living and entertaining, the home offers separate living and dining rooms along with a vaulted family room highlighted by a cozy fireplace. Three generously sized bedrooms and two updated bathrooms provide plenty of space, while newer light fixtures and ceiling fans add a fresh, modern touch throughout. The huge daylight basement with high ceilings is partially finished and offers incredible potential for future expansion. It currently includes a den with built-in cabinetry, abundant storage space, and a workshop area. Step outside to an expansive deck overlooking the private, level, fenced backyard—perfect for relaxing, entertaining, or play.

Save
Ask
Tour
Hide
Share
Listing Snapshot
Price 
$449,900
Days On Site 
1 Day
Bedrooms 
4
Inside Area (SqFt) 
2,180 sqft
Total Baths 
2
Full Baths 
2
Partial Baths 
N/A
Lot Size 
0.49 Acres
Year Built 
1985
MLS® Number 
21459546
Status 
Coming Soon
Property Tax 
N/A
HOA/Condo/Coop Fees 
N/A
Sq Ft Source 
N/A
Friends & Family
Recent Activity
yesterdayListing updated with changes from the MLS®
yesterdayListing first seen on site
General Features
Acres 
0.49
Garage 
Yes
Garage Spaces 
2
Parking 
BasementGarage Faces Side
Property Sub Type 
Single Family Residence
Security 
Security System
Sewer 
Septic Tank
Style 
1-Story
Utilities 
Underground Utilities
Water Source 
Public
Interior Features
Appliances 
Electric CooktopGas Water HeaterDryerStainless Steel Appliance(s)
Basement 
FullBlockConcrete
Cooling 
Central Air
Fireplace 
Yes
Fireplace Features 
Living RoomGas
Fireplaces 
1
Flooring 
CarpetHardwoodTile
Heating 
Natural Gas
Interior 
Cathedral Ceiling(s)Tray Ceiling(s)High CeilingsStone CountersMaster DownstairsEat-in Kitchen
Laundry Features 
Main LevelElectric Dryer HookupWasher HookupLaundry Closet
Window Features 
Bay Window(s)
Bathroom 2 
Level - First
Bedroom 2 
Level - First
Bedroom 3 
Level - First
Bedroom 4 
Level - First
Dining Room 
Level - First
Family Room 
Level - First
Kitchen 
Level - First
Living Room 
Level - First
Master Bathroom 
Level - First
Master Bedroom 
Level - First
Save
Ask
Tour
Hide
Share
Exterior Features
Construction Details 
Brick
Fencing 
Fenced
Patio And Porch 
Deck
Windows/Doors 
Bay Window(s)
Community Features
Financing Terms Available 
CashConventionalFHAVA Loan
MLS Area 
N Shelby, Hoover
Schools
School District
Unknown
Elementary School
OAK MOUNTAIN
Middle School
OAK MOUNTAIN
High School
OAK MOUNTAIN
Listing courtesy of ARC Realty - Hoover

IDX information is provided exclusively for consumers’ personal, non-commercial use, and may not be used for any purpose other than to identify prospective properties consumers may be interested in purchasing. The content of this site is not guaranteed accurate by the MLS. Listing source GALMLS.

Copyright 2026 Greater Alabama MLS, Inc.

Neighborhood & Commute
Source: Walkscore
Disclosure: Community information and market data powered by Constellation Data Labs. Information is deemed reliable but not guaranteed.
Save
Ask
Tour
Hide
Share