Save
Ask
Tour
Hide
Share
$649,000
1 Day On Site

11491 HIGHWAY 55
STERRETT, AL 35147

For Sale|Single Family Residence|Active
3
Beds
3
Total Baths
2
Full Baths
1
Partial Bath
2,835
SqFt
$229
/SqFt
1998
Built
County:
Shelby
Listing courtesy of eXp Realty, LLC Central
Call Now: 205-447-2456
Is this the listing for you? We can help make it yours.
205-447-2456
11491 HIGHWAY 5511491 HIGHWAY 5511491 HIGHWAY 5511491 HIGHWAY 55
Save
Ask
Tour
Hide
Share

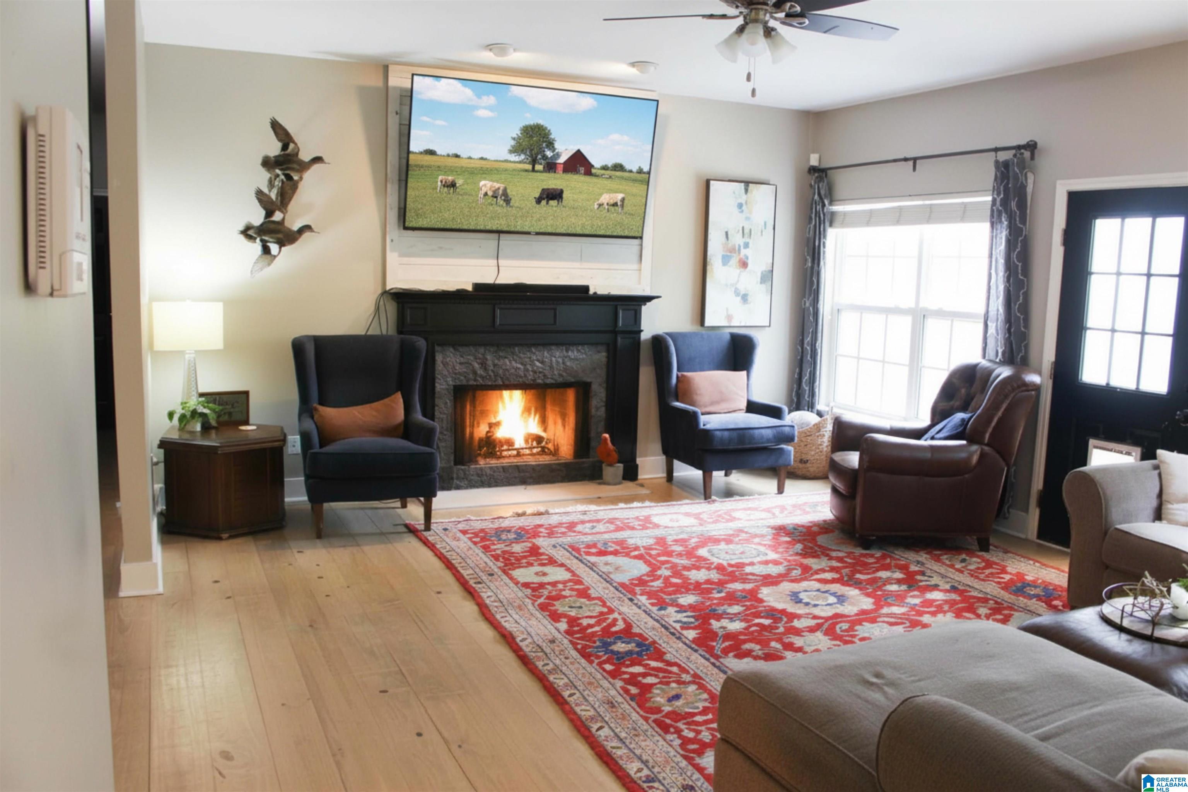
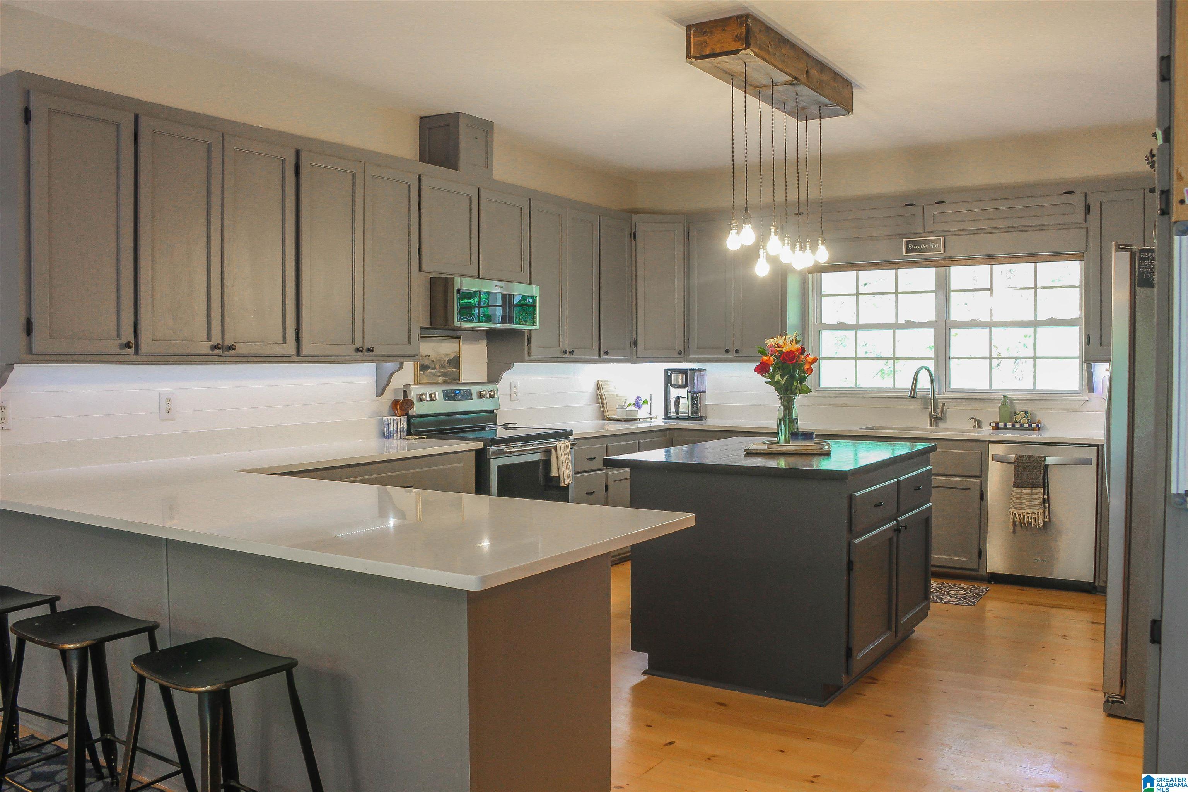
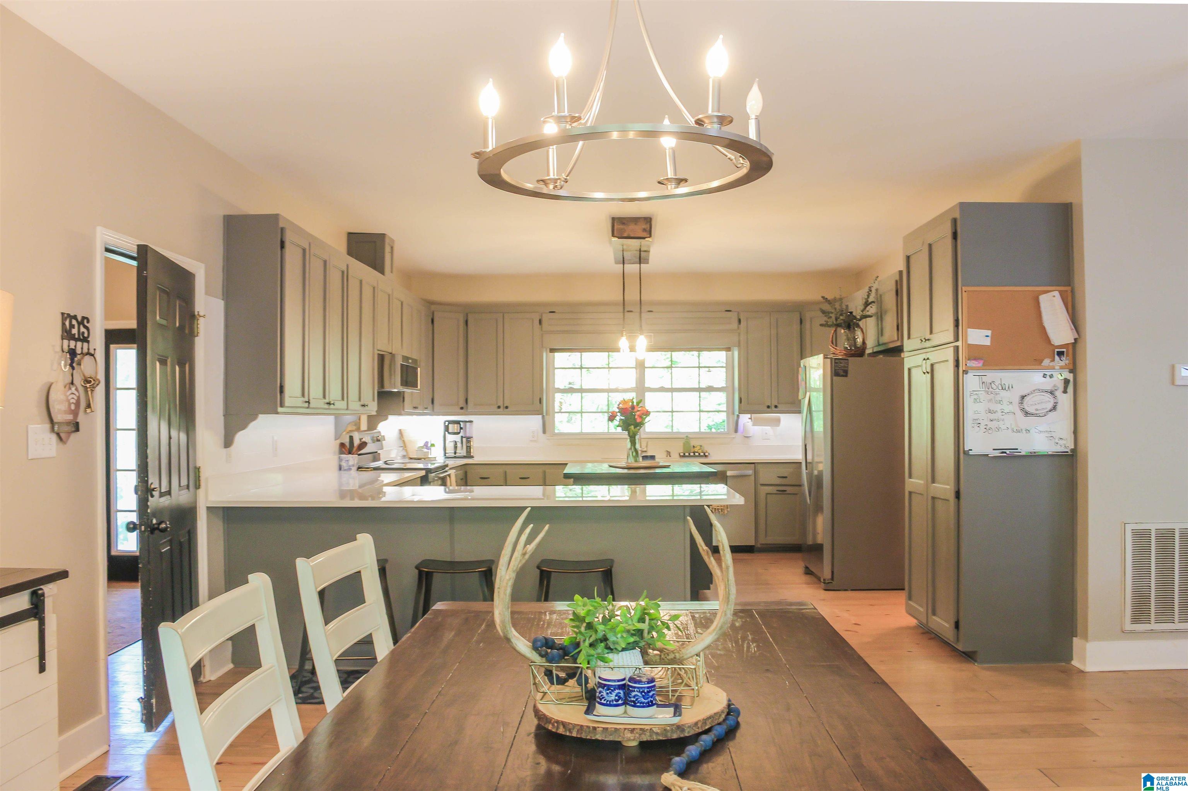
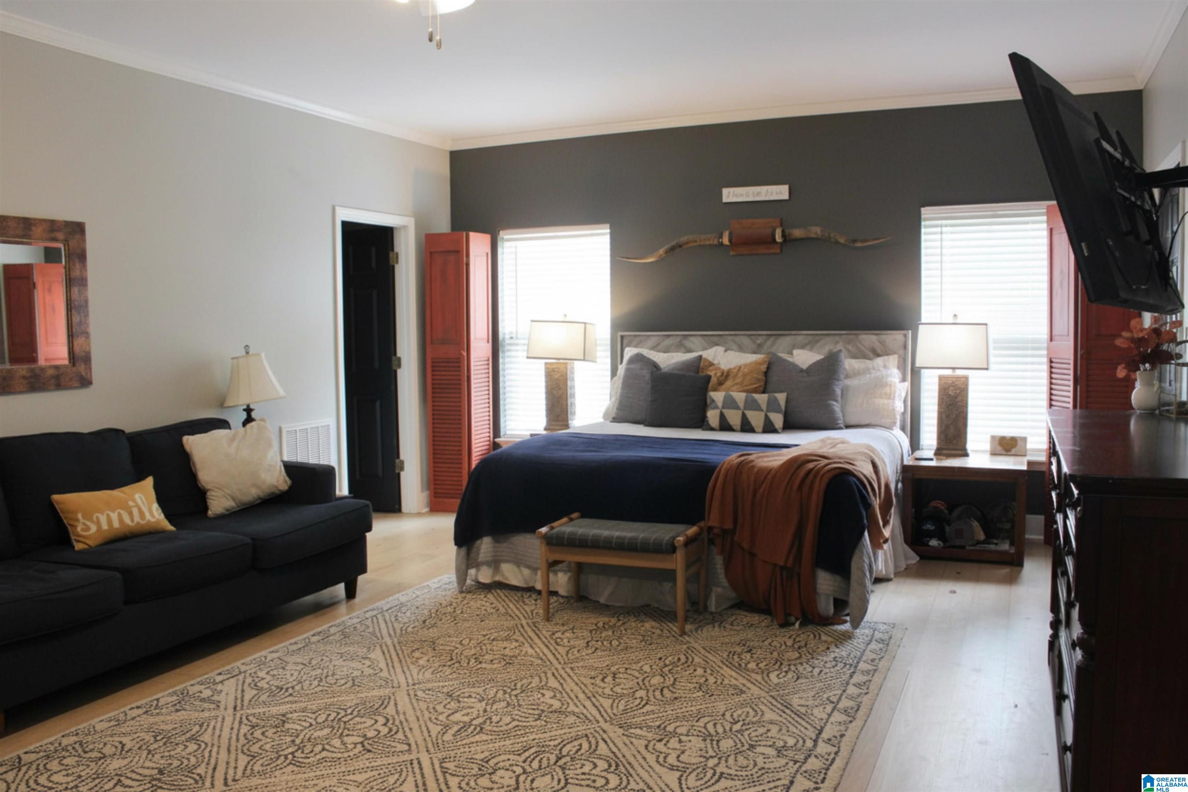
NOW offering... The BEST of BOTH WORLDS in a PROPERTY... a Few miles from ALL THINGS CITY at your front door & PEACEFUL COUNTRY LIVING at your back door. This LOVELY HOME is a QUINTESSENTIAL SOUTHERN BEAUTY that sits on a SPRAWLING 7.8 ACRE LOT just 2 MILES FROM HWY 280 near Chelsea, AL. FIND AMAZING UPDATES like LIGHT HARDWOODS & a BEAUTIFUL, WELL-APPOINTED LG. KITCHEN! Enter to a LOVELY FOYER & VAST FAMILY ROOM w WOODBURNING FIREPLACE & Great WINDOWS TO ENJOY YOUR ACREAGE - Your Kitchen greets you w all you need to make The BEST memories w family & friends, & is open to a SPACIOUS DINING ROOM for all! Your VERY LARGE MASTER SUITE offers Welcoming Space w ROOM FOR A READING AREA. Your OVERSIZED GARAGE offers GREAT STORAGE & ENTERS TO to a BONUS OFFICE OR MUDROOM w its OWN ENTRANCE and Half bath. Come enjoy the PEACE AND PRIVACY that ALMOST 8 ACRES affords - a BARN -FENCED BACKYARD & more! Your HUGE FRONT PORCH is calling you HOME! Chelsea Schools! Close to schools, shopping & more

Save
Ask
Tour
Hide
Share
Listing Snapshot
Price 
$649,000
Days On Site 
1 Day
Bedrooms 
3
Inside Area (SqFt) 
2,835 sqft
Total Baths 
3
Full Baths 
2
Partial Baths 
1
Lot Size 
7.8 Acres
Year Built 
1998
MLS® Number 
21459568
Status 
Active
Property Tax 
N/A
HOA/Condo/Coop Fees 
N/A
Sq Ft Source 
N/A
Friends & Family
Recent Activity
13 hours agoListing updated with changes from the MLS®
yesterdayListing first seen on site
General Features
Acres 
7.8
Attached Garage 
Yes
Garage 
Yes
Garage Spaces 
2
Parking 
AttachedGarage Faces Side
Property Sub Type 
Single Family Residence
Sewer 
Septic Tank
Style 
1-Story
Water Source 
Public
Interior Features
Appliances 
DishwasherElectric CooktopElectric Water HeaterDryerStainless Steel Appliance(s)
Basement 
Crawl Space
Cooling 
Central Air
Fireplace 
Yes
Fireplace Features 
Family RoomWood BurningMasonry
Fireplaces 
1
Flooring 
HardwoodTile
Heating 
Central
Interior 
Walk-In Closet(s)Master Downstairs
Laundry Features 
Laundry RoomMain LevelElectric Dryer HookupWasher Hookup
Bathroom 2 
Level - First
Bathroom 3 
Level - First
Bedroom 2 
Level - First
Bedroom 3 
Level - First
Bonus 
Level - First
Family Room 
Level - First
Kitchen 
Level - First
Laundry 
Level - First
Master Bathroom 
Level - First
Master Bedroom 
Level - First
Save
Ask
Tour
Hide
Share
Exterior Features
Fencing 
Fenced
Other Structures 
Barn(s)
Patio And Porch 
Deck
Community Features
Financing Terms Available 
CashConventionalVA Loan
MLS Area 
Chelsea
Schools
School District
Unknown
Elementary School
CHELSEA PARK
Middle School
CHELSEA
High School
CHELSEA
Listing courtesy of eXp Realty, LLC Central

IDX information is provided exclusively for consumers’ personal, non-commercial use, and may not be used for any purpose other than to identify prospective properties consumers may be interested in purchasing. The content of this site is not guaranteed accurate by the MLS. Listing source GALMLS.

Copyright 2026 Greater Alabama MLS, Inc.

Neighborhood & Commute
Source: Walkscore
Disclosure: Community information and market data powered by Constellation Data Labs. Information is deemed reliable but not guaranteed.
Save
Ask
Tour
Hide
Share