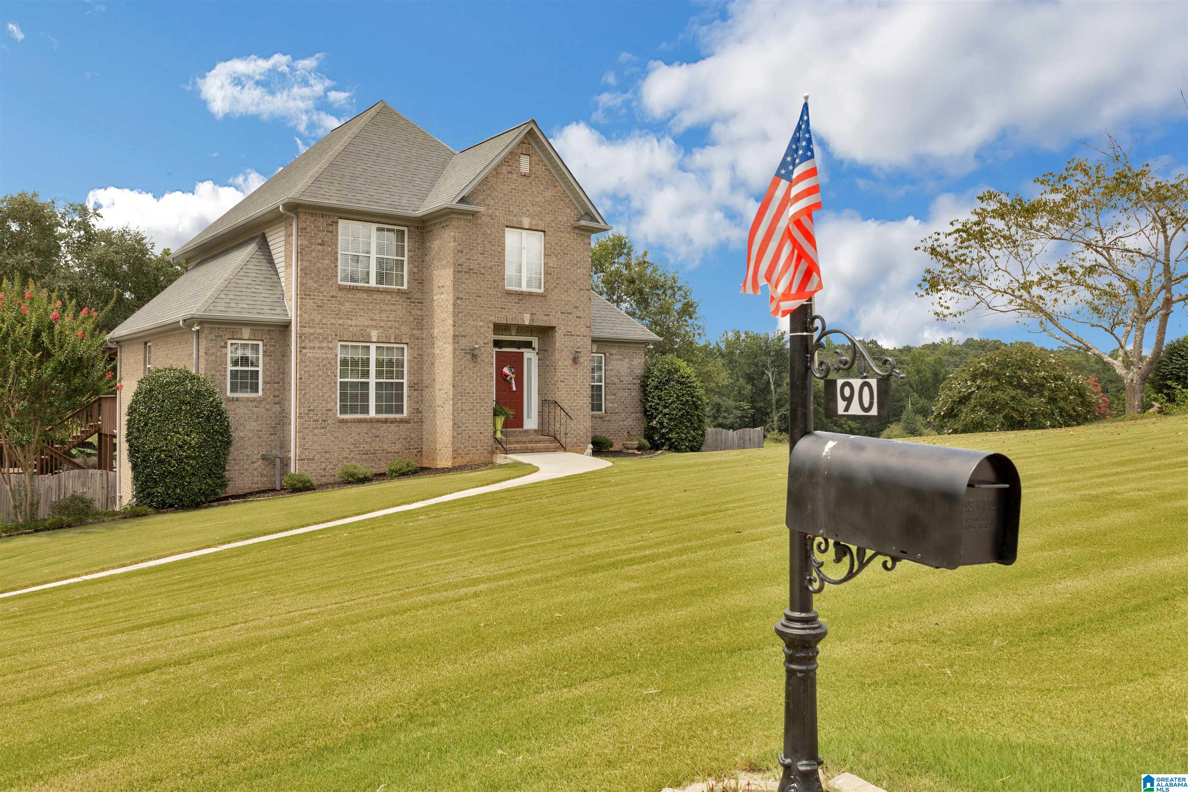
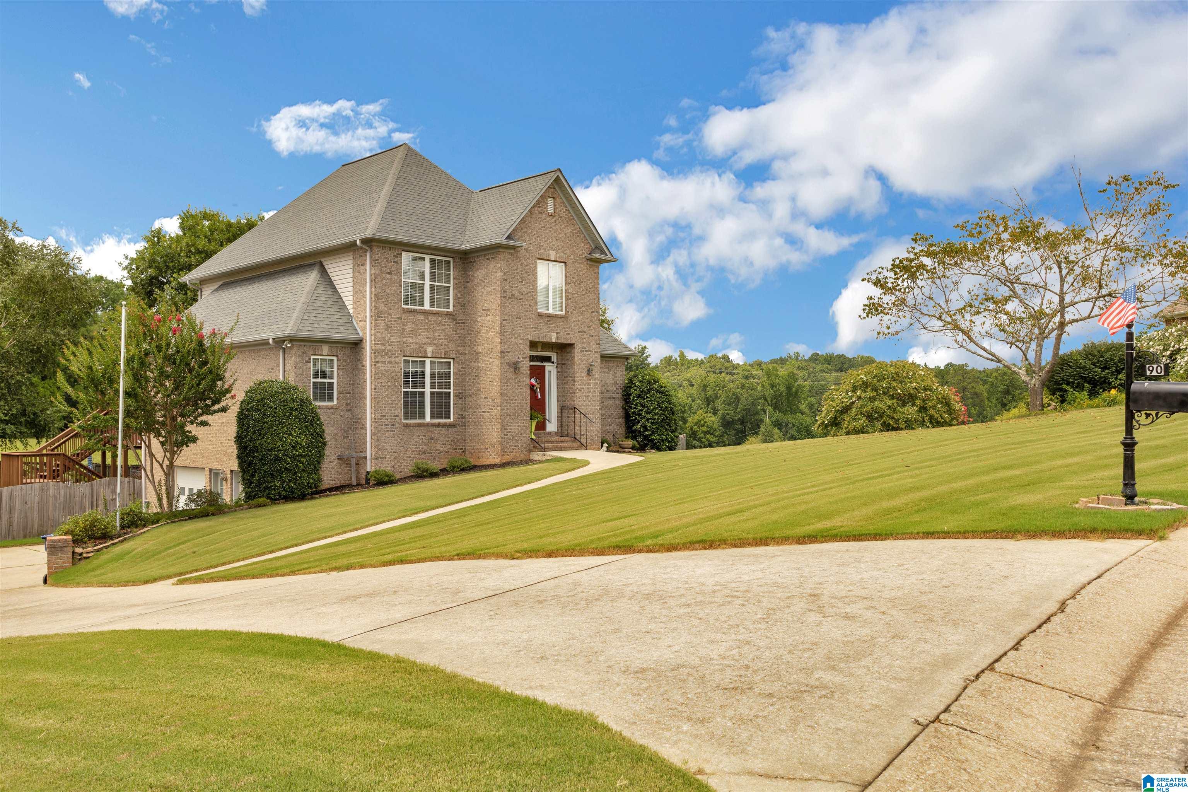
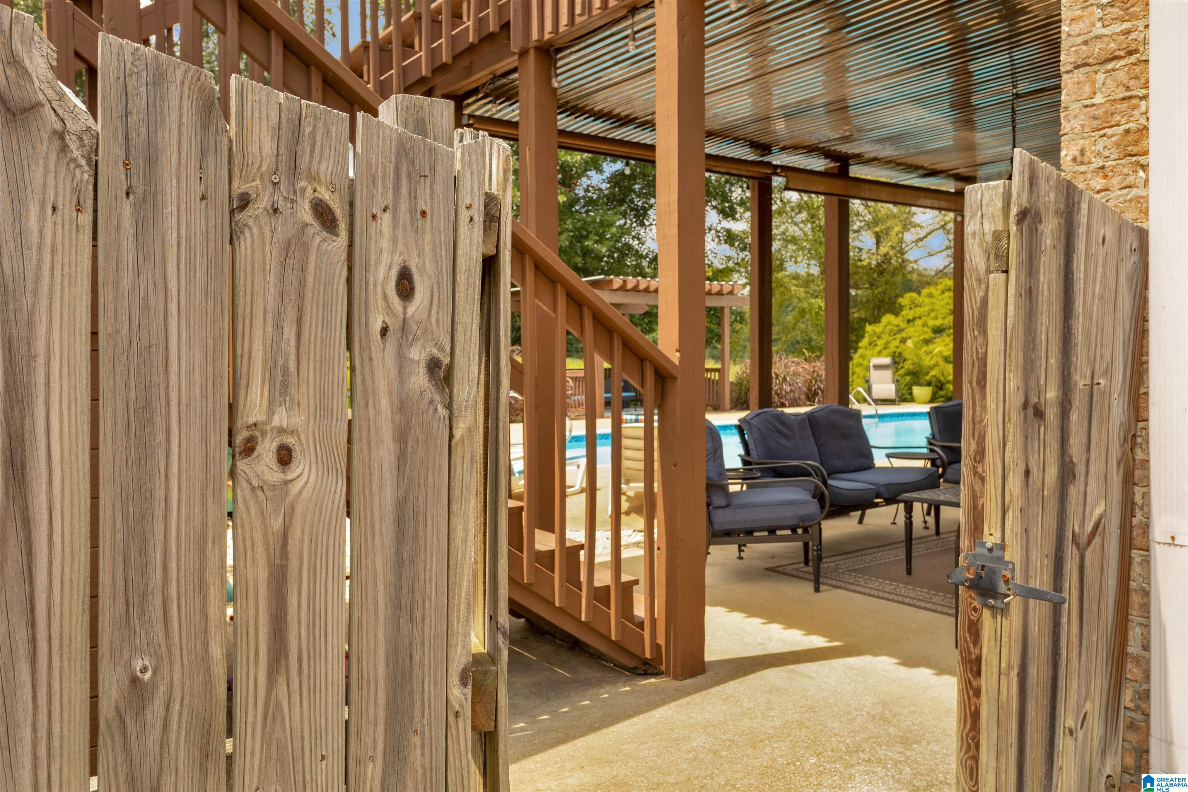
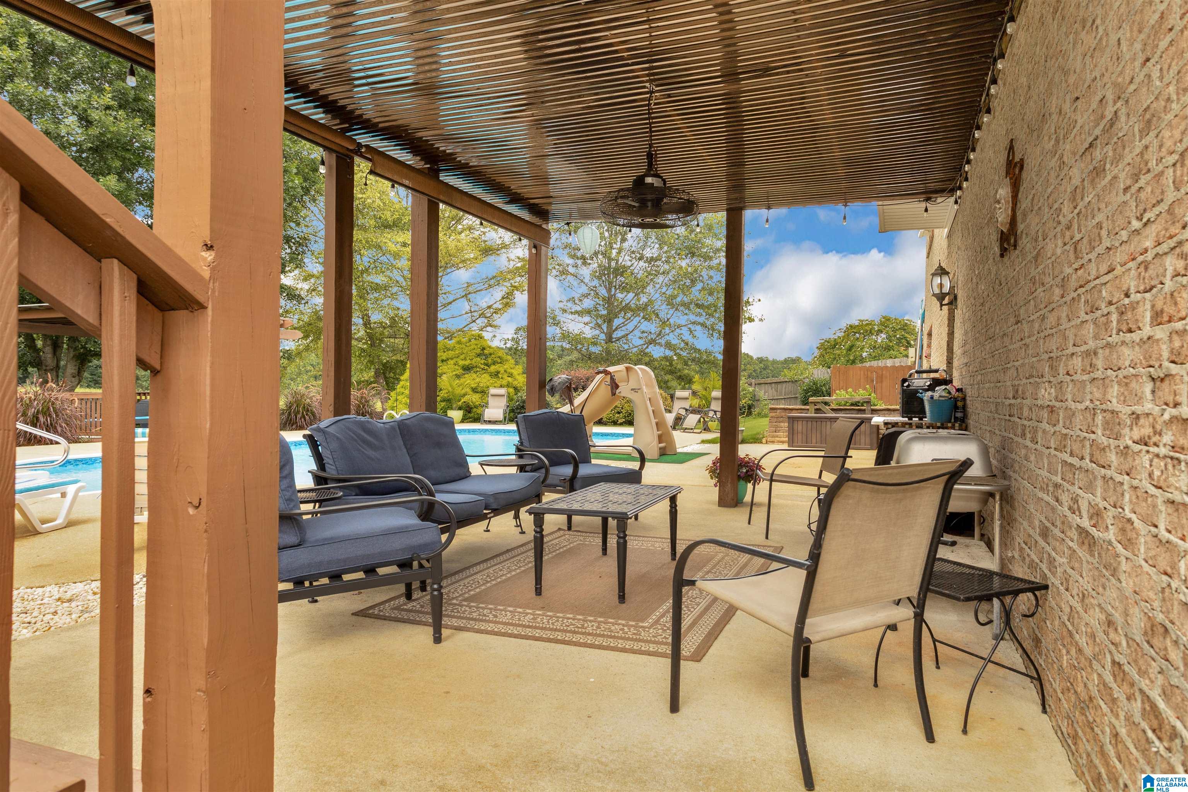
If your favorite memories are made outside, 90 Nelsie Ann Drive is ready to host them all. From lazy afternoons by the saltwater pool to backyard barbecues under the pergola, this home was designed for entertaining and making the most of every season. The large lot, privacy fence, covered deck, patio, and pool create the perfect setting for everything from birthday parties to quiet evenings under the stars. Inside, you’ll find a beautifully renovated kitchen featuring stainless steel appliances, a built-in ice maker, and a sunny breakfast area, plus a formal dining room for holiday gatherings. The renovated primary bath, new HVAC (2024), hardwood floors, and thoughtful updates make everyday living easy. All three spacious bedrooms include walk-in closets, while the daylight basement offers a convenient half bath for pool guests. Storage is never a concern with abundant closet space and a walk-in attic. This is more than a home, it’s where weekends feel like vacation!
Save
Ask
Tour
Hide
Share
Listing Snapshot
Price
$475,000
Days On Site
1 Day
Bedrooms
3
Inside Area (SqFt)
2,547 sqft
Total Baths
4
Full Baths
2
Partial Baths
2
Lot Size
0.82 Acres
Year Built
2003
MLS® Number
21459573
Status
Coming Soon
Property Tax
N/A
HOA/Condo/Coop Fees
$12.5 monthly
Sq Ft Source
N/A
Friends & Family
React
Invite
Recent Activity
yesterday
Listing updated with changes from the MLS®
yesterday
Listing first seen on site
General Features
Acres
0.82
Attached Garage
Yes
Garage
Yes
Garage Spaces
2
Parking
Off StreetAttachedBasementGarage Faces SideDriveway
Property Sub Type
Single Family Residence
Sewer
Septic Tank
SqFt Below
20
Style
2+ Story
Utilities
Underground Utilities
Water Source
Public
Interior Features
Appliances
DishwasherRefrigeratorGas CooktopIce MakerMicrowaveGas Water HeaterDryerStainless Steel Appliance(s)
Main LevelLaundry RoomElectric Dryer HookupWasher Hookup
Bedroom 2
Dimensions - 14'x13'8"Level - Second
Bedroom 3
Dimensions - 14'7"x11'1"Level - Second
Dining Room
Dimensions - 14'10"x11"Level - First
Living Room
Dimensions - 19'5"x13'8"Level - First
Master Bedroom
Dimensions - 15'5"x15'2"Level - First
Save
Ask
Tour
Hide
Share
Exterior Features
Construction Details
Brick
Fencing
Fenced
Lot Features
Few Trees
Other Structures
Gazebo
Patio And Porch
CoveredDeckPatio
Pool Features
Outdoor PoolIn GroundFencedPrivate
Private Pool
Yes
Community Features
Accessibility Features
Accessible Full Bath
Association Dues
150
Community Features
Street Lights
Financing Terms Available
CashConventionalFHAVA LoanUSDA Loan
HOA Fee Frequency
Annually
MLS Area
Ashville, Margaret, Odenville, Ragland
Roads
Paved
Schools
School District
Unknown
Elementary School
ODENVILLE
Middle School
ODENVILLE
High School
ST CLAIR COUNTY
Listing courtesy of eXp Realty, LLC Central
IDX information is provided exclusively for consumers’ personal, non-commercial use, and may not be used for any purpose other than to identify prospective properties consumers may be interested in purchasing. The content of this site is not guaranteed accurate by the MLS. Listing source GALMLS.
Copyright 2026 Greater Alabama MLS, Inc.
Neighborhood & Commute
Source: Walkscore
Disclosure: Community information and market data powered by Constellation Data Labs. Information is deemed reliable but not guaranteed.