
Save
Ask
Tour
Hide
$350,350
New Listing
7196 MILES POST COURTMCCALLA, AL 35111
For Sale|Single Family Residence|Active
5
Beds
4
Total Baths
4
Full Baths
2,451
SqFt
$143
/SqFt
2026
Built
Subdivision:
KIMBRELL STATION
County:
Jefferson
Listing courtesy of VC Realty LLC
Call Now: 205-447-2456
Is this the listing for you? We can help make it yours.
205-447-2456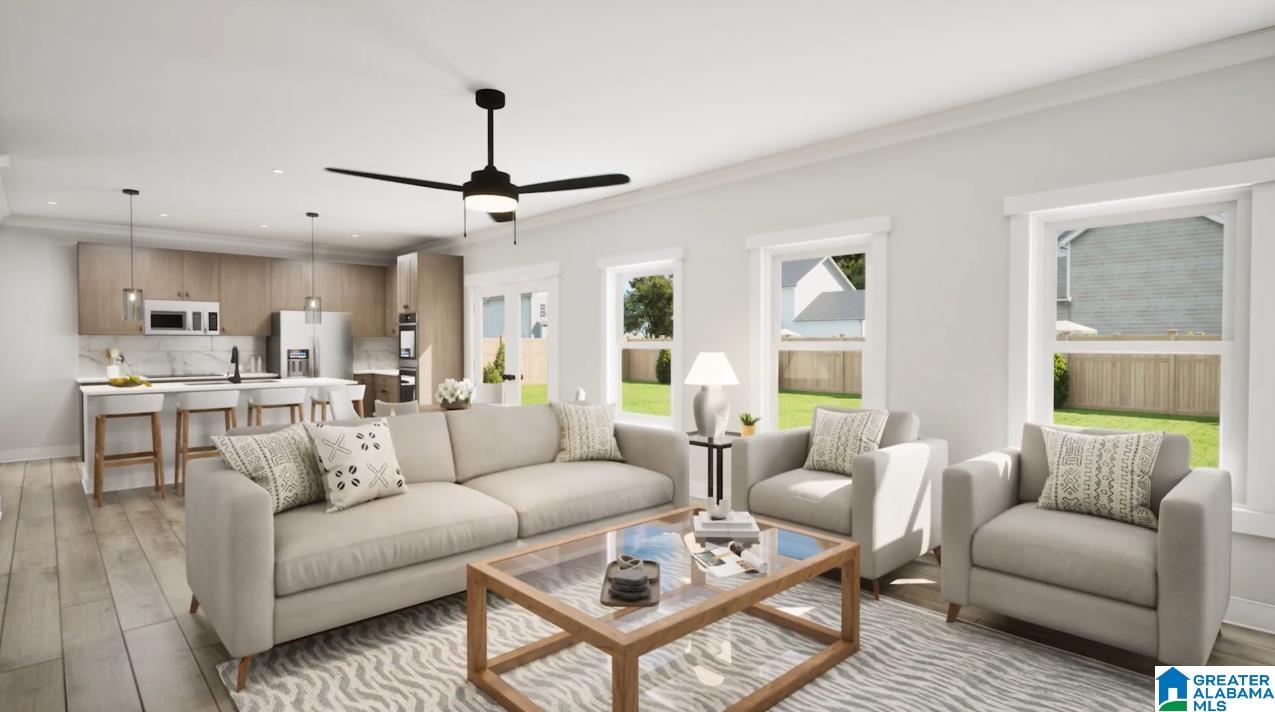
Save
Ask
Tour
Hide
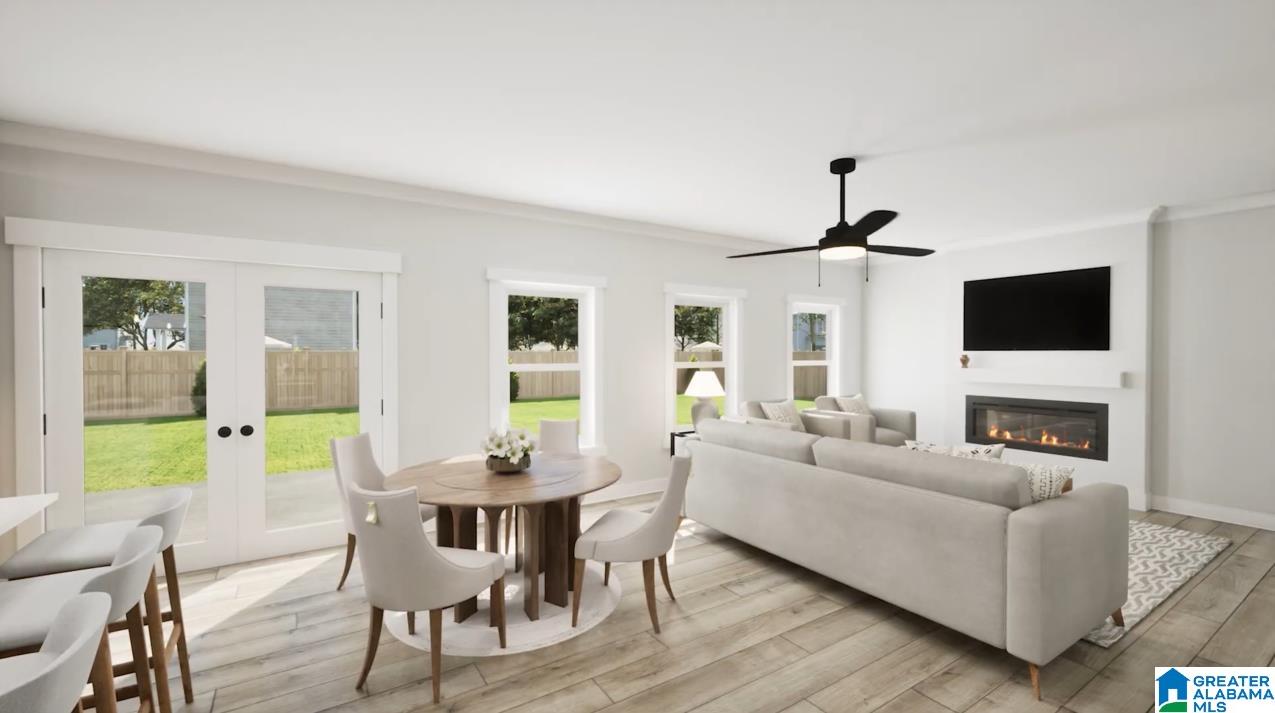
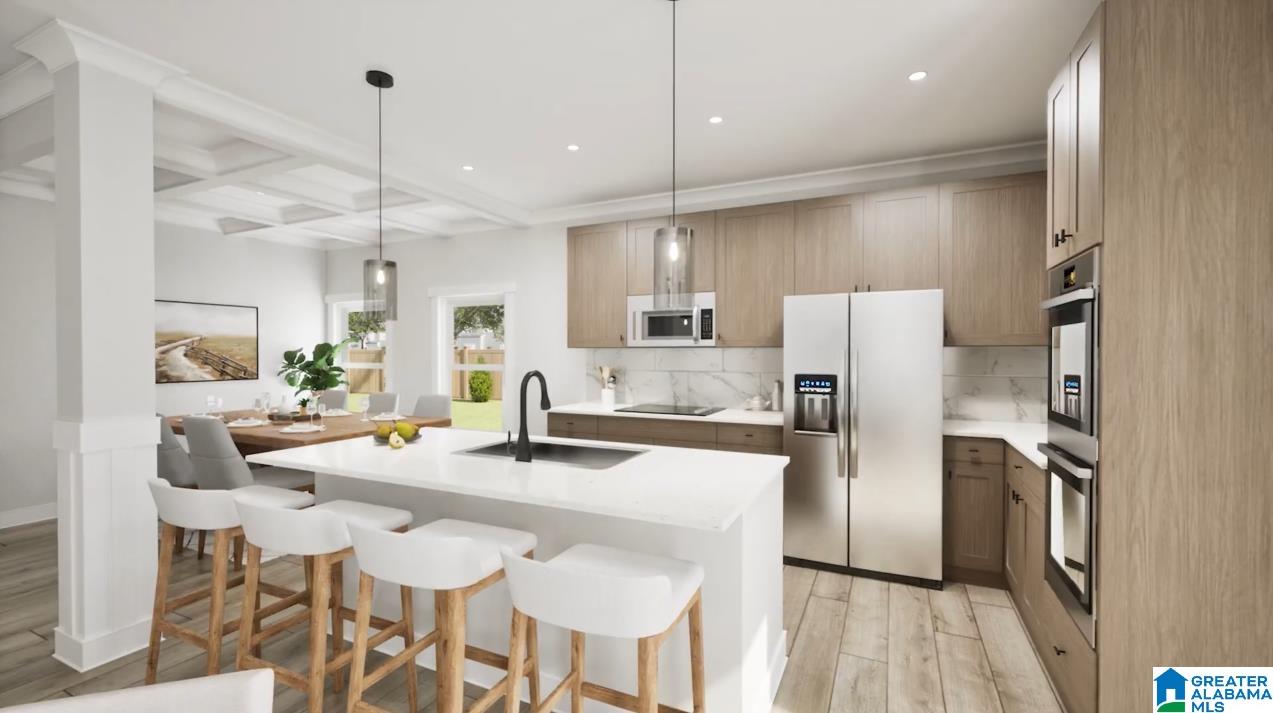
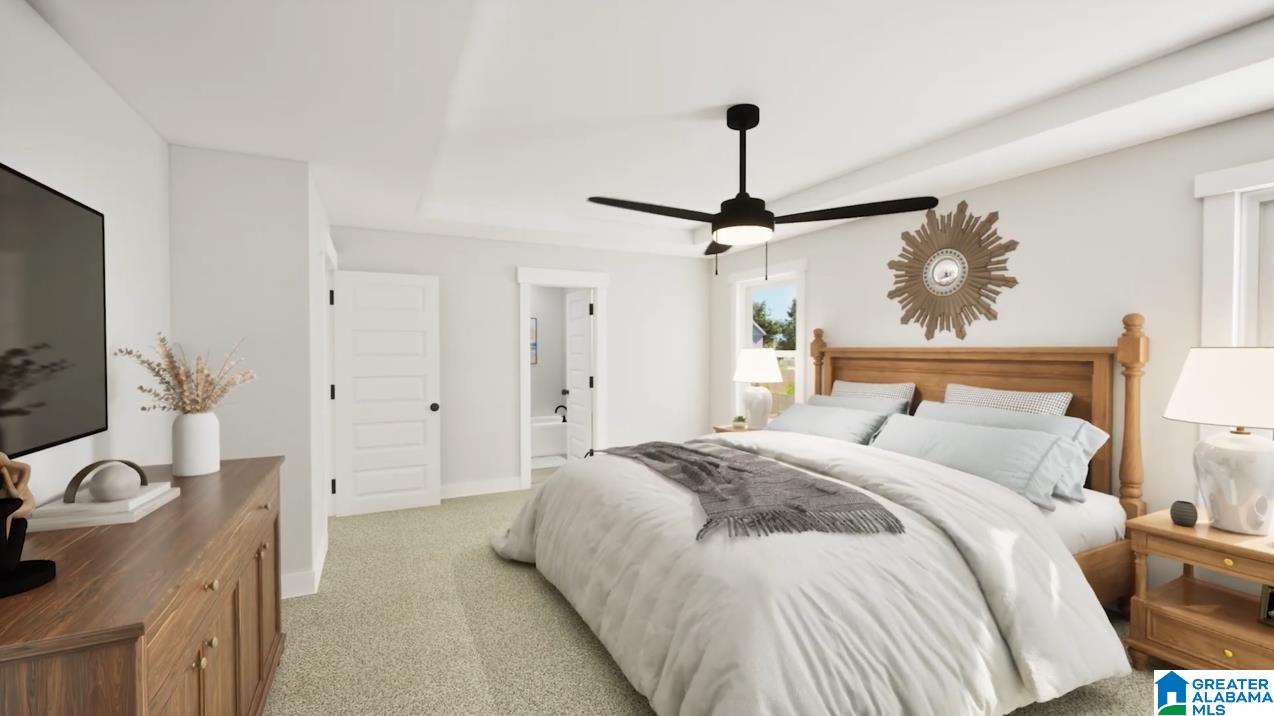
Welcome to a home designed for contemporary versatility. The Valenta floor plan masterfully balances expansive social spaces with secluded private suites, offering a seamless flow that caters to both lively entertaining and quiet relaxation. The main level features a gourmet kitchen that opens to a bright breakfast area and a grand family room, complemented by a formal dining room and a guest-ready bedroom. This layout is ideal for guests or multi-generational living. Upstairs, a central loft serves as a second living zone, anchored by a luxurious primary suite and three additional bedrooms. Visuals feature a similar home for inspiration. Pricing is the base starting point; final price varies based on upgrades and features selected.
Save
Ask
Tour
Hide
Listing Snapshot
Price
$350,350
Days On Site
0 Days
Bedrooms
5
Inside Area (SqFt)
2,451 sqft
Total Baths
4
Full Baths
4
Partial Baths
N/A
Lot Size
0.14 Acres
Year Built
2026
MLS® Number
21459636
Status
Active
Property Tax
N/A
HOA/Condo/Coop Fees
N/A
Sq Ft Source
N/A
Friends & Family
Recent Activity
| 6 hours ago | Listing updated with changes from the MLS® | |
| 12 hours ago | Listing first seen on site |
General Features
Acres
0.14
Foundation
Slab
Garage
Yes
Garage Spaces
2
Parking
Garage Faces FrontDriveway
Property Sub Type
Single Family Residence
Style
2+ Story
Utilities
Underground UtilitiesSewer Connected
Water Source
Public
Interior Features
Appliances
Electric CooktopElectric OvenMicrowaveElectric Water HeaterDisposalDryerStainless Steel Appliance(s)
Cooling
Central Air
Flooring
CarpetVinyl
Heating
Central
Interior
Kitchen IslandWalk-In Closet(s)PantryCrown MoldingTray Ceiling(s)Eat-in Kitchen
Laundry Features
Main LevelElectric Dryer HookupWasher HookupLaundry Closet
Bedroom 2
Level - First
Bedroom 3
Level - Second
Bedroom 4
Level - Second
Bedroom 5
Level - Second
Dining Room
Dimensions - 10x10Level - First
Great Room
Dimensions - 15x14Level - First
Kitchen
Dimensions - 14x8Level - First
Loft
Level - Second
Master Bedroom
Level - Second
Save
Ask
Tour
Hide
Exterior Features
Construction Details
Brick
Patio And Porch
PatioPorch
Community Features
Financing Terms Available
CashConventionalFHAVA Loan
MLS Area
Adger, McCalla, Oxmoor Valley
Schools
School District
Unknown
Elementary School
MCADORY
Middle School
MCADORY
High School
MCADORY
Listing courtesy of VC Realty LLC
IDX information is provided exclusively for consumers’ personal, non-commercial use, and may not be used for any purpose other than to identify prospective properties consumers may be interested in purchasing. The content of this site is not guaranteed accurate by the MLS. Listing source GALMLS.
Copyright 2026 Greater Alabama MLS, Inc.
IDX information is provided exclusively for consumers’ personal, non-commercial use, and may not be used for any purpose other than to identify prospective properties consumers may be interested in purchasing. The content of this site is not guaranteed accurate by the MLS. Listing source GALMLS.
Copyright 2026 Greater Alabama MLS, Inc.
Neighborhood & Commute
Source: Walkscore
Disclosure: Community information and market data powered by Constellation Data Labs. Information is deemed reliable but not guaranteed.
Save
Ask
Tour
Hide