Save
Ask
Tour
Hide
Share
$699,000
New Listing

1308 SEVERN WAY
HOOVER, AL 35244

For Sale|Single Family Residence|Active
4
Beds
4
Total Baths
3
Full Baths
1
Partial Bath
3,026
SqFt
$231
/SqFt
2023
Built
Subdivision:
BRADBURY AT BLACKRIDGE
County:
Shelby
Listing courtesy of ARC Realty - Hoover
Call Now: 205-447-2456
Is this the listing for you? We can help make it yours.
205-447-2456
Upcoming Open Houses
Sun, Jul 26, 2:00 PM - 4:00 PM
1308 SEVERN WAY1308 SEVERN WAY1308 SEVERN WAY1308 SEVERN WAY
Save
Ask
Tour
Hide
Share

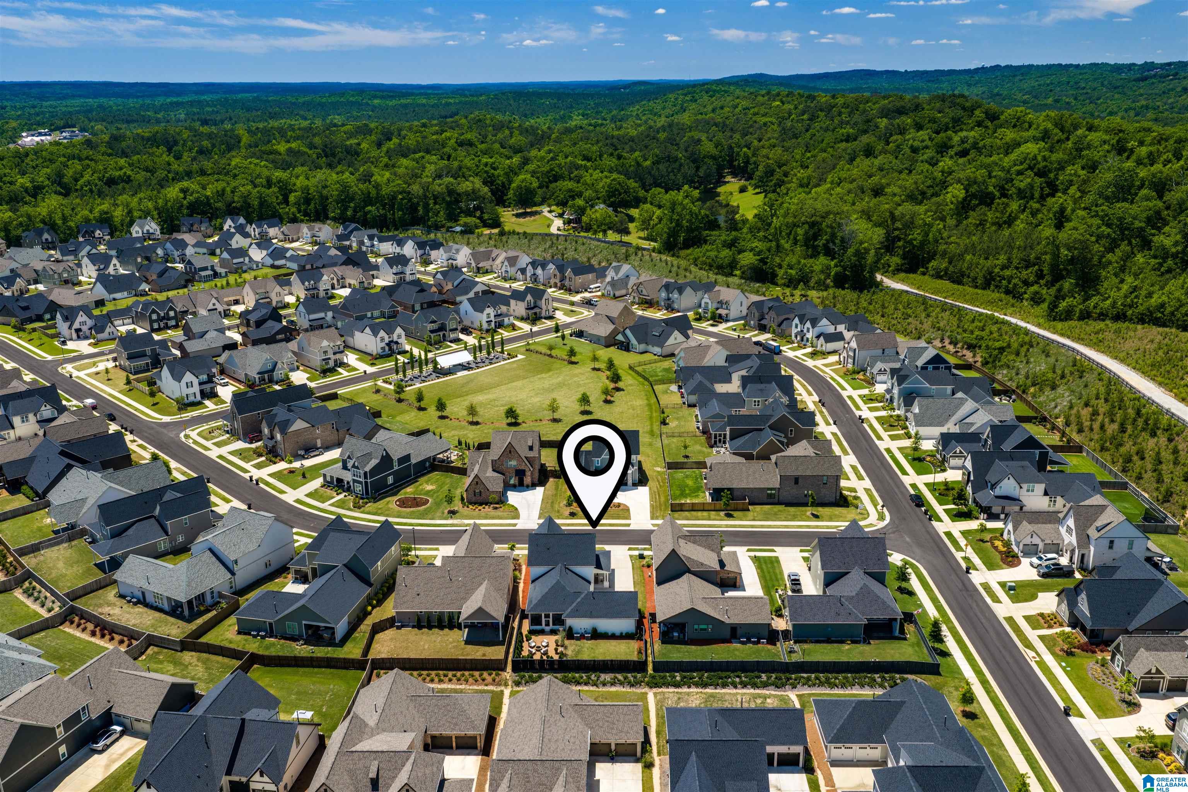
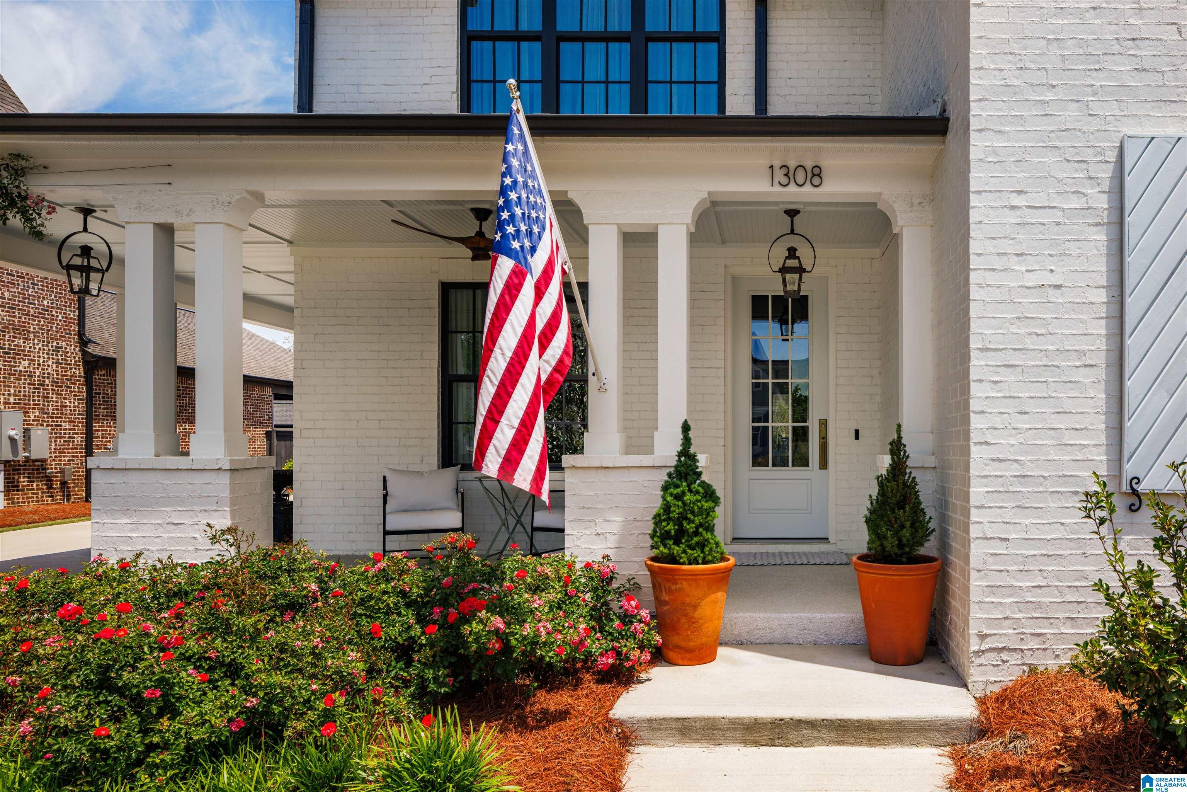
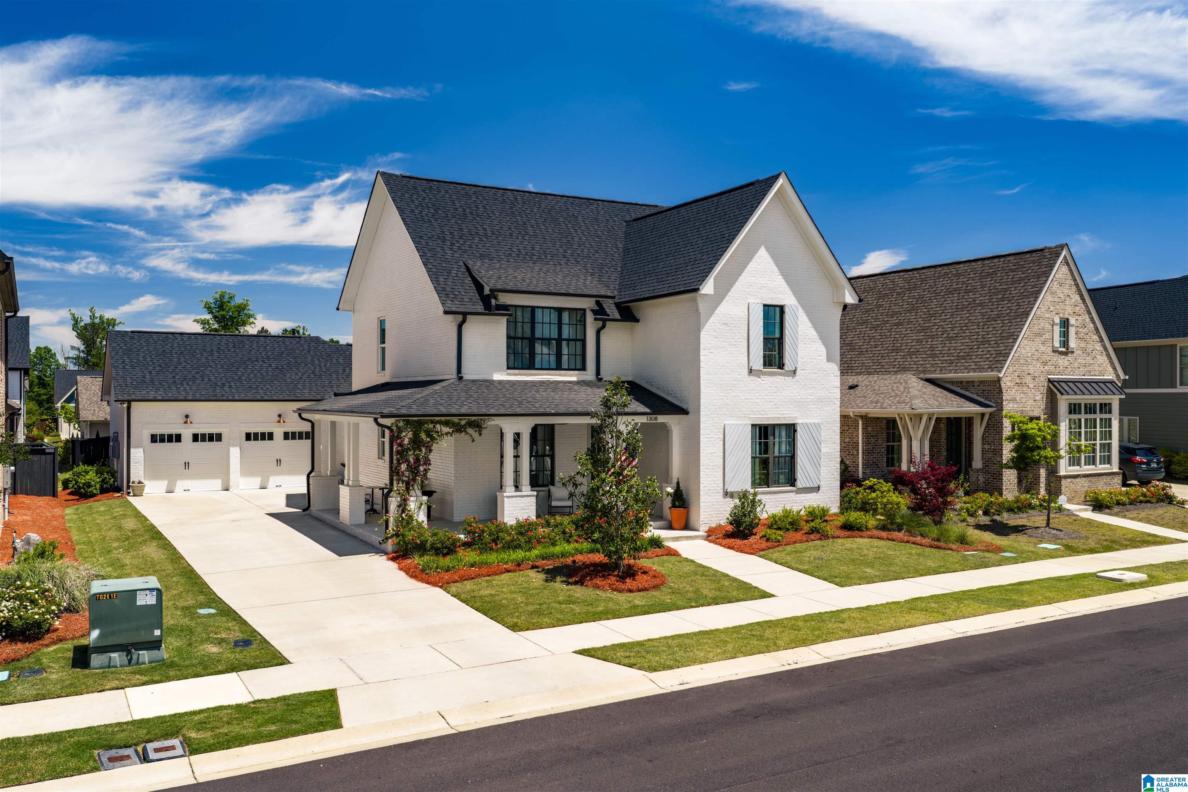
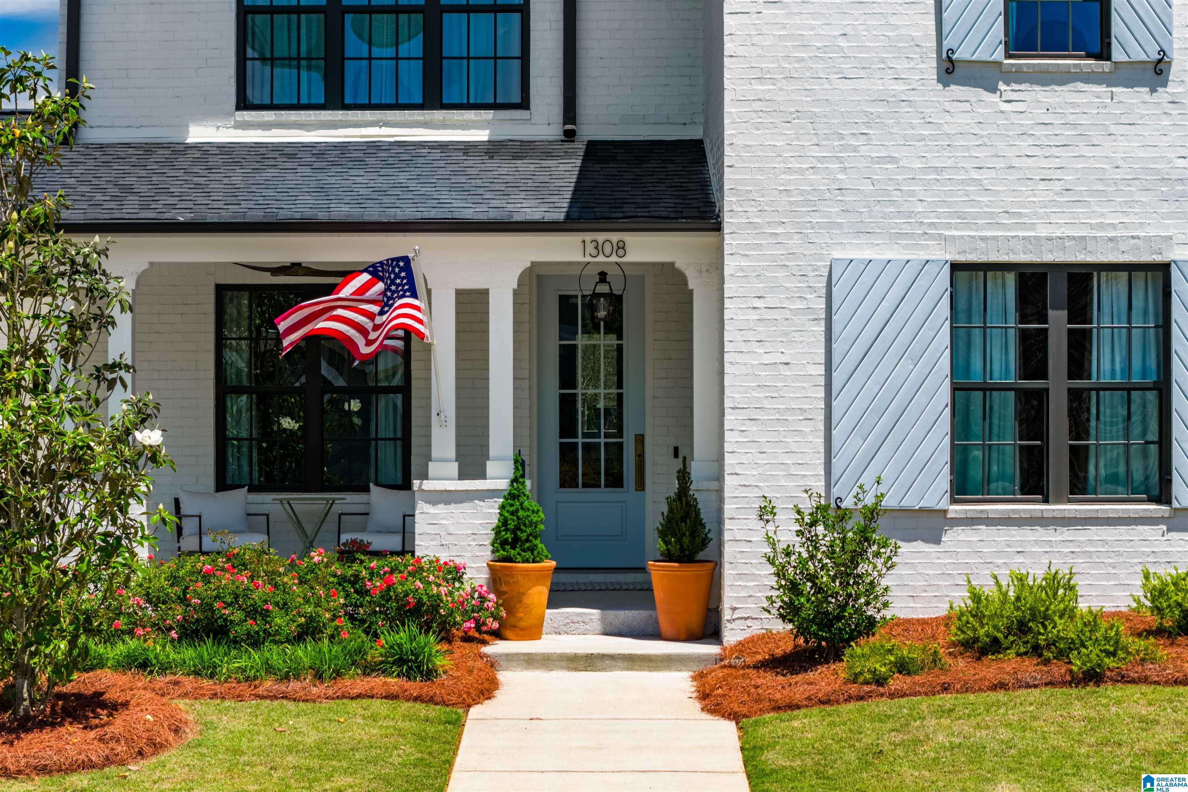
AVAILABLE NOW in Hoover's hottest resort-style community! This is the home that makes new construction think twice... With 4 bedrooms, a second living room AND a flex space, there's a reason this floor-plan is the most popular plan in BRADBURY! The kitchen features a large island, farmhouse sink, designer lighting, tons of cabinetry + countertop space & a custom pantry with built-ins. The primary suite features a free-standing tub, dual vanities, & a custom closet that you HAVE to see! Upstairs offers 3 more bedrooms, 2 full baths + loft. NO LVP OR CARPET in sight, just upgraded engineered hardwoods throughout! You'll LOVE the outdoor space: Screened porch, fenced-in flat backyard, landscape lighting, & fire pit. Zoned for Hoover Schools: top-rated & family-loved + you're just minutes from shopping & dining at Stadium Trace Village/Brock's Gap, with I-459 an easy hop away. Residents of Bradbury enjoy 2 resort-style pools, pickleball, 24/7 fitness center, FOOD TRUCK Fridays, & more!!

Save
Ask
Tour
Hide
Share
Listing Snapshot
Price 
$699,000
Days On Site 
0 Days
Bedrooms 
4
Inside Area (SqFt) 
3,026 sqft
Total Baths 
4
Full Baths 
3
Partial Baths 
1
Lot Size 
0.18 Acres
Year Built 
2023
MLS® Number 
21459695
Status 
Active
Property Tax 
N/A
HOA/Condo/Coop Fees 
N/A
Sq Ft Source 
N/A
Friends & Family
Recent Activity
2 hours agoListing updated with changes from the MLS®
4 hours agoListing first seen on site
General Features
Acres 
0.18
Attached Garage 
Yes
Foundation 
Slab
Garage 
Yes
Garage Spaces 
2
Parking 
AttachedGarage Faces FrontDriveway
Property Sub Type 
Single Family Residence
Style 
1.5-Story
Utilities 
Underground UtilitiesSewer Connected
Water Source 
Public
Interior Features
Appliances 
DishwasherRefrigeratorGas CooktopGas OvenMicrowaveGas Water HeaterDryerStainless Steel Appliance(s)
Cooling 
Ceiling Fan(s)Central Air
Fireplace 
Yes
Fireplace Features 
Great RoomVentlessGas
Fireplaces 
1
Flooring 
HardwoodTile
Heating 
Natural Gas
Interior 
Cathedral Ceiling(s)Kitchen IslandWalk-In Closet(s)PantryCrown MoldingHigh CeilingsStone CountersMaster Downstairs
Laundry Features 
Laundry RoomMain LevelElectric Dryer HookupWasher Hookup
Window Features 
Double Pane Windows
Bathroom 2 
Level - First
Bathroom 3 
Level - Second
Bathroom 4 
Level - Second
Bedroom 2 
Level - Second
Bedroom 3 
Level - Second
Bedroom 4 
Level - Second
Dining Room 
Level - First
Great Room 
Level - First
Kitchen 
Level - First
Laundry 
Level - First
Loft 
Level - Second
Master Bathroom 
Level - First
Master Bedroom 
Level - First
Office/Study 
Level - First
Save
Ask
Tour
Hide
Share
Exterior Features
Construction Details 
Brick
Exterior 
Lighting
Fencing 
Fenced
Patio And Porch 
CoveredPatioScreened
Pool Features 
Outdoor PoolFencedCommunity
Windows/Doors 
Double Pane Windows
Community Features
Community Features 
PoolClubhouseSidewalksStreet Lights
Financing Terms Available 
CashConventionalFHAVA Loan
MLS Area 
Bluff Park, Hoover, Riverchase
Schools
School District
Unknown
Elementary School
SOUTH SHADES CREST
Middle School
BUMPUS, ROBERT F
High School
HOOVER
Listing courtesy of ARC Realty - Hoover

IDX information is provided exclusively for consumers’ personal, non-commercial use, and may not be used for any purpose other than to identify prospective properties consumers may be interested in purchasing. The content of this site is not guaranteed accurate by the MLS. Listing source GALMLS.

Copyright 2026 Greater Alabama MLS, Inc.

Neighborhood & Commute
Source: Walkscore
Disclosure: Community information and market data powered by Constellation Data Labs. Information is deemed reliable but not guaranteed.
Save
Ask
Tour
Hide
Share