Save
Ask
Tour
Hide
Share
$324,900
New Listing

126 CRESTMONT LANE
PELHAM, AL 35124

For Sale|Single Family Residence|Active
3
Beds
3
Total Baths
2
Full Baths
1
Partial Bath
1,632
SqFt
$199
/SqFt
1997
Built
Subdivision:
CRESTMONT
County:
Shelby
Listing courtesy of EXIT Realty Cahaba
Call Now: 205-447-2456
Is this the listing for you? We can help make it yours.
205-447-2456
126 CRESTMONT LANE126 CRESTMONT LANE126 CRESTMONT LANE126 CRESTMONT LANE
Save
Ask
Tour
Hide
Share

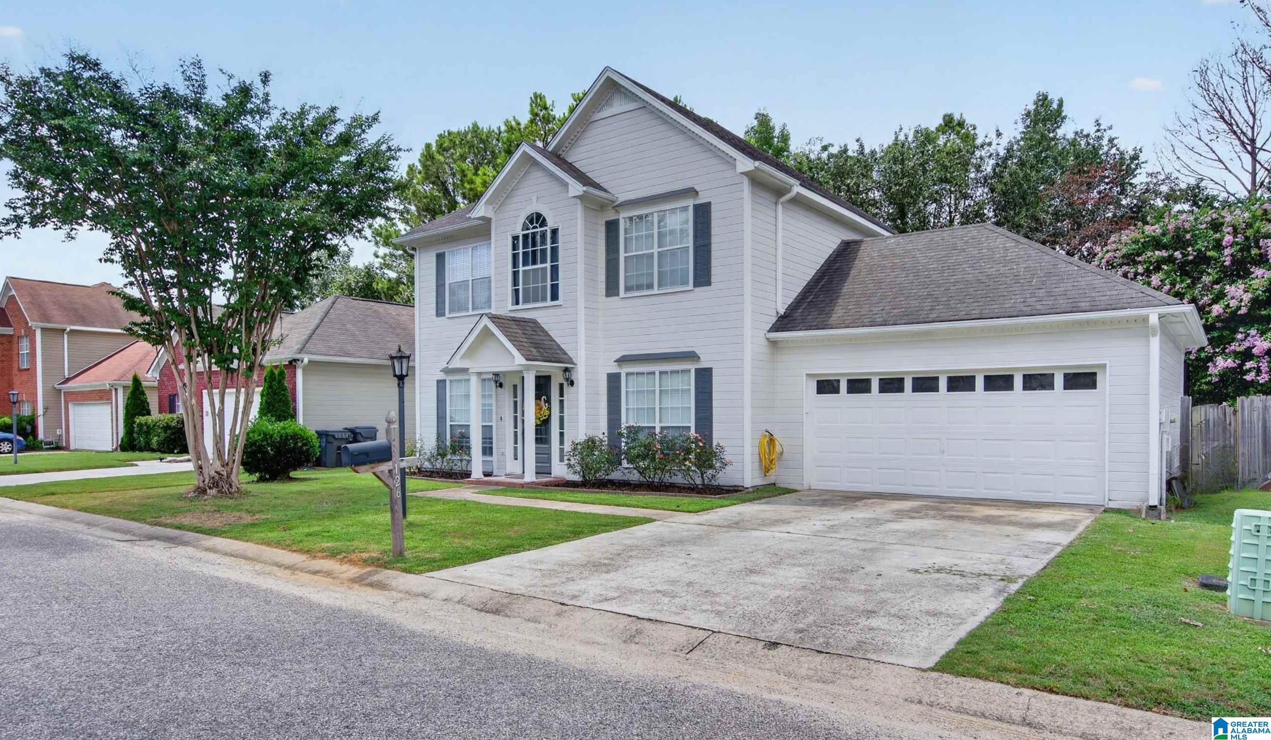
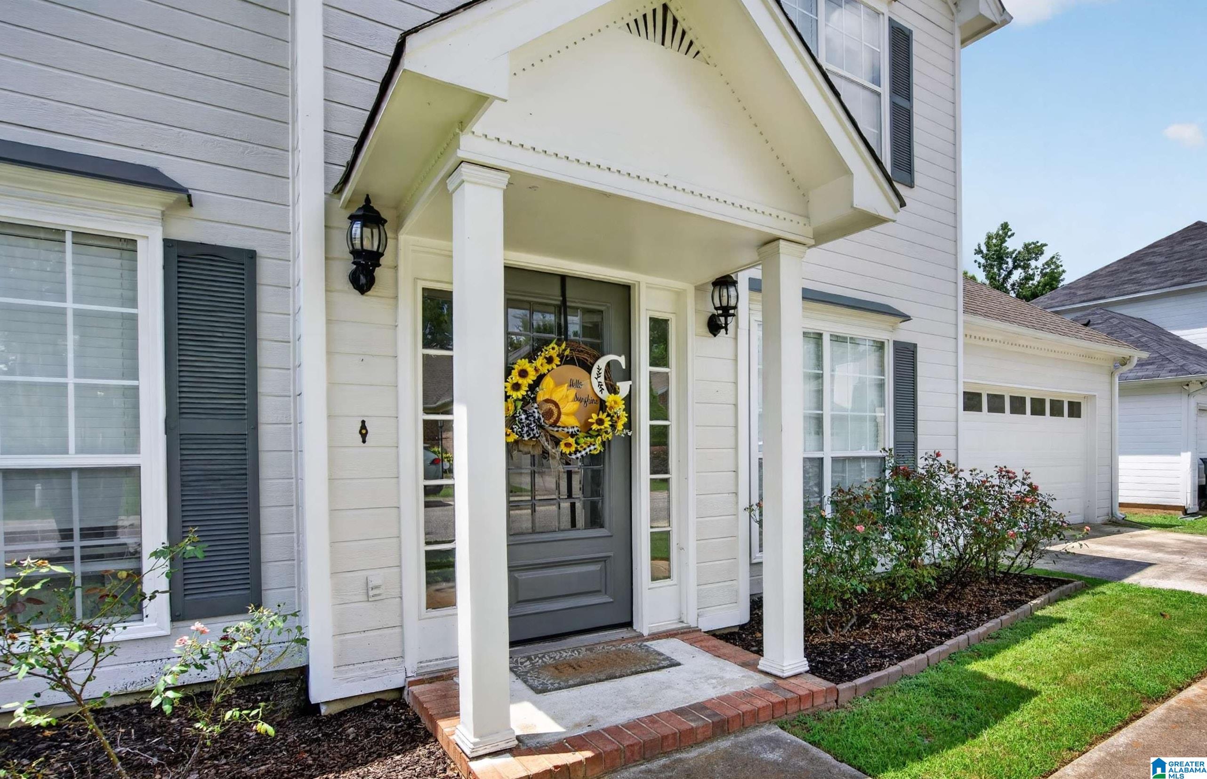
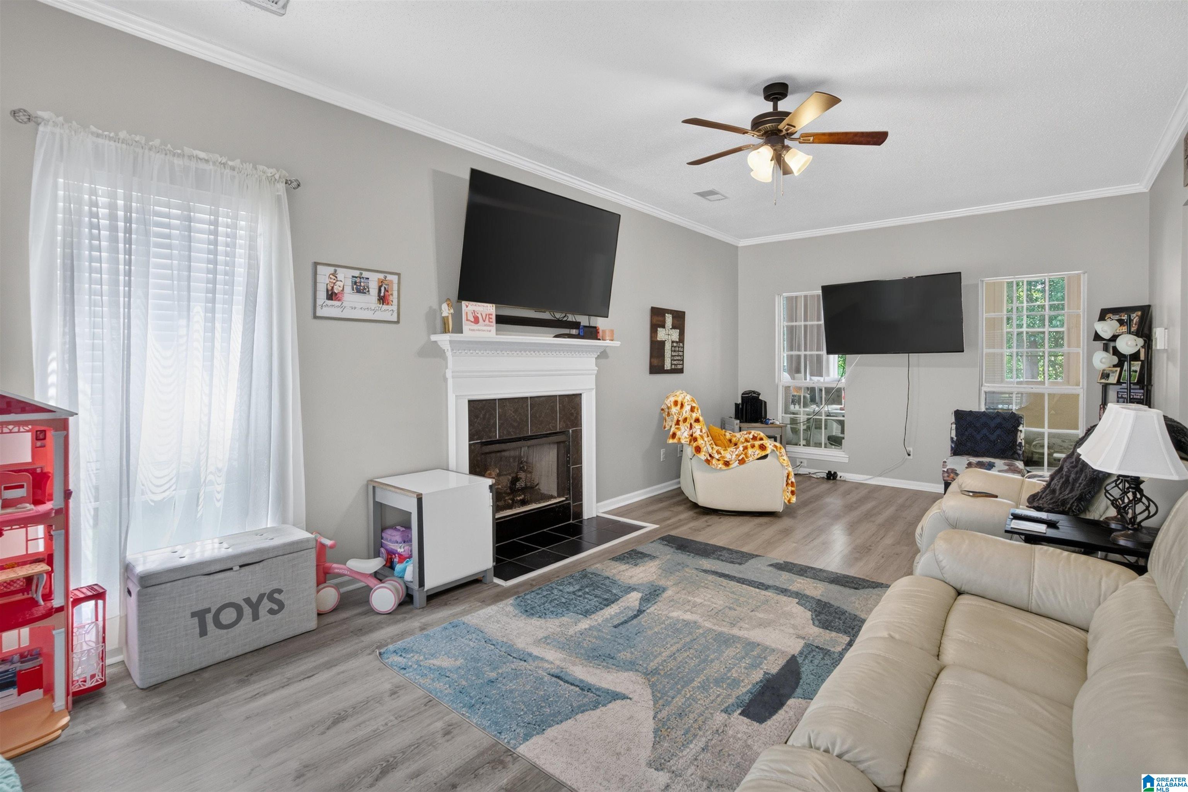
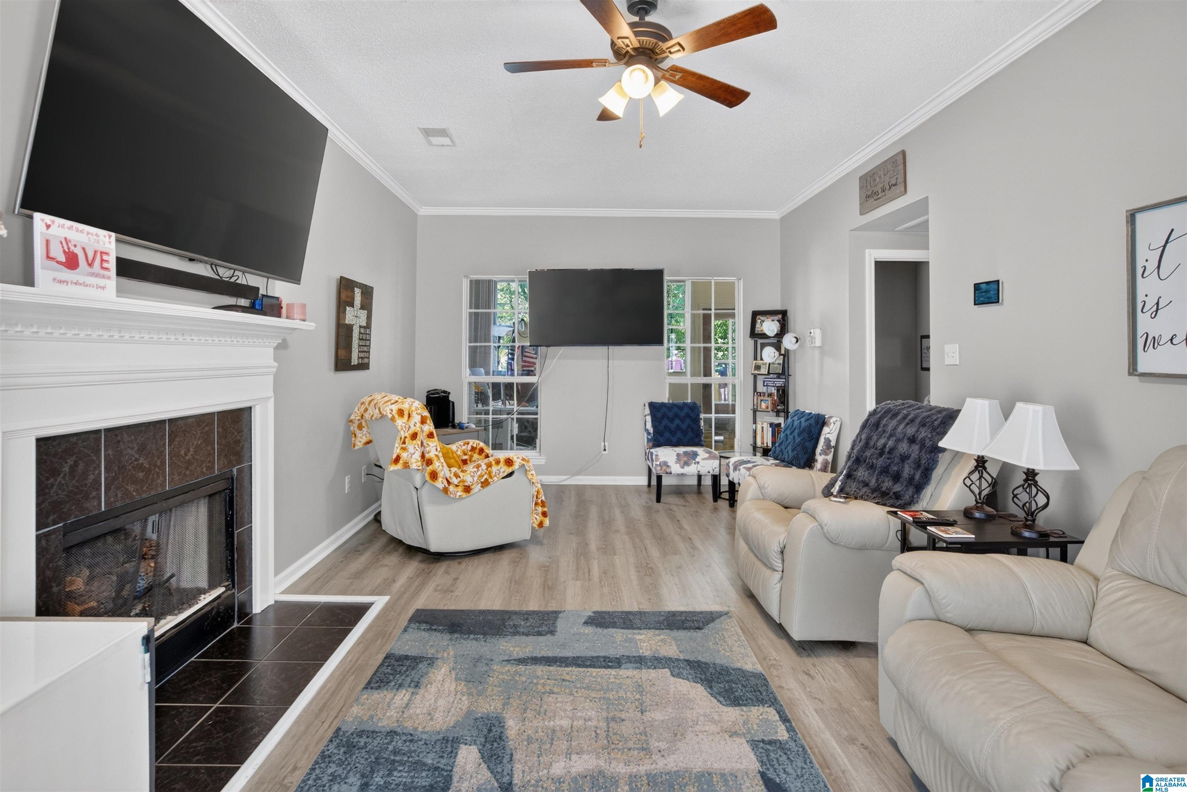
Location? Check. Updates? Check. Extra living space? You got it! Welcome home to this move-in ready 3-bedroom, 2.5-bath home in the heart of Pelham! Perfectly situated just minutes from shopping, dining, Pelham High School, and all the conveniences the area has to offer, you'll love the location as much as the home itself. Inside, you'll find an updated kitchen that's ready for everything from busy mornings to holiday gatherings. The primary bathroom was beautifully renovated in 2025, creating a fresh, modern retreat you'll enjoy every day. Need a little extra space? The sunroom offers endless possibilities—home office, playroom, reading nook, workout space, or simply a bright place to relax. Step outside and discover one of the home's biggest highlights—a beautiful screened porch added in 2025 that's perfect for morning coffee, game days, or winding down in the evening. Beyond the porch, the fully fenced backyard provides space for pets, play, gardening, or entertaining.

Save
Ask
Tour
Hide
Share
Listing Snapshot
Price 
$324,900
Days On Site 
0 Days
Bedrooms 
3
Inside Area (SqFt) 
1,632 sqft
Total Baths 
3
Full Baths 
2
Partial Baths 
1
Lot Size 
0.23 Acres
Year Built 
1997
MLS® Number 
21459812
Status 
Active
Property Tax 
N/A
HOA/Condo/Coop Fees 
N/A
Sq Ft Source 
N/A
Friends & Family
Recent Activity
2 hours agoListing updated with changes from the MLS®
4 hours agoListing first seen on site
General Features
Acres 
0.23
Attached Garage 
Yes
Foundation 
Slab
Garage 
Yes
Garage Spaces 
2
Parking 
AttachedGarage Faces FrontDriveway
Property Sub Type 
Single Family Residence
Style 
2+ Story
Utilities 
Underground UtilitiesSewer Connected
Water Source 
Public
Interior Features
Appliances 
DishwasherElectric CooktopElectric OvenRefrigeratorMicrowaveGas Water HeaterDryer
Cooling 
Ceiling Fan(s)Central AirDual
Fireplace 
Yes
Fireplace Features 
Living RoomGas LogGas
Fireplaces 
1
Flooring 
TileVinyl
Heating 
CentralElectric
Interior 
Walk-In Closet(s)Crown MoldingStone Counters
Laundry Features 
Laundry RoomMain LevelElectric Dryer HookupWasher Hookup
Bathroom 1 
Level - First
Bathroom 3 
Level - Second
Bedroom 2 
Level - Second
Bedroom 3 
Level - Second
Kitchen 
Level - First
Laundry 
Level - First
Living Room 
Level - First
Master Bathroom 
Level - Second
Master Bedroom 
Level - Second
Sunroom 
Level - First
Save
Ask
Tour
Hide
Share
Exterior Features
Fencing 
Fenced
Patio And Porch 
CoveredPatioPorchScreened
Community Features
Financing Terms Available 
CashConventionalFHAVA Loan
MLS Area 
Helena, Pelham
Schools
School District
Unknown
Elementary School
PELHAM OAKS
Middle School
PELHAM PARK
High School
PELHAM
Listing courtesy of EXIT Realty Cahaba

IDX information is provided exclusively for consumers’ personal, non-commercial use, and may not be used for any purpose other than to identify prospective properties consumers may be interested in purchasing. The content of this site is not guaranteed accurate by the MLS. Listing source GALMLS.

Copyright 2026 Greater Alabama MLS, Inc.

Neighborhood & Commute
Source: Walkscore
Disclosure: Community information and market data powered by Constellation Data Labs. Information is deemed reliable but not guaranteed.
Save
Ask
Tour
Hide
Share