Save
Ask
Tour
Hide
Share
$459,900
New Listing

1513 CYPRESS COVE CIRCLE
HOOVER, AL 35244

For Sale|Single Family Residence|Active
4
Beds
4
Total Baths
2
Full Baths
2
Partial Baths
3,381
SqFt
$136
/SqFt
1994
Built
Subdivision:
RUSSET WOODS
County:
Jefferson
Listing courtesy of Keller Williams Realty Hoover
Call Now: 205-447-2456
Is this the listing for you? We can help make it yours.
205-447-2456
Upcoming Open Houses
Sun, Jul 26, 2:00 PM - 4:00 PM
1513 CYPRESS COVE CIRCLE1513 CYPRESS COVE CIRCLE1513 CYPRESS COVE CIRCLE1513 CYPRESS COVE CIRCLE
Save
Ask
Tour
Hide
Share

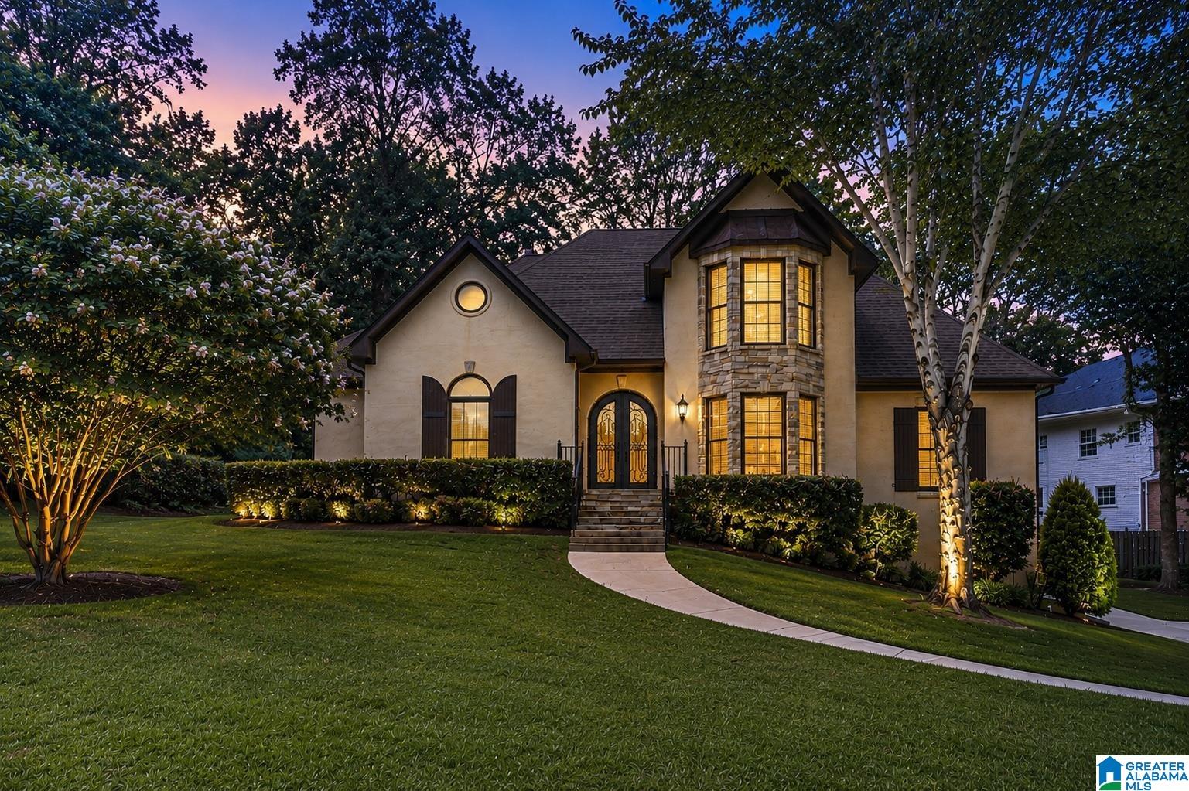
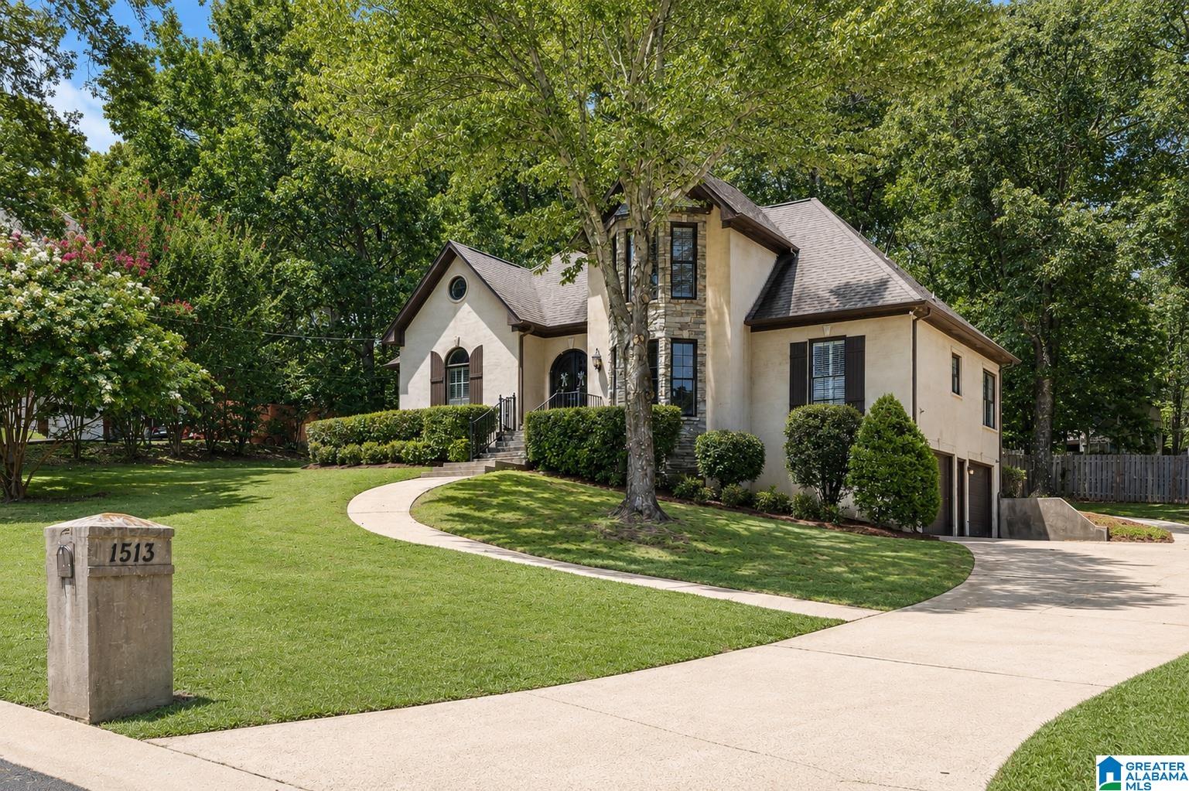
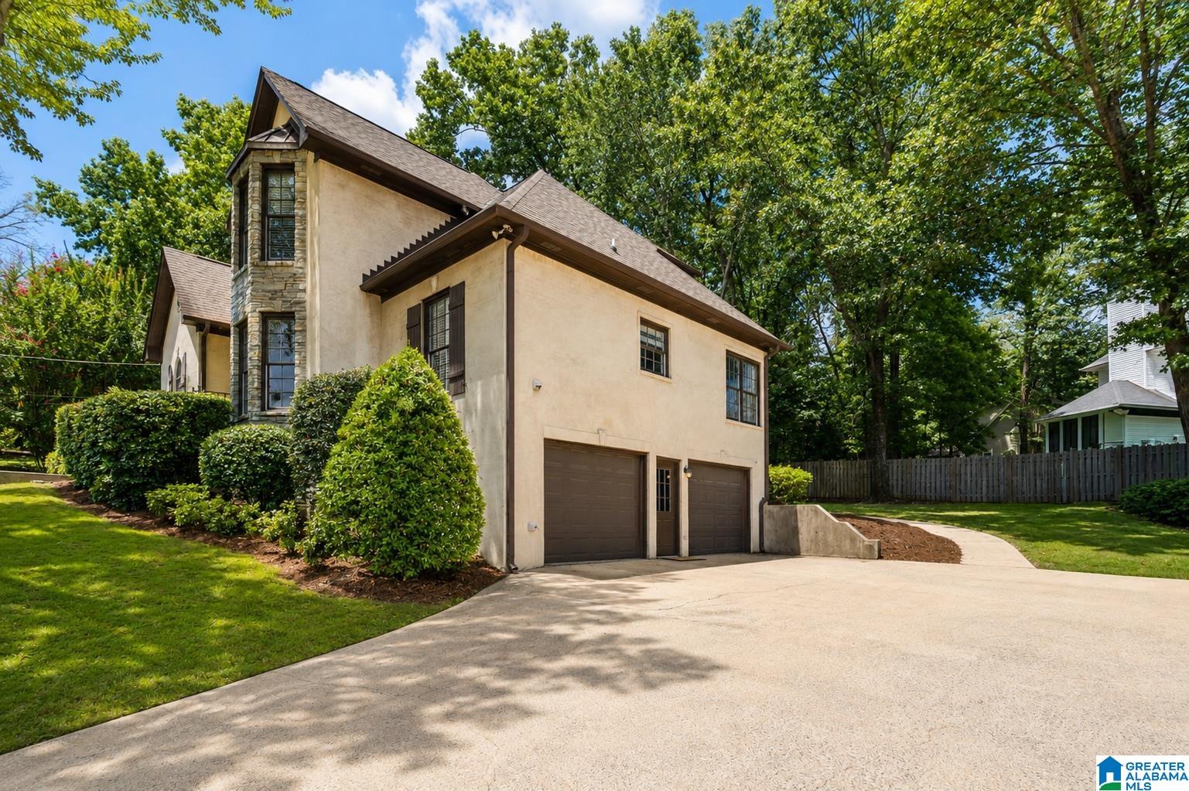
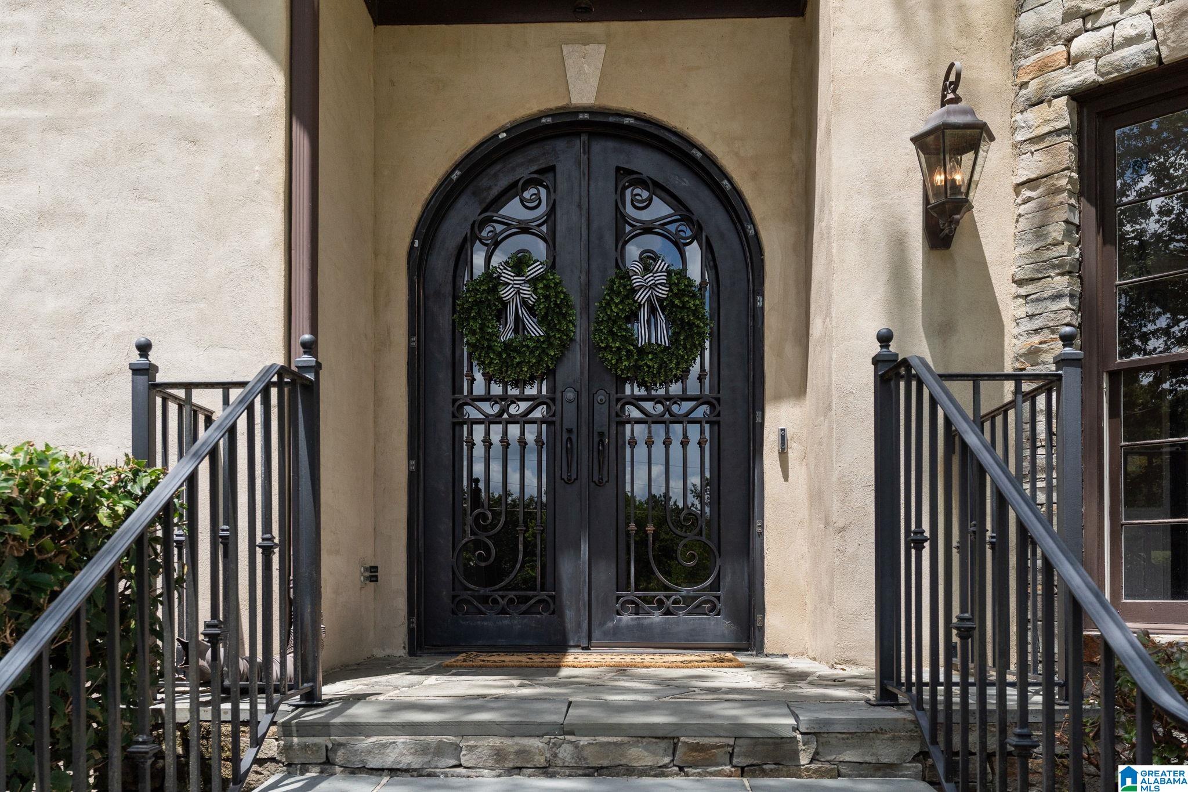
Located in the sought-after Southwood section of Russet Woods, this beautifully maintained 4-sided brick home with mortar smear and natural stone accents has been freshly painted throughout and is move-in ready. The main-level primary suite features a spacious bath with double vanities and a jetted tub. Hardwood floors span the main level, while the bay-window dining room fills with natural light. The granite kitchen offers an island, built-in desk, breakfast area, and nearby laundry room. Enjoy a private backyard with a screened porch, grilling deck, and two-story playhouse. Upstairs are three additional bedrooms, while the finished basement provides flexible space for a rec room, office, gym, guest room, in-law suite, or more! A walk-in attic, abundant storage, oversized two-car garage with built-ins, irrigation system, and beautiful landscaping complete this exceptional home!! OPEN HOUSE SUNDAY 7/26 2-4!

Save
Ask
Tour
Hide
Share
Listing Snapshot
Price 
$459,900
Days On Site 
0 Days
Bedrooms 
4
Inside Area (SqFt) 
3,381 sqft
Total Baths 
4
Full Baths 
2
Partial Baths 
2
Lot Size 
0.43 Acres
Year Built 
1994
MLS® Number 
21459814
Status 
Active
Property Tax 
N/A
HOA/Condo/Coop Fees 
N/A
Sq Ft Source 
N/A
Friends & Family
Recent Activity
an hour agoListing updated with changes from the MLS®
3 hours agoListing first seen on site
General Features
Acres 
0.43
Garage 
Yes
Garage Spaces 
4
Parking 
BasementGarage Faces SideDriveway
Property Sub Type 
Single Family Residence
Security 
Security System
SqFt Below 
870
Style 
1.5-Story
Utilities 
Underground UtilitiesSewer Connected
Water Source 
Public
Interior Features
Appliances 
DishwasherElectric OvenGas CooktopGas Water HeaterDisposalDryer
Basement 
FullBlockConcrete
Cooling 
Central AirDual
Fireplace 
Yes
Fireplace Features 
Gas StarterGreat RoomGas LogGas
Fireplaces 
1
Flooring 
CarpetConcreteHardwood
Heating 
Central
Interior 
Walk-In Closet(s)Crown MoldingHigh CeilingsStone CountersMaster Downstairs
Laundry Features 
Laundry RoomMain LevelElectric Dryer HookupWasher Hookup
Bedroom 2 
Level - Second
Bedroom 3 
Level - Second
Bedroom 4 
Level - Second
Dining Room 
Level - First
Family Room 
Level - Basement
Kitchen 
Level - First
Laundry 
Level - First
Living Room 
Level - First
Master Bathroom 
Level - First
Master Bedroom 
Level - First
Office/Study 
Level - Basement
Save
Ask
Tour
Hide
Share
Exterior Features
Construction Details 
StuccoBrick
Other Structures 
Storage
Patio And Porch 
DeckPatioScreened
Windows/Doors 
French Doors
Community Features
Accessibility Features 
Therapeutic Whirlpool
Financing Terms Available 
CashConventionalFHAVA Loan
MLS Area 
Bluff Park, Hoover, Riverchase
Schools
School District
Unknown
Elementary School
SOUTH SHADES CREST
Middle School
BUMPUS, ROBERT F
High School
HOOVER
Listing courtesy of Keller Williams Realty Hoover

IDX information is provided exclusively for consumers’ personal, non-commercial use, and may not be used for any purpose other than to identify prospective properties consumers may be interested in purchasing. The content of this site is not guaranteed accurate by the MLS. Listing source GALMLS.

Copyright 2026 Greater Alabama MLS, Inc.

Neighborhood & Commute
Source: Walkscore
Disclosure: Community information and market data powered by Constellation Data Labs. Information is deemed reliable but not guaranteed.
Save
Ask
Tour
Hide
Share