Save
Ask
Tour
Hide
Share
$259,500
New Listing

315 ORCHID LANE
LINCOLN, AL 35096

For Sale|Single Family Residence|Active
4
Beds
3
Total Baths
2
Full Baths
1
Partial Bath
2,014
SqFt
$129
/SqFt
2024
Built
Subdivision:
CLEAR SPRINGS
County:
Talladega
Listing courtesy of Innovated Real Estate
Call Now: 205-447-2456
Is this the listing for you? We can help make it yours.
205-447-2456
315 ORCHID LANE315 ORCHID LANE315 ORCHID LANE315 ORCHID LANE
Save
Ask
Tour
Hide
Share

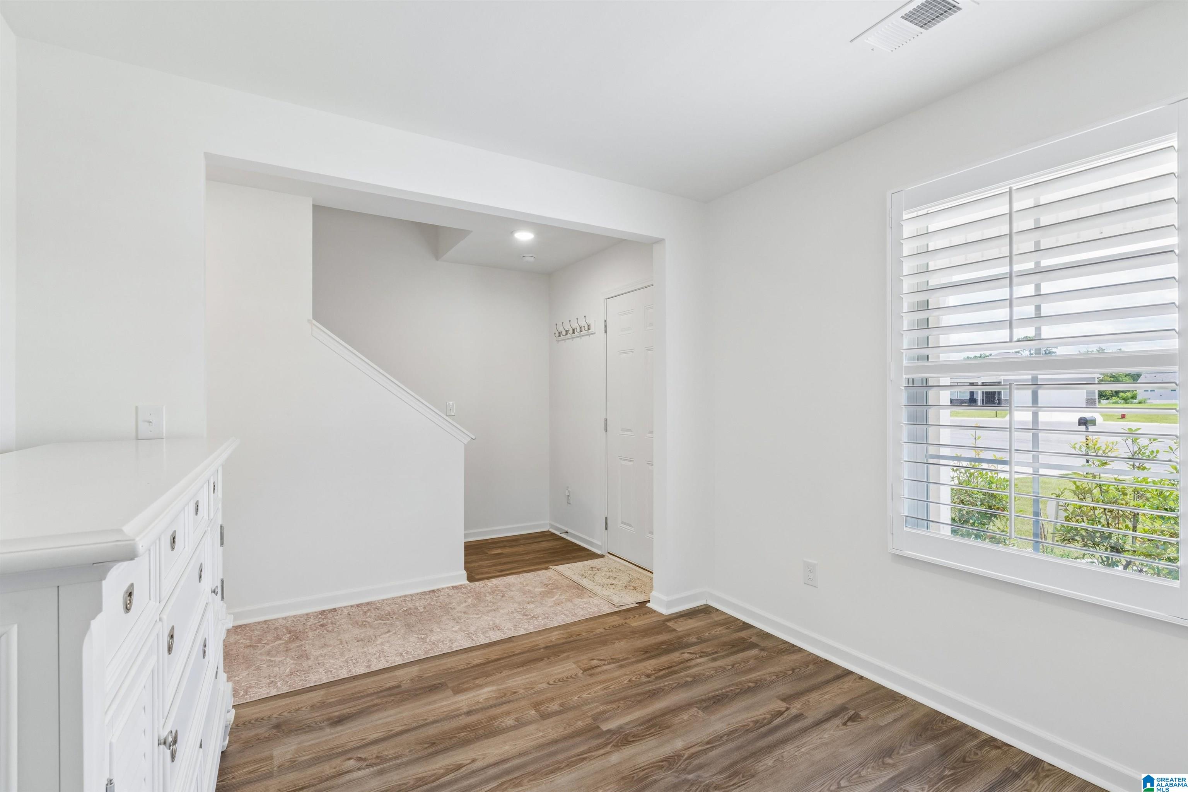
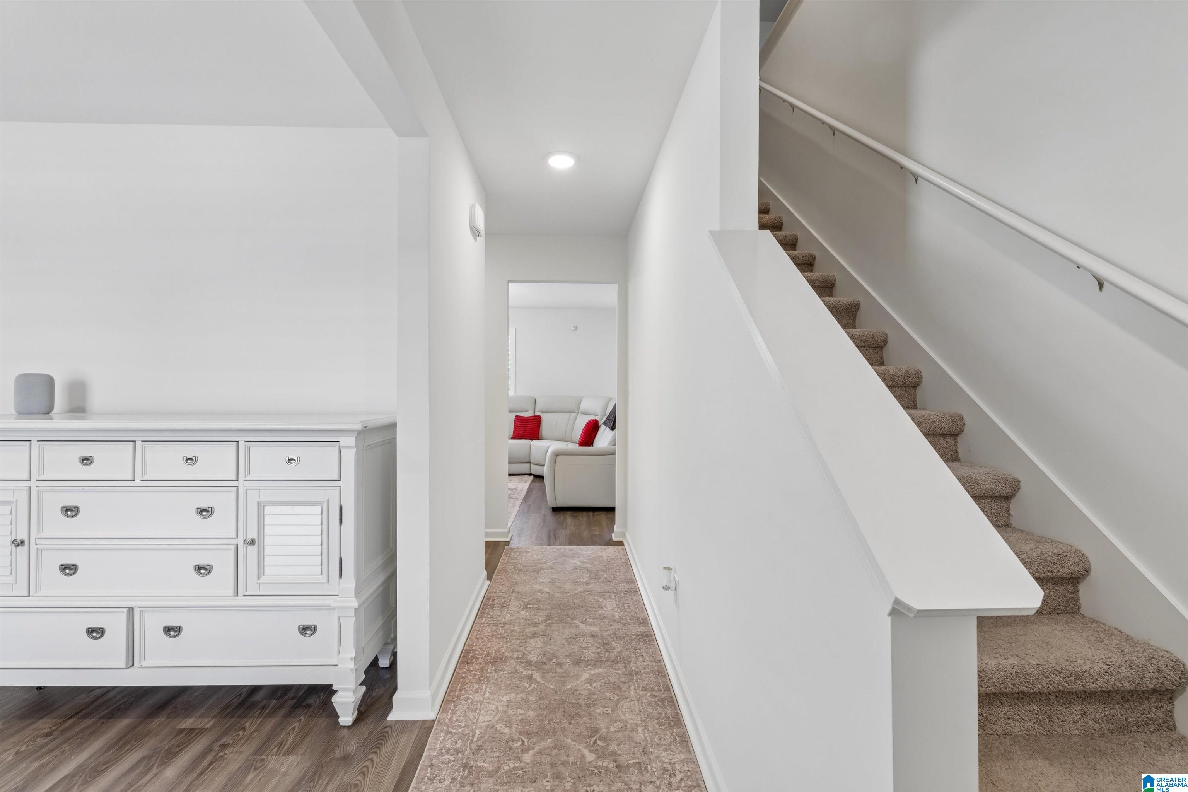
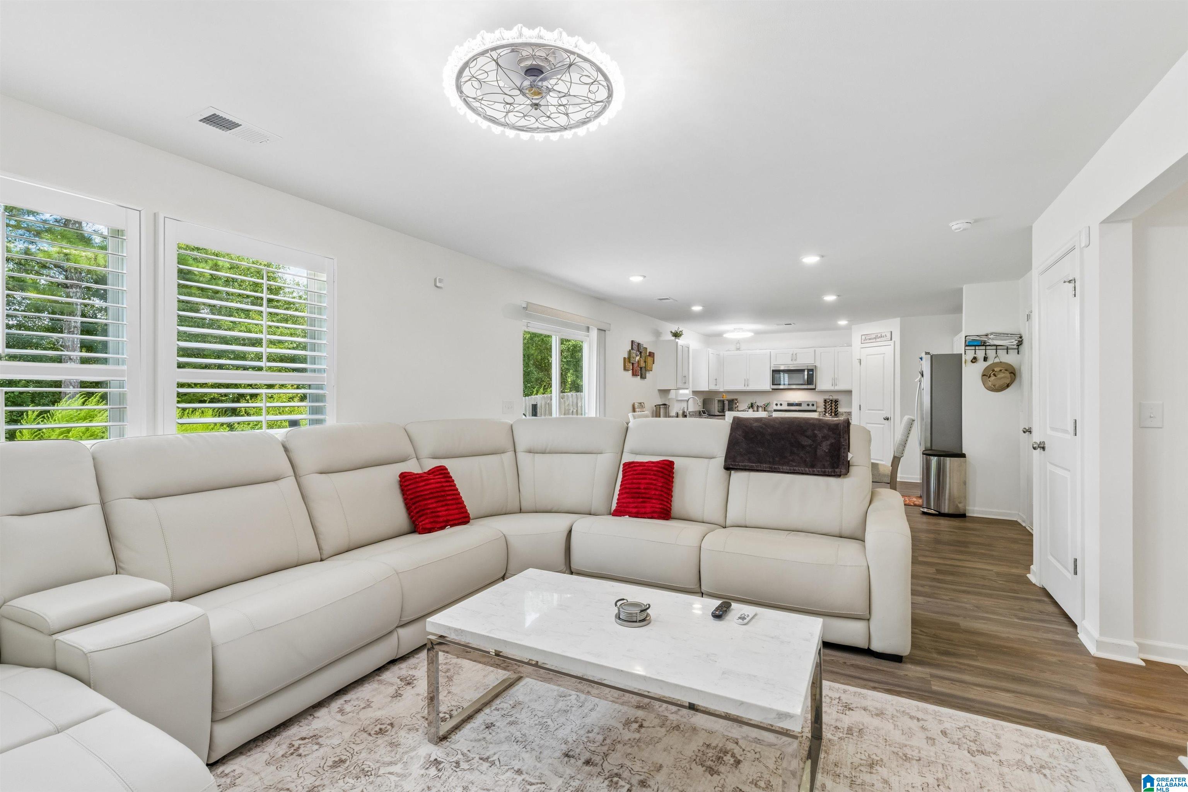
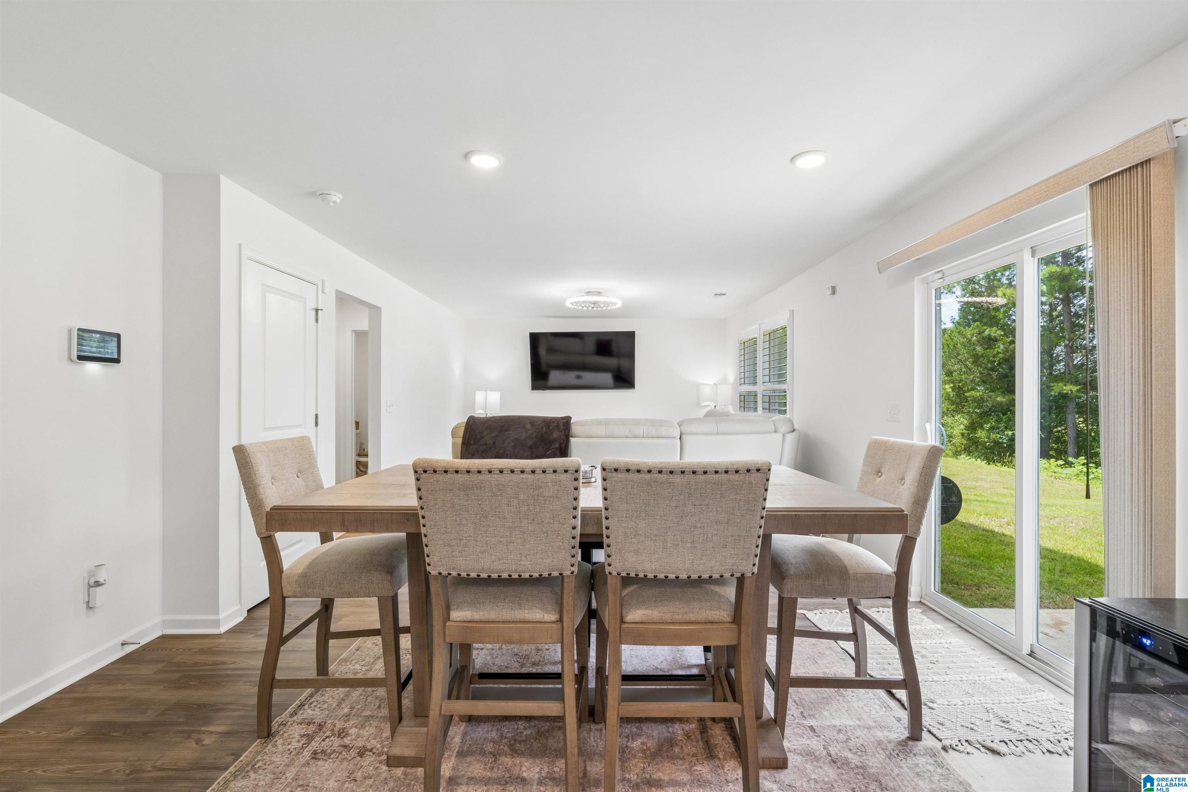
100% USDA Financing for eligible buyers. You’ll love The Essex - a spacious and versatile floorplan offering room for everyone! The main level features a flexible office/study OR formal dining room. On the second level is the private owners suite which boasts an enormous walk-in closet. You'll find a laundry room centrally located for access from all 4 bedrooms. Upstairs includes 3 additional bedrooms and a full bath - ideal for family, guests, or work-from-home needs. This home is better than new with highlights including custom plantation shutters, swanky light fixtures and 2-inch blinds throughout; situated in a cul-de-sac location offering extra privacy. Appliances included are the refrigerator, washer and dryer; Two mounted televisions will remain. Conveniently located just minutes from the interstate and Honda Manufacturing of Alabama in Lincoln for an easy commute. Don't miss this move-in ready home!

Save
Ask
Tour
Hide
Share
Listing Snapshot
Price 
$259,500
Days On Site 
0 Days
Bedrooms 
4
Inside Area (SqFt) 
2,014 sqft
Total Baths 
3
Full Baths 
2
Partial Baths 
1
Lot Size 
0.13 Acres
Year Built 
2024
MLS® Number 
21459851
Status 
Active
Property Tax 
N/A
HOA/Condo/Coop Fees 
N/A
Sq Ft Source 
N/A
Friends & Family
Recent Activity
15 hours agoListing updated with changes from the MLS®
22 hours agoListing first seen on site
General Features
Acres 
0.13
Attached Garage 
Yes
Foundation 
Slab
Garage 
Yes
Garage Spaces 
2
Parking 
AttachedGarage Faces Front
Property Sub Type 
Single Family Residence
Style 
2+ Story
Utilities 
Underground UtilitiesSewer Connected
Water Source 
Public
Interior Features
Appliances 
DishwasherElectric CooktopElectric OvenRefrigeratorMicrowaveElectric Water HeaterDryer
Cooling 
Central Air
Flooring 
CarpetVinyl
Heating 
CentralElectric
Interior 
Walk-In Closet(s)High Ceilings
Laundry Features 
Upper LevelLaundry RoomElectric Dryer HookupWasher Hookup
Bathroom 2 
Level - Second
Bathroom 3 
Level - First
Bedroom 2 
Level - Second
Bedroom 3 
Level - Second
Bedroom 4 
Level - Second
Kitchen 
Level - First
Living Room 
Level - First
Master Bathroom 
Level - Second
Master Bedroom 
Level - Second
Office/Study 
Level - First
Save
Ask
Tour
Hide
Share
Exterior Features
Construction Details 
Vinyl Siding
Patio And Porch 
Patio
Community Features
Financing Terms Available 
CashConventionalFHAVA LoanUSDA Loan
MLS Area 
Lincoln, Pell City, Riverside
Schools
School District
Unknown
Elementary School
LINCOLN
Middle School
DREW, CHARLES R
High School
LINCOLN
Listing courtesy of Innovated Real Estate

IDX information is provided exclusively for consumers’ personal, non-commercial use, and may not be used for any purpose other than to identify prospective properties consumers may be interested in purchasing. The content of this site is not guaranteed accurate by the MLS. Listing source GALMLS.

Copyright 2026 Greater Alabama MLS, Inc.

Neighborhood & Commute
Source: Walkscore
Disclosure: Community information and market data powered by Constellation Data Labs. Information is deemed reliable but not guaranteed.
Save
Ask
Tour
Hide
Share