Save
Ask
Tour
Hide
Share
$380,000
New Listing

1709 FIELDSTONE CIRCLE
HELENA, AL 35080

Single Family Residence|Coming Soon
4
Beds
3
Total Baths
3
Full Baths
2,193
SqFt
$173
/SqFt
1993
Built
Subdivision:
FIELDSTONE PARK
County:
Shelby
Listing courtesy of Real Broker LLC
Call Now: 205-447-2456
Is this the listing for you? We can help make it yours.
205-447-2456
1709 FIELDSTONE CIRCLE1709 FIELDSTONE CIRCLE1709 FIELDSTONE CIRCLE1709 FIELDSTONE CIRCLE
Save
Ask
Tour
Hide
Share

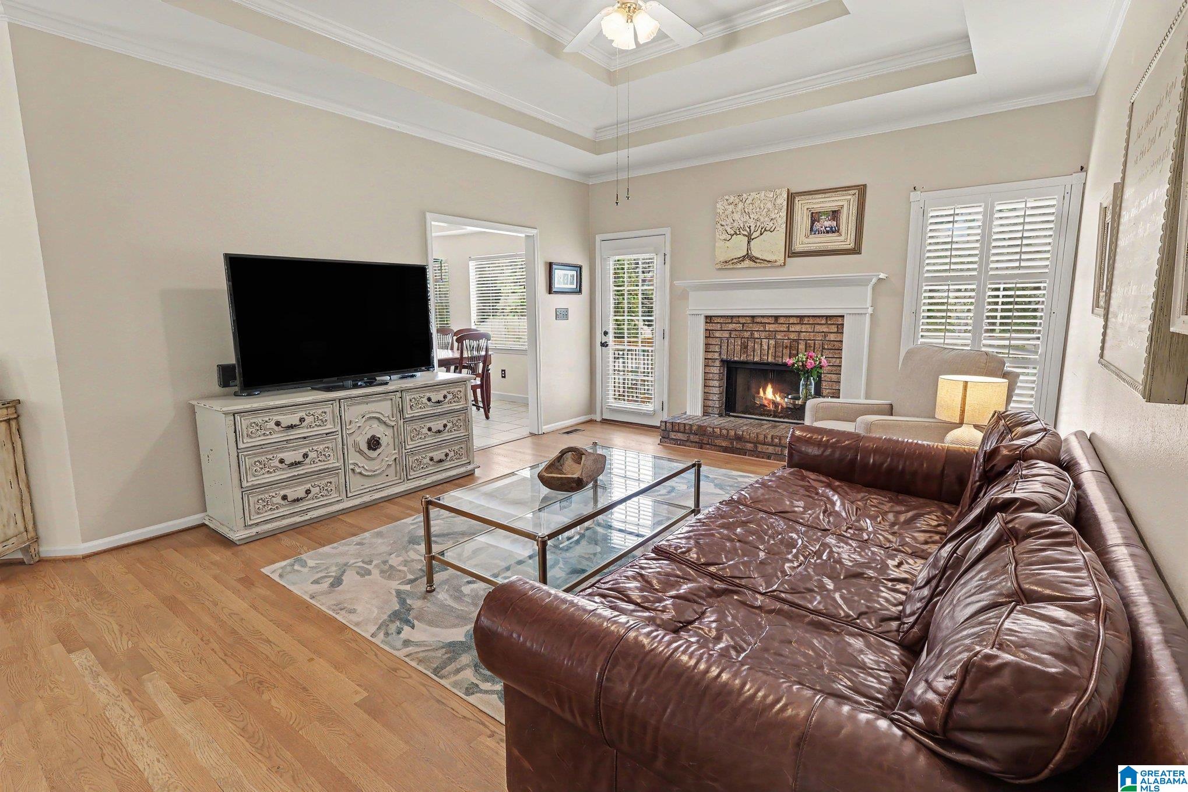
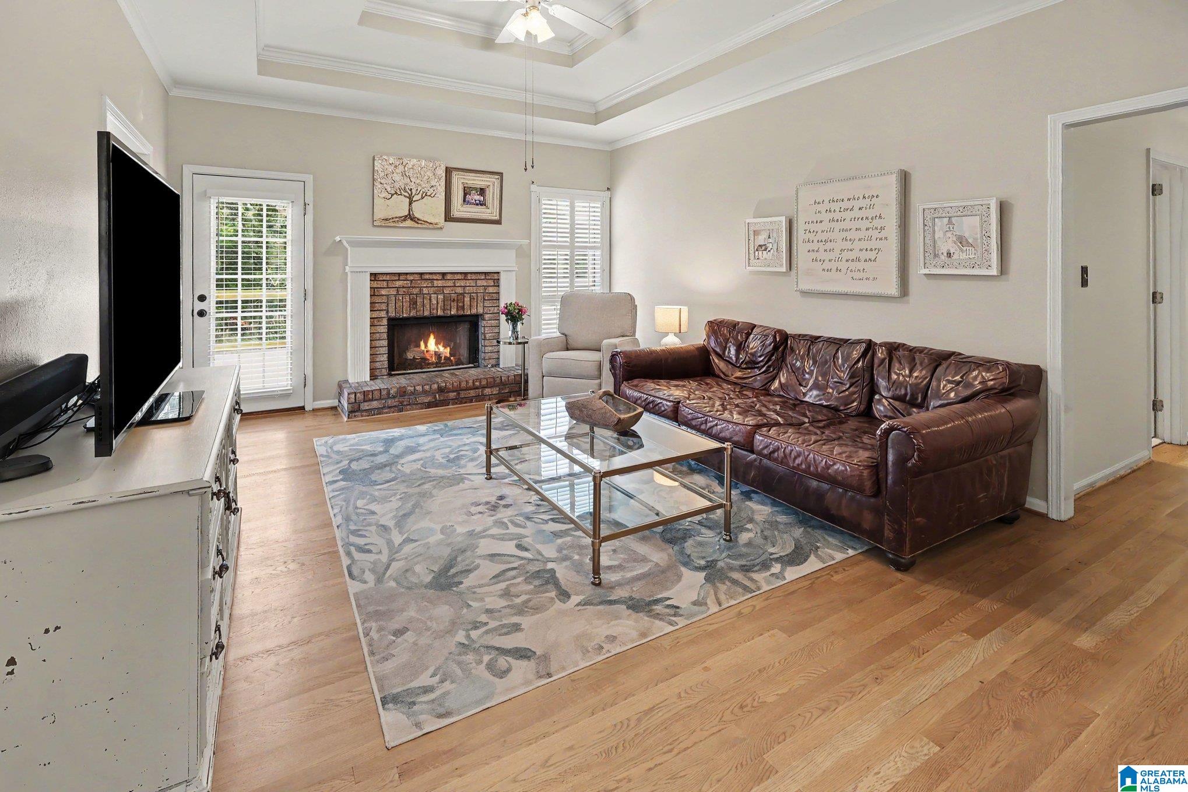
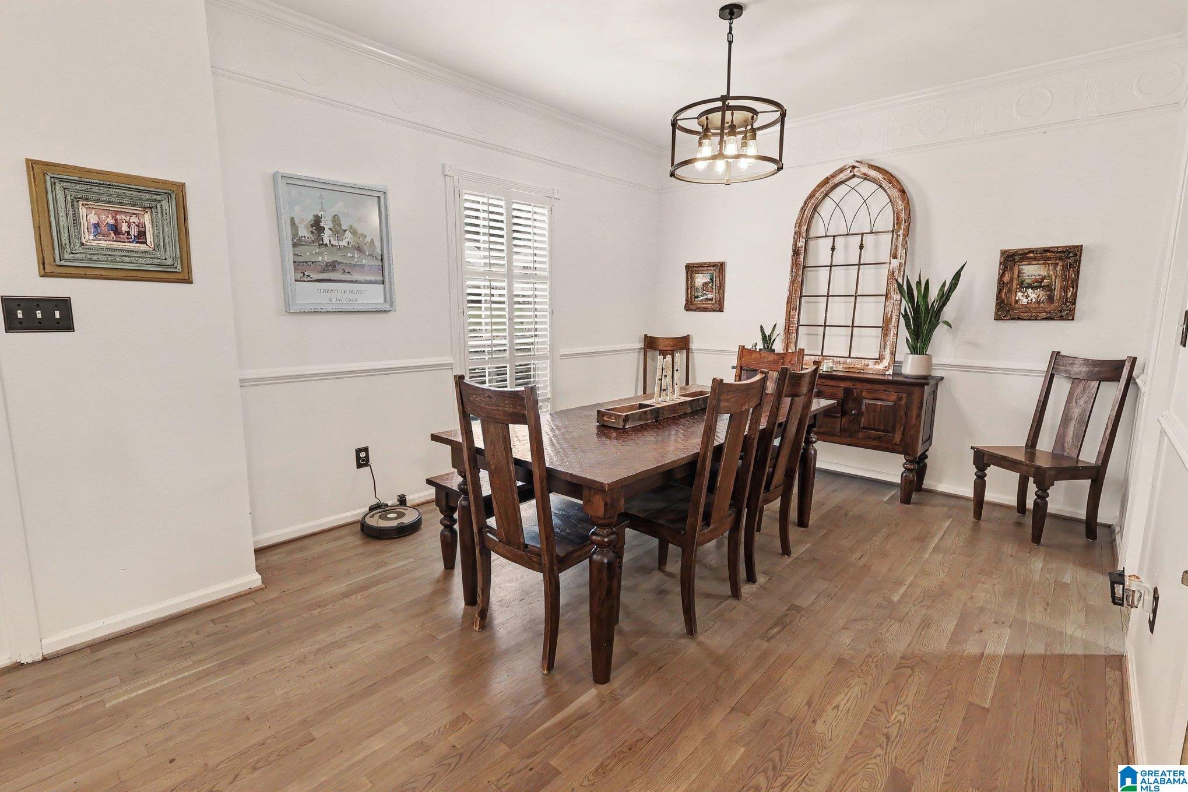
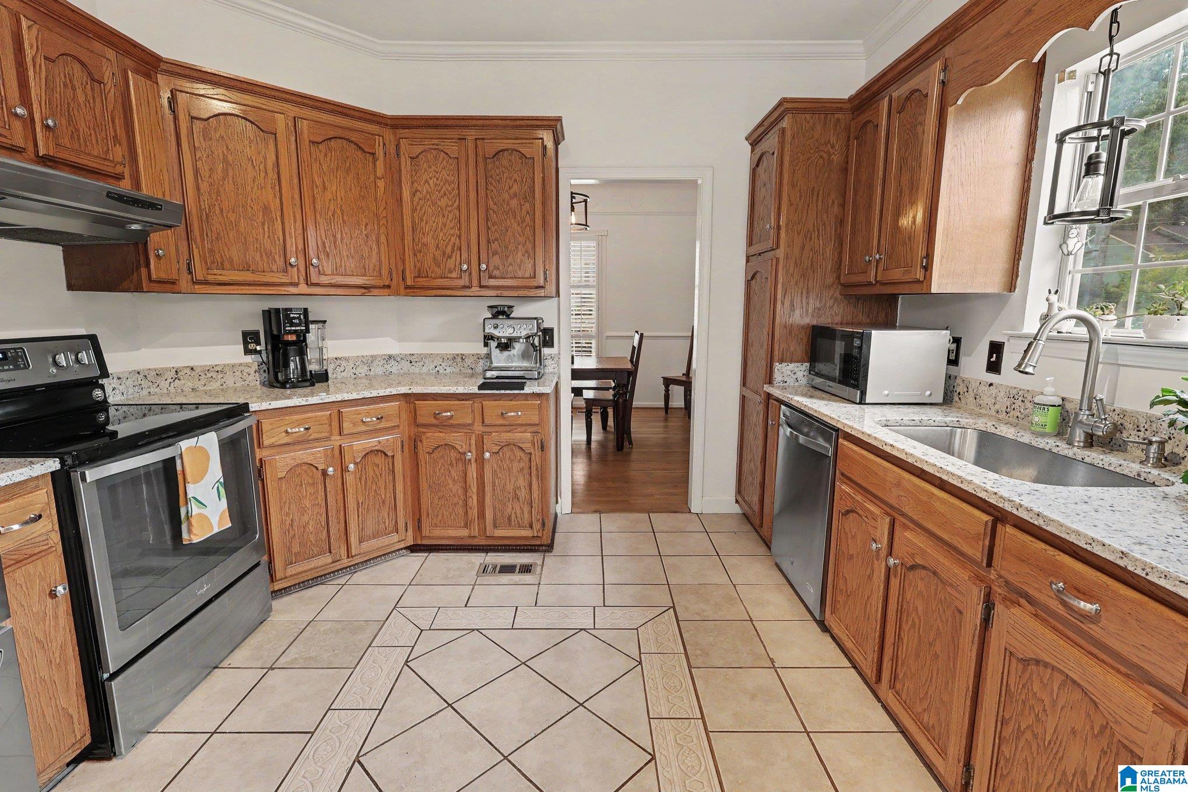
Coming Soon....Welcome to this beautifully updated home in the heart of Fieldstone! From the moment you step inside, gorgeous hardwoods in the Great Room set a warm, inviting tone that carries throughout. The heart of this home is a kitchen built for gathering, featuring sleek new countertops, stainless steel appliances, eating area, and easy-care tile floors, opening to a huge dining room made for long dinners and lasting memories. The main level offers effortless one-level living with three bedrooms and two full bathrooms, including a spacious owner's retreat. Downstairs, the enormous finished basement expands your world with a fourth generously sized bedroom, a full bathroom, and a huge den ready to become your media room, home gym, or play space. When it's time to relax, fire up the grill deck and enjoy evenings out back. Better than new and thoughtfully designed, this is the one you've been waiting for. Come see it before it's gone!

Save
Ask
Tour
Hide
Share
Listing Snapshot
Price 
$380,000
Days On Site 
0 Days
Bedrooms 
4
Inside Area (SqFt) 
2,193 sqft
Total Baths 
3
Full Baths 
3
Partial Baths 
N/A
Lot Size 
0.27 Acres
Year Built 
1993
MLS® Number 
21459853
Status 
Coming Soon
Property Tax 
N/A
HOA/Condo/Coop Fees 
$12.5 monthly
Sq Ft Source 
N/A
Friends & Family
Recent Activity
15 hours agoListing updated with changes from the MLS®
22 hours agoListing first seen on site
General Features
Acres 
0.27
Garage 
Yes
Garage Spaces 
2
Parking 
BasementGarage Faces SideDriveway
Property Sub Type 
Single Family Residence
SqFt Below 
630
Style 
1-Story
Utilities 
Sewer Connected
Water Source 
Public
Interior Features
Appliances 
DishwasherRefrigeratorGas Water HeaterDryer
Basement 
FullFinishedDaylight
Cooling 
Ceiling Fan(s)Central Air
Fireplace 
Yes
Fireplace Features 
Great RoomGas LogGas
Fireplaces 
1
Flooring 
HardwoodLaminateTile
Heating 
CentralForced AirNatural Gas
Interior 
Tray Ceiling(s)High CeilingsStone CountersMaster DownstairsEat-in Kitchen
Laundry Features 
In BasementLaundry RoomElectric Dryer HookupWasher HookupLower Level
Window Features 
Bay Window(s)Double Pane Windows
Bathroom 2 
Level - First
Bathroom 3 
Level - Basement
Bedroom 2 
Level - First
Bedroom 3 
Level - First
Bedroom 4 
Level - Basement
Dining Room 
Level - First
Great Room 
Level - First
Kitchen 
Level - First
Laundry 
Level - Basement
Master Bathroom 
Level - First
Master Bedroom 
Level - First
Play/Rec 
Level - Basement
Save
Ask
Tour
Hide
Share
Exterior Features
Construction Details 
Brick
Patio And Porch 
Deck
Windows/Doors 
Bay Window(s)Double Pane Windows
Community Features
Association Dues 
150
Financing Terms Available 
CashConventionalFHAVA Loan
HOA Fee Frequency 
Annually
MLS Area 
Helena, Pelham
Roads 
Paved
Schools
School District
Unknown
Elementary School
HELENA
Middle School
HELENA
High School
HELENA
Listing courtesy of Real Broker LLC

IDX information is provided exclusively for consumers’ personal, non-commercial use, and may not be used for any purpose other than to identify prospective properties consumers may be interested in purchasing. The content of this site is not guaranteed accurate by the MLS. Listing source GALMLS.

Copyright 2026 Greater Alabama MLS, Inc.

Neighborhood & Commute
Source: Walkscore
Disclosure: Community information and market data powered by Constellation Data Labs. Information is deemed reliable but not guaranteed.
Save
Ask
Tour
Hide
Share