Save
Ask
Tour
Hide
Share
$599,900
1 Day On Site

2048 FOREST MEADOWS CIRCLE
BIRMINGHAM, AL 35242

Single Family Residence|Coming Soon
4
Beds
4
Total Baths
4
Full Baths
3,489
SqFt
$172
/SqFt
2012
Built
Subdivision:
FOREST MEADOWS
County:
Shelby
Listing courtesy of ARC Realty 280
Call Now: 205-447-2456
Is this the listing for you? We can help make it yours.
205-447-2456
2048 FOREST MEADOWS CIRCLE2048 FOREST MEADOWS CIRCLE2048 FOREST MEADOWS CIRCLE2048 FOREST MEADOWS CIRCLE
Save
Ask
Tour
Hide
Share

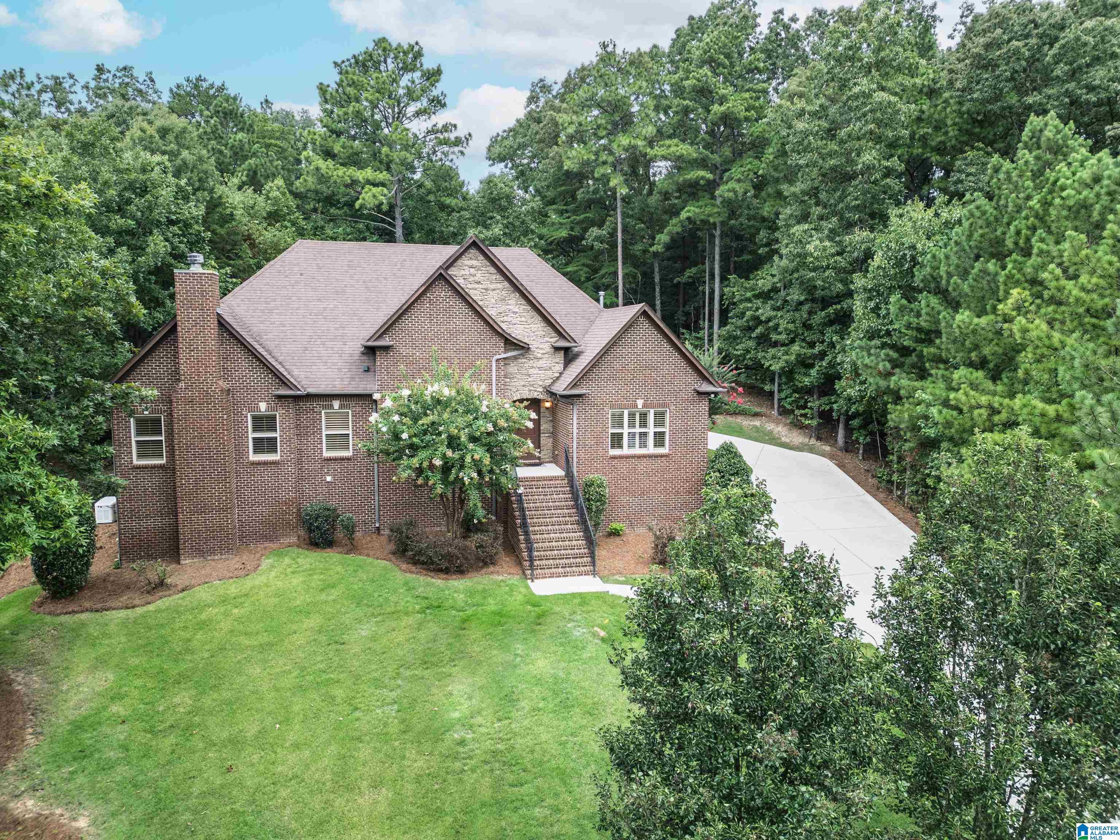
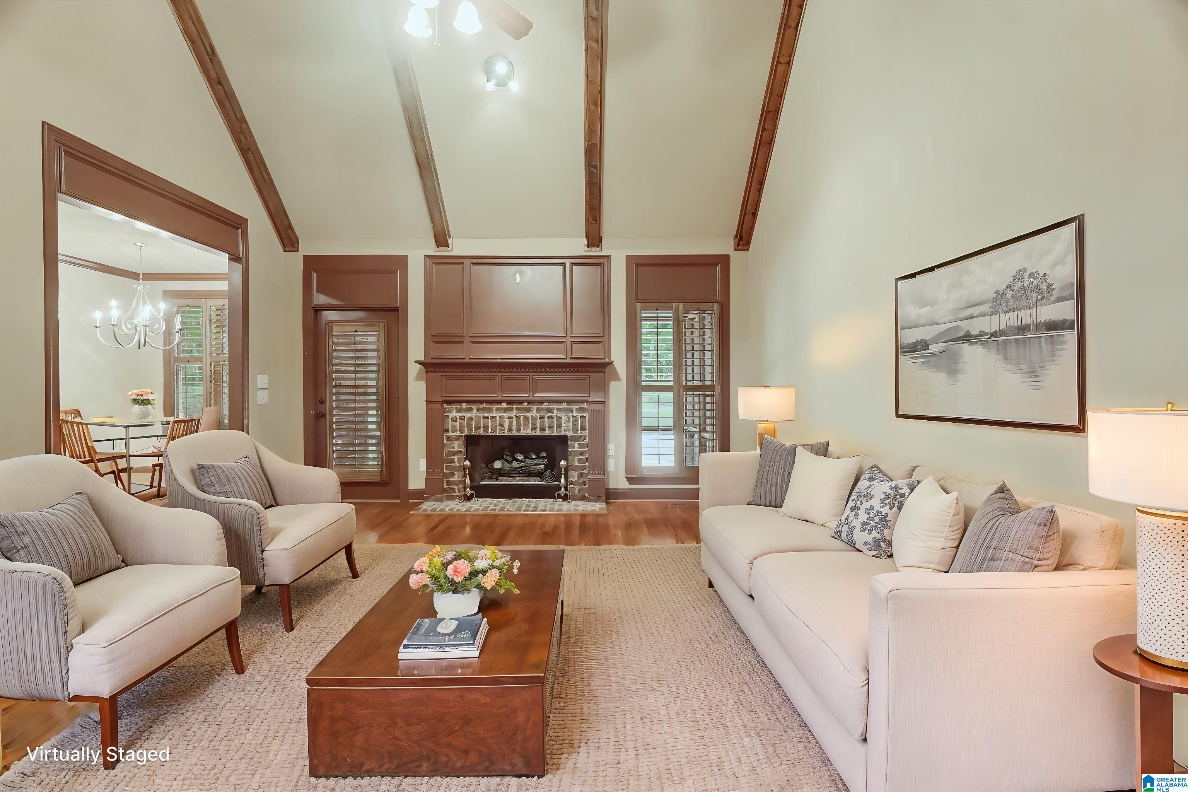
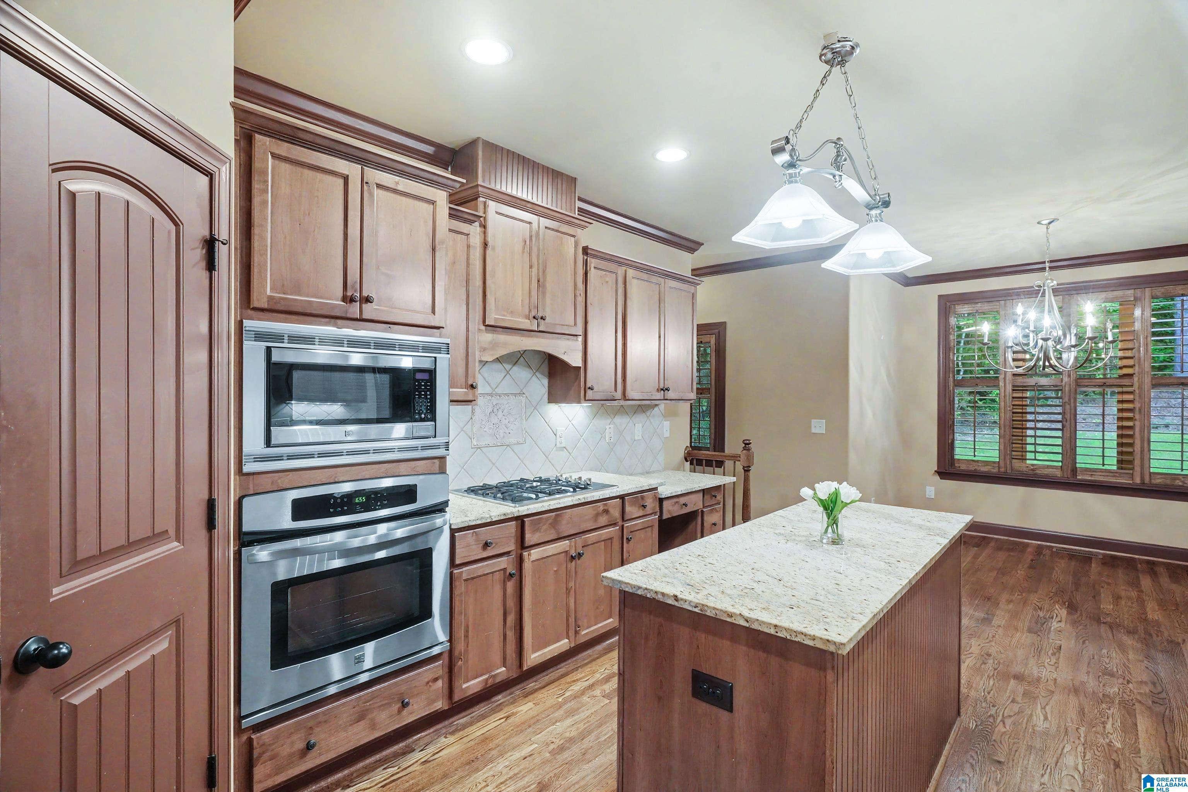
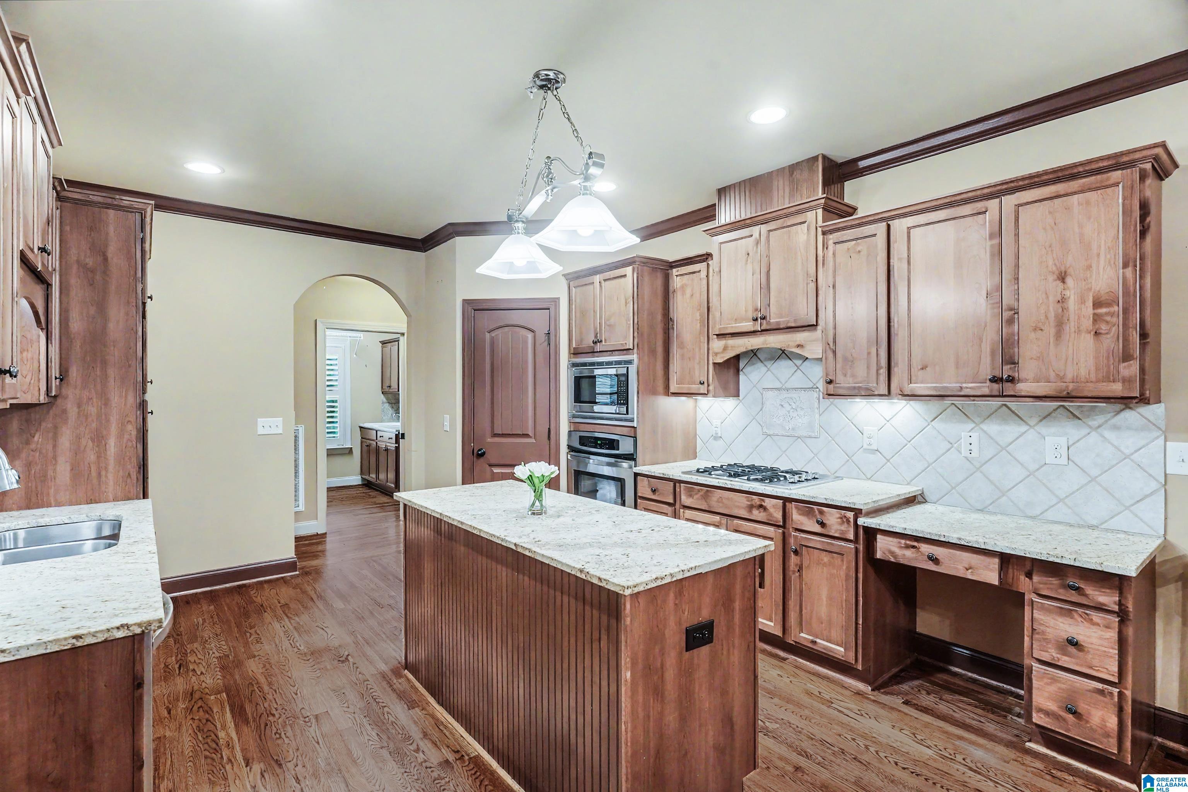
THIS IS IT! < SHOWINGS START SATURDAY 7/25 > NEW LISTING! CUSTOM BUILT BRICK HOME with 3400+SQFT of Primarily MAIN LEVEL LIVING! 3 Bedroom SUITES with 3 FULL Bathrooms on the MAIN LEVEL + REAR MAIN LEVEL PARKING PAD. CUSTOM FINISHES THROUGHOUT, TRIMWORK like no other at this pricepoint. VAULTED Ceiling with Wooden Beams, Coffered Ceilings & Triple Trey Stacked Trim in Master Suite with FIREPLACE and SPA-Like Master Bath. KITCHEN with Granite, STAINLESS, Pantry & Island. BEAUTIFUL HARDWOODS on the MAIN w/ HW Stairs to DOWNSTAIRS that has an XL BONUS ROOM + an OFFICE + a 4th Bedroom + a 4th Full Bathroom + Storage AND an XL GARAGE with POURED WALLS and (RARE!) 8-foot Tall GARAGE DOORS. Rear SCREENED PATIO. High-end Finishes, NEWEST Home in Forest Meadows, Built in 2012. GREAT Neighborhood, Quiet Street, Super Neighbors, CONVENIENT to the Inverness/ OAK MTN Schools. GENERATOR & IRRIGATION SYSTEM. >>> SELLER PAYING $11K of Buyers' Closing Costs for NEW PAINT <<< SEE IT BEFORE IT SELLS!

Save
Ask
Tour
Hide
Share
Listing Snapshot
Price 
$599,900
Days On Site 
1 Day
Bedrooms 
4
Inside Area (SqFt) 
3,489 sqft
Total Baths 
4
Full Baths 
4
Partial Baths 
N/A
Lot Size 
0.93 Acres
Year Built 
2012
MLS® Number 
21459919
Status 
Coming Soon
Property Tax 
N/A
HOA/Condo/Coop Fees 
$10.42 monthly
Sq Ft Source 
N/A
Friends & Family
Recent Activity
4 hours agoListing updated with changes from the MLS®
yesterdayListing first seen on site
General Features
Acres 
0.93
Attached Garage 
Yes
Garage 
Yes
Garage Spaces 
2
Parking 
AttachedBasementGarage Faces SideDriveway
Property Sub Type 
Single Family Residence
SqFt Below 
1163
Style 
1-Story
Utilities 
Underground UtilitiesSewer Connected
Water Source 
Public
Interior Features
Appliances 
DishwasherElectric OvenGas CooktopMicrowaveElectric Water HeaterGas Water HeaterDryerStainless Steel Appliance(s)
Basement 
FullDaylightConcrete
Cooling 
Ceiling Fan(s)Central Air
Fireplace 
Yes
Fireplace Features 
Gas StarterLiving RoomMaster BedroomGas LogGas
Fireplaces 
2
Flooring 
CarpetHardwoodTile
Heating 
CentralNatural Gas
Interior 
Cathedral Ceiling(s)Kitchen IslandWalk-In Closet(s)PantryCrown MoldingTray Ceiling(s)High CeilingsRecessed LightingStone CountersMaster DownstairsEat-in Kitchen
Laundry Features 
Laundry RoomMain LevelElectric Dryer HookupWasher HookupSink
Window Features 
Double Pane Windows
Bathroom 1 
Level - First
Bathroom 2 
Level - First
Bathroom 3 
Level - Basement
Bedroom 2 
Level - First
Bedroom 3 
Level - First
Bedroom 4 
Level - Basement
Dining Room 
Level - First
Family Room 
Level - Basement
Kitchen 
Level - First
Laundry 
Level - First
Living Room 
Level - First
Master Bedroom 
Level - First
Office/Study 
Level - Basement
Save
Ask
Tour
Hide
Share
Exterior Features
Construction Details 
Brick
Lot Features 
Few Trees
Patio And Porch 
DeckPatioPorchScreened
Windows/Doors 
Double Pane Windows
Community Features
Accessibility Features 
Therapeutic Whirlpool
Association Dues 
125
Financing Terms Available 
CashConventionalFHAVA Loan
HOA Fee Frequency 
Annually
MLS Area 
N Shelby, Hoover
Roads 
Paved
Schools
School District
Unknown
Elementary School
INVERNESS
Middle School
OAK MOUNTAIN
High School
OAK MOUNTAIN
Listing courtesy of ARC Realty 280

IDX information is provided exclusively for consumers’ personal, non-commercial use, and may not be used for any purpose other than to identify prospective properties consumers may be interested in purchasing. The content of this site is not guaranteed accurate by the MLS. Listing source GALMLS.

Copyright 2026 Greater Alabama MLS, Inc.

Neighborhood & Commute
Source: Walkscore
Disclosure: Community information and market data powered by Constellation Data Labs. Information is deemed reliable but not guaranteed.
Save
Ask
Tour
Hide
Share