Save
Ask
Tour
Hide
Share
$385,000
New Listing

3001 SPECKLEBELLY WAY
ALABASTER, AL 35007

For Sale|Single Family Residence|Active
5
Beds
3
Total Baths
3
Full Baths
2,511
SqFt
$153
/SqFt
2024
Built
Subdivision:
MALLARD LANDING
County:
Shelby
Listing courtesy of The Homestead Group LLC
Call Now: 205-447-2456
Is this the listing for you? We can help make it yours.
205-447-2456
3001 SPECKLEBELLY WAY3001 SPECKLEBELLY WAY3001 SPECKLEBELLY WAY3001 SPECKLEBELLY WAY
Save
Ask
Tour
Hide
Share

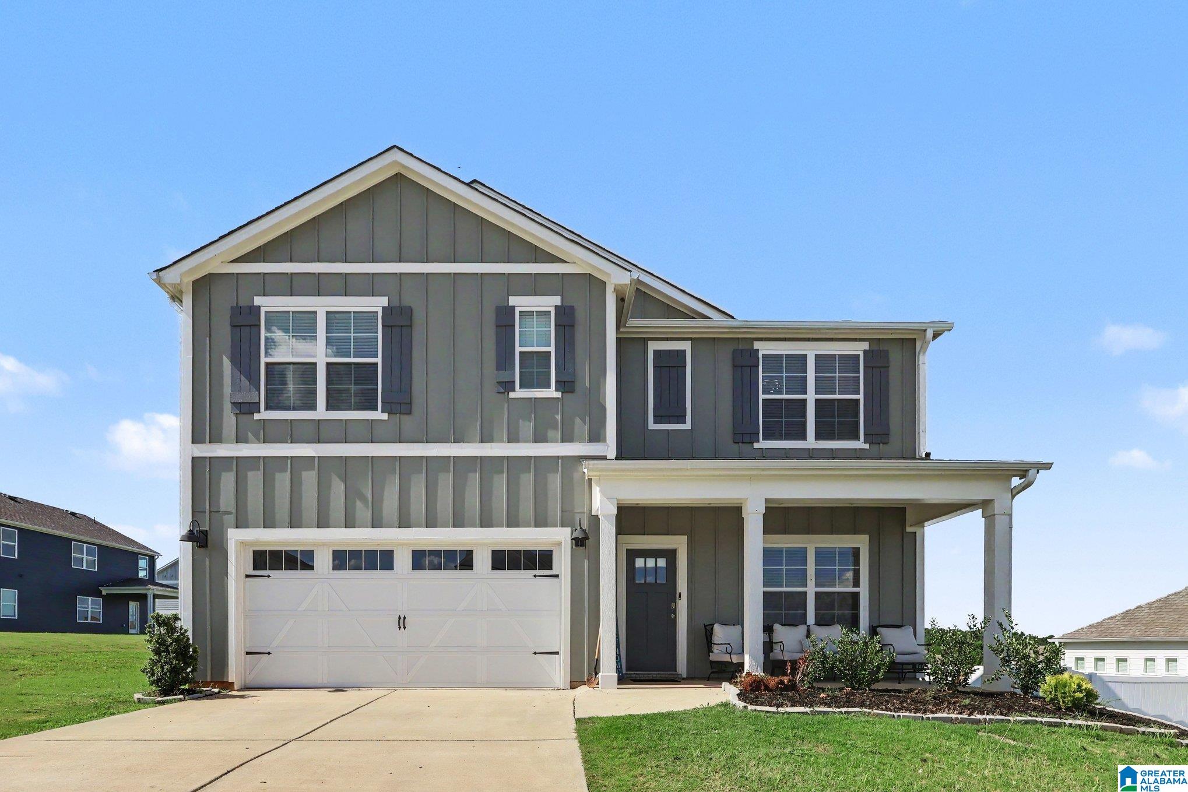
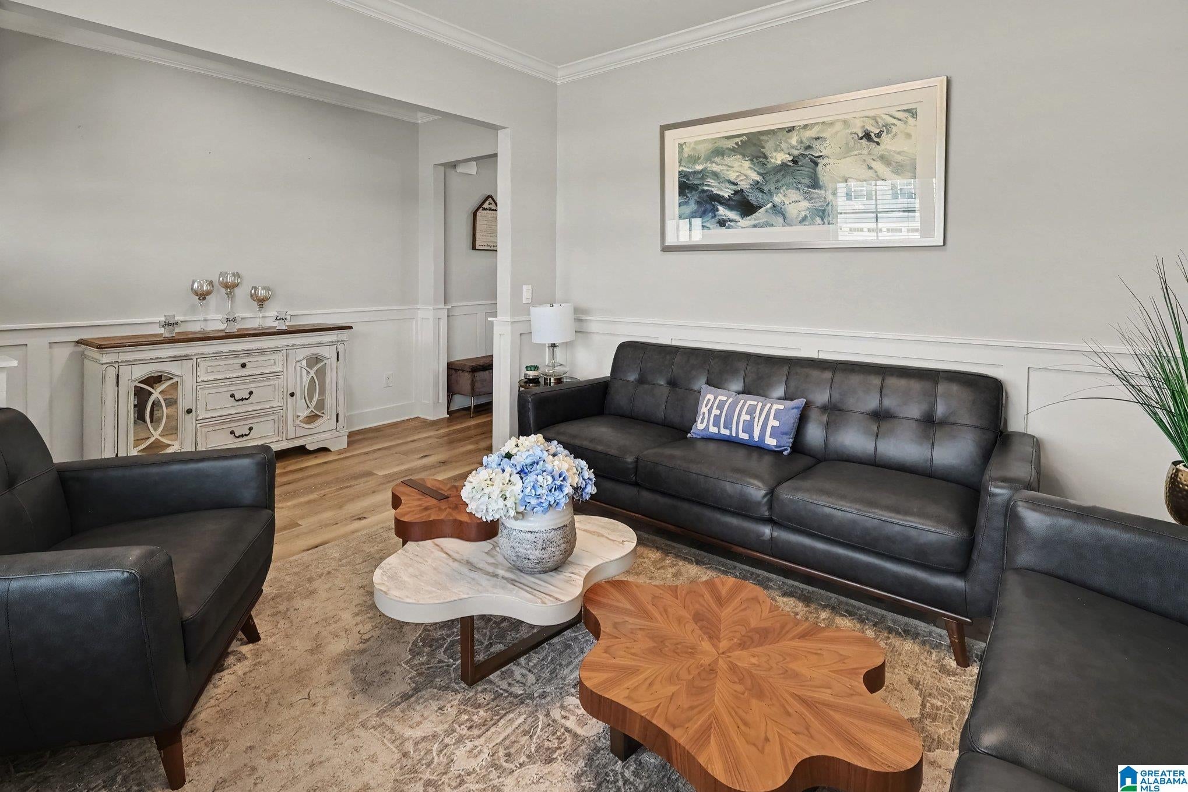
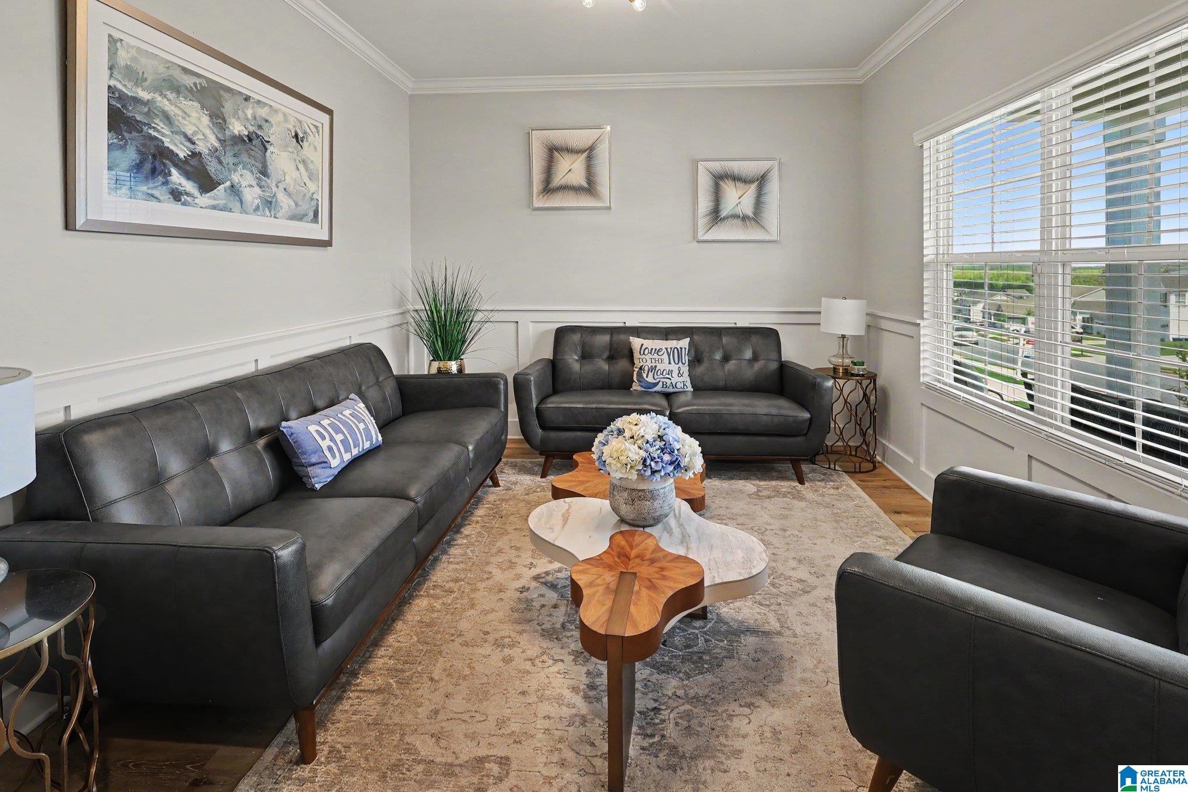
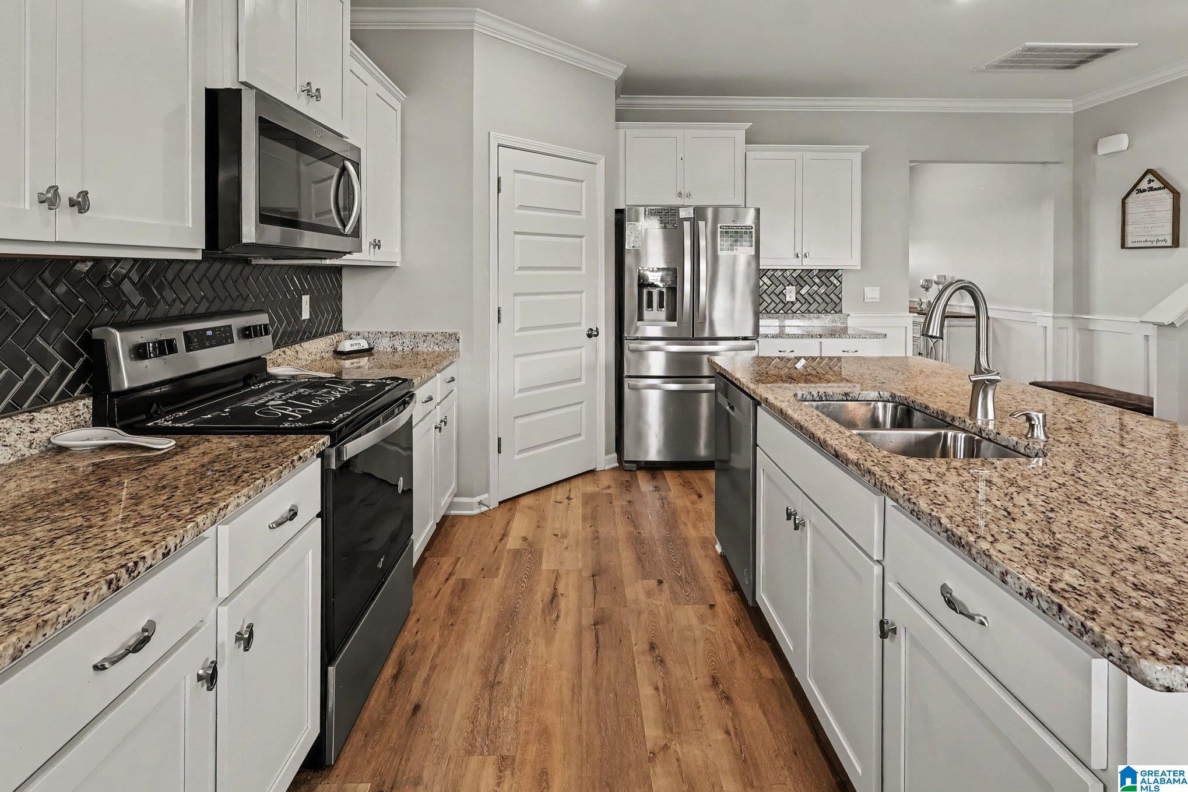
This 5-bedroom, 3-bath home is filled with upgrades and custom features that give it a distinctive feel from the moment you walk through the door. The interior features luxury vinyl plank flooring throughout the main living areas, detailed crown molding, upgraded cabinet hardware, and carefully selected finishes that add character throughout. Board and batten accents enhance the foyer and flex space, while modern light fixtures and a stylish kitchen backsplash create a fresh, contemporary look. Designed with both everyday living and entertaining in mind, the spacious living room includes a custom-built entertainment wall that serves as a beautiful focal point. With five bedrooms, three full bathrooms, and flexible spaces that can adapt to your needs, this home offers the room, style, and thoughtful upgrades you've been searching for.

Save
Ask
Tour
Hide
Share
Listing Snapshot
Price 
$385,000
Days On Site 
0 Days
Bedrooms 
5
Inside Area (SqFt) 
2,511 sqft
Total Baths 
3
Full Baths 
3
Partial Baths 
N/A
Lot Size 
0.3 Acres
Year Built 
2024
MLS® Number 
21459942
Status 
Active
Property Tax 
N/A
HOA/Condo/Coop Fees 
$40 monthly
Sq Ft Source 
N/A
Friends & Family
Recent Activity
3 hours agoListing updated with changes from the MLS®
5 hours agoListing first seen on site
General Features
Acres 
0.3
Foundation 
Slab
Garage 
Yes
Garage Spaces 
2
Parking 
Garage Faces FrontDriveway
Property Sub Type 
Single Family Residence
Style 
2+ Story
Utilities 
Underground UtilitiesSewer Connected
Water Source 
Public
Interior Features
Appliances 
DishwasherElectric CooktopRefrigeratorMicrowaveElectric Water HeaterDryer
Cooling 
Ceiling Fan(s)Central Air
Fireplace 
Yes
Fireplace Features 
DenInsertElectric
Fireplaces 
1
Flooring 
CarpetVinyl
Heating 
CentralElectricFireplace Insert
Interior 
Walk-In Closet(s)High CeilingsRecessed LightingStone Counters
Laundry Features 
Laundry RoomUpper LevelElectric Dryer HookupWasher Hookup
Bathroom 1 
Level - First
Bathroom 3 
Level - Second
Bedroom 1 
Level - First
Bedroom 3 
Level - Second
Bedroom 4 
Level - Second
Bedroom 5 
Level - Second
Dining Room 
Level - First
Family Room 
Level - First
Kitchen 
Level - First
Laundry 
Level - Second
Loft 
Level - Second
Master Bathroom 
Level - Second
Master Bedroom 
Level - Second
Office/Study 
Level - First
Save
Ask
Tour
Hide
Share
Exterior Features
Patio And Porch 
CoveredPatioPorch
Pool Features 
Outdoor PoolIn GroundFencedCommunity
Community Features
Association Dues 
480
Community Features 
Pool
Financing Terms Available 
CashConventionalFHAVA Loan
HOA Fee Frequency 
Annually
MLS Area 
Alabaster, Maylene, Saginaw
Schools
School District
Unknown
Elementary School
MEADOW VIEW
Middle School
THOMPSON
High School
THOMPSON
Listing courtesy of The Homestead Group LLC

IDX information is provided exclusively for consumers’ personal, non-commercial use, and may not be used for any purpose other than to identify prospective properties consumers may be interested in purchasing. The content of this site is not guaranteed accurate by the MLS. Listing source GALMLS.

Copyright 2026 Greater Alabama MLS, Inc.

Neighborhood & Commute
Source: Walkscore
Disclosure: Community information and market data powered by Constellation Data Labs. Information is deemed reliable but not guaranteed.
Save
Ask
Tour
Hide
Share