Save
Ask
Tour
Hide
Share
$324,000
New Listing

25370 HIGHWAY 79
TRAFFORD, AL 35172

For Sale|Single Family Residence|Active
4
Beds
3
Total Baths
3
Full Baths
2,551
SqFt
$127
/SqFt
1971
Built
County:
Blount
Listing courtesy of RealtySouth-Oneonta/Blount Co
Call Now: 205-447-2456
Is this the listing for you? We can help make it yours.
205-447-2456
25370 HIGHWAY 7925370 HIGHWAY 7925370 HIGHWAY 7925370 HIGHWAY 79
Save
Ask
Tour
Hide
Share

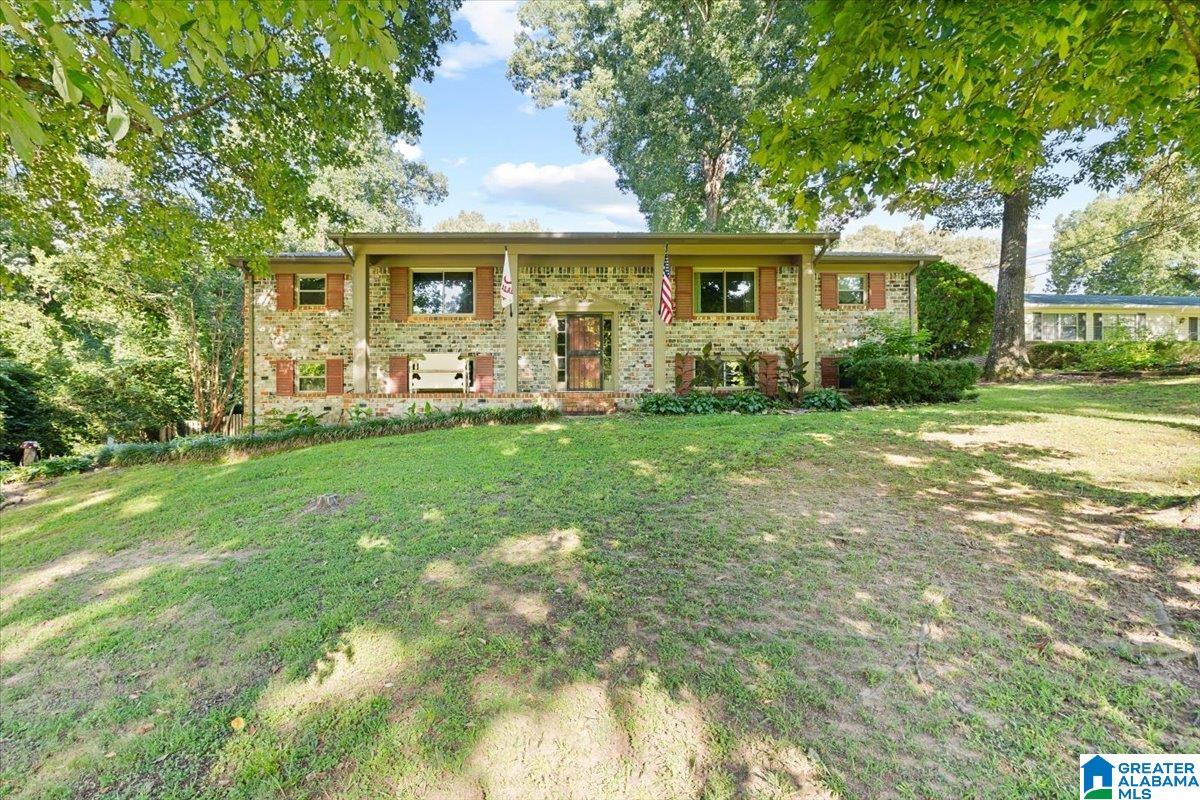
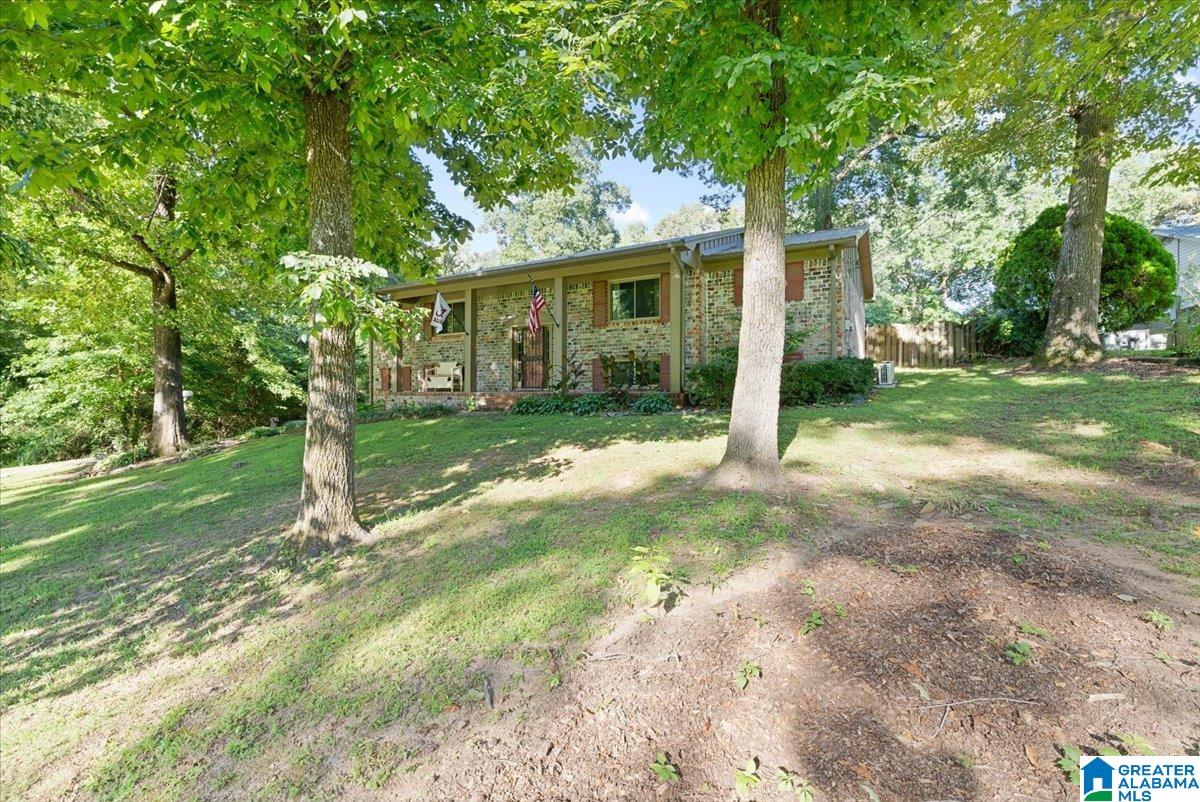
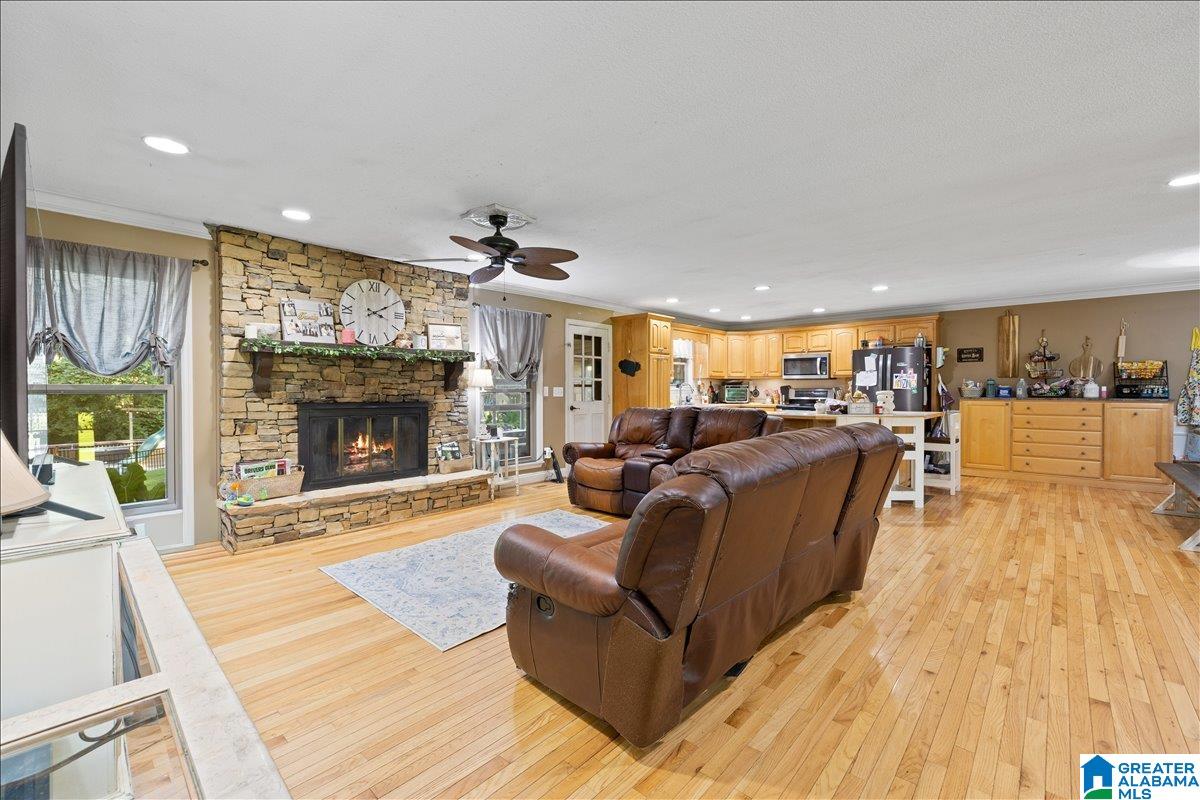
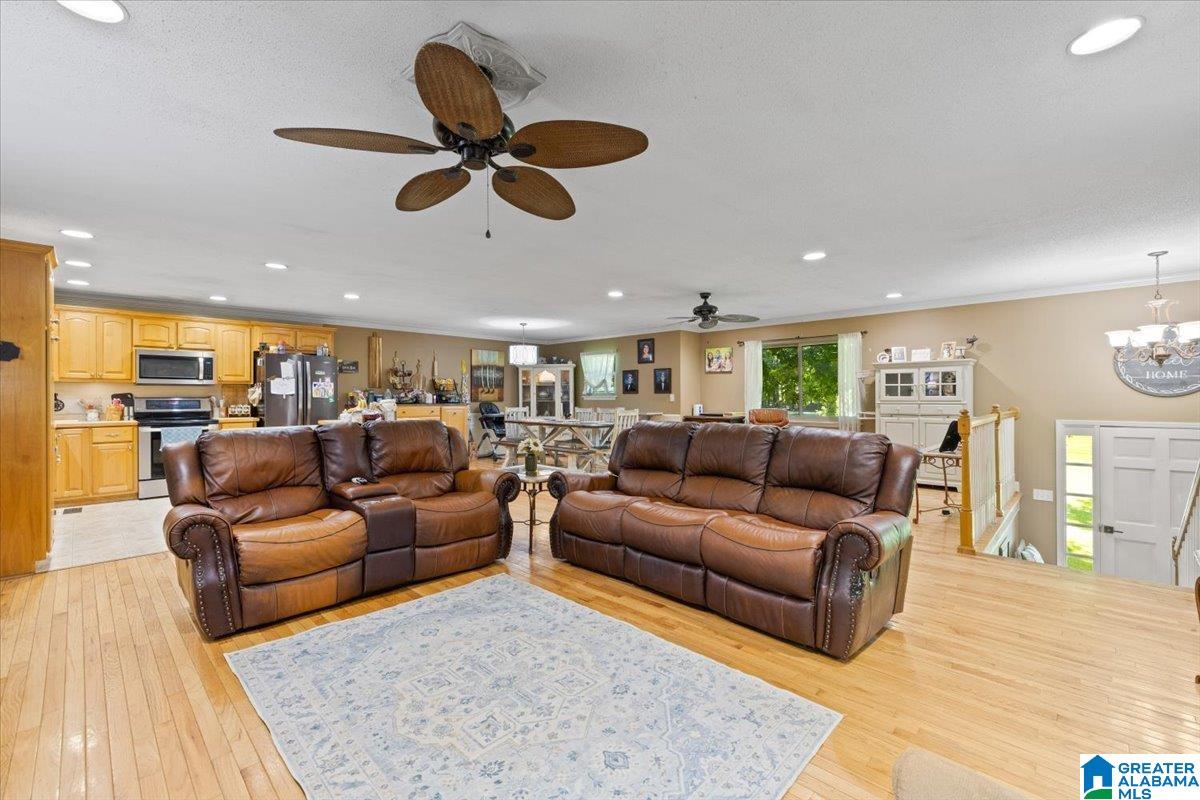
Welcome to this beautifully maintained full-brick home, offering the perfect blend of timeless quality and coziness. Featuring 4 spacious bedrooms, 3 full bathrooms, and an additional bonus room in the finished basement, this home provides plenty of space for family, guests, a home office, or recreation. Step inside to an inviting open-concept floor plan highlighted by hardwood floors in the living and dining rooms and beautiful stone gas fireplace. The kitchen is designed for both everyday living and entertaining, featuring a large center island with ample workspace and seating. Outside, you'll find a fully fenced backyard with privacy fence, offering both security and seclusion. An above-ground pool with a large surrounding deck, creating your own private retreat for summer fun and outdoor gatherings. Covered patio enclosed with sliding doors, allowing you to enjoy the outdoors while maintaining comfort throughout the seasons. Schedule your private showing today!

Save
Ask
Tour
Hide
Share
Listing Snapshot
Price 
$324,000
Days On Site 
0 Days
Bedrooms 
4
Inside Area (SqFt) 
2,551 sqft
Total Baths 
3
Full Baths 
3
Partial Baths 
N/A
Lot Size 
0.9 Acres
Year Built 
1971
MLS® Number 
21460015
Status 
Active
Property Tax 
N/A
HOA/Condo/Coop Fees 
N/A
Sq Ft Source 
N/A
Friends & Family
Recent Activity
40 minutes agoListing updated with changes from the MLS®
2 hours agoListing first seen on site
General Features
Acres 
0.9
Garage 
Yes
Garage Spaces 
2
Parking 
BasementGarage Faces SideDriveway
Property Sub Type 
Single Family Residence
Sewer 
Septic Tank
SqFt Below 
825
Style 
1-Story
Water Source 
Public
Interior Features
Appliances 
DishwasherElectric CooktopRefrigeratorMicrowaveGas Water HeaterDryerStainless Steel Appliance(s)
Basement 
FullBlockConcrete
Fireplace 
Yes
Fireplace Features 
Living RoomGas LogStoneGas
Fireplaces 
1
Flooring 
CarpetHardwoodTile
Heating 
Natural Gas
Interior 
Kitchen IslandRecessed LightingLaminate CountersMaster Downstairs
Laundry Features 
In BasementElectric Dryer HookupWasher HookupIn Garage
Bathroom 2 
Level - First
Bathroom 3 
Level - Basement
Bedroom 2 
Level - First
Bedroom 3 
Level - First
Bedroom 4 
Level - Basement
Bonus 
Level - Basement
Kitchen 
Level - First
Living Room 
Level - First
Master Bathroom 
Level - First
Master Bedroom 
Level - First
Save
Ask
Tour
Hide
Share
Exterior Features
Construction Details 
Brick
Fencing 
Fenced
Other Structures 
Storage
Patio And Porch 
DeckPorch
Pool Features 
Outdoor PoolAbove GroundPrivate
Private Pool 
Yes
Community Features
Financing Terms Available 
CashConventionalFHAVA LoanUSDA Loan
MLS Area 
Cleveland, LocustFork, Oneonta
Schools
School District
Unknown
Elementary School
LOCUST FORK
Middle School
LOCUST FORK
High School
LOCUST FORK
Listing courtesy of RealtySouth-Oneonta/Blount Co

IDX information is provided exclusively for consumers’ personal, non-commercial use, and may not be used for any purpose other than to identify prospective properties consumers may be interested in purchasing. The content of this site is not guaranteed accurate by the MLS. Listing source GALMLS.

Copyright 2026 Greater Alabama MLS, Inc.

Neighborhood & Commute
Source: Walkscore
Disclosure: Community information and market data powered by Constellation Data Labs. Information is deemed reliable but not guaranteed.
Save
Ask
Tour
Hide
Share