
1038 CAMELLIA RIDGE DRIVEPELHAM, AL 35124
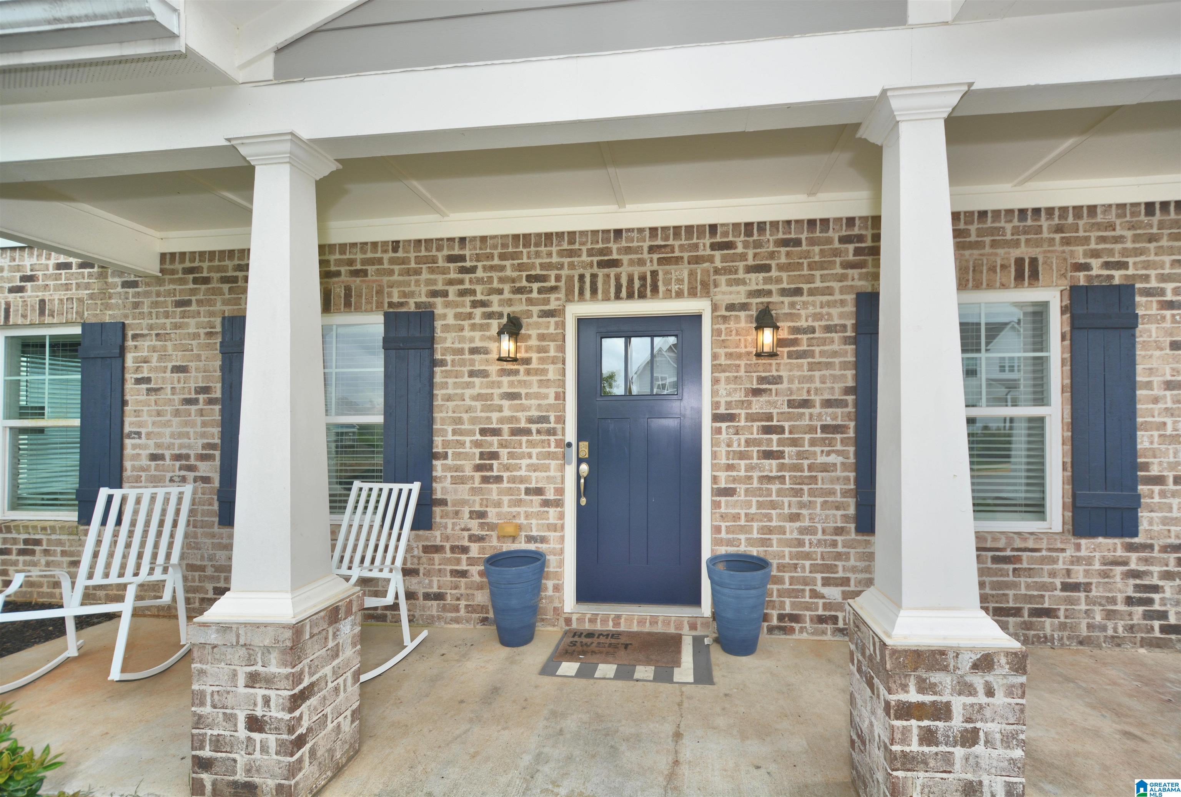
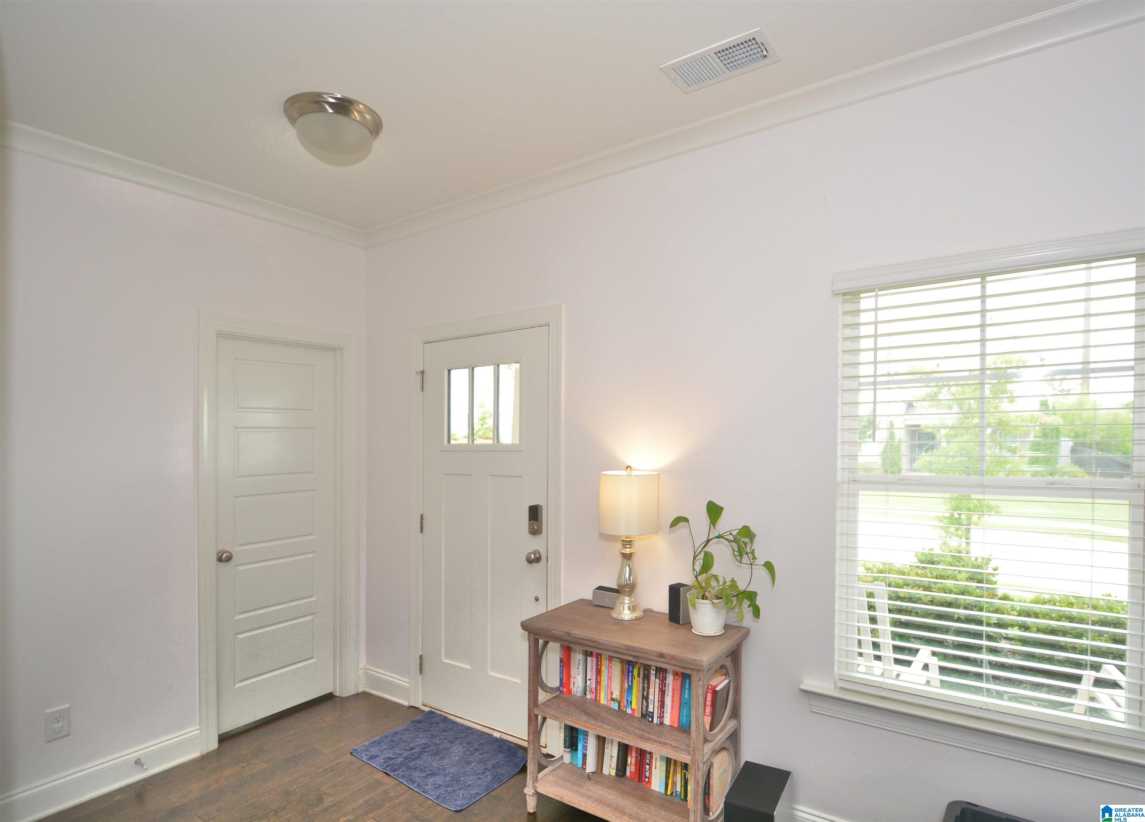
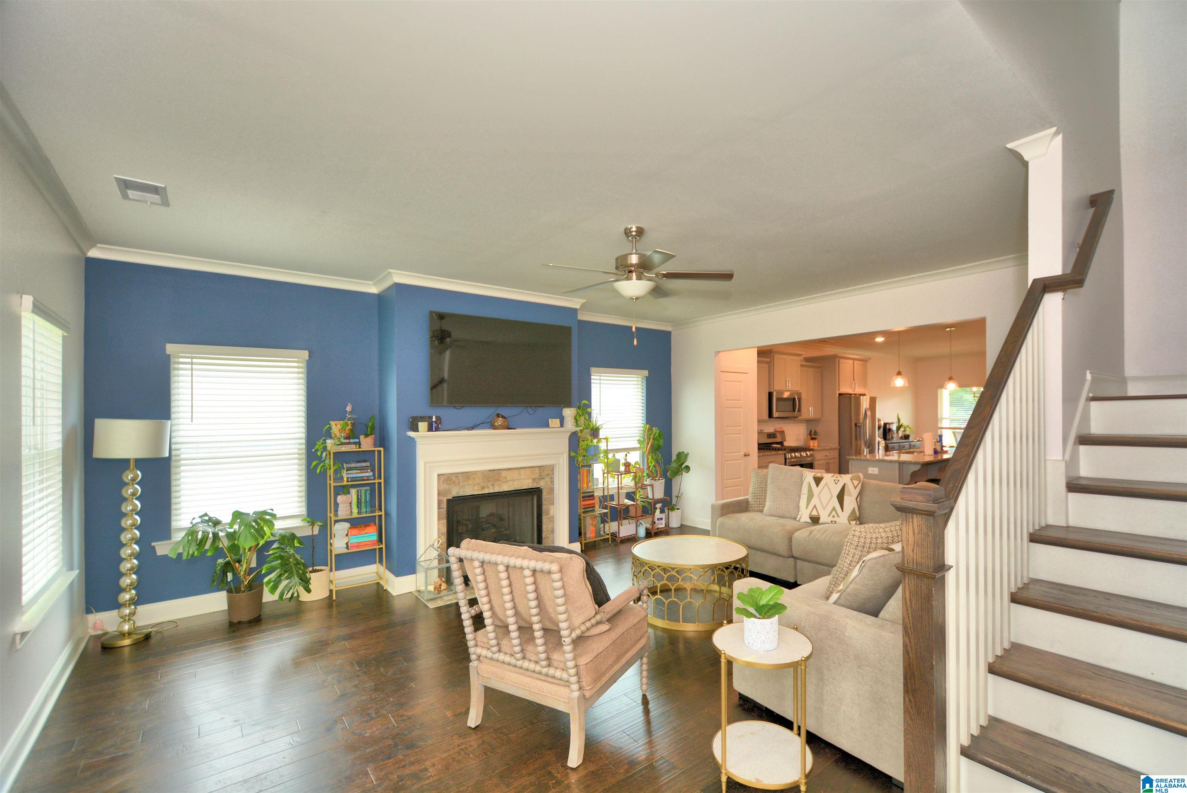
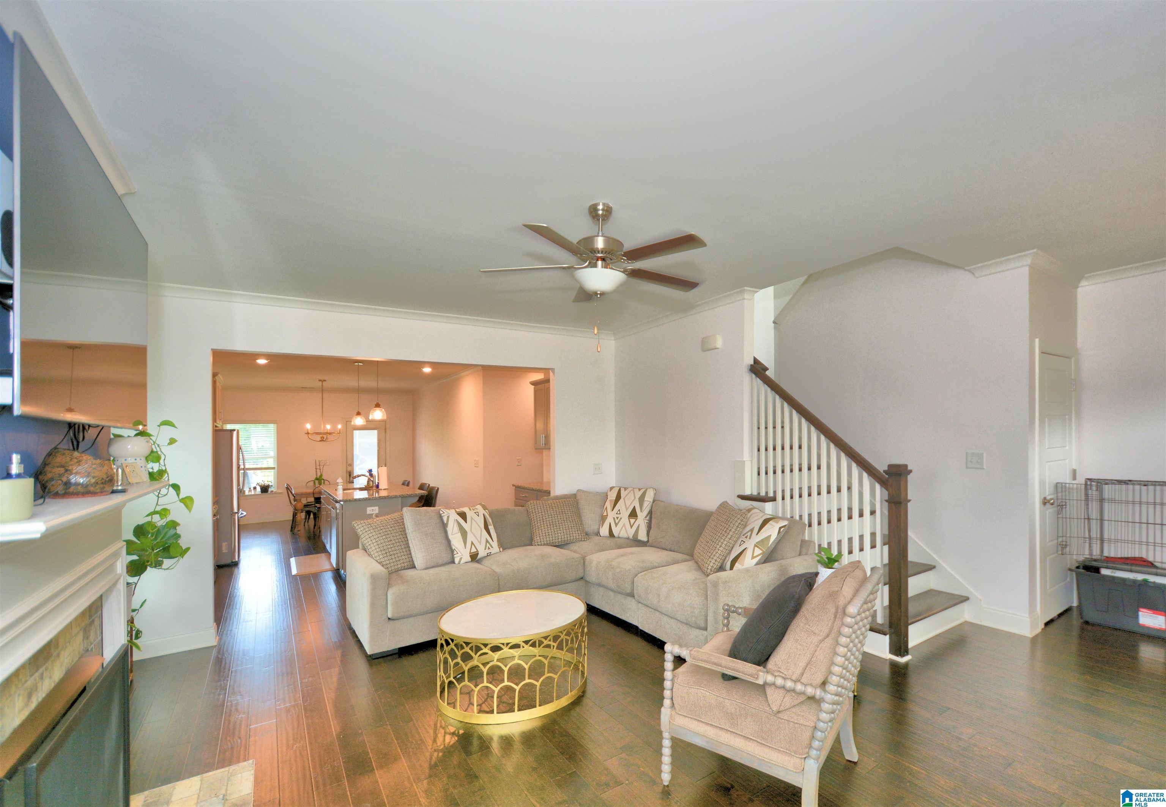
The Cahaba Plan has 4 bedrooms, 3.5 baths with approx. 2519 sq ft. The primary suite is on the main level with a huge master bathroom featuring a beautiful free-standing bathtub, separate vanities, tiled shower, and spacious closet. Open concept kitchen with island, stainless steel appliances, granite countertops, beautiful tile backsplash, and extra cabinet space. Hardwood floors throughout great room, kitchen, and dining area. Gas heat and gas fireplace. Upstairs offers a spacious loft/den area with an abundance of windows offering natural light. There are three spacious bedrooms and two full bathrooms. Interior was just painted. Separate heat pump for energy savings. Large flat fenced lot with three zone irrigation system. Plenty of storage space in the 2 car garage.
| 20 hours ago | Listing updated with changes from the MLS® | |
| 22 hours ago | Listing first seen on site |
IDX information is provided exclusively for consumers’ personal, non-commercial use, and may not be used for any purpose other than to identify prospective properties consumers may be interested in purchasing. The content of this site is not guaranteed accurate by the MLS. Listing source GALMLS.
Copyright 2026 Greater Alabama MLS, Inc.