Save
Ask
Tour
Hide
Share
$795,000
New Listing

4561 BREXTON STREET
TRUSSVILLE, AL 35173

For Sale|Single Family Residence|Active
6
Beds
4
Total Baths
4
Full Baths
4,955
SqFt
$160
/SqFt
2023
Built
Subdivision:
STOCKTON
County:
Jefferson
Listing courtesy of Beycome Brokerage Realty
Call Now: 205-447-2456
Is this the listing for you? We can help make it yours.
205-447-2456
4561 BREXTON STREET4561 BREXTON STREET4561 BREXTON STREET4561 BREXTON STREET
Save
Ask
Tour
Hide
Share

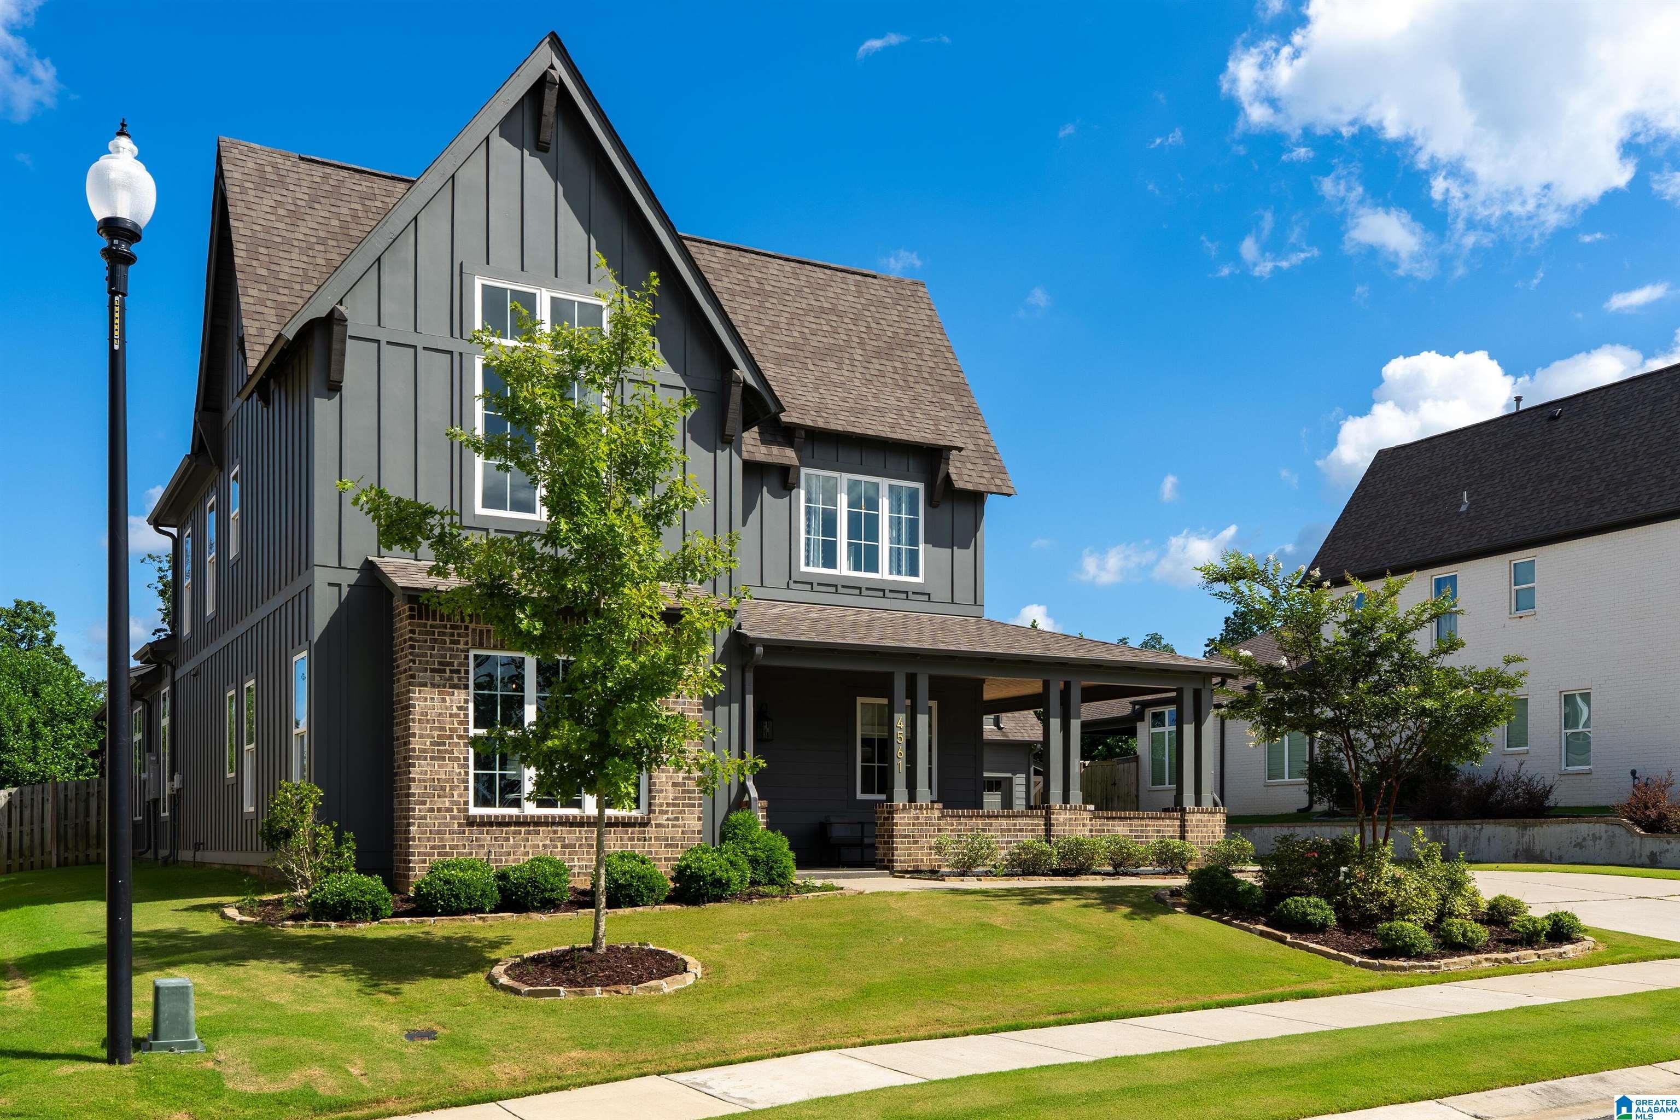
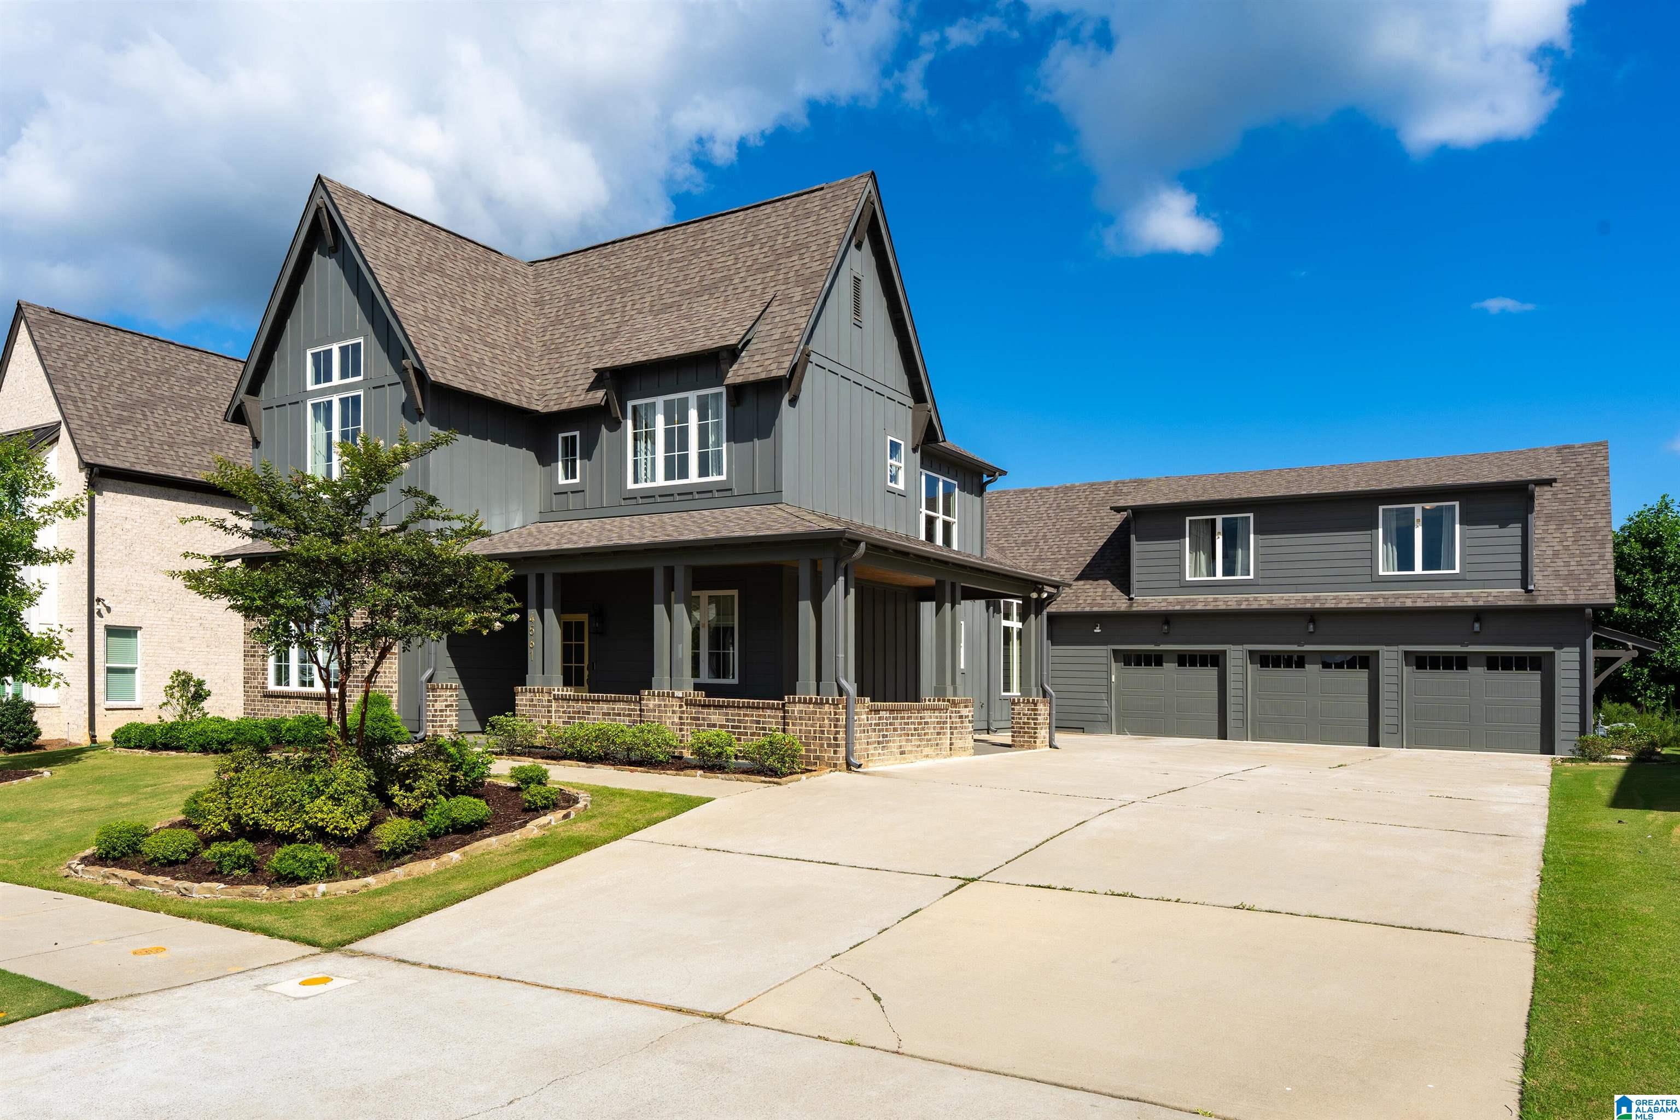
Discover the charm of 4561 Brexton St in Trussville, AL. Set in a desirable location, this home accords a unique opportunity to experience comfortable living in a well-established area. The exterior presents classic design elements that blend seamlessly with the surrounding neighborhood. The property boasts a spacious layout, providing ample room for relaxation and entertainment. With a focus on quality and style, the interior features thoughtfully designed spaces that cater to a variety of lifestyle needs. Whether you're enjoying a quiet evening indoors or hosting guests, this house is well-equipped to accommodate. Outside, the property extends its appeal with a generous yard that invites outdoor activities and gardening pursuits. This residence promises a harmonious blend of function and aesthetics, making it a noteworthy consideration for those seeking a new place to call home.

Save
Ask
Tour
Hide
Share
Listing Snapshot
Price 
$795,000
Days On Site 
0 Days
Bedrooms 
6
Inside Area (SqFt) 
4,955 sqft
Total Baths 
4
Full Baths 
4
Partial Baths 
N/A
Lot Size 
0.36 Acres
Year Built 
2023
MLS® Number 
21460238
Status 
Active
Property Tax 
N/A
HOA/Condo/Coop Fees 
$83.33 monthly
Sq Ft Source 
N/A
Friends & Family
Recent Activity
4 hours agoListing updated with changes from the MLS®
5 hours agoListing first seen on site
General Features
Acres 
0.36
Foundation 
Slab
Garage 
Yes
Garage Spaces 
3
Parking 
AssignedGarage Faces Front
Property Sub Type 
Single Family Residence
Style 
1.5-Story
Utilities 
Sewer Connected
Water Source 
Public
Interior Features
Appliances 
DishwasherGas CooktopMicrowaveGas Water HeaterDisposalDryerStainless Steel Appliance(s)
Cooling 
Central AirDual
Fireplace 
Yes
Fireplace Features 
Living RoomOutsideGas
Fireplaces 
2
Flooring 
CarpetHardwoodTile
Heating 
CentralHeat PumpNatural Gas
Interior 
Cathedral Ceiling(s)Walk-In Closet(s)Crown MoldingHigh CeilingsRecessed LightingStone CountersMaster Downstairs
Laundry Features 
Main LevelLaundry RoomElectric Dryer HookupWasher Hookup
Bedroom 2 
Level - First
Bedroom 3 
Level - Second
Bedroom 4 
Level - Second
Bedroom 5 
Level - Second
Bedroom 6 
Level - Second
Dining Room 
Level - First
Kitchen 
Level - First
Master Bedroom 
Level - First
Save
Ask
Tour
Hide
Share
Exterior Features
Patio And Porch 
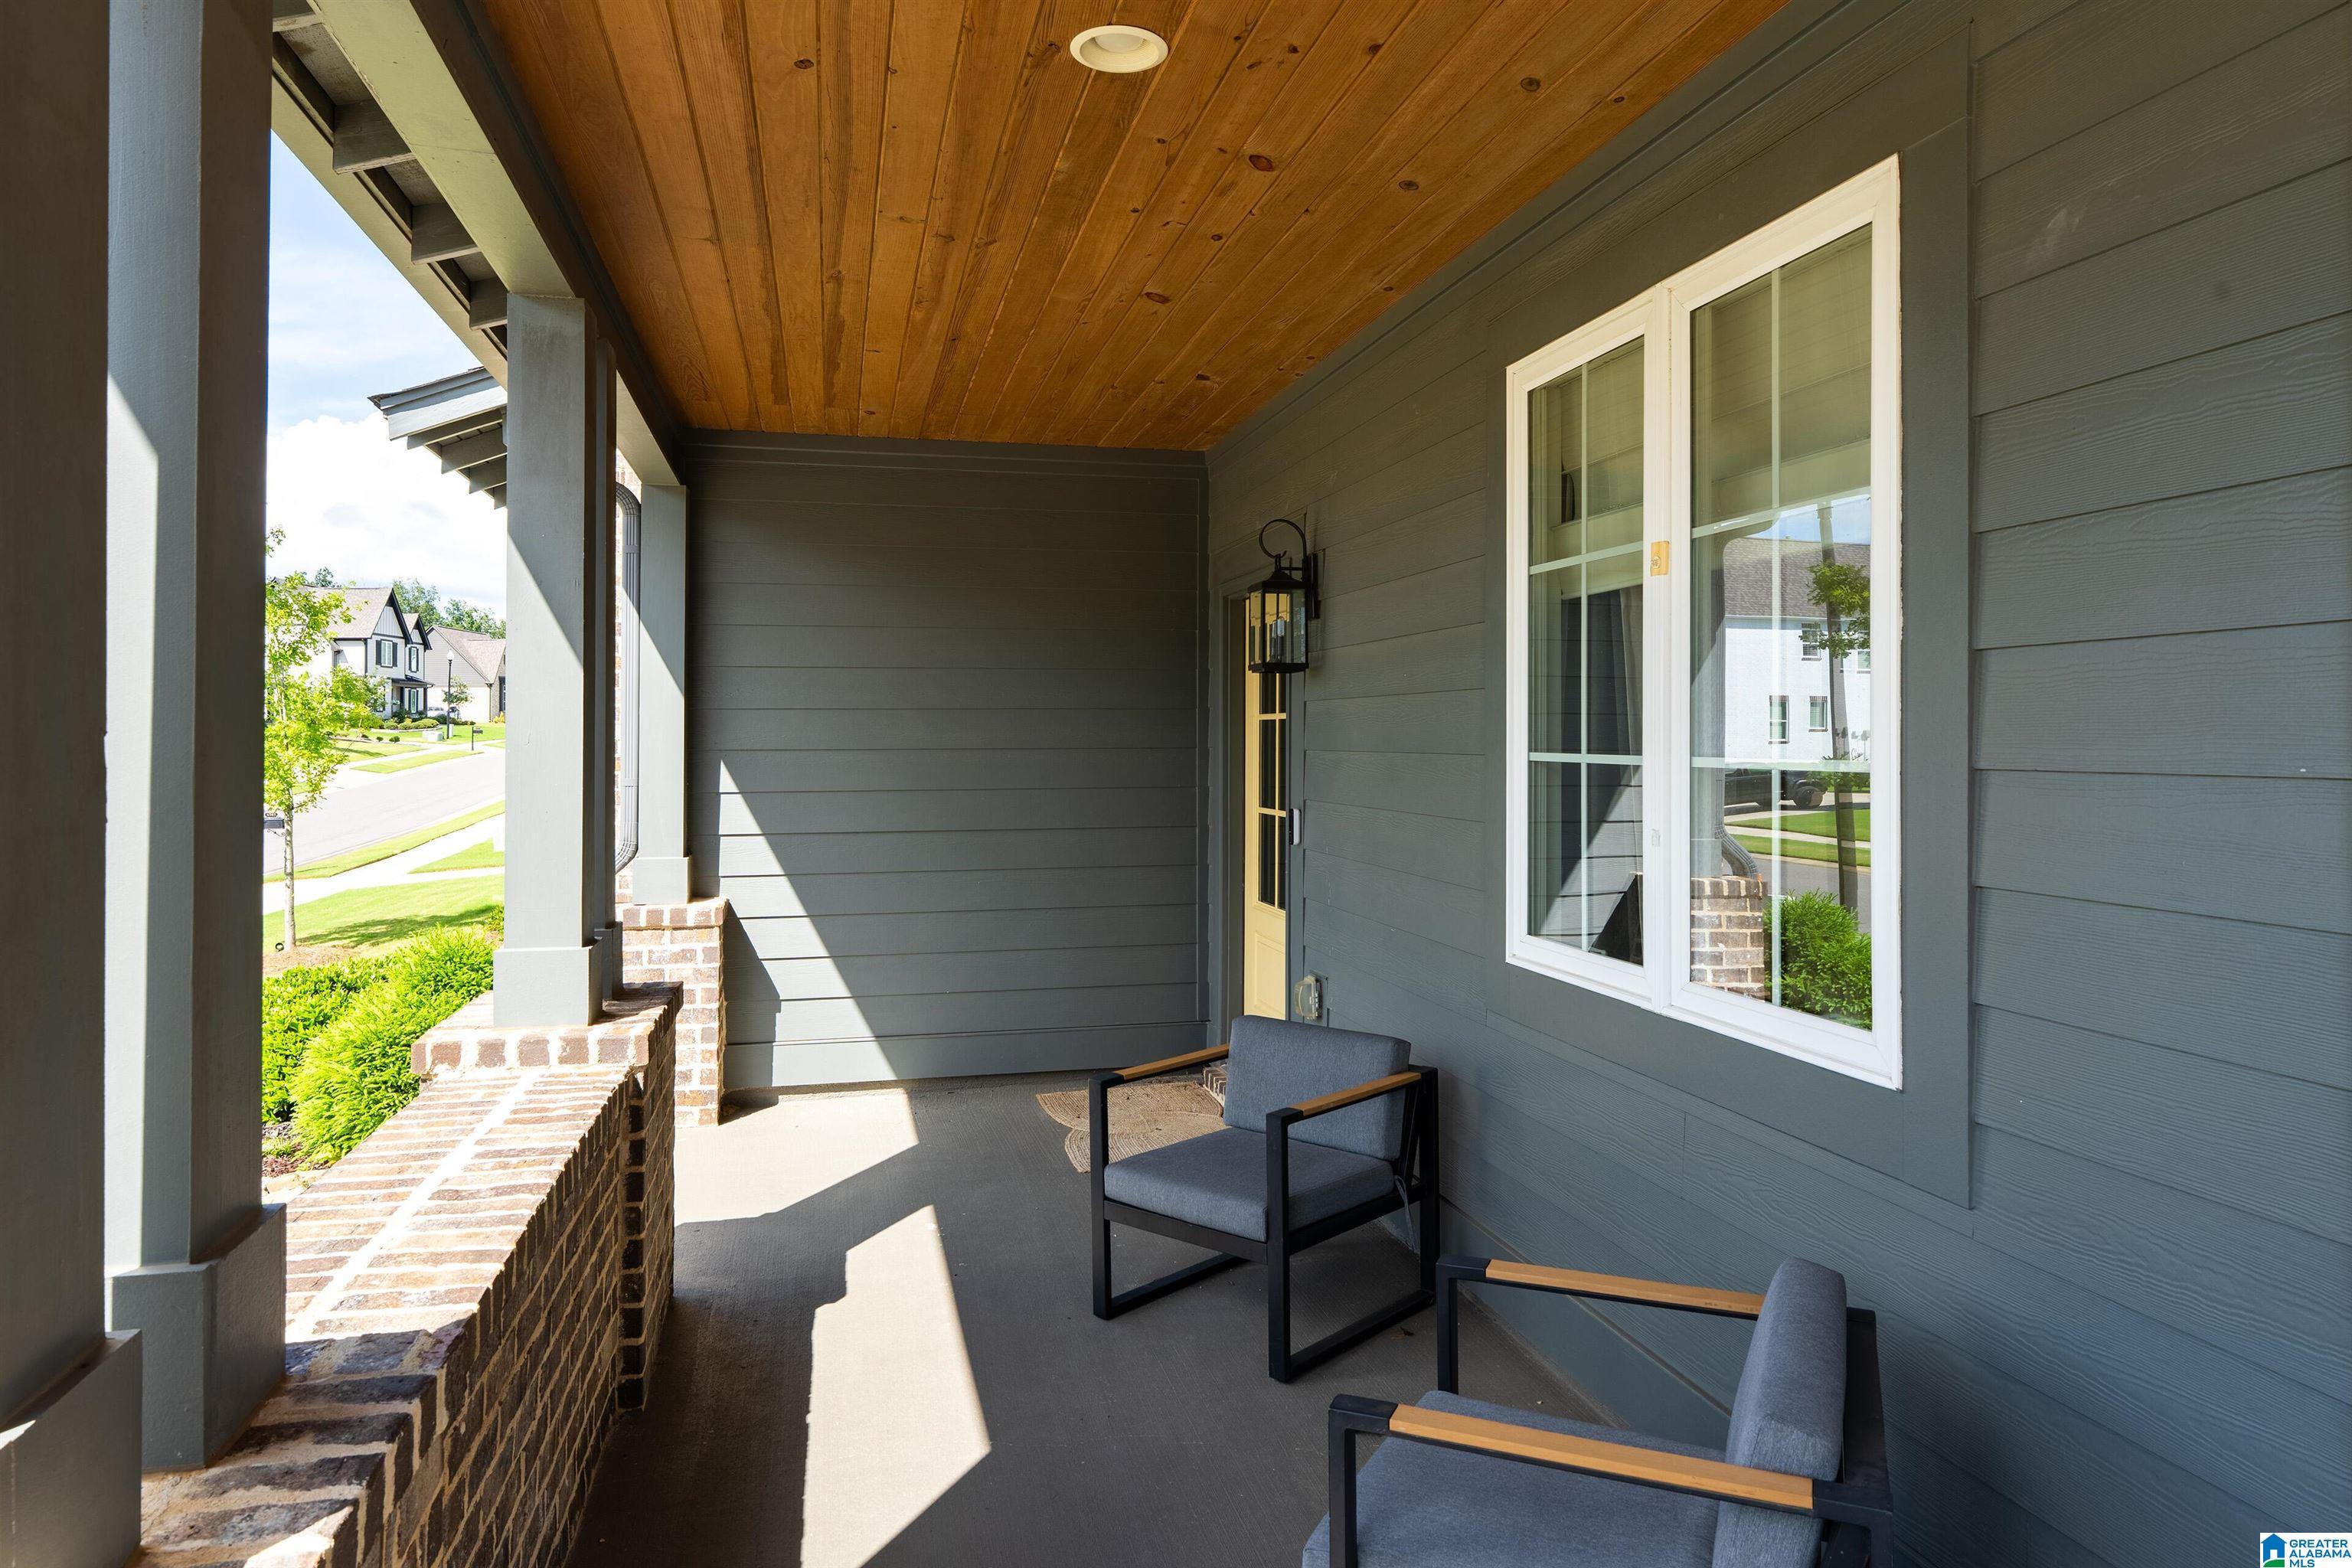
CoveredPatioPorch
Pool Features 
Outdoor PoolIn GroundFencedCommunity
Community Features
Association Dues 
1000
Community Features 
Pool
Financing Terms Available 
CashConventionalFHAVA Loan
HOA Fee Frequency 
Annually
MLS Area 
Dora, Quinton, Sumiton, West Jefferson
Schools
School District
Unknown
Elementary School
PAINE
Middle School
HEWITT-TRUSSVILLE
High School
HEWITT-TRUSSVILLE
Listing courtesy of Beycome Brokerage Realty

IDX information is provided exclusively for consumers’ personal, non-commercial use, and may not be used for any purpose other than to identify prospective properties consumers may be interested in purchasing. The content of this site is not guaranteed accurate by the MLS. Listing source GALMLS.

Copyright 2026 Greater Alabama MLS, Inc.

Neighborhood & Commute
Source: Walkscore
Disclosure: Community information and market data powered by Constellation Data Labs. Information is deemed reliable but not guaranteed.
Save
Ask
Tour
Hide
Share