Save
Ask
Tour
Hide
Share
$500,000
New Listing

2562 FOOTHILLS DRIVE
HOOVER, AL 35226

Single Family Residence|Coming Soon
4
Beds
5
Total Baths
4
Full Baths
1
Partial Bath
3,931
SqFt
$127
/SqFt
1976
Built
Subdivision:
COUNTRY CLUB HIGHLANDS
County:
Jefferson
Listing courtesy of eXp Realty, LLC Central
Call Now: 205-447-2456
Is this the listing for you? We can help make it yours.
205-447-2456
2562 FOOTHILLS DRIVE2562 FOOTHILLS DRIVE2562 FOOTHILLS DRIVE2562 FOOTHILLS DRIVE
Save
Ask
Tour
Hide
Share

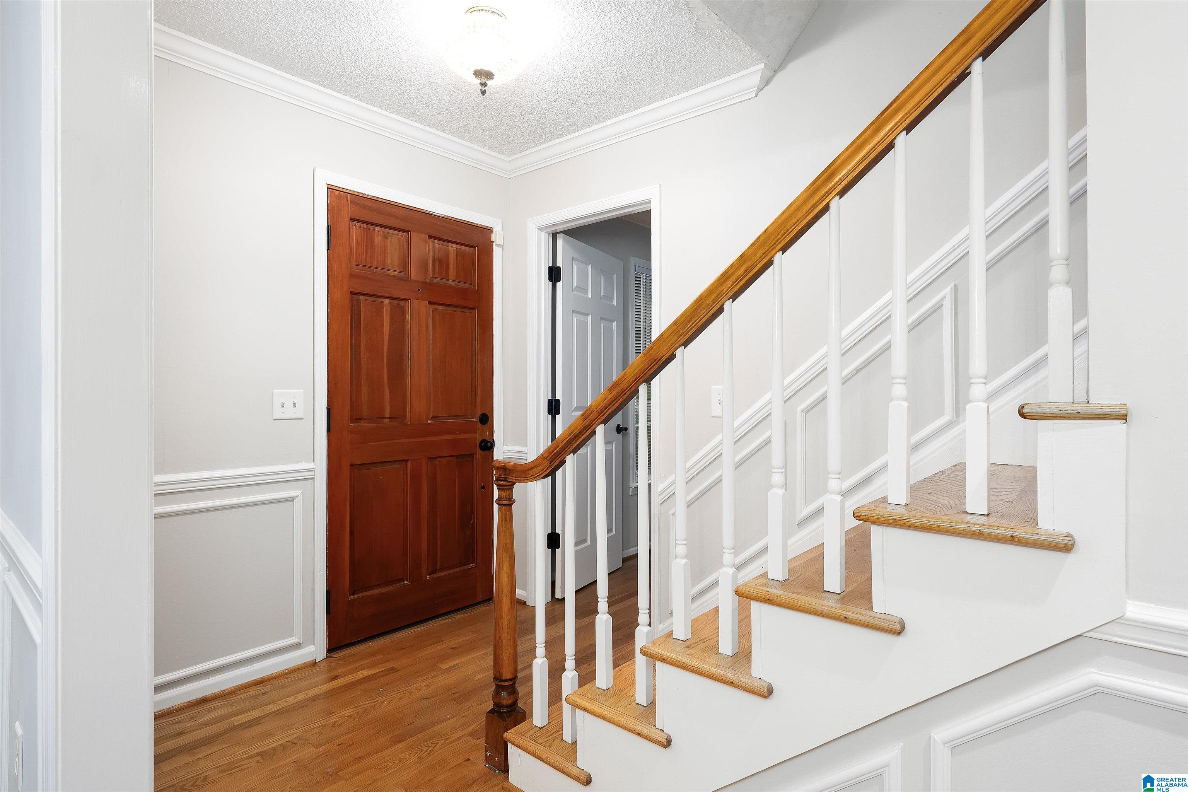
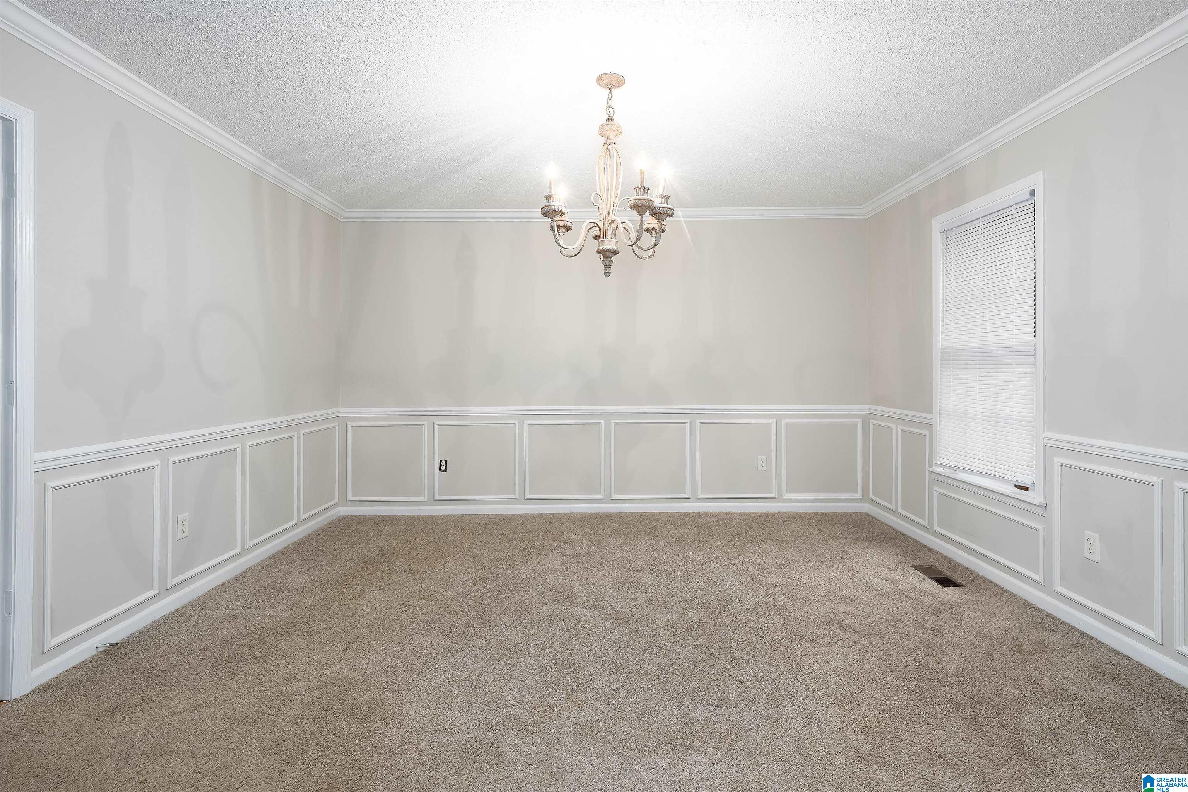
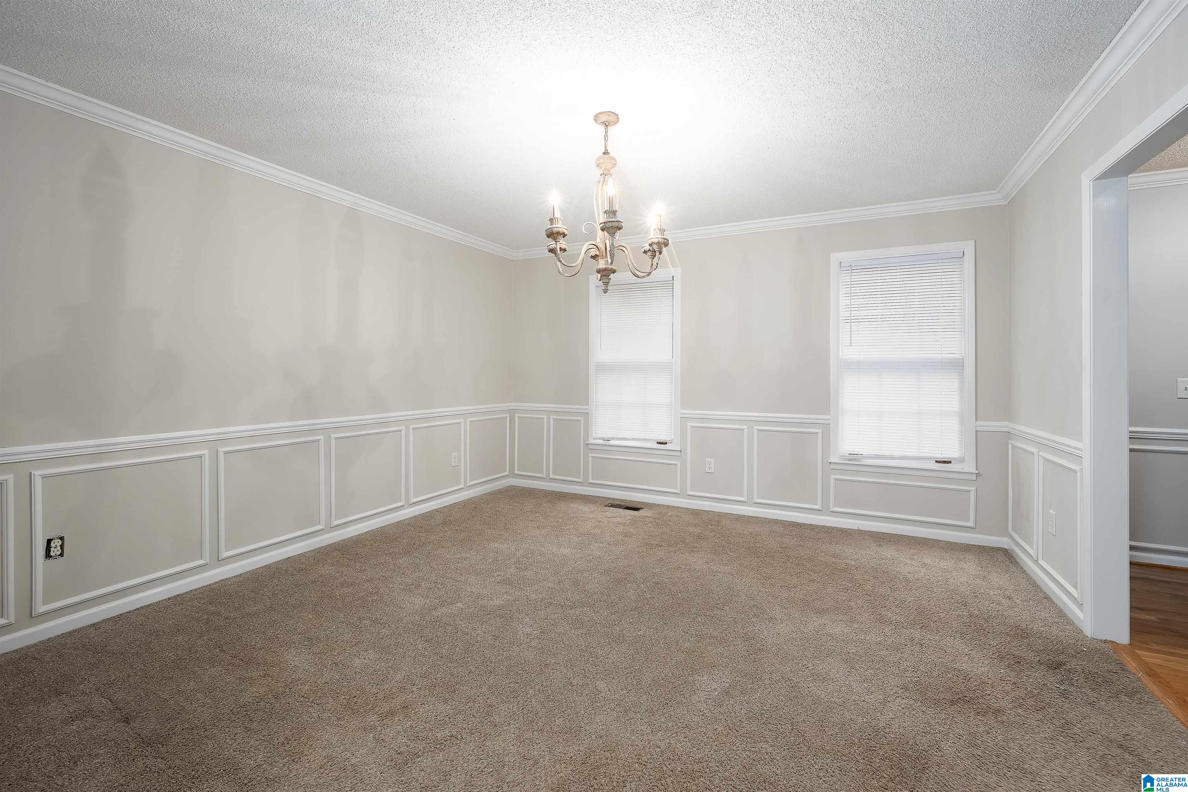
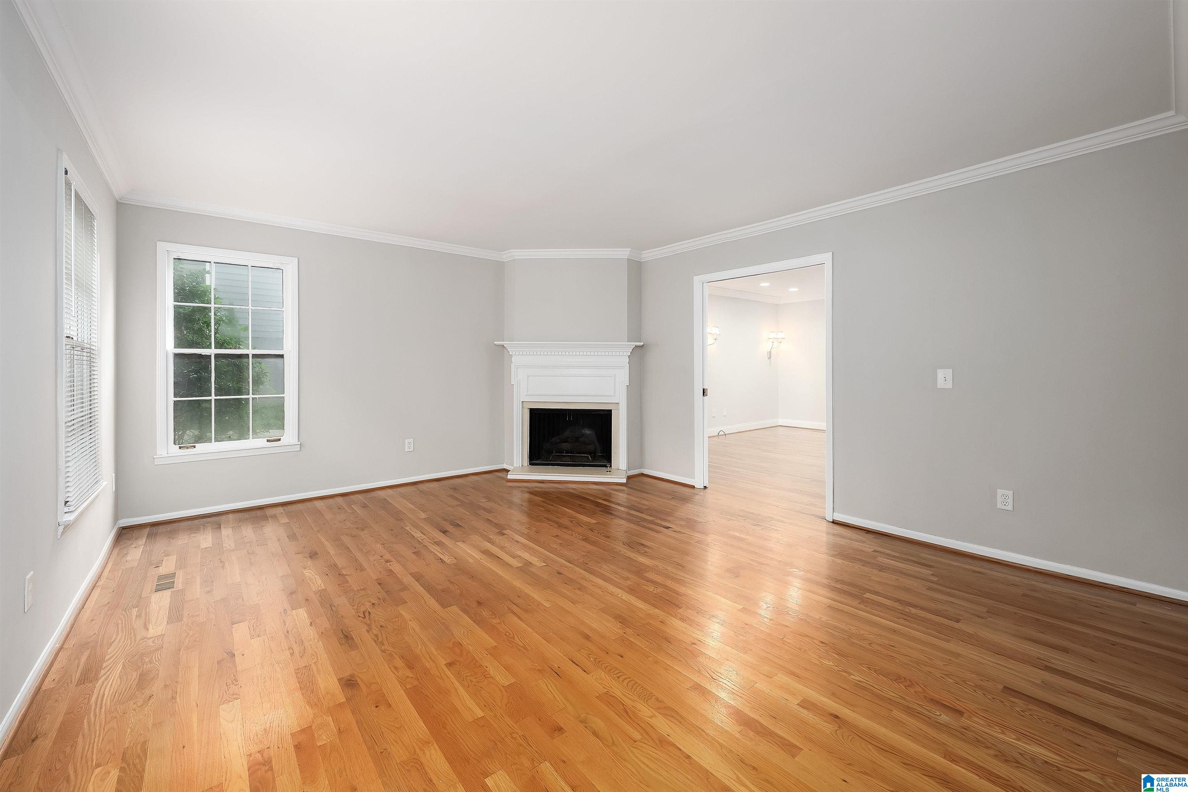
Welcome to this beautifully updated 4-bedroom, 4.5-bath home offering space, style, and versatility! The updated kitchen features stunning quartz countertops, brand-new stainless steel appliances, new luxury vinyl plank flooring, and plenty of space for cooking and gathering. Fresh interior paint, updated bathroom vanities, and new flooring in select bathrooms give the home a fresh, modern feel. The spacious main-level primary suite provides comfort and convenience, while the formal dining room is perfect for hosting family and friends. Downstairs, the expansive basement den with a full bathroom offers endless possibilities and could easily serve as a fifth bedroom, guest suite, or recreation space. Step outside to enjoy the fenced backyard with an in-ground pool, ideal for relaxing or entertaining all summer long. Complete with a two-car garage, this move-in-ready home has everything you need. Schedule your private showing today!

Save
Ask
Tour
Hide
Share
Listing Snapshot
Price 
$500,000
Days On Site 
0 Days
Bedrooms 
4
Inside Area (SqFt) 
3,931 sqft
Total Baths 
5
Full Baths 
4
Partial Baths 
1
Lot Size 
0.34 Acres
Year Built 
1976
MLS® Number 
21460243
Status 
Coming Soon
Property Tax 
N/A
HOA/Condo/Coop Fees 
N/A
Sq Ft Source 
N/A
Friends & Family
Recent Activity
3 hours agoListing updated with changes from the MLS®
3 hours agoListing first seen on site
General Features
Acres 
0.34
Attached Garage 
Yes
Garage 
Yes
Garage Spaces 
2
Parking 
AttachedBasementGarage Faces SideDriveway
Property Sub Type 
Single Family Residence
Security 
Security System
SqFt Below 
890
Style 
2+ Story
Utilities 
Sewer Connected
Water Source 
Public
Interior Features
Appliances 
Electric CooktopElectric OvenRefrigeratorMicrowaveDryerTankless Water HeaterStainless Steel Appliance(s)
Basement 
FullBlockConcrete
Cooling 
Ceiling Fan(s)Central Air
Fireplace 
Yes
Fireplace Features 
DenLiving RoomMaster BedroomGas
Fireplaces 
3
Flooring 
CarpetHardwoodLaminate
Heating 
CentralHeat PumpNatural Gas
Interior 
Cathedral Ceiling(s)Walk-In Closet(s)Crown MoldingRecessed LightingStone CountersMaster DownstairsEat-in Kitchen
Laundry Features 
Main LevelElectric Dryer HookupWasher HookupLaundry Closet
Bathroom 1 
Level - First
Bathroom 3 
Level - Second
Bathroom 4 
Level - Second
Bathroom 5 
Level - Basement
Bedroom 2 
Level - Second
Bedroom 3 
Level - Second
Bedroom 4 
Level - Second
Dining Room 
Level - First
Family Room 
Level - First
Kitchen 
Level - First
Living Room 
Level - First
Master Bathroom 
Level - First
Master Bedroom 
Level - First
Sunroom 
Level - First
Save
Ask
Tour
Hide
Share
Exterior Features
Construction Details 
Brick
Fencing 
Fenced
Patio And Porch 
Deck
Pool Features 
Outdoor PoolIn GroundPrivate
Private Pool 
Yes
Community Features
Financing Terms Available 
CashConventionalFHAVA Loan
MLS Area 
Bluff Park, Hoover, Riverchase
Schools
School District
Unknown
Elementary School
GREEN VALLEY
Middle School
SIMMONS, IRA F
High School
HOOVER
Listing courtesy of eXp Realty, LLC Central

IDX information is provided exclusively for consumers’ personal, non-commercial use, and may not be used for any purpose other than to identify prospective properties consumers may be interested in purchasing. The content of this site is not guaranteed accurate by the MLS. Listing source GALMLS.

Copyright 2026 Greater Alabama MLS, Inc.

Neighborhood & Commute
Source: Walkscore
Disclosure: Community information and market data powered by Constellation Data Labs. Information is deemed reliable but not guaranteed.
Save
Ask
Tour
Hide
Share