
Save
Ask
Tour
Hide
$329,900
New Listing
6230 WILLOW TRACE DRIVEBESSEMER, AL 35111
Single Family Residence|Pending
4
Beds
3
Total Baths
2
Full Baths
1
Partial Bath
2,256
SqFt
$146
/SqFt
2026
Built
Subdivision:
WILLOW TRACE
County:
Jefferson
Listing courtesy of DHI Realty of Alabama
Call Now: 205-447-2456
Is this the listing for you? We can help make it yours.
205-447-2456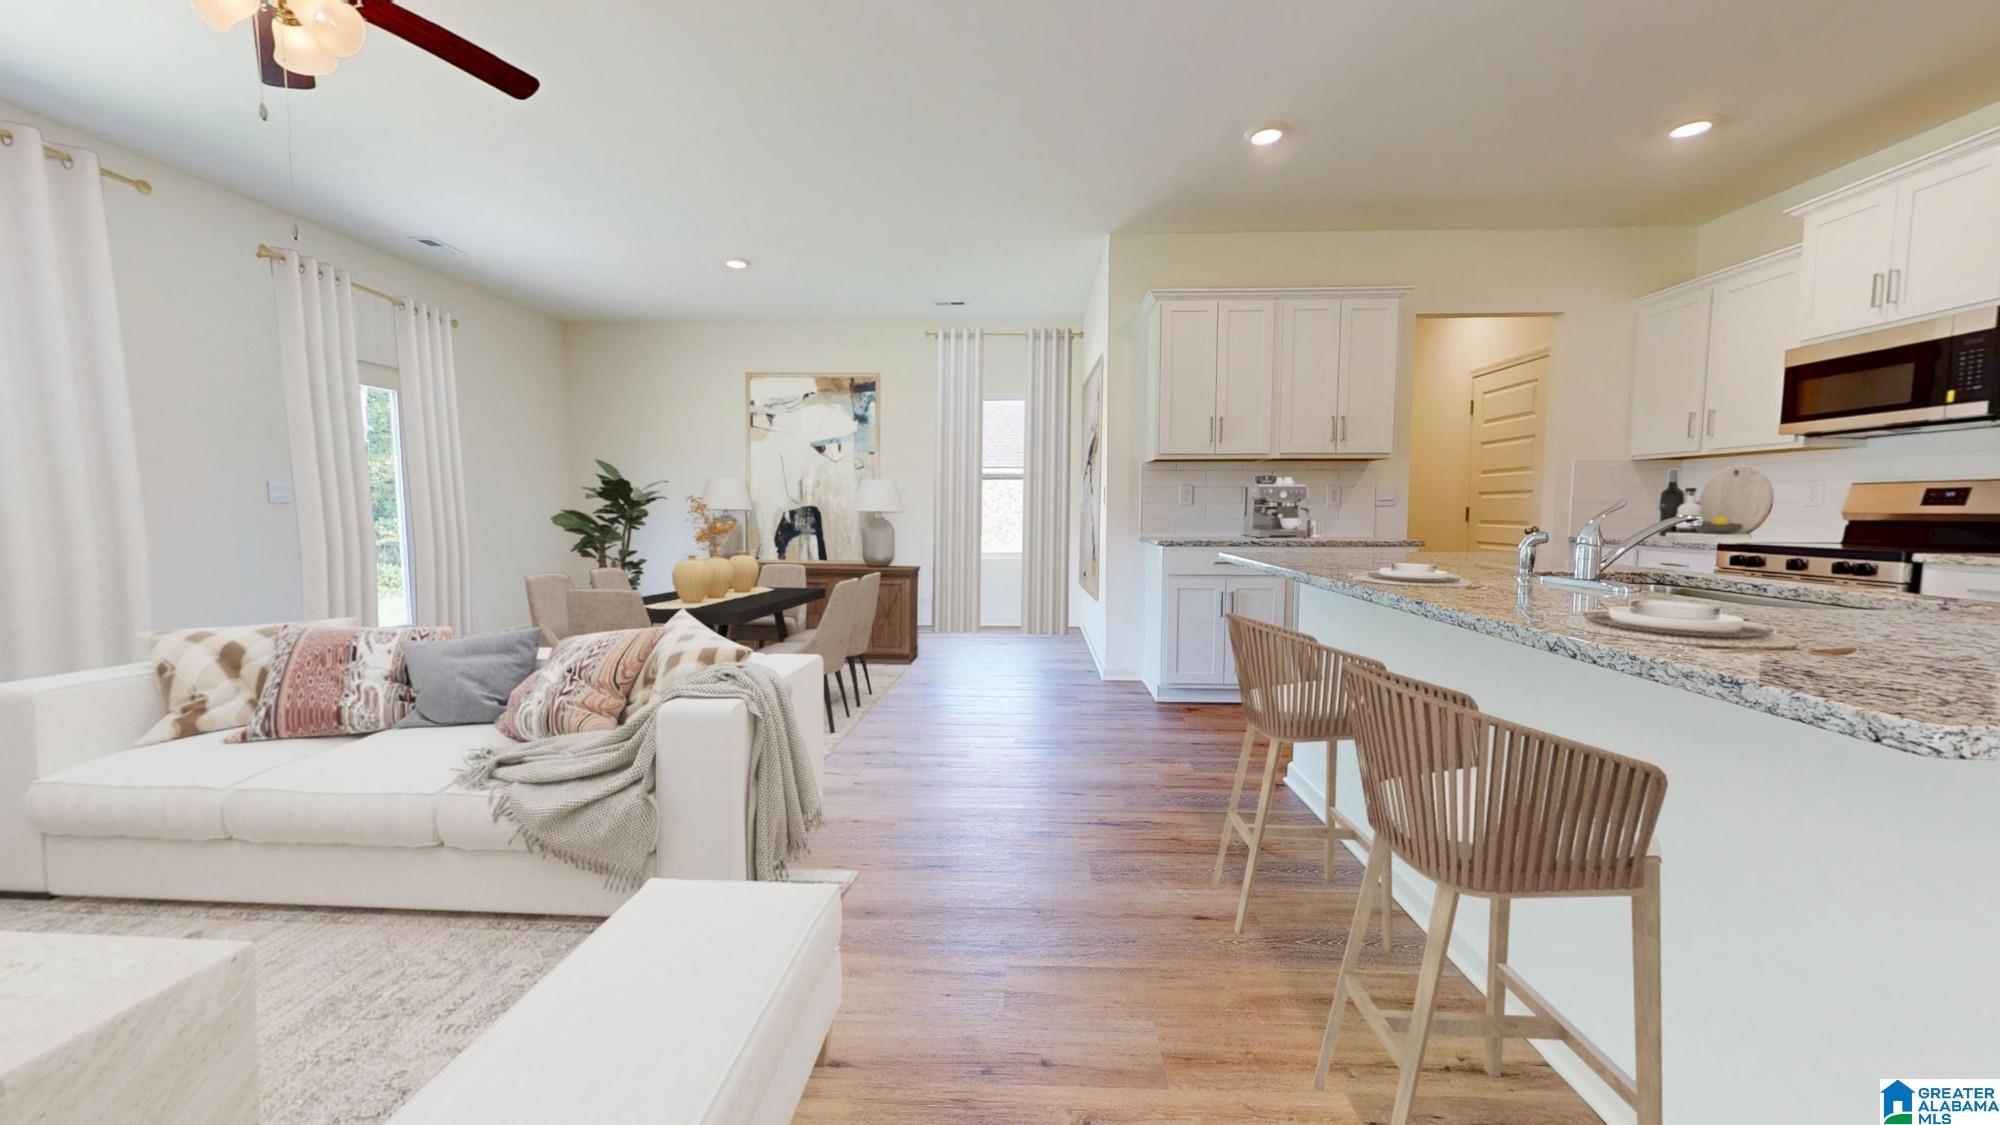
Save
Ask
Tour
Hide
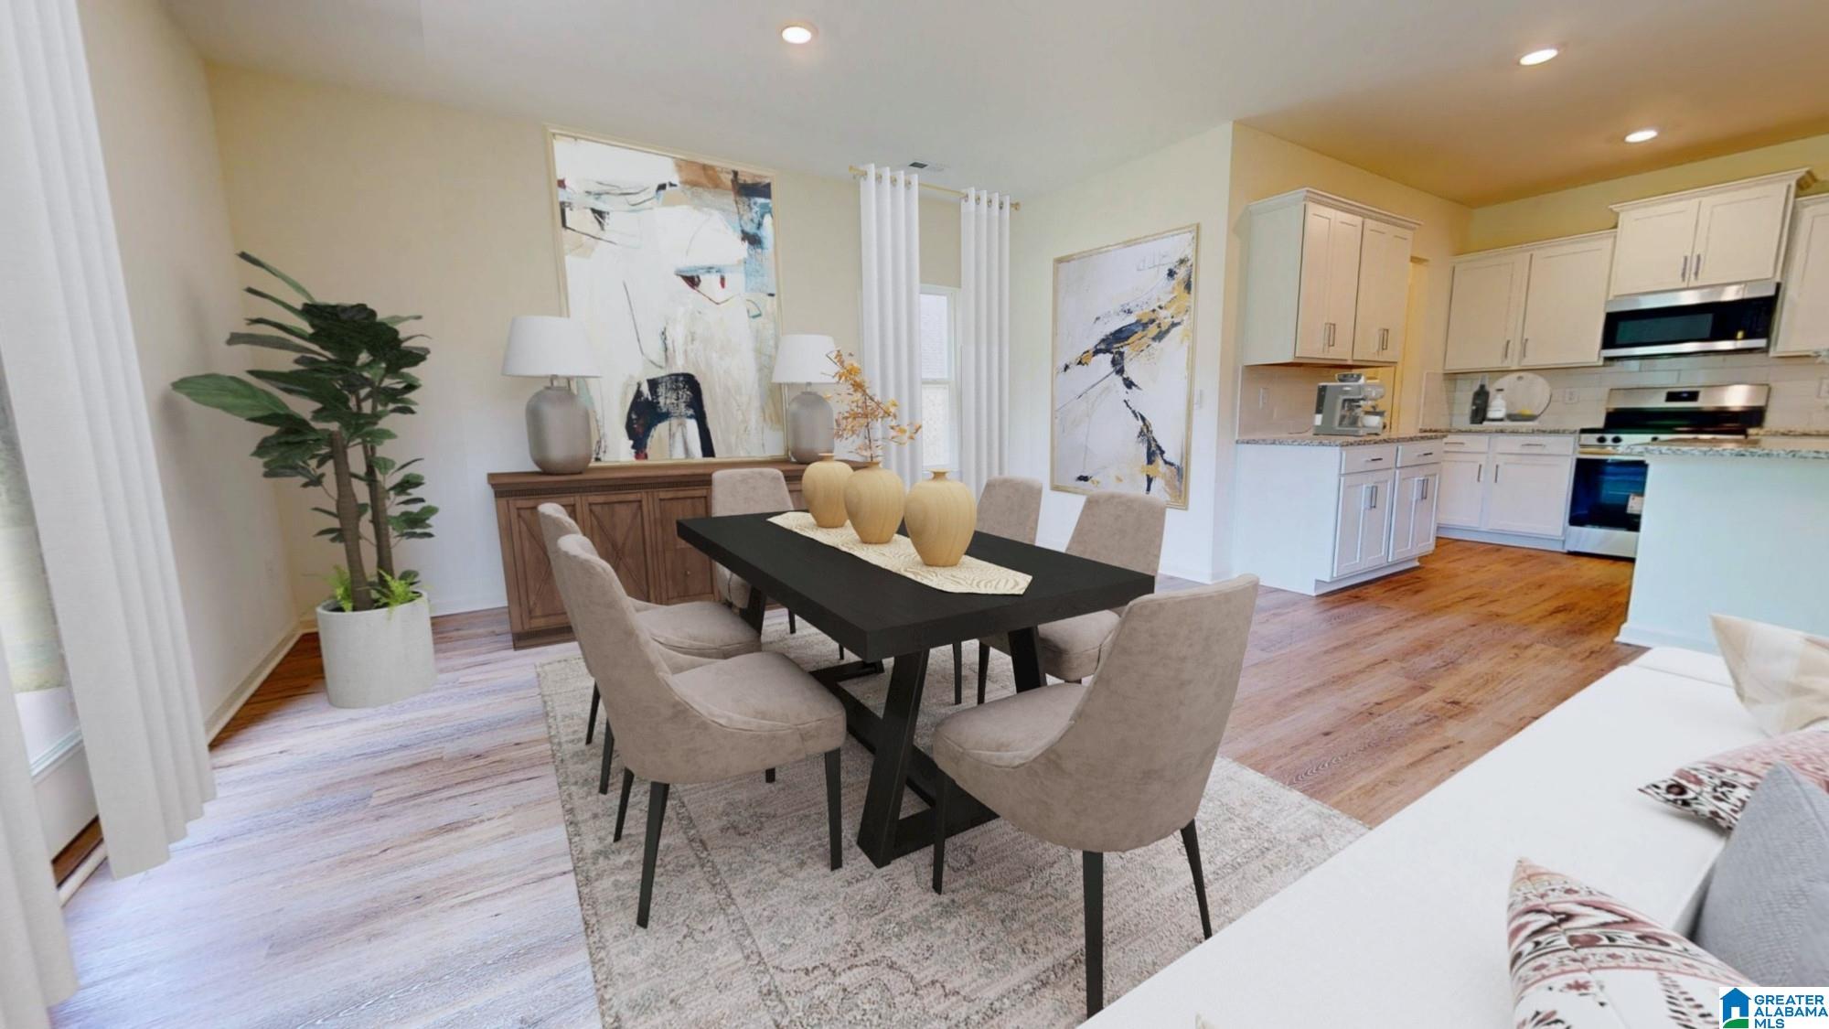
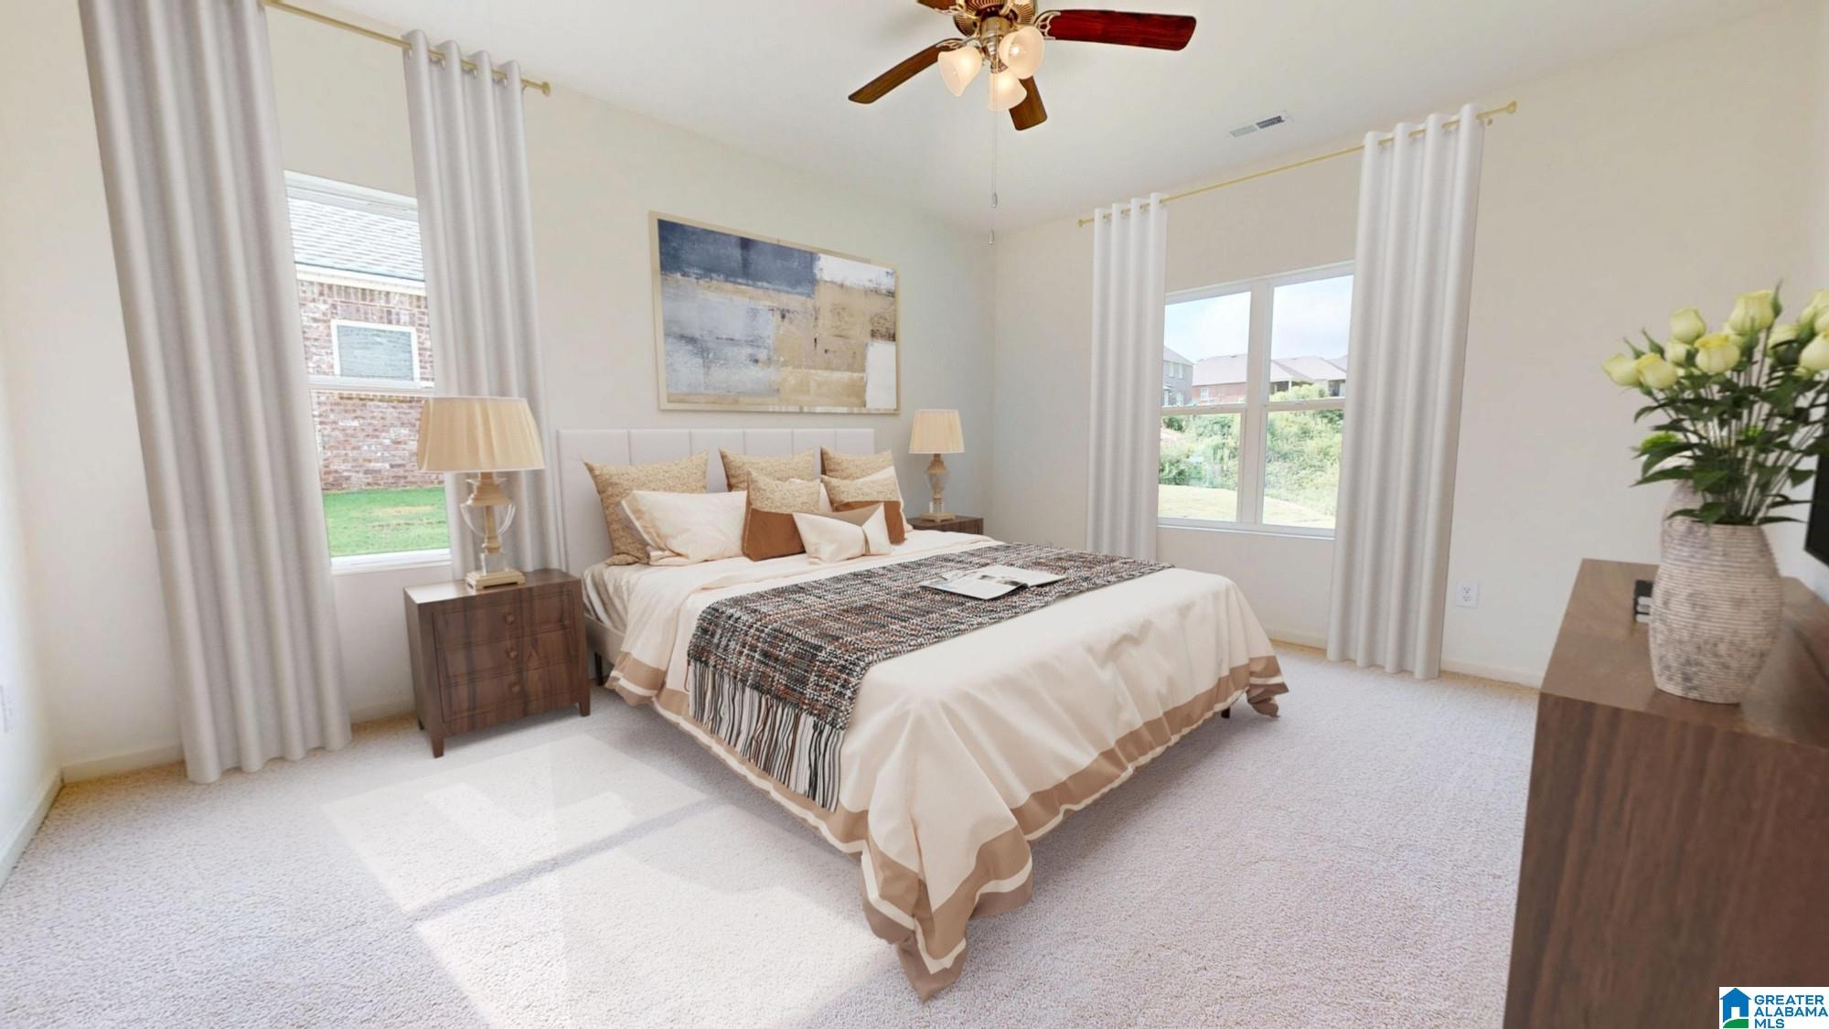
Ask about our interest rates, paid closing cost and easily added options. The Kelly is a spacious two-story floor plan encompassing 4 bedrooms and 2.5 bathrooms, spanning 2,256 square feet. As you enter, you are greeted by an elegant foyer that leads you into a chef-inspired kitchen featuring a sizable island for additional seating and a pantry for storage convenience. The kitchen seamlessly flows into a generous living room, creating an open and inviting atmosphere. Quality materials and workmanship throughout, with superior attention to detail, plus a one-year builders warranty. Your new home also includes our smart home technology package!
Save
Ask
Tour
Hide
Listing Snapshot
Price
$329,900
Days On Site
0 Days
Bedrooms
4
Inside Area (SqFt)
2,256 sqft
Total Baths
3
Full Baths
2
Partial Baths
1
Lot Size
0.149 Acres
Year Built
2026
MLS® Number
21460338
Status
Pending
Property Tax
N/A
HOA/Condo/Coop Fees
$41.67 monthly
Sq Ft Source
Plans
Friends & Family
Recent Activity
| 4 hours ago | Listing updated with changes from the MLS® | |
| 5 hours ago | Listing first seen on site |
General Features
Acres
0.149
Attached Garage
Yes
Energy Features
Solar
Foundation
Slab
Garage
Yes
Garage Spaces
2
Green Energy Efficient
Lighting
Parking
AttachedGarage Faces FrontDriveway
Property Sub Type
Single Family Residence
Style
2+ Story
Utilities
Underground UtilitiesSewer Connected
Water Source
Public
Interior Features
Appliances
DishwasherGas CooktopMicrowaveGas Water HeaterDryerTankless Water HeaterSelf Cleaning OvenStainless Steel Appliance(s)
Cooling
Central AirZoned
Flooring
CarpetVinyl
Heating
CentralNatural Gas
Interior
Kitchen IslandWalk-In Closet(s)PantryRecessed LightingStone CountersSmart ThermostatEat-in Kitchen
Laundry Features
Upper LevelLaundry RoomElectric Dryer HookupWasher Hookup
Window Features
Double Pane Windows
Bedroom 1
Level - First
Bedroom 2
Level - Second
Bedroom 3
Level - Second
Bedroom 4
Level - Second
Kitchen
Level - First
Living Room
Level - First
Save
Ask
Tour
Hide
Exterior Features
Patio And Porch
Patio
Windows/Doors
Double Pane Windows
Community Features
Association Dues
500
Financing Terms Available
CashConventionalFHAVA Loan
HOA Fee Frequency
Annually
MLS Area
Bessemer, Hueytown, Pleasant Grove, Oak Grove
Roads
Paved
Schools
School District
Unknown
Elementary School
MCCALLA ELEMENTARY
Middle School
MCADORY
High School
MCADORY
Listing courtesy of DHI Realty of Alabama
IDX information is provided exclusively for consumers’ personal, non-commercial use, and may not be used for any purpose other than to identify prospective properties consumers may be interested in purchasing. The content of this site is not guaranteed accurate by the MLS. Listing source GALMLS.
Copyright 2026 Greater Alabama MLS, Inc.
IDX information is provided exclusively for consumers’ personal, non-commercial use, and may not be used for any purpose other than to identify prospective properties consumers may be interested in purchasing. The content of this site is not guaranteed accurate by the MLS. Listing source GALMLS.
Copyright 2026 Greater Alabama MLS, Inc.
Neighborhood & Commute
Source: Walkscore
Disclosure: Community information and market data powered by Constellation Data Labs. Information is deemed reliable but not guaranteed.
Save
Ask
Tour
Hide