Save
Ask
Tour
Hide
Share
$415,000
New Listing

1602 PADDOCK LANE
HELENA, AL 35080

Single Family Residence|Coming Soon
4
Beds
3
Total Baths
2
Full Baths
1
Partial Bath
2,904
SqFt
$143
/SqFt
1994
Built
Subdivision:
DEARING DOWNS
County:
Shelby
Listing courtesy of EXIT Realty Southern Select
Call Now: 205-447-2456
Is this the listing for you? We can help make it yours.
205-447-2456
1602 PADDOCK LANE1602 PADDOCK LANE1602 PADDOCK LANE1602 PADDOCK LANE
Save
Ask
Tour
Hide
Share

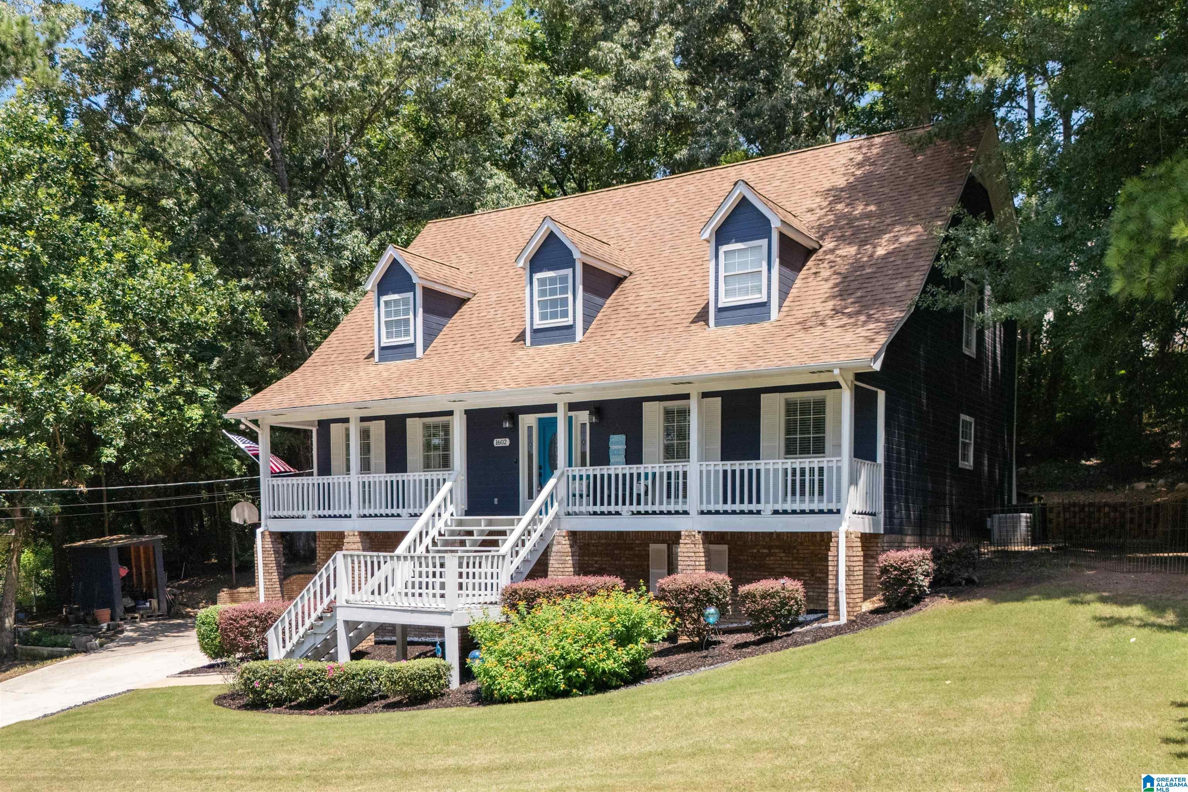
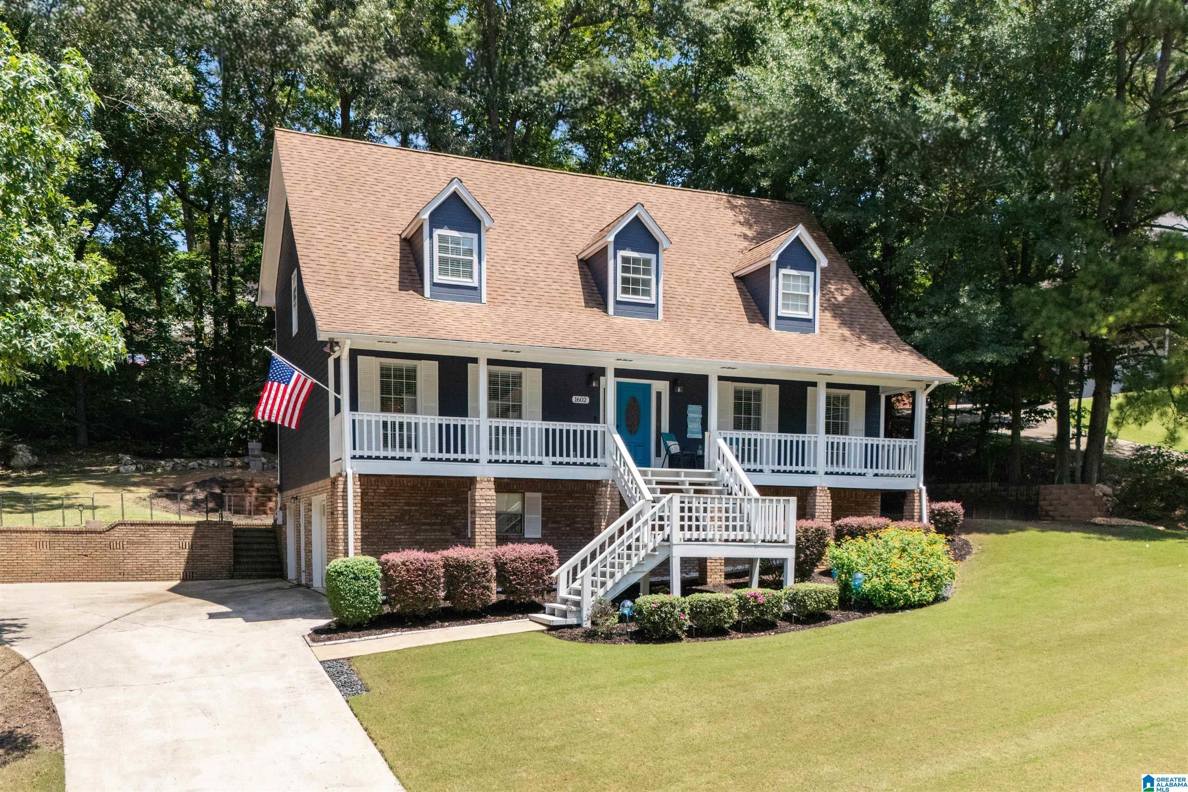
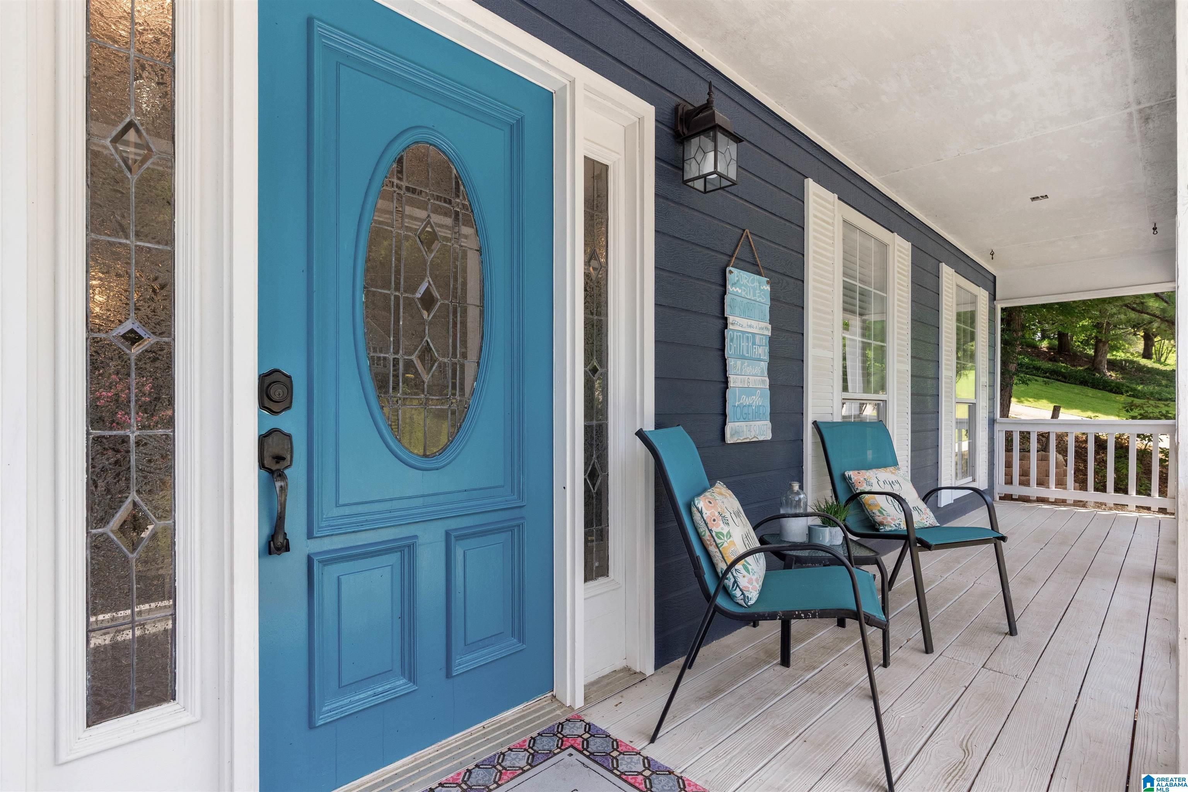
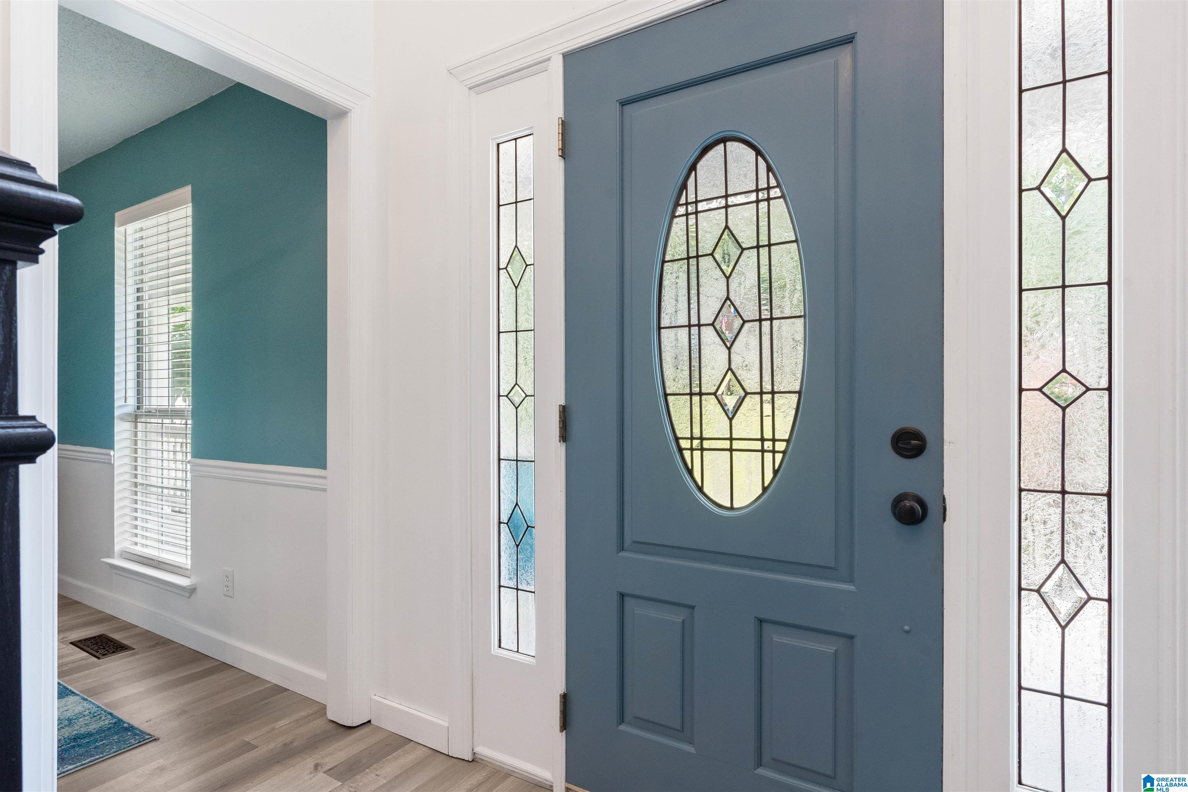
Welcome home to this beautifully updated 4-bedroom, 2.5-bath residence offering comfortable living space in a quiet cul-de-sac with minimal through traffic. It combines spacious living with extensive modern updates, making it truly move-in ready. From the moment you arrive, you'll appreciate the meticulous care and attention that has gone into this home. Updated flooring, granite countertops, stylish lighting, ceiling fans, fresh paint, and renovated bathrooms, all designed to provide both comfort and timeless appeal. 2023 to 2026 lots of upgrades (see documents section). Some highlights include new retaining wall, renovated baths, some new appliances, new electrical panel, some new HVAC components. With thoughtful improvements made year after year, this home offers peace of mind and exceptional value. Its desirable location in Helena, spacious floor plan, and long list of upgrades make it an outstanding opportunity for buyers seeking a home that's ready to enjoy from day one.

Save
Ask
Tour
Hide
Share
Listing Snapshot
Price 
$415,000
Days On Site 
0 Days
Bedrooms 
4
Inside Area (SqFt) 
2,904 sqft
Total Baths 
3
Full Baths 
2
Partial Baths 
1
Lot Size 
0.37 Acres
Year Built 
1994
MLS® Number 
21460431
Status 
Coming Soon
Property Tax 
N/A
HOA/Condo/Coop Fees 
N/A
Sq Ft Source 
N/A
Friends & Family
Recent Activity
6 hours agoListing updated with changes from the MLS®
8 hours agoListing first seen on site
General Features
Acres 
0.37
Garage 
Yes
Garage Spaces 
2
Parking 
On StreetBasementGarage Faces SideDriveway
Property Sub Type 
Single Family Residence
SqFt Below 
660
Style 
1.5-Story
Utilities 
Sewer Connected
Water Source 
Public
Interior Features
Appliances 
DishwasherElectric CooktopRefrigeratorMicrowaveElectric Water HeaterDisposalDryer
Basement 
FullBlockConcrete
Cooling 
Central Air
Fireplace 
Yes
Fireplace Features 
Family RoomWood BurningStone
Fireplaces 
1
Flooring 
ConcreteTileVinyl
Heating 
CentralElectric
Interior 
Walk-In Closet(s)PantryStone CountersMaster Downstairs
Laundry Features 
Laundry RoomMain LevelElectric Dryer HookupWasher HookupSink
Bathroom 2 
Level - First
Bathroom 3 
Level - Second
Bedroom 2 
Level - Second
Bedroom 3 
Level - Second
Bedroom 4 
Level - Second
Dining Room 
Level - First
Family Room 
Level - Basement
Kitchen 
Level - First
Laundry 
Level - First
Master Bathroom 
Level - First
Master Bedroom 
Level - First
Office/Study 
Level - Basement
Save
Ask
Tour
Hide
Share
Exterior Features
Construction Details 
Brick
Fencing 
Fenced
Other Structures 
Storage
Patio And Porch 
Deck
Community Features
Financing Terms Available 
CashConventionalFHAVA Loan
MLS Area 
Helena, Pelham
Schools
School District
Unknown
Elementary School
HELENA
Middle School
HELENA
High School
HELENA
Listing courtesy of EXIT Realty Southern Select

IDX information is provided exclusively for consumers’ personal, non-commercial use, and may not be used for any purpose other than to identify prospective properties consumers may be interested in purchasing. The content of this site is not guaranteed accurate by the MLS. Listing source GALMLS.

Copyright 2026 Greater Alabama MLS, Inc.

Neighborhood & Commute
Source: Walkscore
Disclosure: Community information and market data powered by Constellation Data Labs. Information is deemed reliable but not guaranteed.
Save
Ask
Tour
Hide
Share