Save
Ask
Tour
Hide
Share
$629,900
New Listing

162 CREEKWATER STREET
HELENA, AL 35080

Single Family Residence|Coming Soon
5
Beds
4
Total Baths
3
Full Baths
1
Partial Bath
2,582
SqFt
$244
/SqFt
2018
Built
Subdivision:
CREEKWATER
County:
Shelby
Listing courtesy of ARC Realty - Hoover
Call Now: 205-447-2456
Is this the listing for you? We can help make it yours.
205-447-2456
162 CREEKWATER STREET162 CREEKWATER STREET162 CREEKWATER STREET162 CREEKWATER STREET
Save
Ask
Tour
Hide
Share

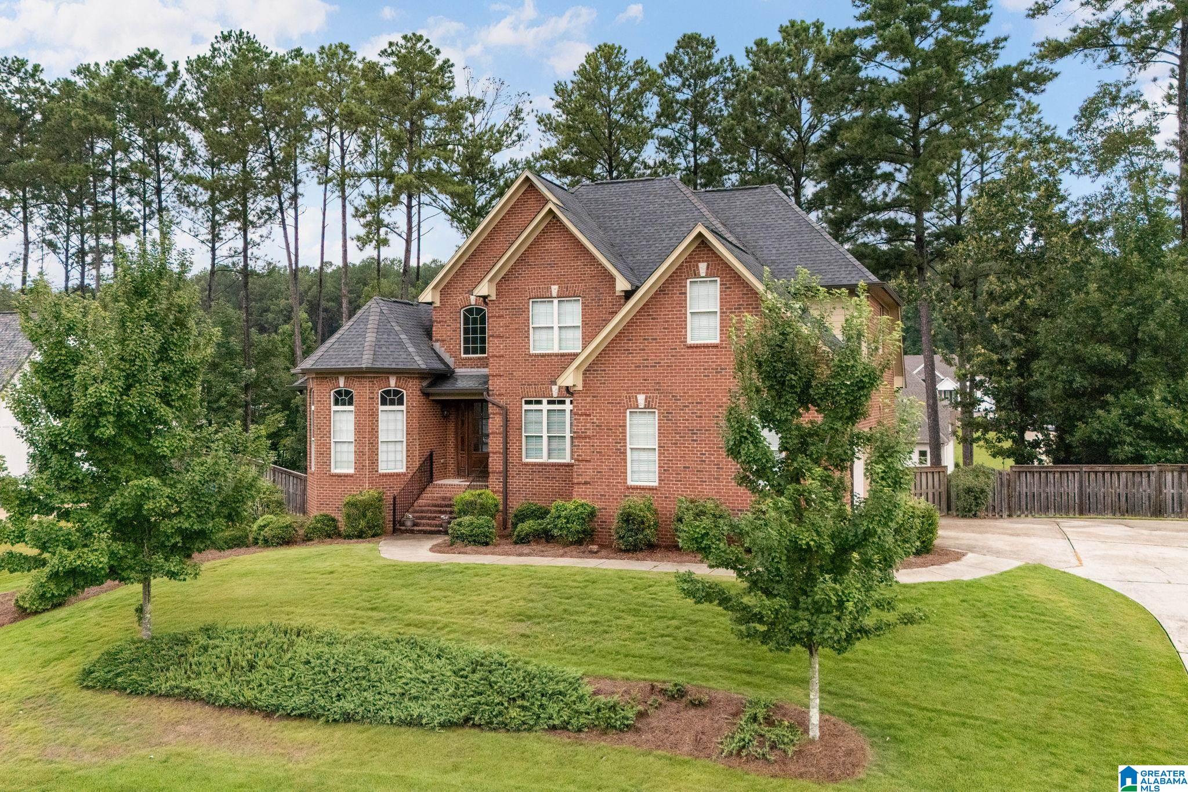
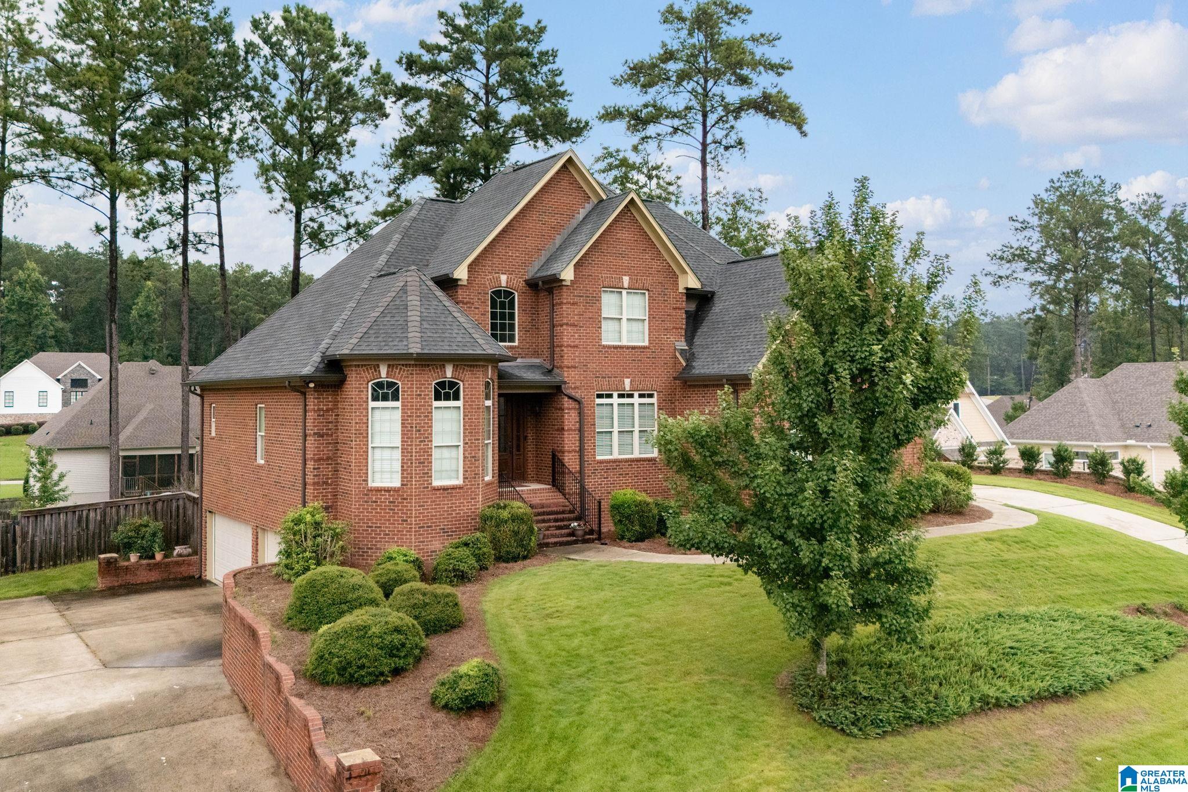
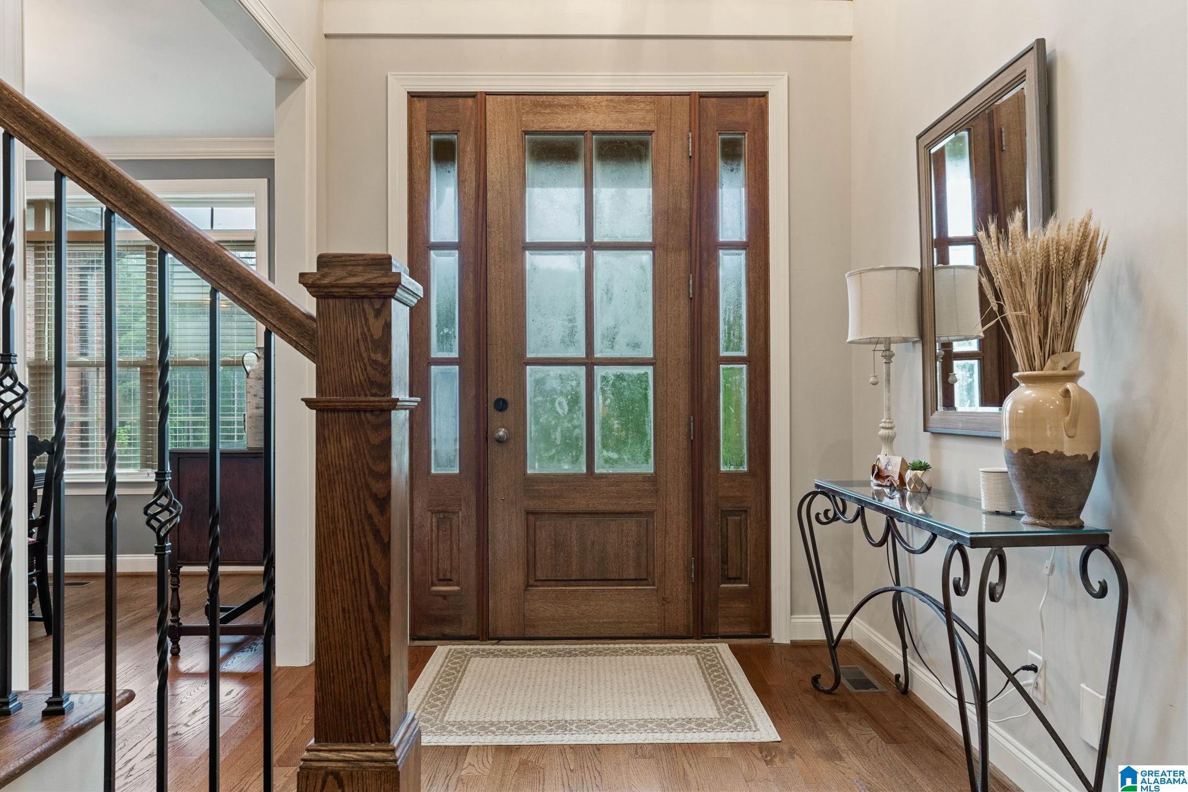
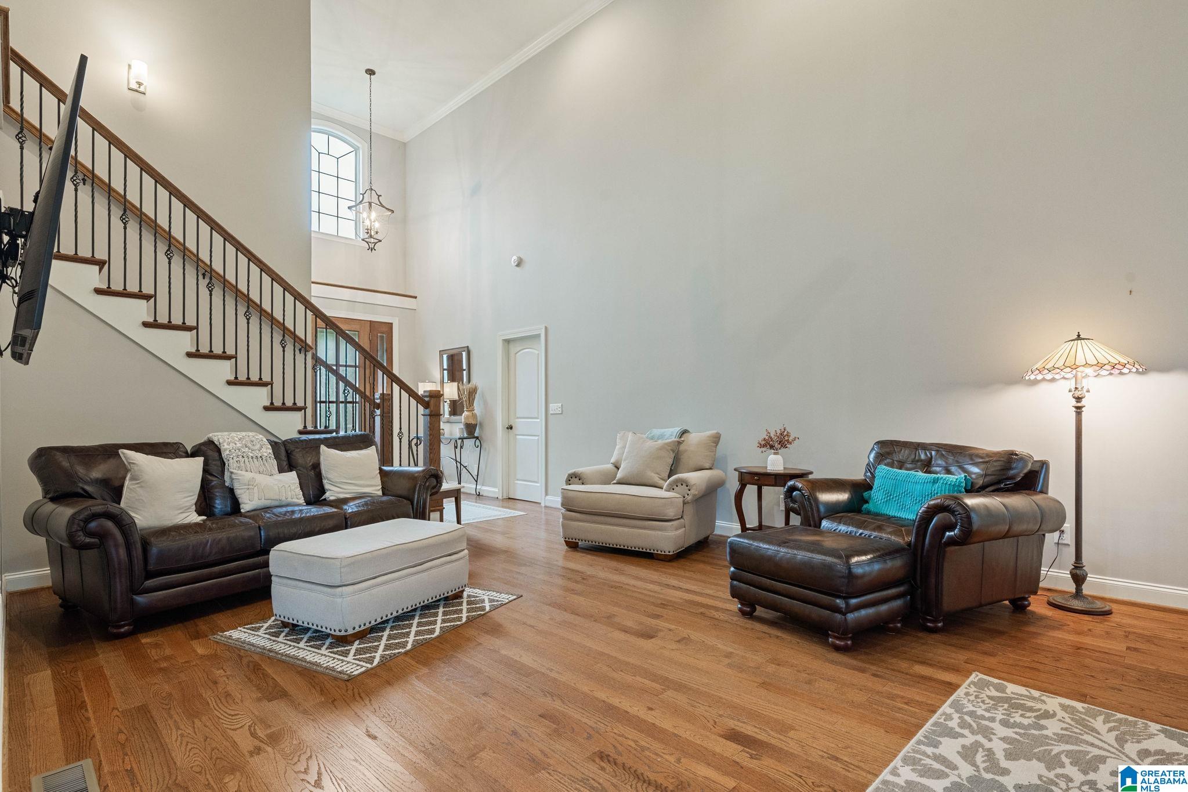
Welcome to Creekwater, one of Helena's most sought-after neighborhoods! Built in 2018, this beautiful custom-built, full-brick home offers 5 bedrooms, 3 bathrooms, hardwood floors throughout, main-level parking, and additional basement garage space.Designed with both comfort and functionality in mind, this home features two bedrooms on the main level, including a spacious primary suite with a sitting area and a spa-like ensuite bath complete with separate vanities, a large tiled shower, a freestanding soaking tub, and a generous walk-in closet. The second main-level bedroom is perfect for guests, a nursery, or a home office.The inviting family room boasts vaulted ceilings and opens to a chef's kitchen featuring stainless-steel appliances, abundant cabinetry, a large breakfast bar, and a sunny dining area.Step outside to enjoy the screened-in porch, adjoining open deck, and large fenced backyard—ideal for entertaining or relaxing with family and friends.The full basement offers endless

Save
Ask
Tour
Hide
Share
Listing Snapshot
Price 
$629,900
Days On Site 
0 Days
Bedrooms 
5
Inside Area (SqFt) 
2,582 sqft
Total Baths 
4
Full Baths 
3
Partial Baths 
1
Lot Size 
0.47 Acres
Year Built 
2018
MLS® Number 
21460433
Status 
Coming Soon
Property Tax 
N/A
HOA/Condo/Coop Fees 
$25 monthly
Sq Ft Source 
N/A
Friends & Family
Recent Activity
7 hours agoListing updated with changes from the MLS®
7 hours agoListing first seen on site
General Features
Acres 
0.47
Garage 
Yes
Garage Spaces 
4
Parking 
Garage Faces Side
Property Sub Type 
Single Family Residence
Sewer 
Septic Tank
Style 
1.5-Story
Utilities 
Underground Utilities
Water Source 
Public
Interior Features
Appliances 
DishwasherRefrigeratorMicrowaveGas Water HeaterDryer
Basement 
FullUnfinishedDaylight
Cooling 
Central Air
Fireplace 
Yes
Fireplace Features 
DenStoneGas
Fireplaces 
1
Flooring 
HardwoodTile
Heating 
CentralNatural Gas
Interior 
Cathedral Ceiling(s)Walk-In Closet(s)Crown MoldingHigh CeilingsStone CountersMaster Downstairs
Laundry Features 
Laundry RoomMain LevelElectric Dryer HookupWasher Hookup
Bathroom 2 
Level - First
Bathroom 3 
Level - Second
Bedroom 1 
Level - First
Bedroom 3 
Level - First
Bedroom 4 
Level - Second
Bedroom 5 
Level - Second
Bedroom 6 
Level - Second
Dining Room 
Level - First
Family Room 
Level - First
Kitchen 
Level - First
Laundry 
Level - First
Master Bathroom 
Level - First
Master Bedroom 
Level - First
Save
Ask
Tour
Hide
Share
Exterior Features
Construction Details 
Brick
Fencing 
Fenced
Patio And Porch 
DeckCovered
Community Features
Association Dues 
300
Financing Terms Available 
CashConventionalFHAVA Loan
HOA Fee Frequency 
Annually
MLS Area 
Helena, Pelham
Schools
School District
Unknown
Elementary School
HELENA
Middle School
HELENA
High School
HELENA
Listing courtesy of ARC Realty - Hoover

IDX information is provided exclusively for consumers’ personal, non-commercial use, and may not be used for any purpose other than to identify prospective properties consumers may be interested in purchasing. The content of this site is not guaranteed accurate by the MLS. Listing source GALMLS.

Copyright 2026 Greater Alabama MLS, Inc.

Neighborhood & Commute
Source: Walkscore
Disclosure: Community information and market data powered by Constellation Data Labs. Information is deemed reliable but not guaranteed.
Save
Ask
Tour
Hide
Share