Save
Ask
Tour
Hide
Share
$798,800
New Listing

87 BONNIE BLUE LANE
CHELSEA, AL 35051

For Sale|Single Family Residence|Active
5
Beds
4
Total Baths
3
Full Baths
1
Partial Bath
3,501
SqFt
$228
/SqFt
1999
Built
Subdivision:
TARA
County:
Shelby
Listing courtesy of RealtySouth Chelsea Branch
Call Now: 205-447-2456
Is this the listing for you? We can help make it yours.
205-447-2456
87 BONNIE BLUE LANE87 BONNIE BLUE LANE87 BONNIE BLUE LANE87 BONNIE BLUE LANE
Save
Ask
Tour
Hide
Share

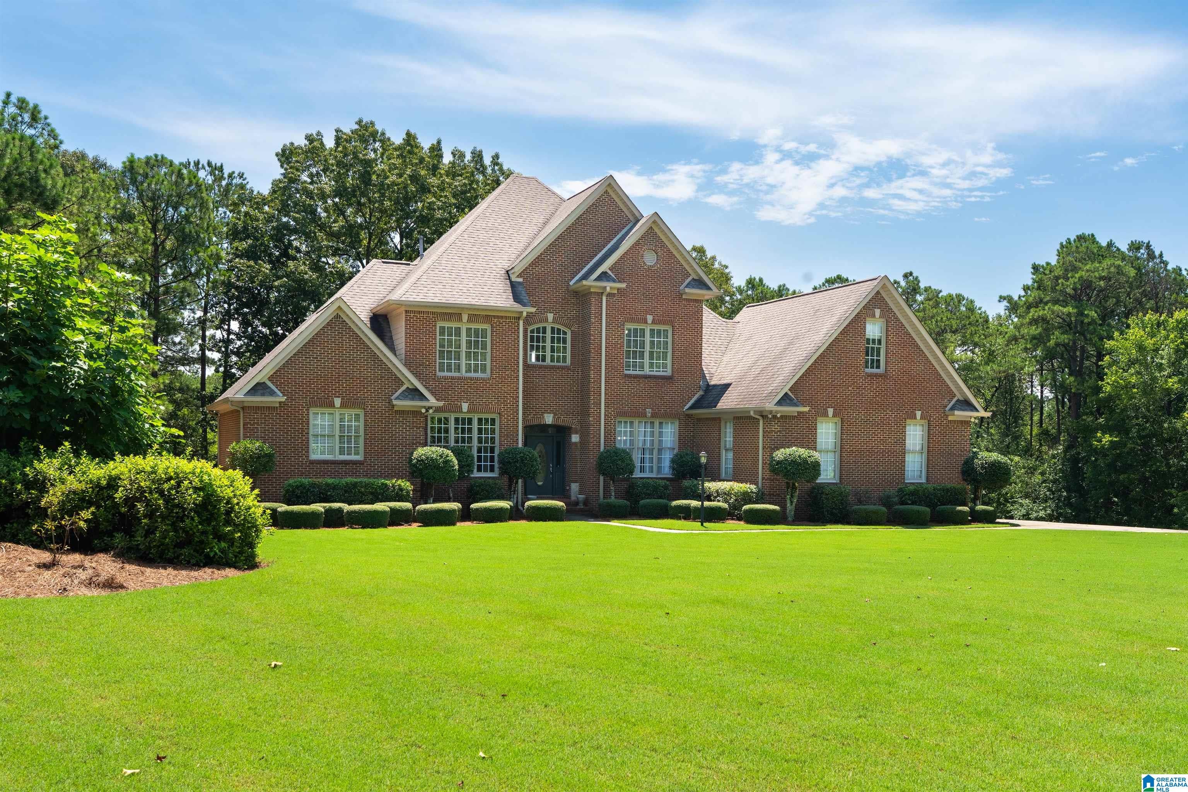
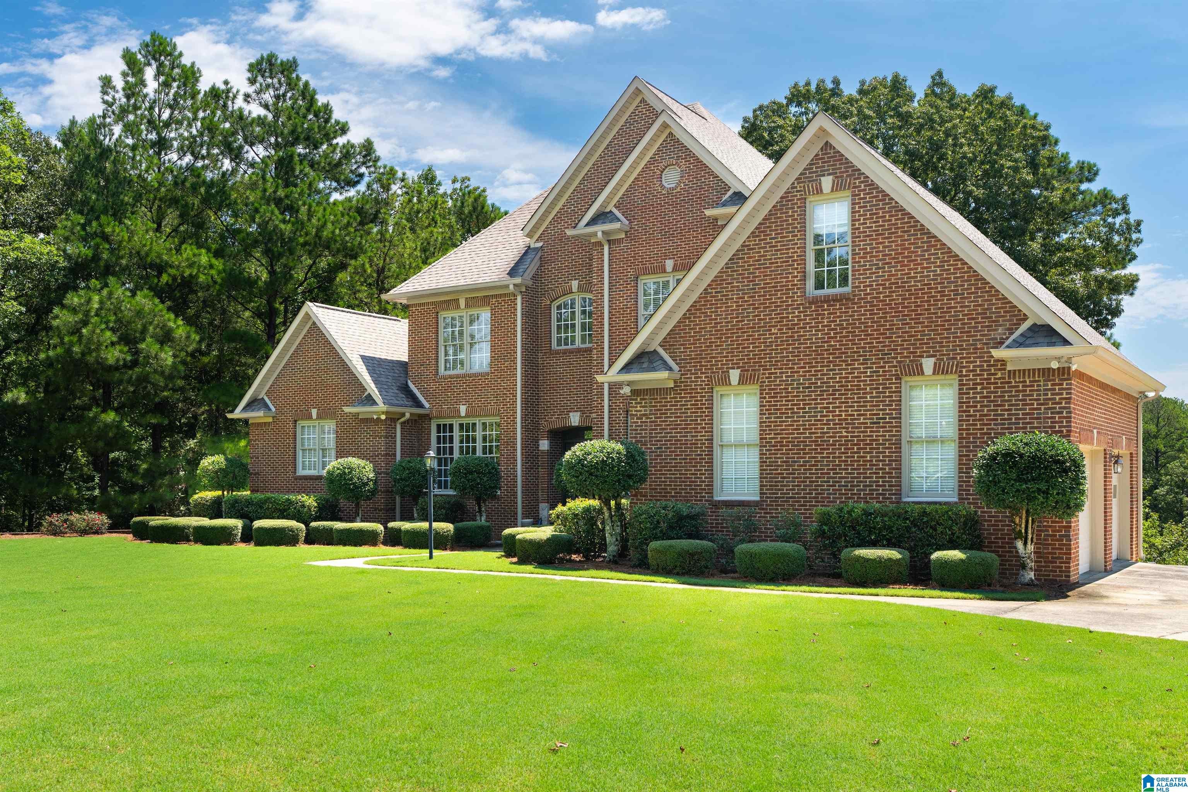
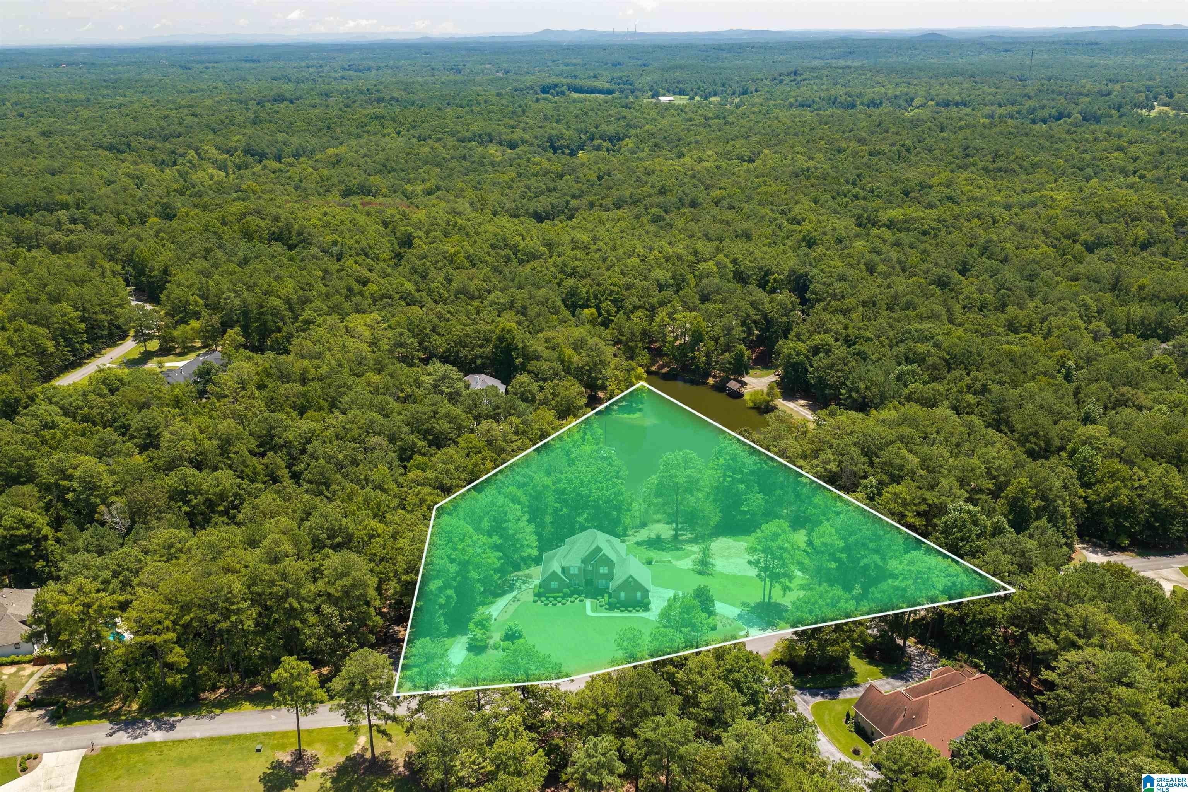
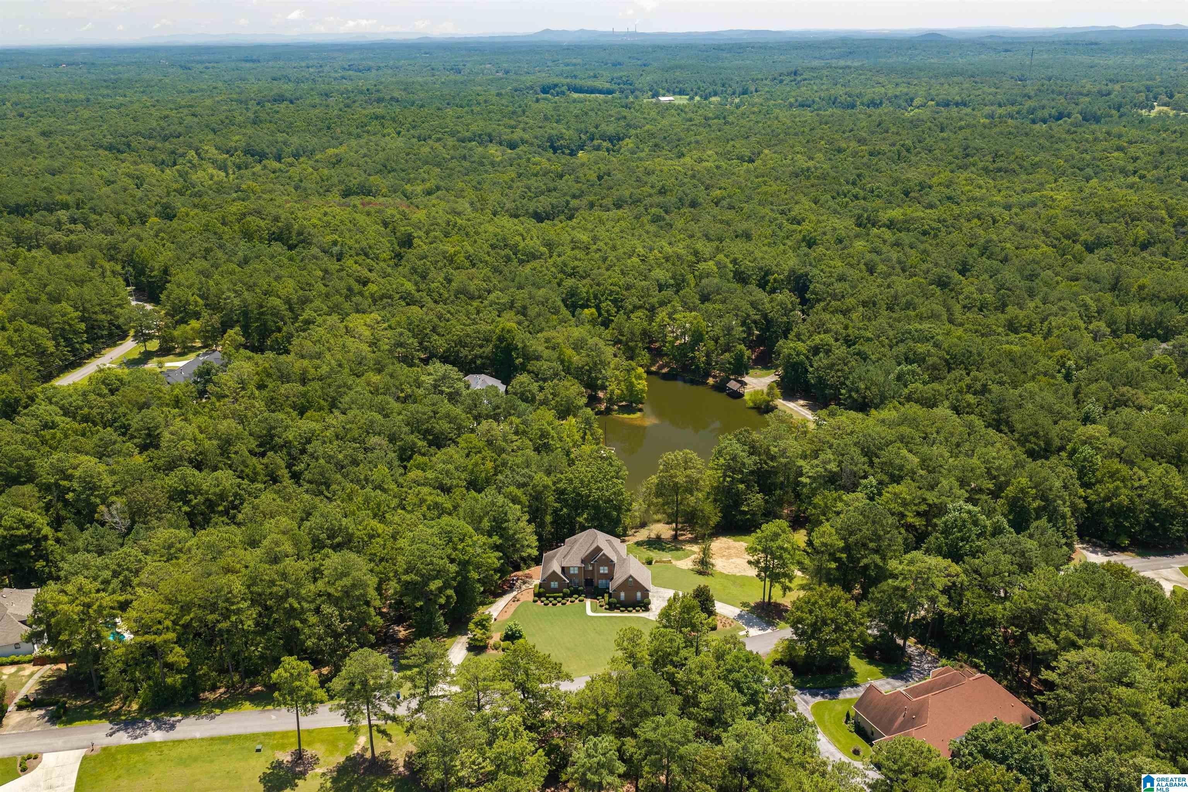
Welcome Home! If you've been dreaming of room to spread out, room to unwind, and a view you'll never get tired of, this is the one. Set on more than 3 acres, this home offers 5 bedrooms/3.5 bathrooms and an updated kitchen perfect for busy mornings to gatherings with family and friends. Brand new carpet and interior paint gives the home a fresh feel. Step outside onto the new deck overlooking the beautiful backyard and pond, a perfect spot for morning coffee and relaxing evenings. The unfurnished basement provides potential living space, workshop, extra storage, or whatever fits your needs. A 3 car garage allows plenty of space for vehicles, hobbies, or outdoor gear. Whether you're casting a line in the pond, enjoying the peaceful surroundings, or entertaining, this property is one you'll love coming home to. This is truly a special property. Schedule your showing today!

Save
Ask
Tour
Hide
Share
Listing Snapshot
Price 
$798,800
Days On Site 
0 Days
Bedrooms 
5
Inside Area (SqFt) 
3,501 sqft
Total Baths 
4
Full Baths 
3
Partial Baths 
1
Lot Size 
3.01 Acres
Year Built 
1999
MLS® Number 
21460434
Status 
Active
Property Tax 
N/A
HOA/Condo/Coop Fees 
N/A
Sq Ft Source 
N/A
Friends & Family
Recent Activity
5 hours agoListing updated with changes from the MLS®
7 hours agoListing first seen on site
General Features
Acres 
3.01
Attached Garage 
Yes
Garage 
Yes
Garage Spaces 
3
Parking 
AttachedBasementGarage Faces SideDriveway
Property Sub Type 
Single Family Residence
Sewer 
Septic Tank
Style 
1.5-Story
Utilities 
Underground Utilities
Water Source 
Public
Interior Features
Appliances 
DishwasherDouble OvenGas CooktopMicrowaveGas Water HeaterDryerStainless Steel Appliance(s)
Basement 
PartialUnfinishedDaylightConcrete
Cooling 
Ceiling Fan(s)Central AirDual
Fireplace 
Yes
Fireplace Features 
Living RoomGas LogGas
Fireplaces 
1
Flooring 
CarpetHardwoodTile
Heating 
CentralNatural Gas
Interior 
Kitchen IslandWalk-In Closet(s)PantryTray Ceiling(s)High CeilingsStone CountersMaster DownstairsEat-in Kitchen
Laundry Features 
Main LevelLaundry RoomElectric Dryer HookupWasher HookupSink
Bathroom 2 
Level - First
Bathroom 3 
Level - Second
Bathroom 4 
Level - Second
Bedroom 2 
Level - Second
Bedroom 3 
Level - Second
Bedroom 4 
Level - Second
Bedroom 5 
Level - Second
Dining Room 
Level - First
Kitchen 
Level - First
Living Room 
Level - First
Master Bathroom 
Level - First
Master Bedroom 
Level - First
Office/Study 
Level - First
Save
Ask
Tour
Hide
Share
Exterior Features
Construction Details 
Brick
Frontage 
Waterfront
Lot Features 
Few TreesWaterfront
Patio And Porch 
CoveredDeckPatioScreened
View 
Lake
Waterfront 
Yes
Waterfront Features 
Pond
Waterview 
Lake
Community Features
Community Features 
Fishing
Financing Terms Available 
CashConventionalFHAVA Loan
MLS Area 
Chelsea
Schools
School District
Unknown
Elementary School
FOREST OAKS
Middle School
CHELSEA
High School
CHELSEA
Listing courtesy of RealtySouth Chelsea Branch

IDX information is provided exclusively for consumers’ personal, non-commercial use, and may not be used for any purpose other than to identify prospective properties consumers may be interested in purchasing. The content of this site is not guaranteed accurate by the MLS. Listing source GALMLS.

Copyright 2026 Greater Alabama MLS, Inc.

Neighborhood & Commute
Source: Walkscore
Disclosure: Community information and market data powered by Constellation Data Labs. Information is deemed reliable but not guaranteed.
Save
Ask
Tour
Hide
Share