Save
Ask
Tour
Hide
Share
$349,000
New Listing

99 PATS WAY
SPRINGVILLE, AL 35146

For Sale|Single Family Residence|Active
3
Beds
3
Total Baths
3
Full Baths
2,410
SqFt
$145
/SqFt
2005
Built
Subdivision:
CRANDALL CREST
County:
St Clair
Listing courtesy of RealtySouth-OTM-Acton Rd
Call Now: 205-447-2456
Is this the listing for you? We can help make it yours.
205-447-2456
99 PATS WAY99 PATS WAY99 PATS WAY99 PATS WAY
Save
Ask
Tour
Hide
Share

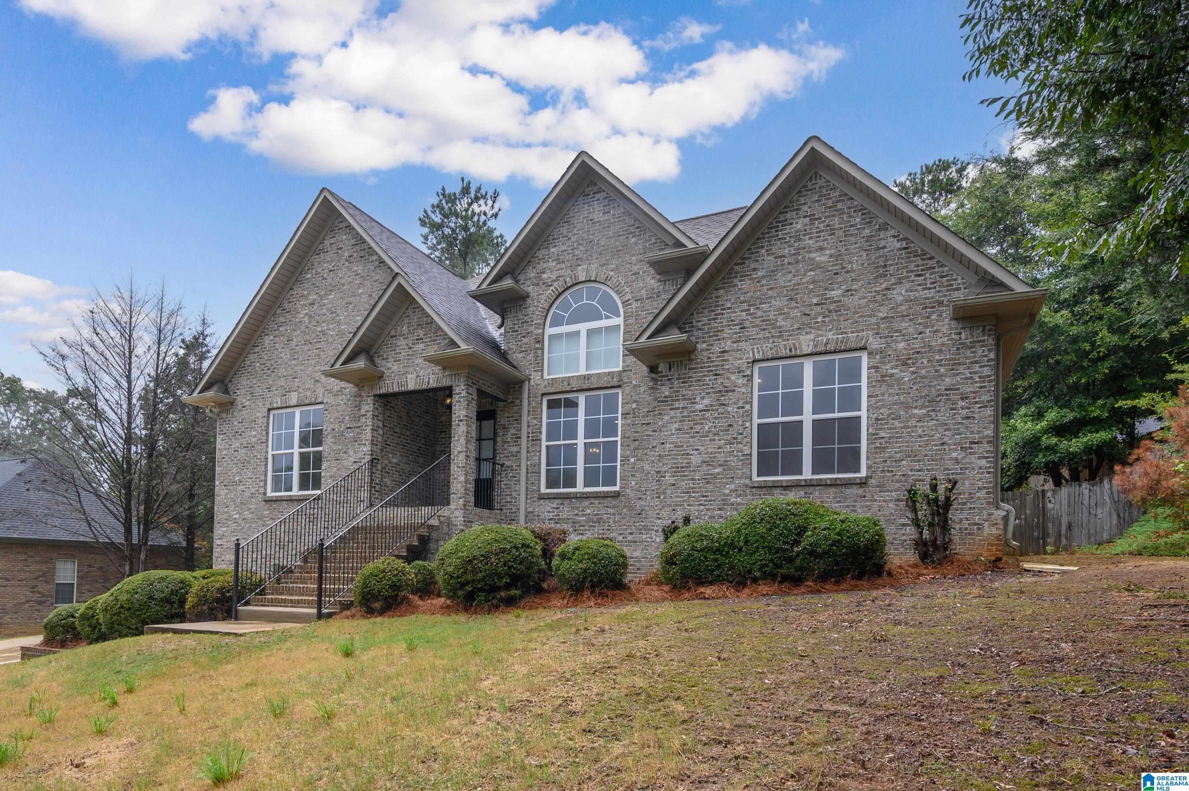
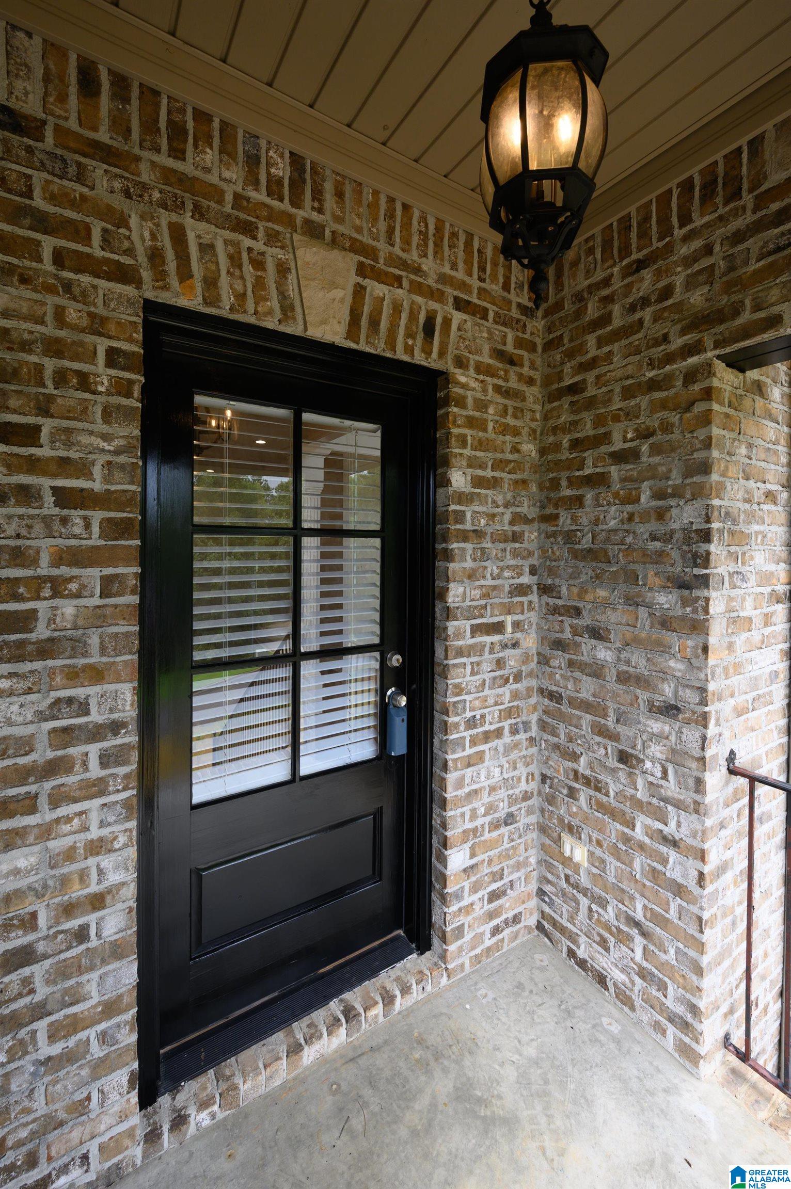
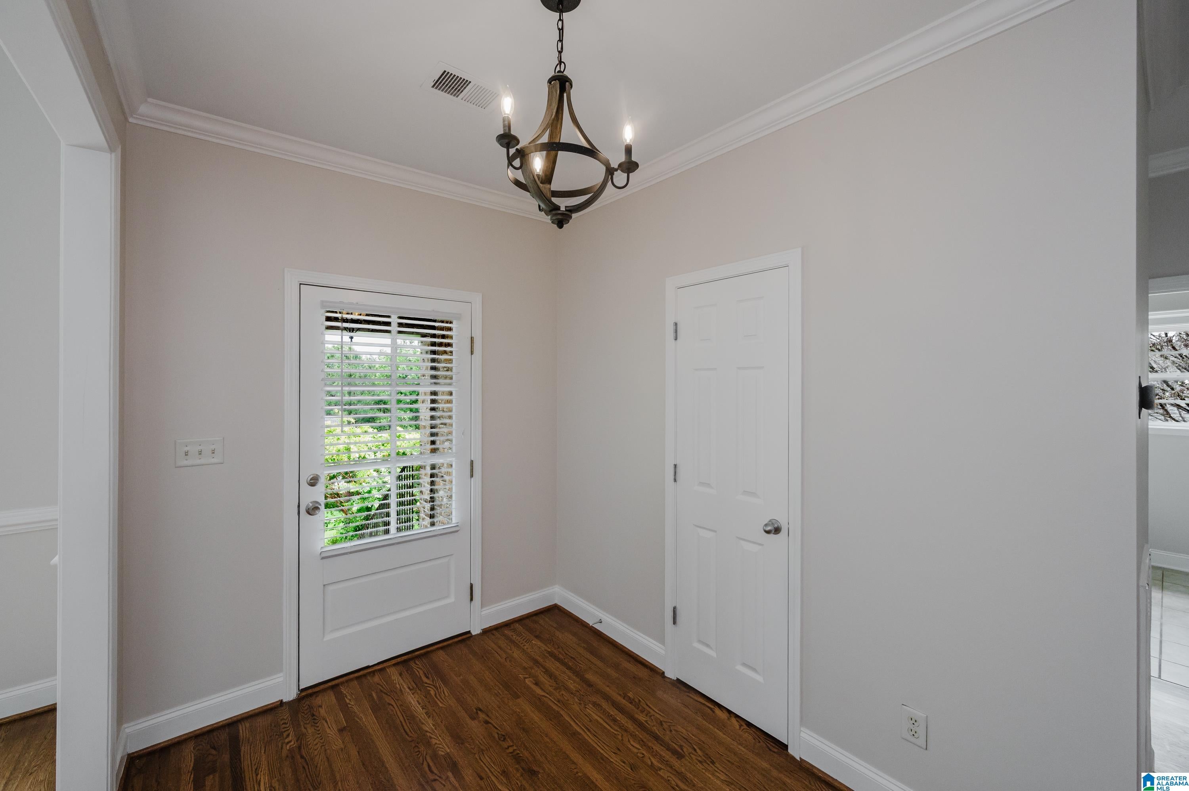
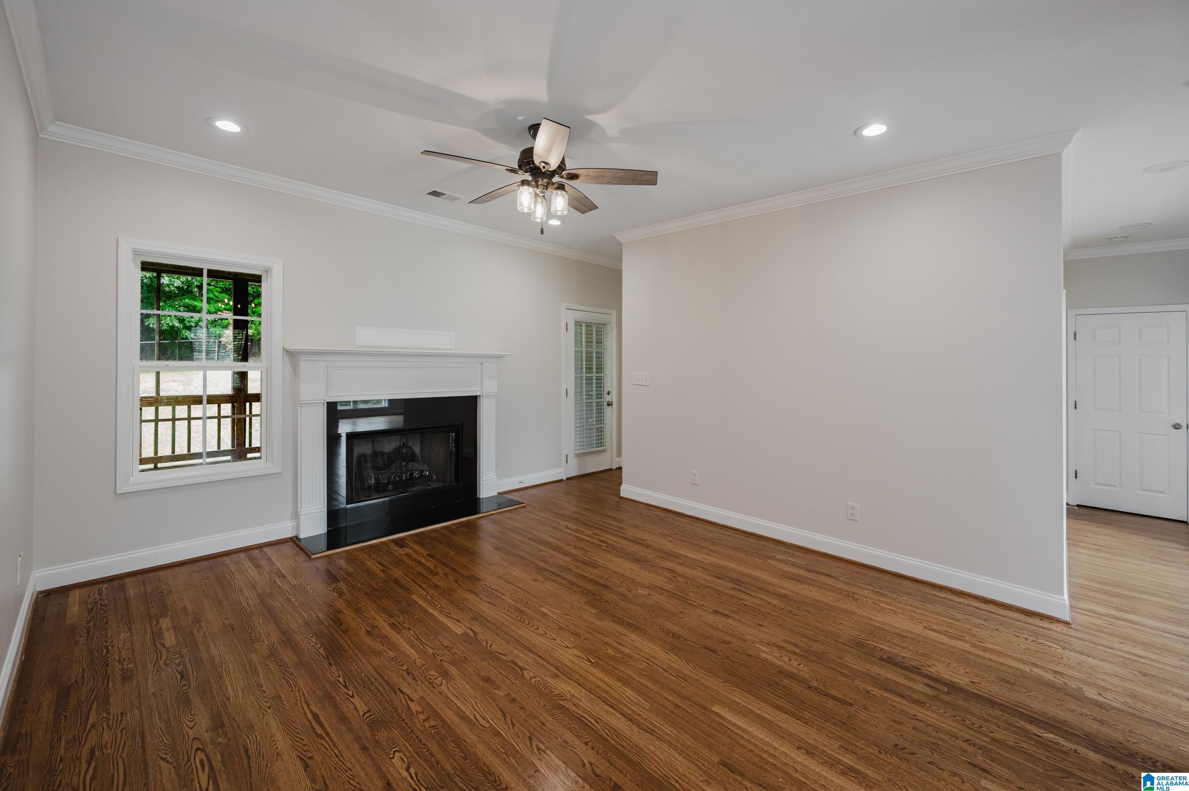
Welcome to Crandall Crest, where this inviting home offers the space, comfort, and flexibility to enjoy every stage of life. The open floorplan welcomes you with vaulted ceilings, hardwood floors, and a spacious family room flowing easily into the dining area and kitchen. The kitchen offers abundant cabinet and counter space, gas range and microwave, plus a generous eat-in area. All three bedrooms are conveniently located on the main level, including a beautiful primary suite with hardwood floors and a newly updated spa-like bath featuring a freestanding tub, oversized shower, new tile, cabinetry and countertops, and a walk-in closet. Enjoy morning coffee or quiet evenings on the screened deck overlooking the HUGE fenced backyard. Downstairs, the finished basement adds even more room to gather, complete with a wet bar, refrigerator, full bath, and storage. A wonderful home designed for both everyday living and entertaining!

Save
Ask
Tour
Hide
Share
Listing Snapshot
Price 
$349,000
Days On Site 
0 Days
Bedrooms 
3
Inside Area (SqFt) 
2,410 sqft
Total Baths 
3
Full Baths 
3
Partial Baths 
N/A
Lot Size 
0.6 Acres
Year Built 
2005
MLS® Number 
21460441
Status 
Active
Property Tax 
N/A
HOA/Condo/Coop Fees 
$25 monthly
Sq Ft Source 
Appraiser
Friends & Family
Recent Activity
5 hours agoListing updated with changes from the MLS®
6 hours agoListing first seen on site
General Features
Acres 
0.6
Attached Garage 
Yes
Garage 
Yes
Garage Spaces 
2
Parking 
AttachedBasementGarage Faces SideDriveway
Property Sub Type 
Single Family Residence
SqFt Below 
756
Style 
1-Story
Utilities 
Underground UtilitiesSewer Connected
Water Source 
Public
Interior Features
Appliances 
DishwasherRefrigeratorGas CooktopMicrowaveElectric Water HeaterDryerStainless Steel Appliance(s)
Basement 
FullConcrete
Cooling 
Central Air
Fireplace 
Yes
Fireplace Features 
Family RoomGas StarterGas LogGas
Fireplaces 
1
Flooring 
CarpetHardwoodLaminate
Heating 
CentralElectricHeat Pump
Interior 
Cathedral Ceiling(s)Walk-In Closet(s)Crown MoldingHigh CeilingsWet BarRecessed LightingLaminate CountersMaster DownstairsEat-in Kitchen
Laundry Features 
Main LevelLaundry RoomElectric Dryer HookupWasher Hookup
Window Features 
Window Treatments
Bathroom 2 
Level - First
Bathroom 3 
Level - Basement
Bedroom 1 
Level - First
Bedroom 3 
Level - First
Bonus 
Level - Basement
Dining Room 
Level - First
Family Room 
Level - First
Kitchen 
Level - First
Master Bathroom 
Level - First
Master Bedroom 
Level - First
Save
Ask
Tour
Hide
Share
Exterior Features
Construction Details 
Vinyl SidingBrick
Fencing 
Fenced
Lot Features 
Interior LotFew Trees
Patio And Porch 
DeckCoveredScreened
Windows/Doors 
Window Treatments
Community Features
Association Dues 
300
Financing Terms Available 
CashConventionalFHAVA Loan
HOA Fee Frequency 
Annually
MLS Area 
Argo, Springville, Steele
Roads 
Paved
Schools
School District
Unknown
Elementary School
SPRINGVILLE
Middle School
SPRINGVILLE
High School
SPRINGVILLE
Listing courtesy of RealtySouth-OTM-Acton Rd

IDX information is provided exclusively for consumers’ personal, non-commercial use, and may not be used for any purpose other than to identify prospective properties consumers may be interested in purchasing. The content of this site is not guaranteed accurate by the MLS. Listing source GALMLS.

Copyright 2026 Greater Alabama MLS, Inc.

Neighborhood & Commute
Source: Walkscore
Disclosure: Community information and market data powered by Constellation Data Labs. Information is deemed reliable but not guaranteed.
Save
Ask
Tour
Hide
Share