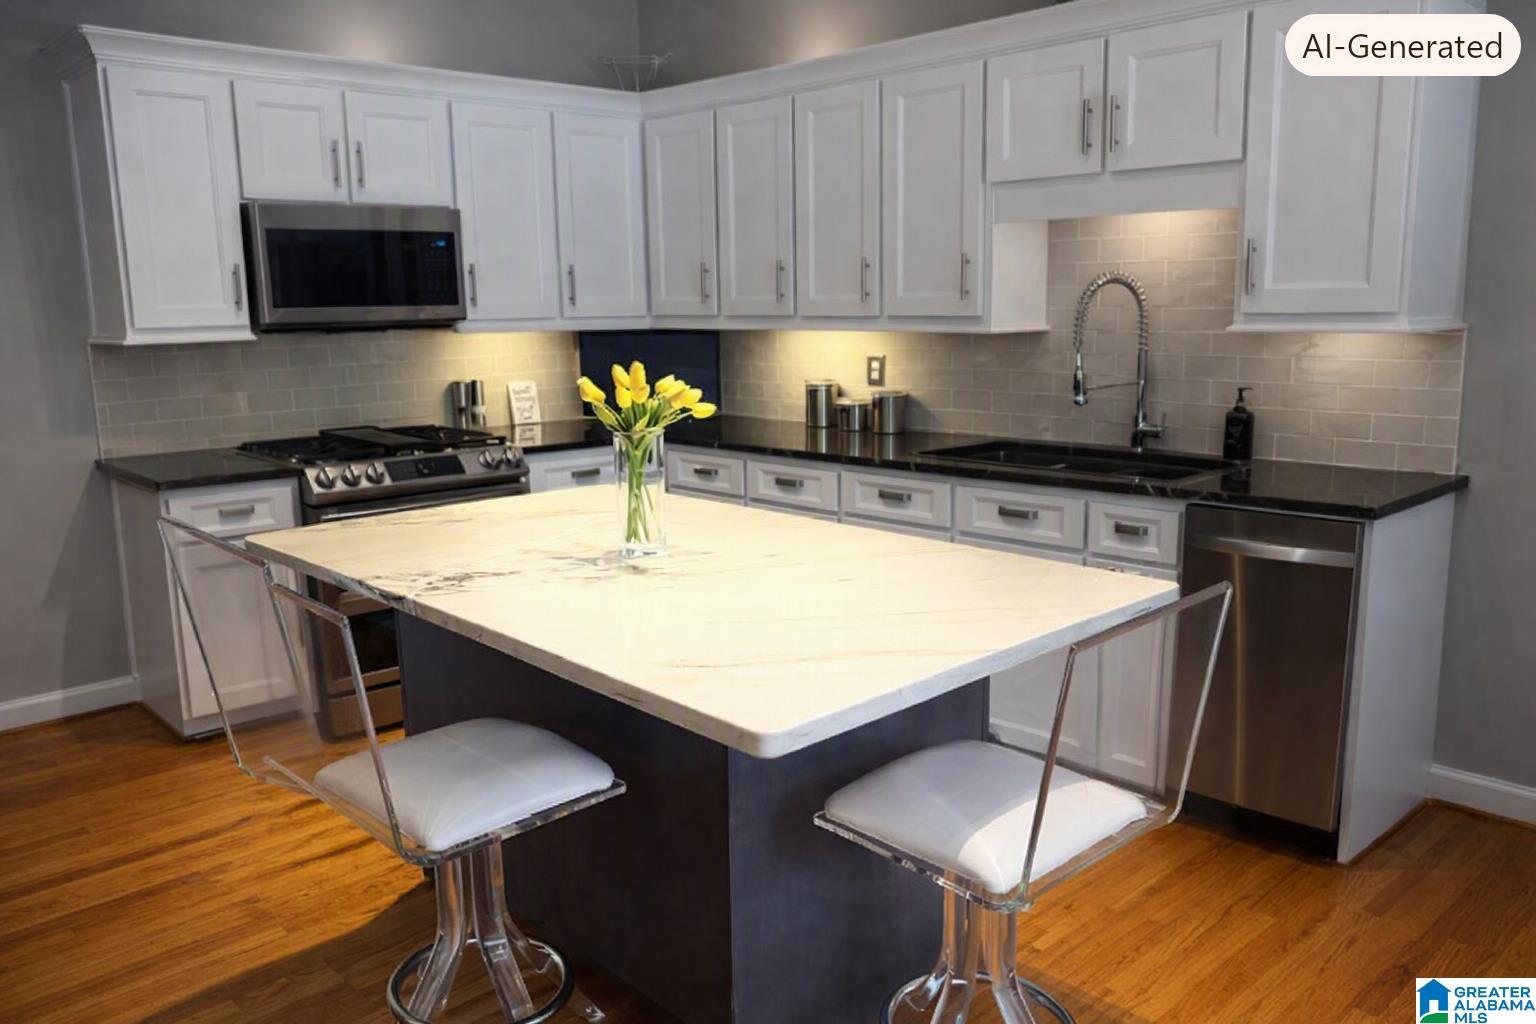
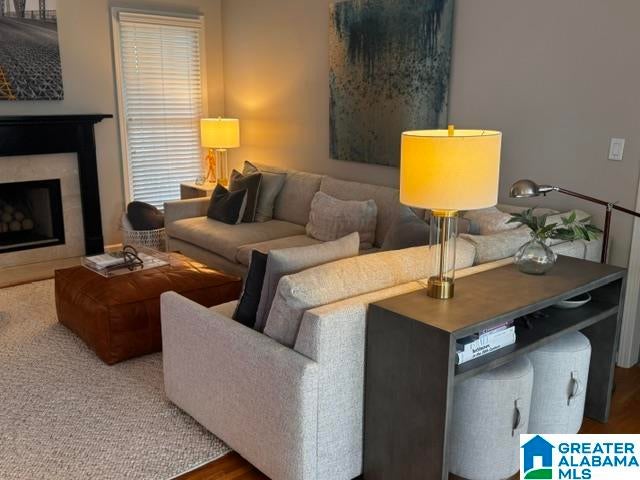
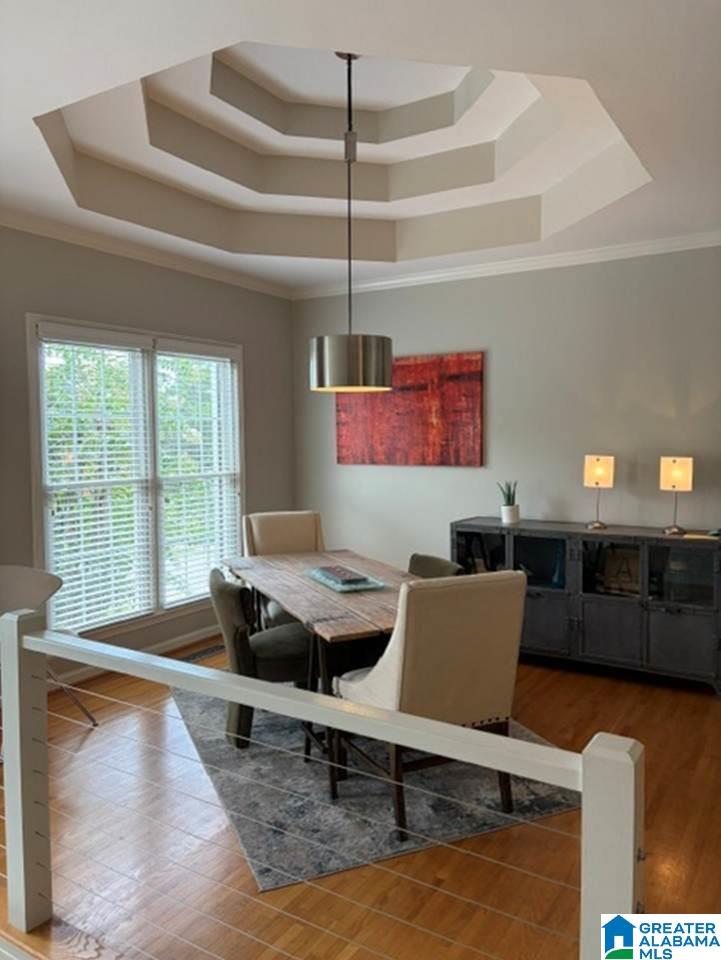
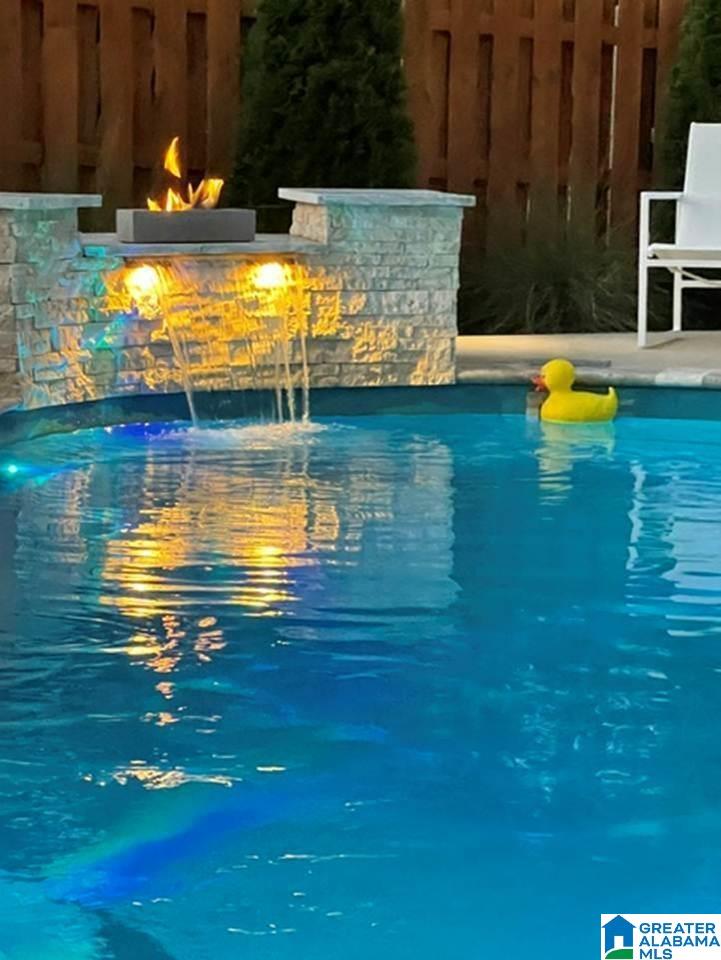
Extraordinary Home.. SHOWSTOPPER..Meticulously Maintained/Designer Decorated..Updated to the MAX. More Than A Residence..it is a Statement. Full Brick with 4 BR's, 3 Full Baths & Bonus Den/Office in Basement.. Drenched in Natural Sunlight Throughout.. Chef's Kitchen includes Marble Counters, Quartzite Island, White Cabinets, High End Gas Stove..Stainless Steel Appliances..Crown Molding, Trey Ceilings, Full Panel Glass Back Doors..3 BR's on Main Separate Full BR & Ba in Bsmt + Bonus Den/Office Enjoy your own Relaxing Oasis in the Back Yard with Professional Outdoor Lighting , 8000 Gallon Kidney Shaped Saltwater Pool with Extended Concrete Decking, Travertine Surround + Waterfall . Multiple Outdoor Spaces include: Downstairs Covered Patio + Open Deck with Pergola..Upstairs Covered/Screen Porch+ Open Air Porch. Front & Back Sprinkler System..an Entertainer's Dream..Not Just a Property...It is the "Only One of its Kind"...Beyond Stunning! Upgrades & Approximate Pricing in Documents Tab
Save
Ask
Tour
Hide
Share
Listing Snapshot
Price
$479,000
Days On Site
0 Days
Bedrooms
4
Inside Area (SqFt)
2,273 sqft
Total Baths
3
Full Baths
3
Partial Baths
N/A
Lot Size
0.299 Acres
Year Built
1996
MLS® Number
21460454
Status
Coming Soon
Property Tax
N/A
HOA/Condo/Coop Fees
$38.25 monthly
Sq Ft Source
N/A
Friends & Family
React
Invite
Recent Activity
4 hours ago
Listing updated with changes from the MLS®
5 hours ago
Listing first seen on site
General Features
Acres
0.299
Garage
Yes
Garage Spaces
2
Parking
Garage Faces SideDriveway
Property Sub Type
Single Family Residence
SqFt Below
588
Style
1-Story
Utilities
Underground UtilitiesSewer Connected
Water Source
Public
Interior Features
Appliances
DishwasherGas CooktopGas OvenMicrowaveGas Water HeaterDisposalDryerStainless Steel Appliance(s)
In BasementLaundry RoomElectric Dryer HookupWasher HookupSink
Window Features
Bay Window(s)Double Pane WindowsWindow Treatments
Bathroom 2
Level - First
Bathroom 3
Level - Basement
Bedroom 2
Level - First
Bedroom 3
Level - First
Bedroom 4
Level - Basement
Bonus
Level - Basement
Dining Room
Level - First
Great Room
Level - First
Kitchen
Level - First
Master Bathroom
Level - First
Master Bedroom
Level - First
Save
Ask
Tour
Hide
Share
Exterior Features
Construction Details
BrickConcreteBlock
Exterior
Tennis Court(s)Lighting
Fencing
Fenced
Lot Features
Near Golf CourseInterior LotFew Trees
Patio And Porch
DeckPatioPorchScreenedCovered
Pool Features
Outdoor PoolSalt WaterFencedPrivate
Private Pool
Yes
Windows/Doors
Bay Window(s)Double Pane WindowsWindow Treatments
Community Features
Accessibility Features
Therapeutic Whirlpool
Association Dues
459
Community Features
GolfClubhouseStreet LightsTennis Court(s)
Financing Terms Available
CashConventionalFHAVA Loan
HOA Fee Frequency
Annually
MLS Area
Alabaster, Maylene, Saginaw
Roads
Paved
Schools
School District
Unknown
Elementary School
CREEK VIEW
Middle School
THOMPSON
High School
THOMPSON
Listing courtesy of Five Star Real Estate, LLC
IDX information is provided exclusively for consumers’ personal, non-commercial use, and may not be used for any purpose other than to identify prospective properties consumers may be interested in purchasing. The content of this site is not guaranteed accurate by the MLS. Listing source GALMLS.
Copyright 2026 Greater Alabama MLS, Inc.
Neighborhood & Commute
Source: Walkscore
Disclosure: Community information and market data powered by Constellation Data Labs. Information is deemed reliable but not guaranteed.