Save
Ask
Tour
Hide
Share
$375,000
New Listing

260 ARCHERS BROOK DRIVE
SPRINGVILLE, AL 35146

For Sale|Single Family Residence|Active
4
Beds
3
Total Baths
3
Full Baths
2,273
SqFt
$165
/SqFt
2025
Built
Subdivision:
ARCHERS BROOK AT WRIGHT FARMS
County:
St Clair
Listing courtesy of RE/MAX Realty Brokers
Call Now: 205-447-2456
Is this the listing for you? We can help make it yours.
205-447-2456
260 ARCHERS BROOK DRIVE260 ARCHERS BROOK DRIVE260 ARCHERS BROOK DRIVE260 ARCHERS BROOK DRIVE
Save
Ask
Tour
Hide
Share

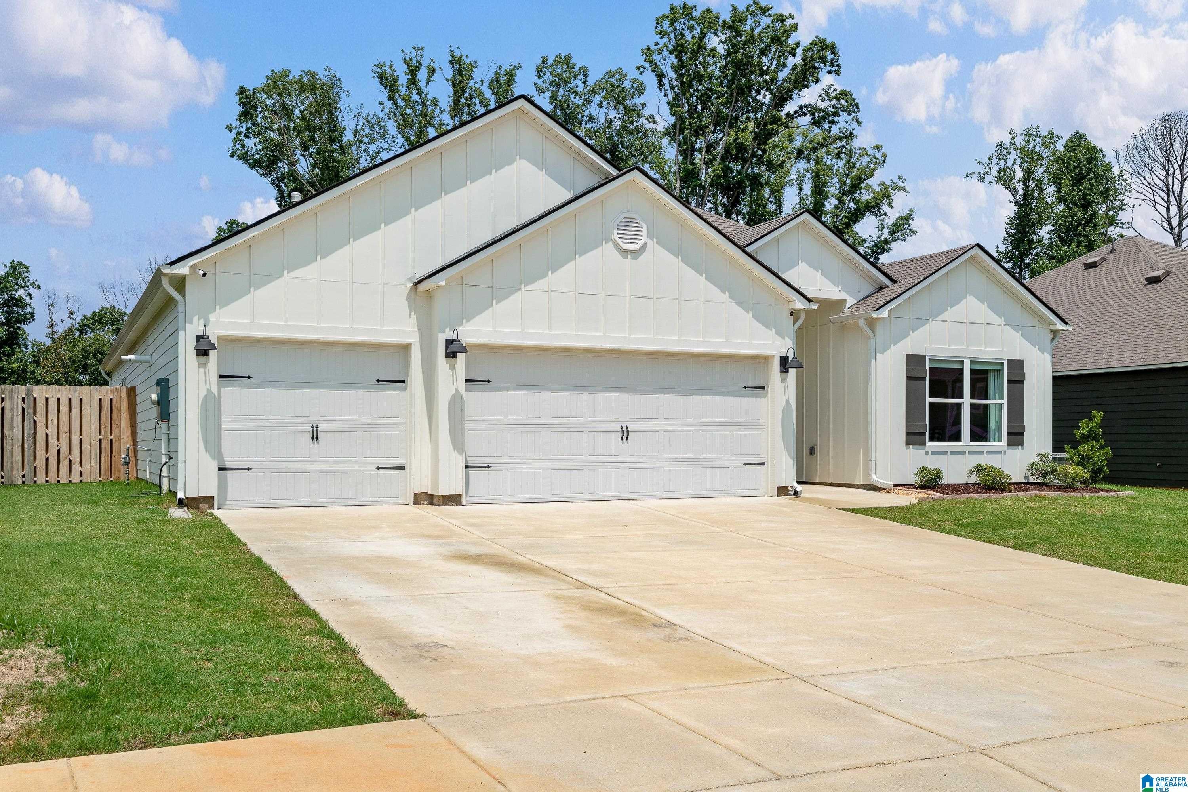
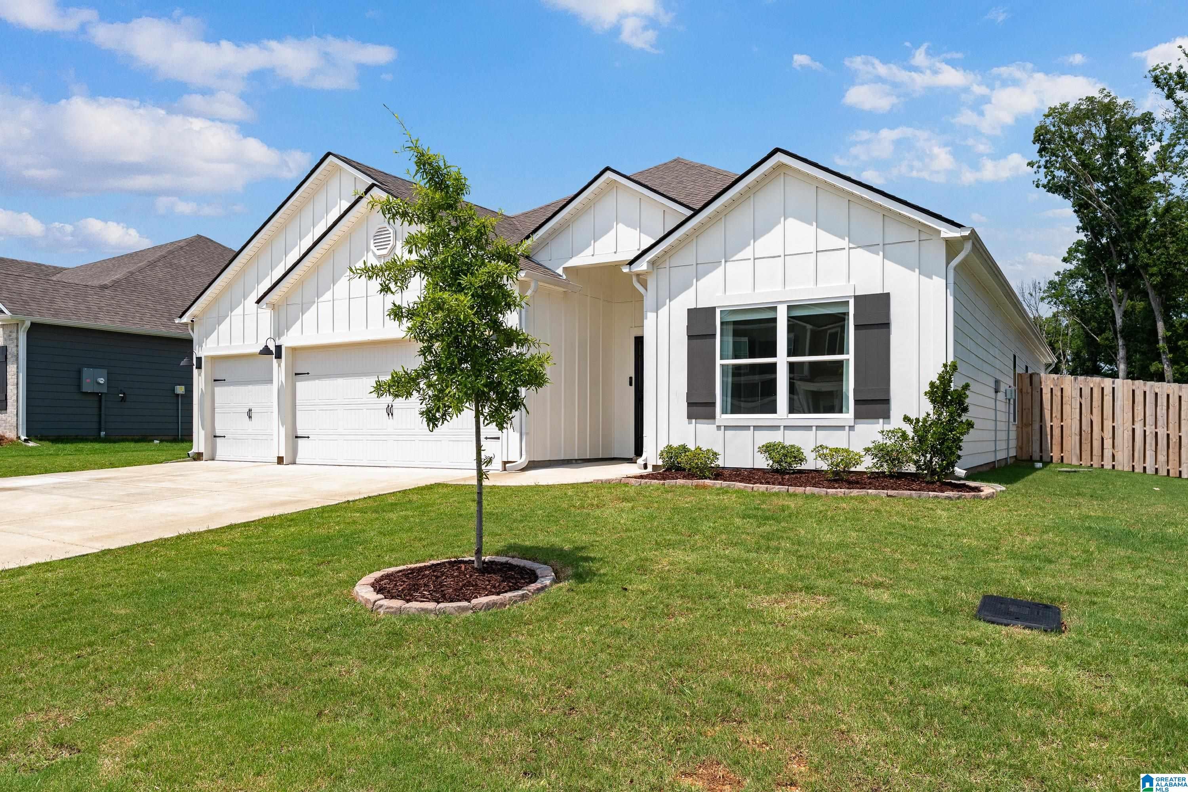
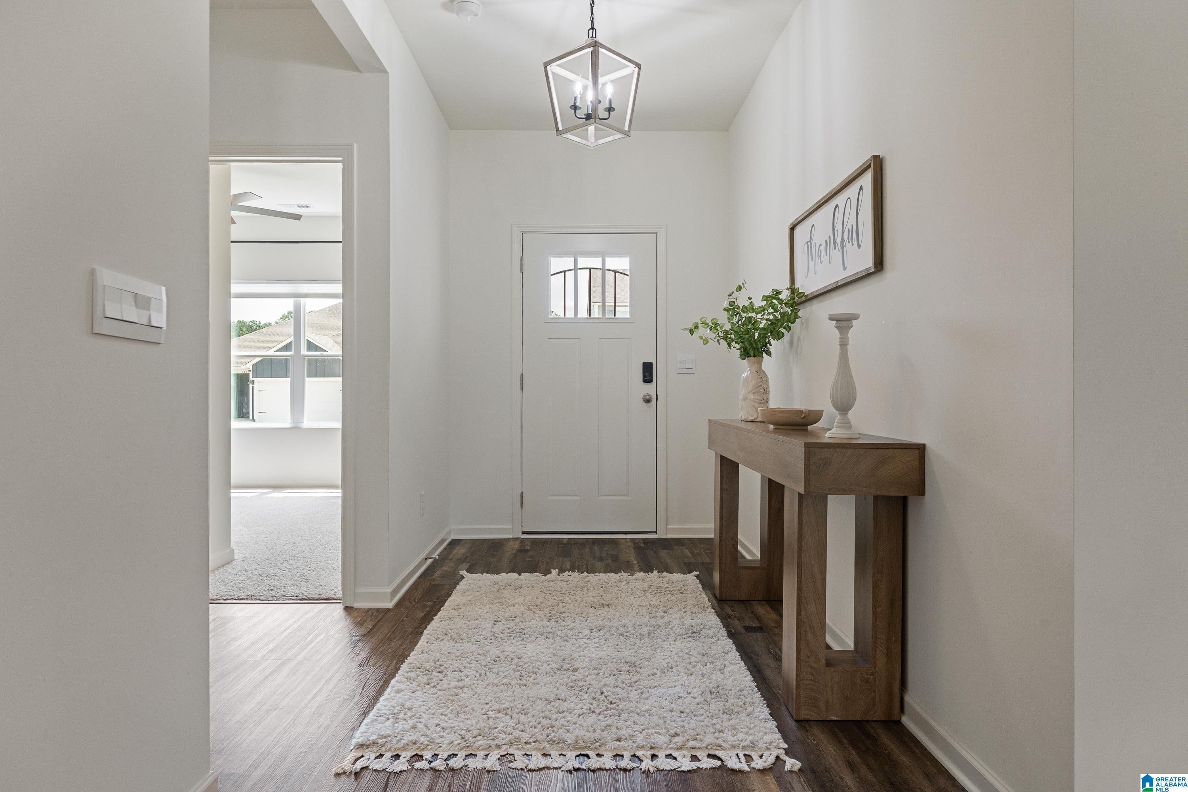
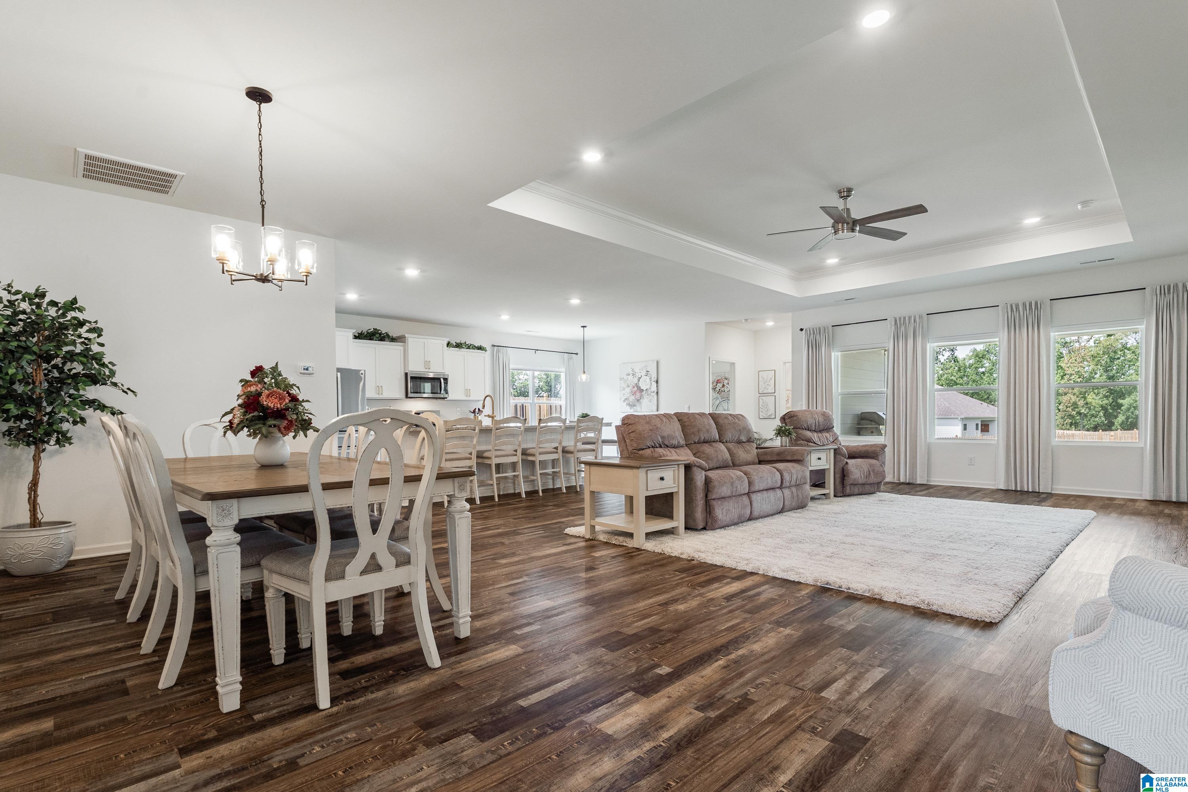
Experience refined living at 260 Archers Brook Drive, where timeless design meets modern comfort in one of Springville's most desirable communities. This impeccably maintained 4 bedroom, 3 full bath, 3-car garage residence showcases an open-concept layout enhanced by 9' ceilings, designer lighting, recessed lights, updated hardware, and stylish finishes throughout. The gourmet kitchen is appointed with granite countertops, stainless steel appliances, a gas range, abundant pantry and laundry storage with custom cabinets, and a convenient pull-out trash cabinet, while every bathroom is finished with granite for a cohesive upscale feel. Enjoy energy-efficient living with a gas HVAC system and tankless gas water heater. Step outside to a private, fully fenced backyard featuring a double gate and an 8x12 storage building with a concrete ramp. Sidewalks, underground utilities, and neighborhood amenities including a pool, and a 2nd pool coming soon. Convenience and effortless living awaits.

Save
Ask
Tour
Hide
Share
Listing Snapshot
Price 
$375,000
Days On Site 
0 Days
Bedrooms 
4
Inside Area (SqFt) 
2,273 sqft
Total Baths 
3
Full Baths 
3
Partial Baths 
N/A
Lot Size 
0.21 Acres
Year Built 
2025
MLS® Number 
21460554
Status 
Active
Property Tax 
N/A
HOA/Condo/Coop Fees 
$45.83 monthly
Sq Ft Source 
Appraiser
Friends & Family
Recent Activity
3 hours agoListing updated with changes from the MLS®
6 hours agoListing first seen on site
General Features
Acres 
0.21
Attached Garage 
Yes
Foundation 
Slab
Garage 
Yes
Garage Spaces 
3
Parking 
AttachedGarage Faces FrontDriveway
Property Sub Type 
Single Family Residence
Style 
1-Story
Utilities 
Underground UtilitiesSewer Connected
Water Source 
Public
Interior Features
Appliances 
DishwasherGas CooktopGas OvenMicrowaveDryerENERGY STAR Qualified AppliancesTankless Water HeaterStainless Steel Appliance(s)
Cooling 
Ceiling Fan(s)Central Air
Flooring 
CarpetHardwoodTile
Heating 
CentralNatural Gas
Interior 
Breakfast BarKitchen IslandWalk-In Closet(s)PantryCrown MoldingTray Ceiling(s)High CeilingsRecessed LightingStone CountersMaster DownstairsEat-in Kitchen
Laundry Features 
Laundry RoomMain LevelElectric Dryer HookupWasher Hookup
Window Features 
Double Pane WindowsENERGY STAR Qualified Windows
Bathroom 2 
Level - First
Bathroom 3 
Level - First
Bedroom 1 
Level - First
Bedroom 3 
Level - First
Bedroom 4 
Level - First
Bedroom 5 
Level - First
Dining Room 
Level - First
Family Room 
Level - First
Kitchen 
Level - First
Laundry 
Level - First
Master Bathroom 
Level - First
Master Bedroom 
Level - First
Save
Ask
Tour
Hide
Share
Exterior Features
Construction Details 
Brick
Fencing 
Fenced
Other Structures 
StorageWorkshop
Patio And Porch 
CoveredPatioPorch
Pool Features 
Outdoor PoolIn GroundFencedCommunity
Windows/Doors 
Double Pane WindowsENERGY STAR Qualified Windows
Community Features
Association Dues 
550
Community Features 
PoolSidewalksStreet Lights
Financing Terms Available 
CashConventionalFHAVA LoanUSDA Loan
HOA Fee Frequency 
Annually
MLS Area 
Argo, Springville, Steele
Roads 
Paved
Schools
School District
Unknown
Elementary School
SPRINGVILLE
Middle School
SPRINGVILLE
High School
SPRINGVILLE
Listing courtesy of RE/MAX Realty Brokers

IDX information is provided exclusively for consumers’ personal, non-commercial use, and may not be used for any purpose other than to identify prospective properties consumers may be interested in purchasing. The content of this site is not guaranteed accurate by the MLS. Listing source GALMLS.

Copyright 2026 Greater Alabama MLS, Inc.

Neighborhood & Commute
Source: Walkscore
Disclosure: Community information and market data powered by Constellation Data Labs. Information is deemed reliable but not guaranteed.
Save
Ask
Tour
Hide
Share