
Save
Ask
Tour
Hide
$239,900
New Listing
5184 YORKSHIRE DRIVEPINSON, AL 35126
For Sale|Single Family Residence|Active
3
Beds
2
Total Baths
2
Full Baths
1,800
SqFt
$133
/SqFt
2007
Built
Subdivision:
YORKSHIRE PARK
County:
Jefferson
Listing courtesy of Webb & Company Realty
Call Now: 205-447-2456
Is this the listing for you? We can help make it yours.
205-447-2456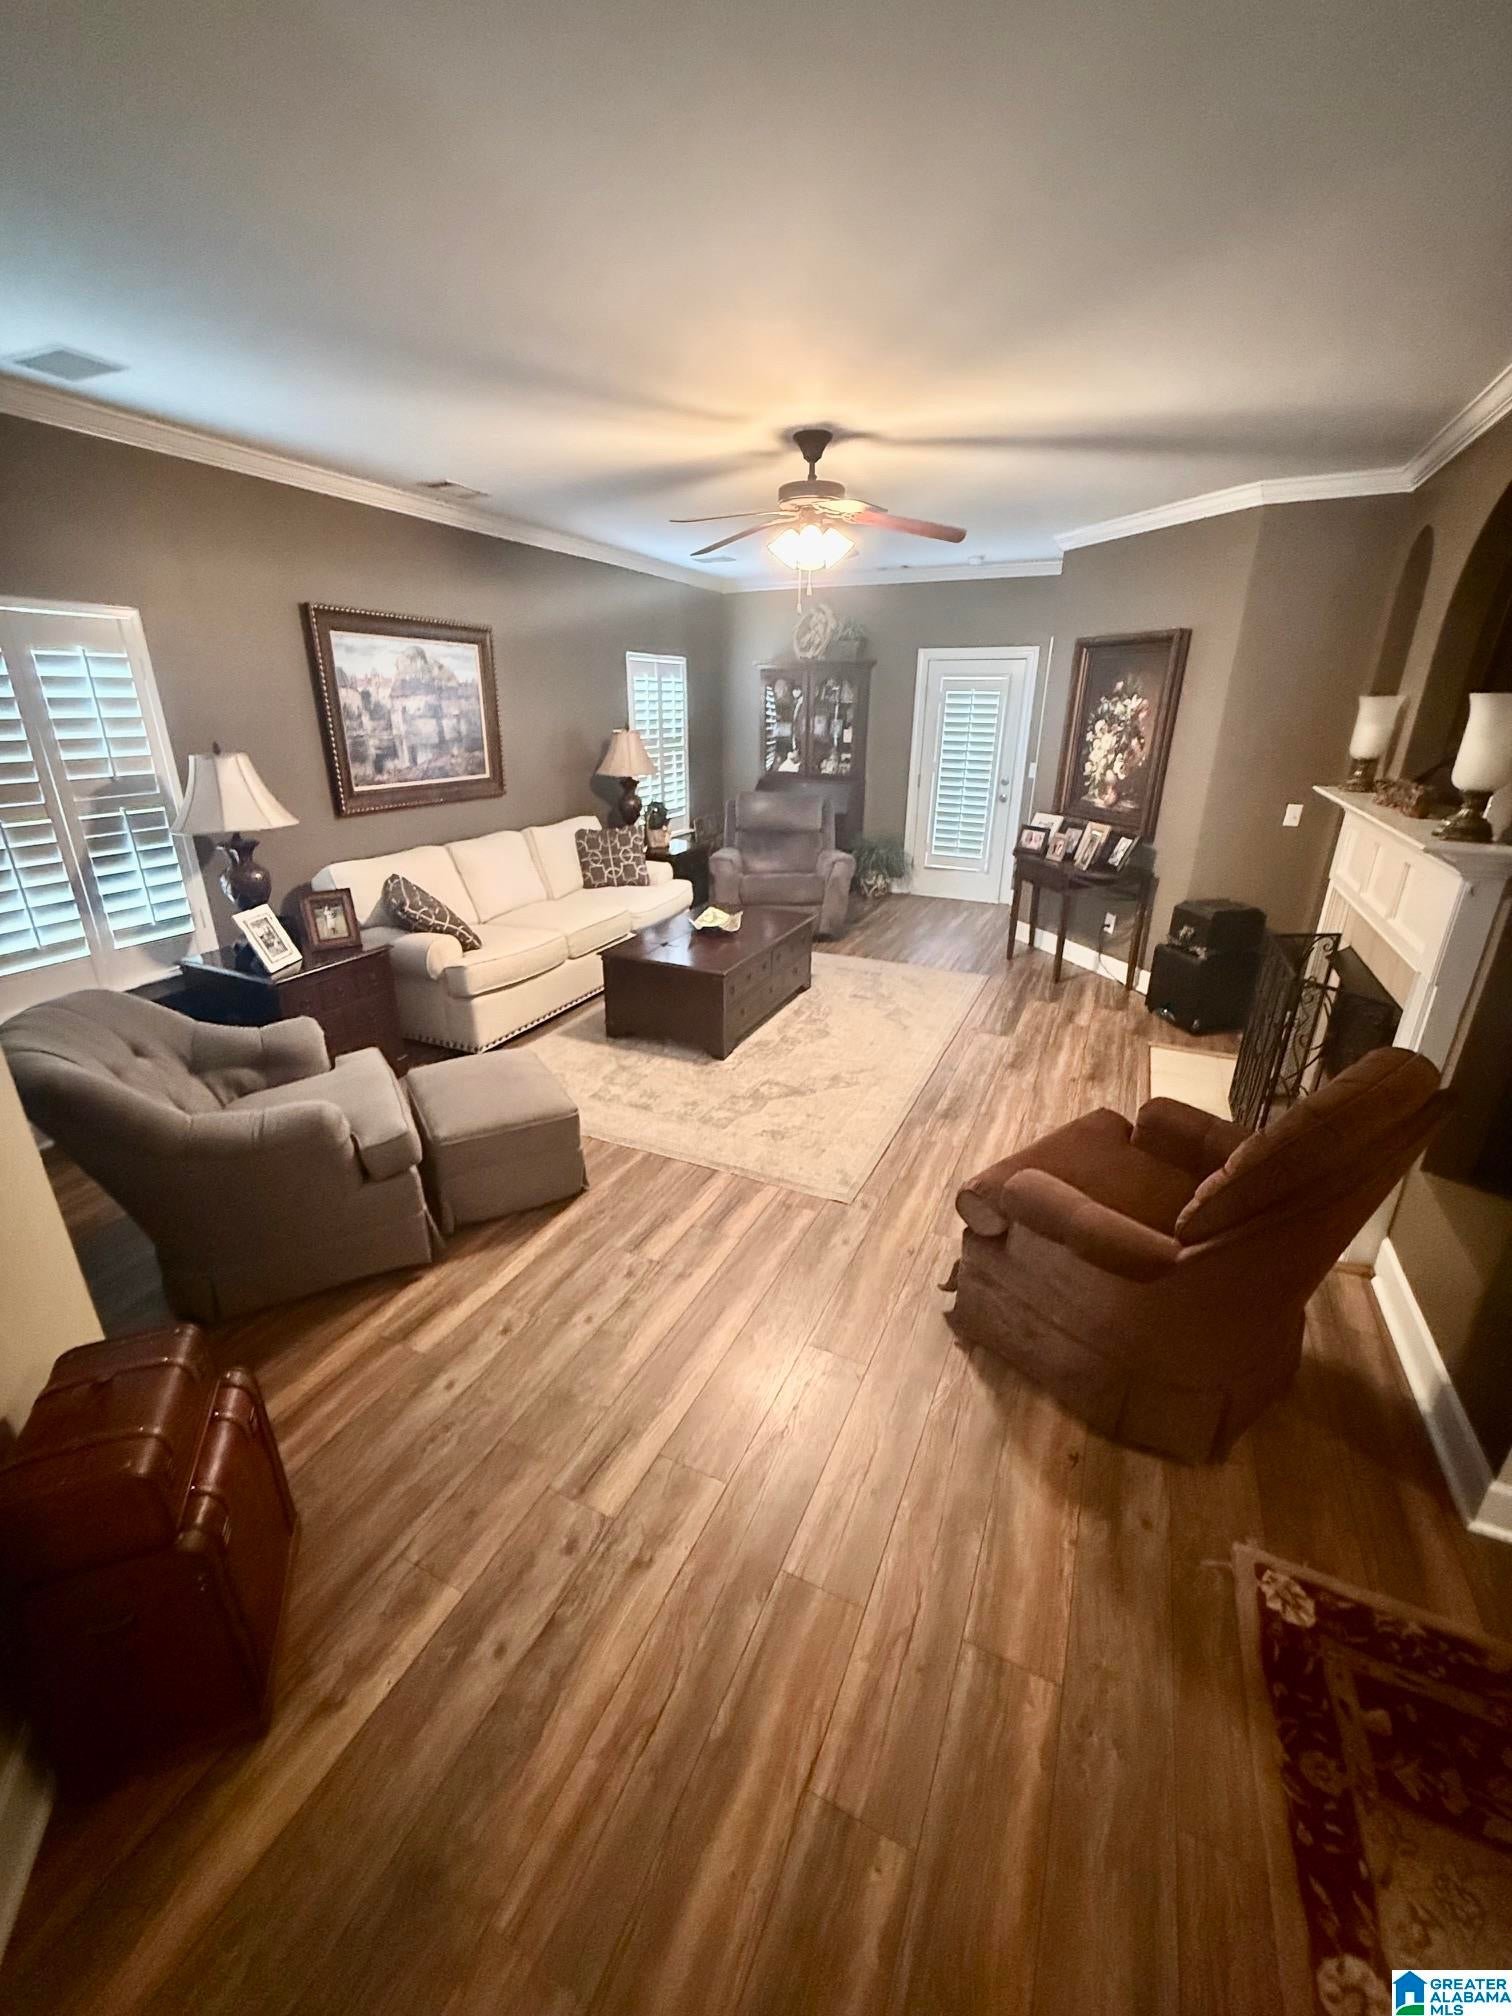
Save
Ask
Tour
Hide
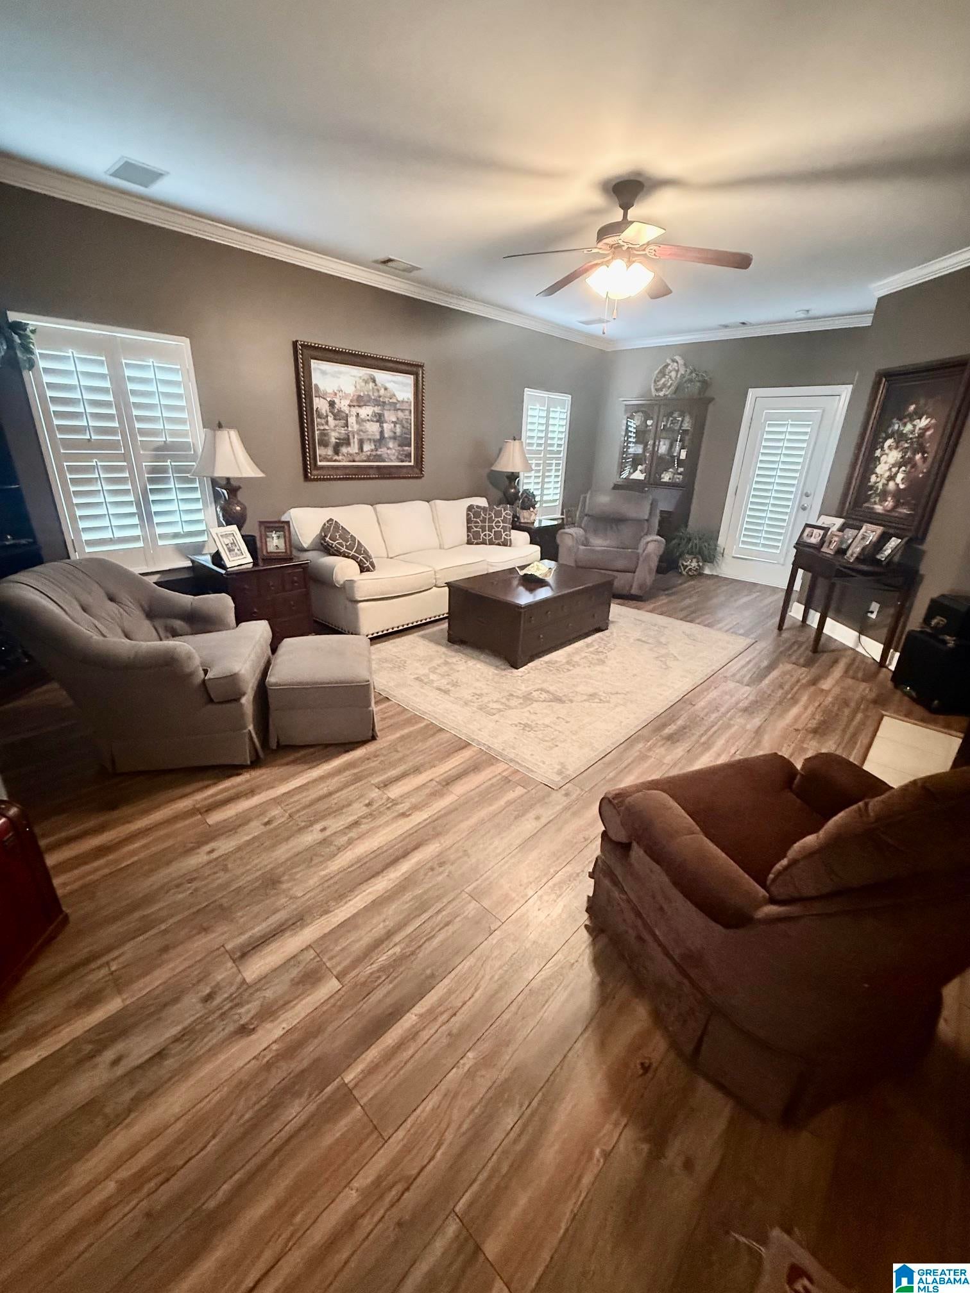
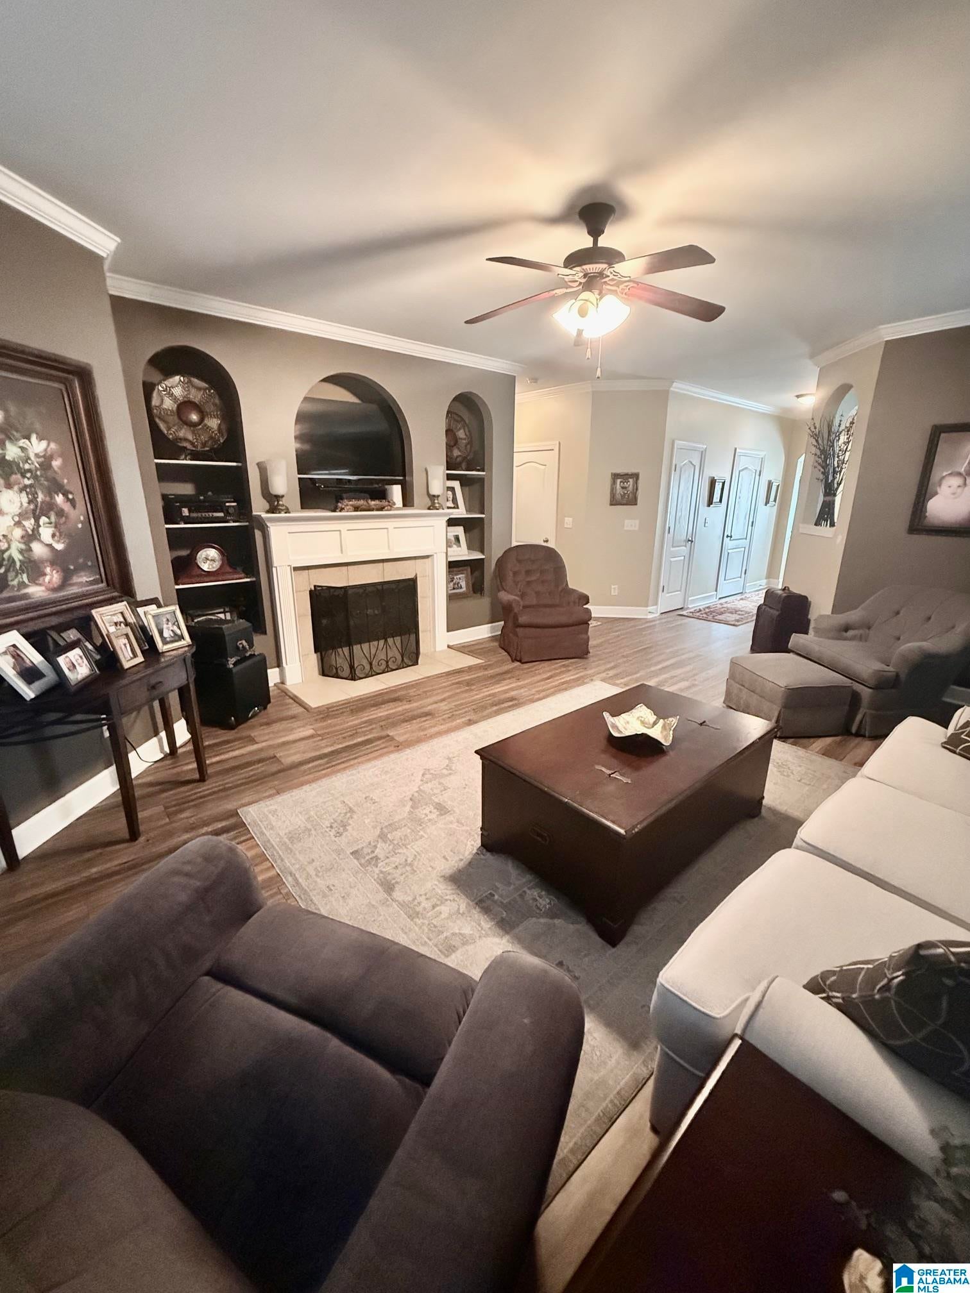
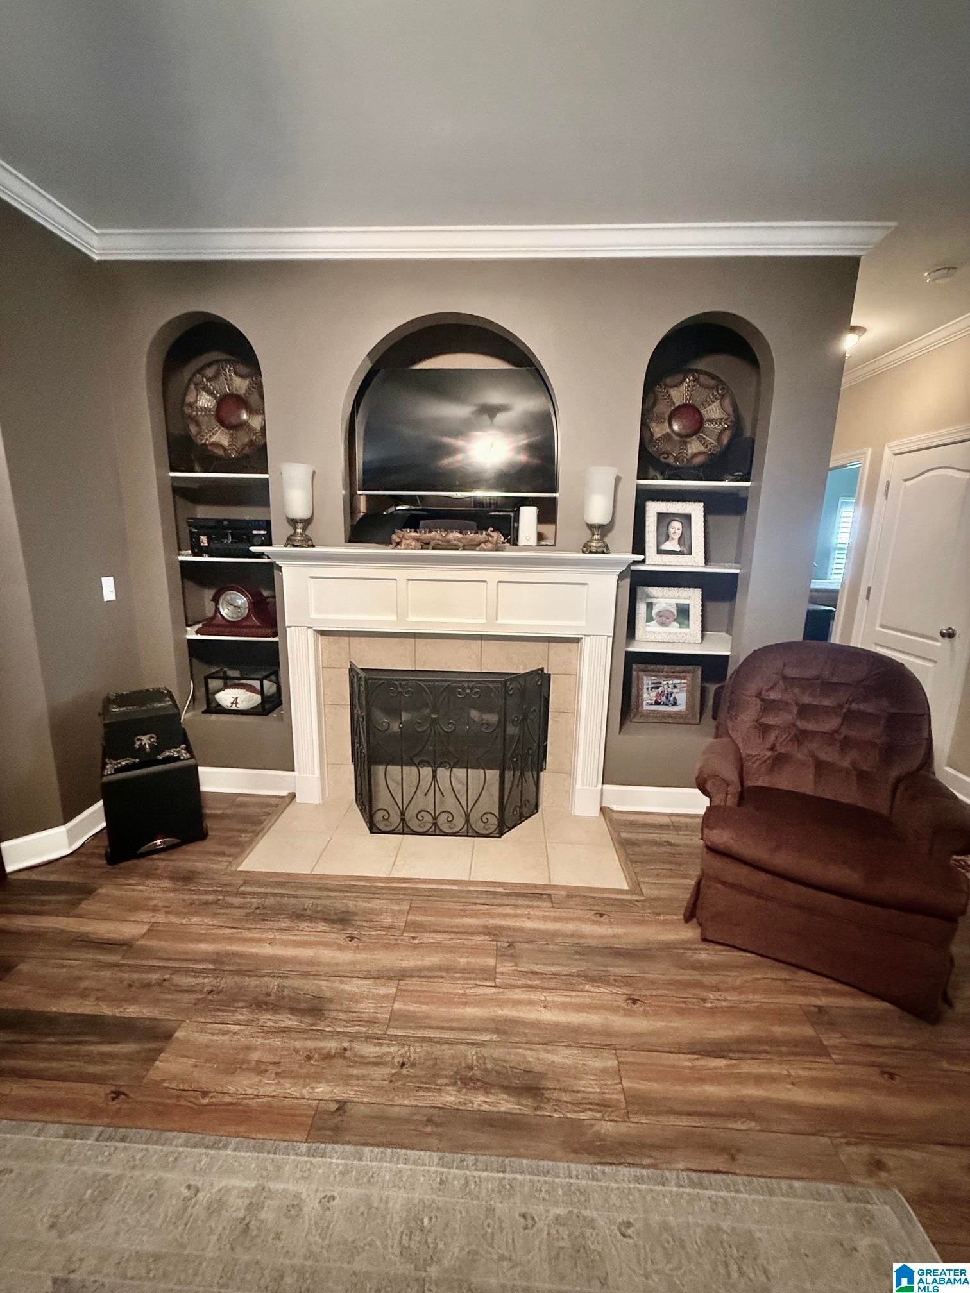
SPOTLESS! Full Brick ~ 3 Bedrooms ~ 2 Baths ~ Walk up stairs to the attic for future expansion ~ Large Open Style Great Room with Gas Log Fireplace/Built In Display Shelves on Each Side of the Fireplace with Arched Accents ~ Kitchen features Stone Tops/Coffee Bar Area/Custom Cabinets/Tile Backsplash/Smooth Top Stove/High End Appliances & Eating Area ~ Wood Style Laminate Flooring ~ Roof 2026 ~ A/C approximately 3 Years ~ Nice Size Laundry Room ~ Primary Bedroom features Octagon Style Trey Ceiling/Hardwood Style Laminate Flooring ~ Primary Bath features Resurfaced Soaking Tub/Large Separate Shower/Double Vanity/Large Walk In Closet ~ Exterior includes Sprinkler System/COVERED Porch/Privacy Fencing. Move In Ready!
Save
Ask
Tour
Hide
Listing Snapshot
Price
$239,900
Days On Site
0 Days
Bedrooms
3
Inside Area (SqFt)
1,800 sqft
Total Baths
2
Full Baths
2
Partial Baths
N/A
Lot Size
N/A
Year Built
2007
MLS® Number
21460555
Status
Active
Property Tax
N/A
HOA/Condo/Coop Fees
$33.33 monthly
Sq Ft Source
N/A
Friends & Family
Recent Activity
| 6 hours ago | Listing updated with changes from the MLS® | |
| 6 hours ago | Listing first seen on site |
General Features
Attached Garage
Yes
Foundation
Slab
Garage
Yes
Garage Spaces
2
Parking
AttachedGarage Faces FrontDriveway
Property Sub Type
Single Family Residence
Style
1-Story
Utilities
Underground UtilitiesSewer Connected
Water Source
Public
Interior Features
Appliances
DishwasherElectric CooktopElectric OvenMicrowaveGas Water HeaterDryer
Cooling
Central Air
Fireplace
Yes
Fireplace Features
Great RoomGas LogGas
Fireplaces
1
Flooring
Laminate
Heating
Central
Interior
Walk-In Closet(s)Stone CountersMaster DownstairsEat-in Kitchen
Laundry Features
Laundry RoomMain LevelElectric Dryer HookupWasher Hookup
Bathroom 2
Level - First
Bedroom 2
Level - First
Bedroom 3
Level - First
Dining Room
Level - First
Great Room
Level - First
Kitchen
Level - First
Laundry
Level - First
Master Bathroom
Level - First
Master Bedroom
Level - First
Save
Ask
Tour
Hide
Exterior Features
Construction Details
Brick
Patio And Porch
CoveredPatioPorch
Windows/Doors
French Doors
Community Features
Association Dues
400
Financing Terms Available
CashConventionalFHAVA Loan
HOA Fee Frequency
Annually
MLS Area
Clay, Palmerdale, Pinson, Remlap
Schools
School District
Unknown
Elementary School
CHALKVILLE
Middle School
CLAY-CHALKVILLE
High School
CLAY-CHALKVILLE
Listing courtesy of Webb & Company Realty
IDX information is provided exclusively for consumers’ personal, non-commercial use, and may not be used for any purpose other than to identify prospective properties consumers may be interested in purchasing. The content of this site is not guaranteed accurate by the MLS. Listing source GALMLS.
Copyright 2026 Greater Alabama MLS, Inc.
IDX information is provided exclusively for consumers’ personal, non-commercial use, and may not be used for any purpose other than to identify prospective properties consumers may be interested in purchasing. The content of this site is not guaranteed accurate by the MLS. Listing source GALMLS.
Copyright 2026 Greater Alabama MLS, Inc.
Neighborhood & Commute
Source: Walkscore
Disclosure: Community information and market data powered by Constellation Data Labs. Information is deemed reliable but not guaranteed.
Save
Ask
Tour
Hide