Save
Ask
Tour
Hide
Share
$499,900
New Listing

327 BARRINGTON COURT
IRONDALE, AL 35210

Single Family Residence|Coming Soon
4
Beds
3
Total Baths
2
Full Baths
1
Partial Bath
2,854
SqFt
$175
/SqFt
2005
Built
Subdivision:
OVERTON CROSSING
County:
Jefferson
Listing courtesy of RealtySouth-OTM-Acton Rd
Call Now: 205-447-2456
Is this the listing for you? We can help make it yours.
205-447-2456
327 BARRINGTON COURT327 BARRINGTON COURT327 BARRINGTON COURT327 BARRINGTON COURT
Save
Ask
Tour
Hide
Share

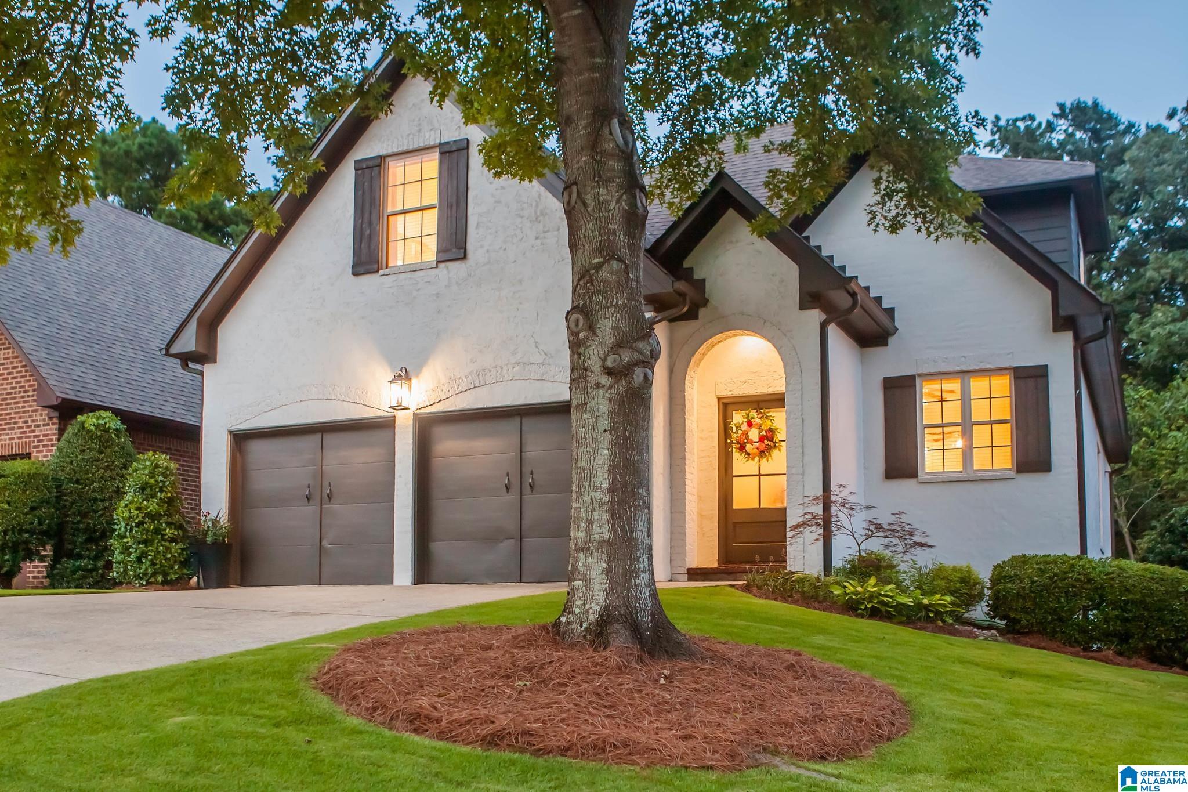
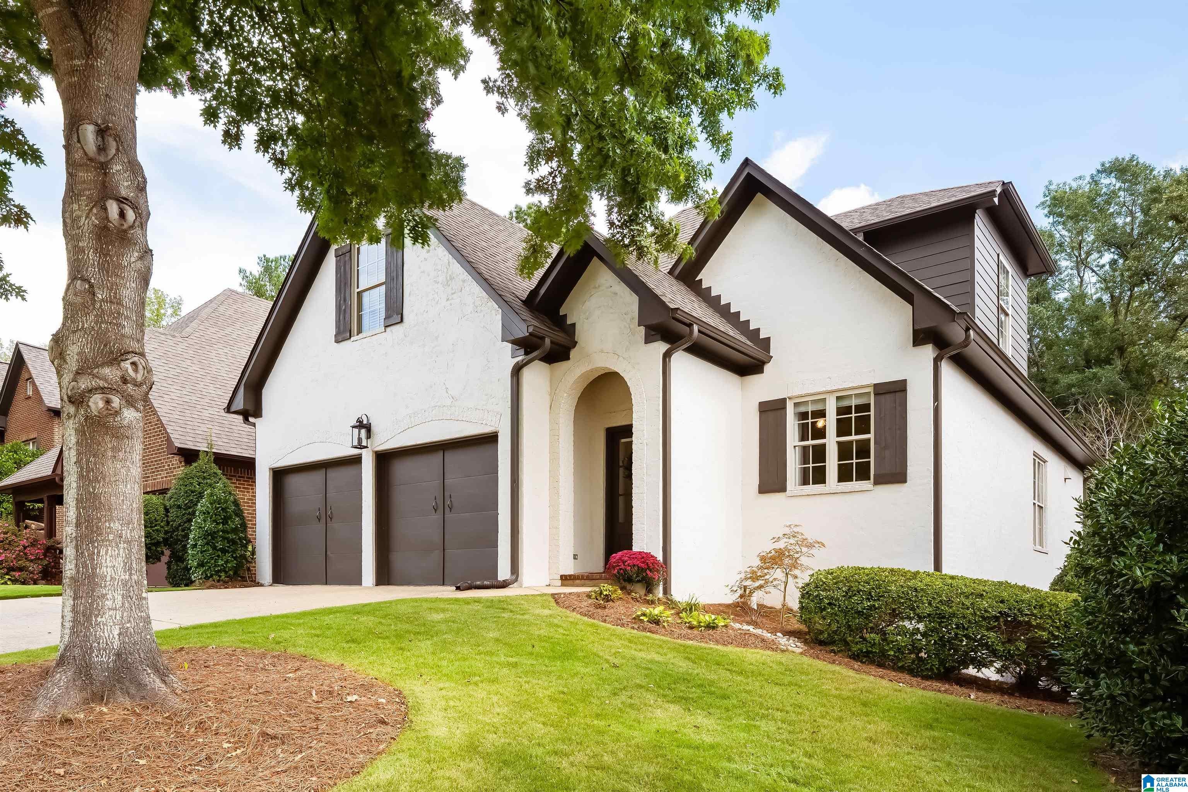
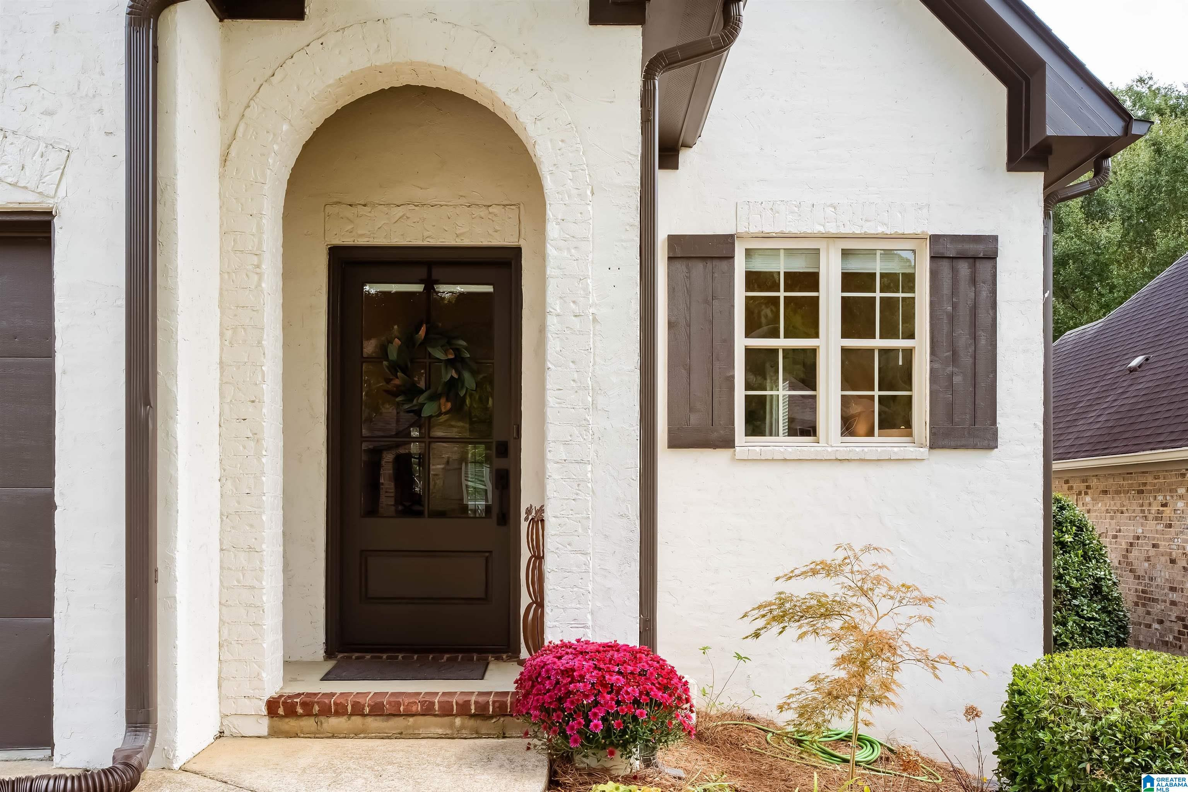
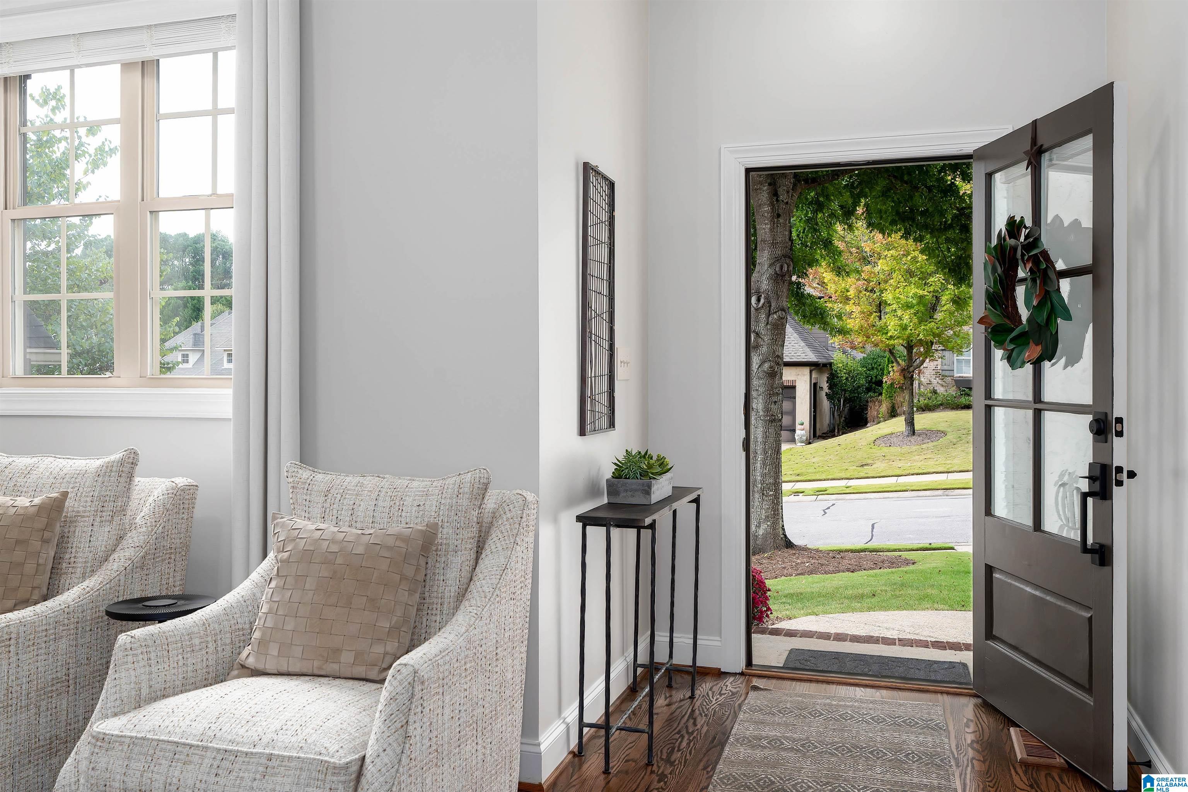
Beautiful 4BD/2.5BA home featuring hardwood floors, abundant natural light and a convenient main-level layout. The updated kitchen offers white shaker cabinetry, quartz countertops, tile backsplash, stainless steel appliances, generous storage and an adjoining breakfast area. The spacious main-level primary suite includes a tray ceiling and stunning renovated bath with a double vanity, quartz countertops, freestanding soaking tub, frameless glass shower and designer tile. A formal dining room, den, half bath, laundry and two-car main-level garage complete the first floor. Upstairs are three additional bedrooms and a full bath. The finished basement provides a large bonus or family room with distinctive wood accent walls, plus additional storage. Enjoy a covered deck overlooking the level, fenced backyard and covered patio below—perfect for relaxing or entertaining.

Save
Ask
Tour
Hide
Share
Listing Snapshot
Price 
$499,900
Days On Site 
0 Days
Bedrooms 
4
Inside Area (SqFt) 
2,854 sqft
Total Baths 
3
Full Baths 
2
Partial Baths 
1
Lot Size 
0.13 Acres
Year Built 
2005
MLS® Number 
21460560
Status 
Coming Soon
Property Tax 
N/A
HOA/Condo/Coop Fees 
$29.17 monthly
Sq Ft Source 
Appraiser
Friends & Family
Recent Activity
6 hours agoListing updated with changes from the MLS®
6 hours agoListing first seen on site
General Features
Acres 
0.13
Garage 
Yes
Garage Spaces 
2
Parking 
Garage Faces FrontDriveway
Property Sub Type 
Single Family Residence
SqFt Below 
513
Style 
1.5-Story
Utilities 
Underground UtilitiesSewer Connected
Water Source 
Public
Interior Features
Appliances 
DishwasherElectric CooktopRefrigeratorMicrowaveGas Water HeaterDryerStainless Steel Appliance(s)
Basement 
FullConcrete
Cooling 
Ceiling Fan(s)Dual
Fireplace 
Yes
Fireplace Features 
DenGas LogGas
Fireplaces 
1
Flooring 
HardwoodTile
Interior 
Walk-In Closet(s)PantryCrown MoldingHigh CeilingsRecessed LightingStone CountersMaster DownstairsEat-in Kitchen
Laundry Features 
Laundry RoomMain LevelElectric Dryer HookupWasher Hookup
Window Features 
Double Pane Windows
Bathroom 1 
Level - First
Bathroom 3 
Level - Second
Bedroom 1 
Level - First
Bedroom 3 
Level - Second
Bedroom 4 
Level - Second
Bedroom 5 
Level - Second
Dining Room 
Level - First
Family Room 
Level - First
Kitchen 
Level - First
Laundry 
Level - First
Master Bathroom 
Level - First
Master Bedroom 
Level - First
Save
Ask
Tour
Hide
Share
Exterior Features
Construction Details 
Brick
Fencing 
Fenced
Lot Features 
Interior LotFew Trees
Patio And Porch 
CoveredDeckPatioPorch
Windows/Doors 
Double Pane Windows
Community Features
Association Dues 
350
Community Features 
Sidewalks
Financing Terms Available 
CashConventionalFHAVA Loan
HOA Fee Frequency 
Annually
MLS Area 
CrestlineGardens, Crestline Park, Irondale
Roads 
Paved
Schools
School District
Unknown
Elementary School
GRANTSWOOD
Middle School
IRONDALE
High School
SHADES VALLEY
Listing courtesy of RealtySouth-OTM-Acton Rd

IDX information is provided exclusively for consumers’ personal, non-commercial use, and may not be used for any purpose other than to identify prospective properties consumers may be interested in purchasing. The content of this site is not guaranteed accurate by the MLS. Listing source GALMLS.

Copyright 2026 Greater Alabama MLS, Inc.

Neighborhood & Commute
Source: Walkscore
Disclosure: Community information and market data powered by Constellation Data Labs. Information is deemed reliable but not guaranteed.
Save
Ask
Tour
Hide
Share