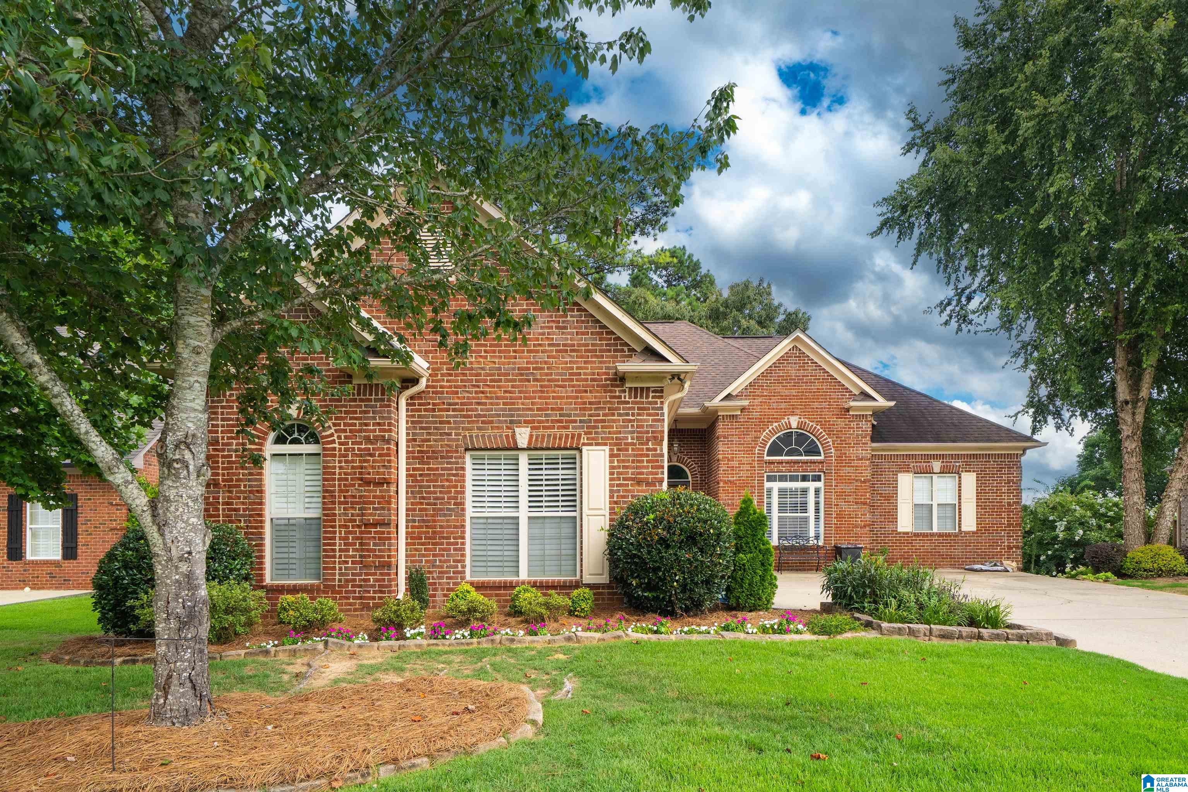
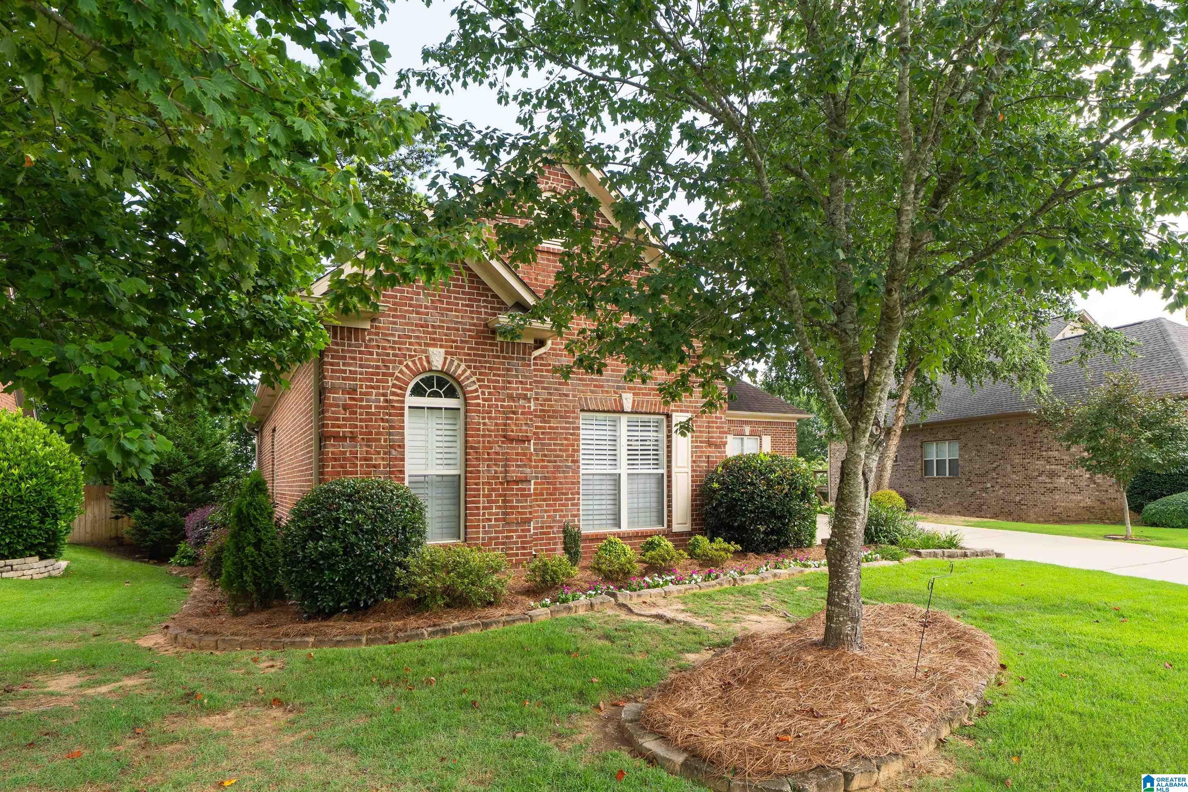
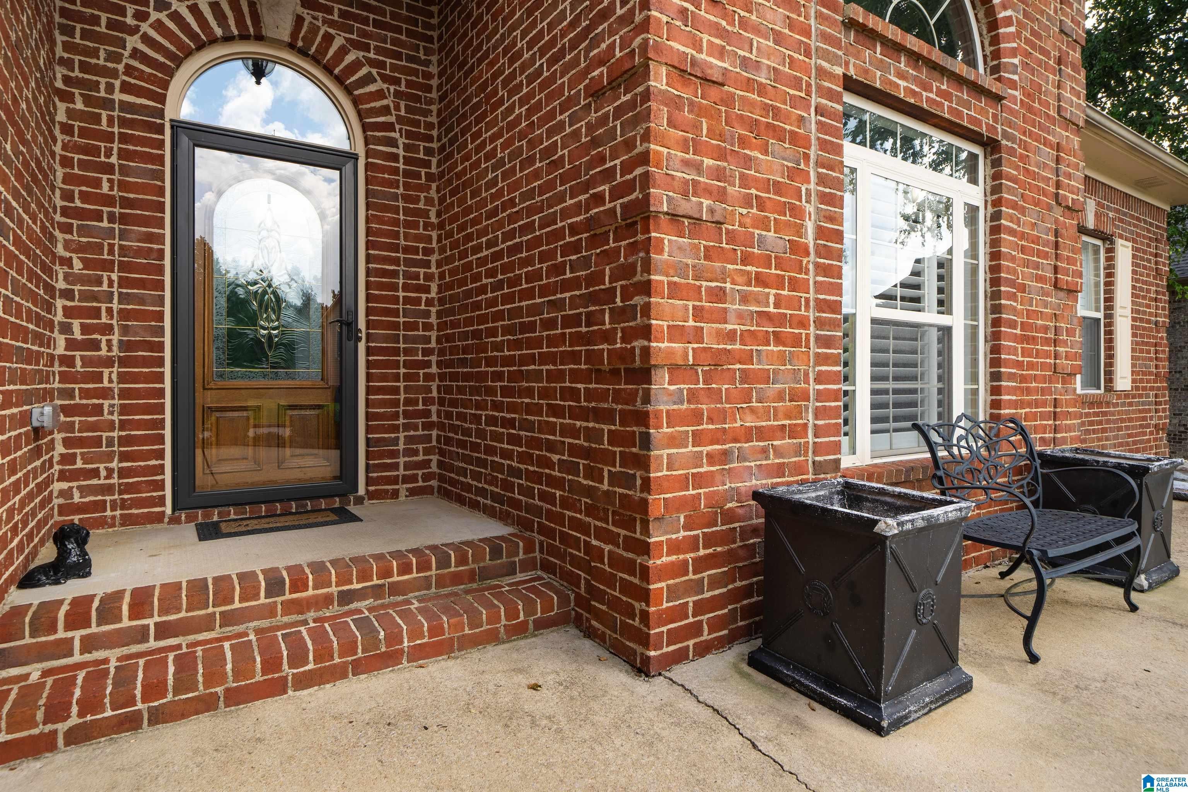
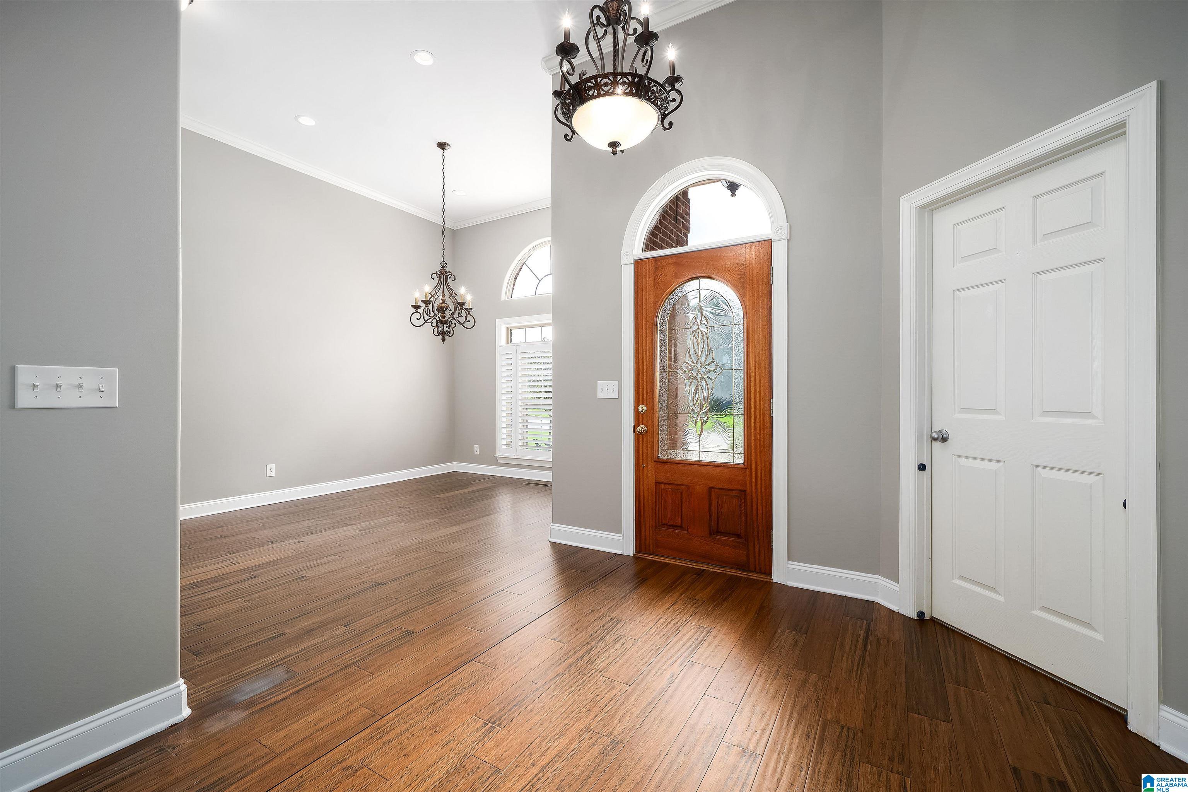
Welcome to Carrington Lakes, where resort style living meets everyday comfort in the award winning Trussville School System! This full brick, one level home offers 3 bedrooms and 2 full baths on the main level, plus a finished walkout basement featuring a fourth bedroom, full bath, bonus room, and office. Need more space? The unfinished portion of the basement area provides endless possibilities for future expansion, storage, a home gym, workshop, or media room. Inside you'll love the split bedroom floor plan, hardwood laminate flooring, stone countertops, breakfast bar, gas fireplace, and screened and covered deck overlooking the peaceful setting. Carrington Lakes offers a gated entrance, four stocked lakes, fishing, walking trails, clubhouse, fitness center, junior Olympic pool, tennis and pickleball courts, playground, and a private boat launch for non motorized boats. This is the lifestyle you've been waiting for!
Save
Ask
Tour
Hide
Share
Listing Snapshot
Price
$399,900
Days On Site
0 Days
Bedrooms
4
Inside Area (SqFt)
2,541 sqft
Total Baths
3
Full Baths
3
Partial Baths
N/A
Lot Size
0.3 Acres
Year Built
2006
MLS® Number
21460566
Status
Coming Soon
Property Tax
N/A
HOA/Condo/Coop Fees
$120.83 monthly
Sq Ft Source
Appraiser
Friends & Family
React
Invite
Recent Activity
3 hours ago
Listing updated with changes from the MLS®
5 hours ago
Listing first seen on site
General Features
Acres
0.3
Attached Garage
Yes
Garage
Yes
Garage Spaces
2
Parking
AttachedGarage Faces SideDriveway
Property Sub Type
Single Family Residence
Security
Security SystemGated with Guard
SqFt Below
801
Style
1-Story
Utilities
Underground UtilitiesSewer Connected
Water Source
Public
Interior Features
Appliances
DishwasherElectric CooktopRefrigeratorMicrowaveGas Water HeaterDryerSelf Cleaning OvenStainless Steel Appliance(s)
IDX information is provided exclusively for consumers’ personal, non-commercial use, and may not be used for any purpose other than to identify prospective properties consumers may be interested in purchasing. The content of this site is not guaranteed accurate by the MLS. Listing source GALMLS.
Copyright 2026 Greater Alabama MLS, Inc.
Neighborhood & Commute
Source: Walkscore
Disclosure: Community information and market data powered by Constellation Data Labs. Information is deemed reliable but not guaranteed.