Save
Ask
Tour
Hide
Share
$210,000
1 Day On Site

61 JOY DRIVE
STERRETT, AL 35147

For Sale|Residential|Active
4
Beds
3
Total Baths
3
Full Baths
2,764
SqFt
$76
/SqFt
2026
Built
County:
Shelby
Listing courtesy of eXp Realty, LLC Central
Call Now: 205-447-2456
Is this the listing for you? We can help make it yours.
205-447-2456
Upcoming Open Houses
Sat, Aug 1, 1:00 PM - 3:00 PM
61 JOY DRIVE61 JOY DRIVE61 JOY DRIVE61 JOY DRIVE
Save
Ask
Tour
Hide
Share

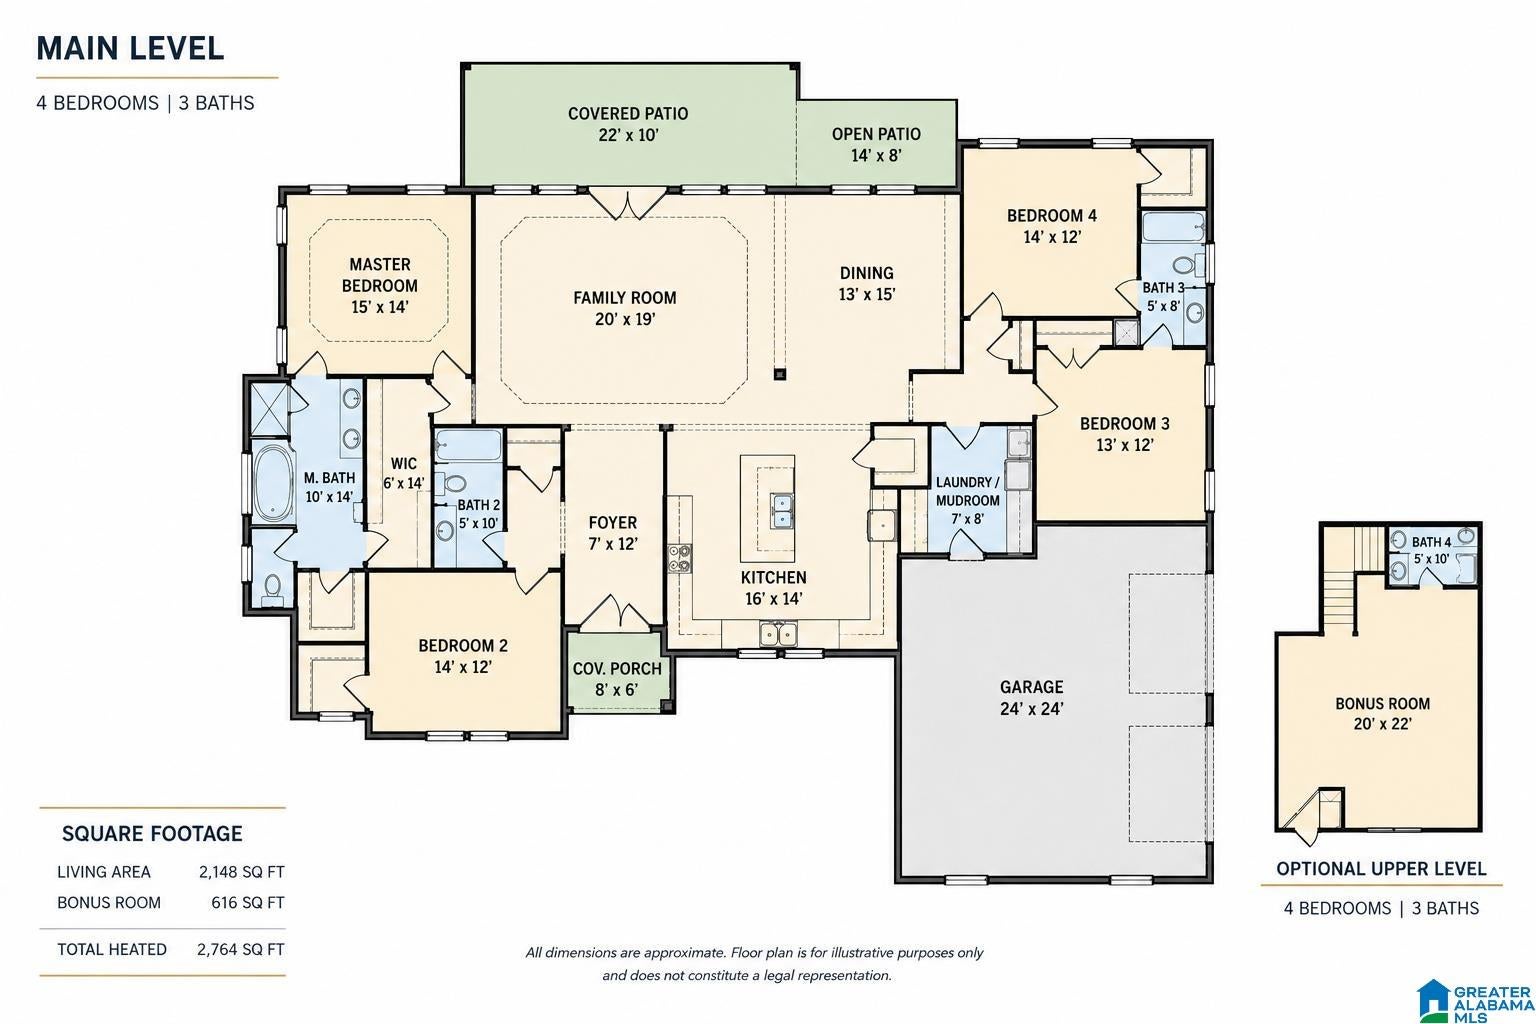
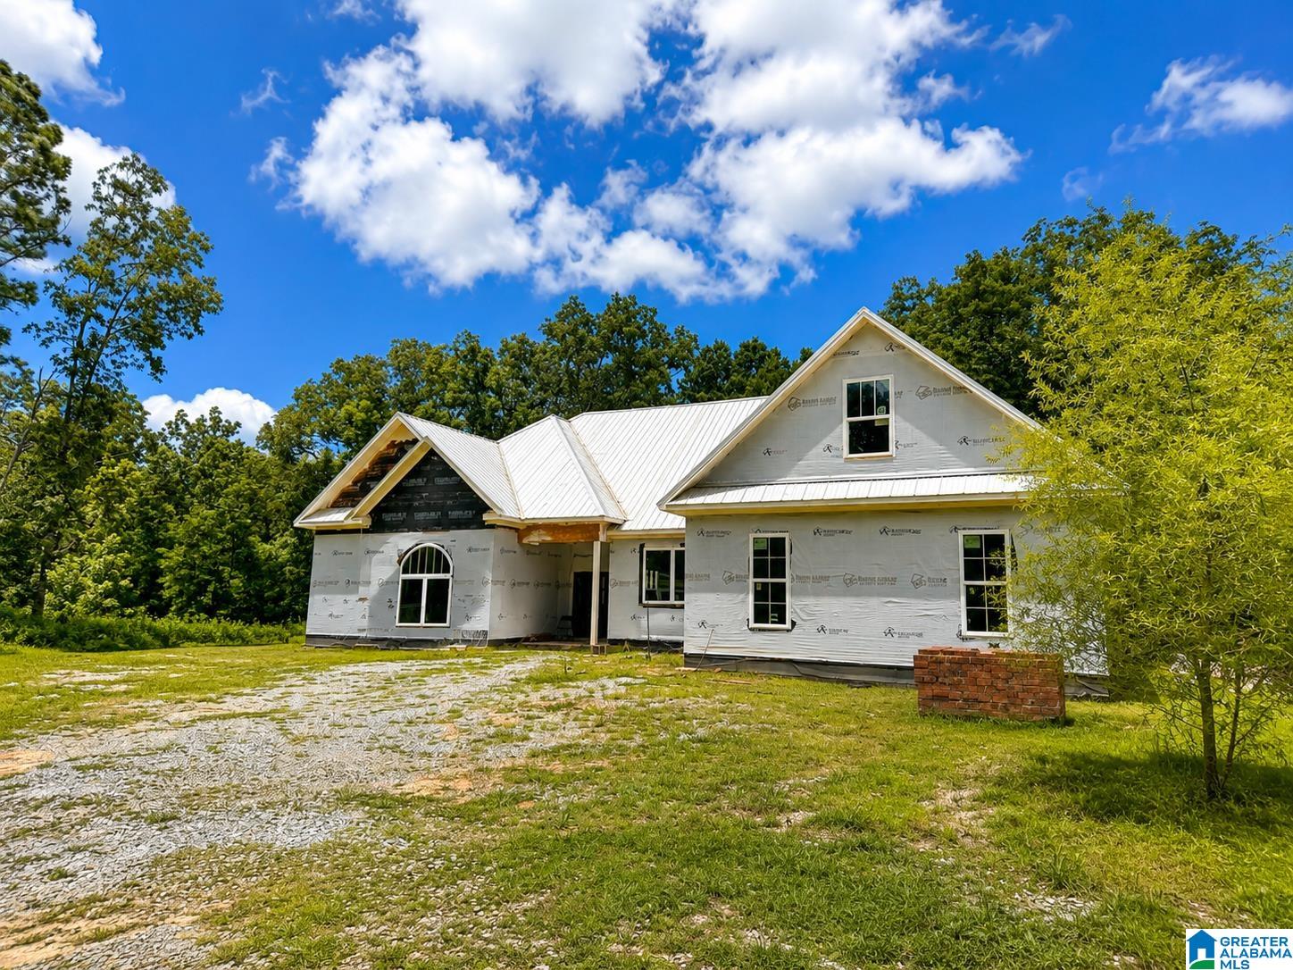
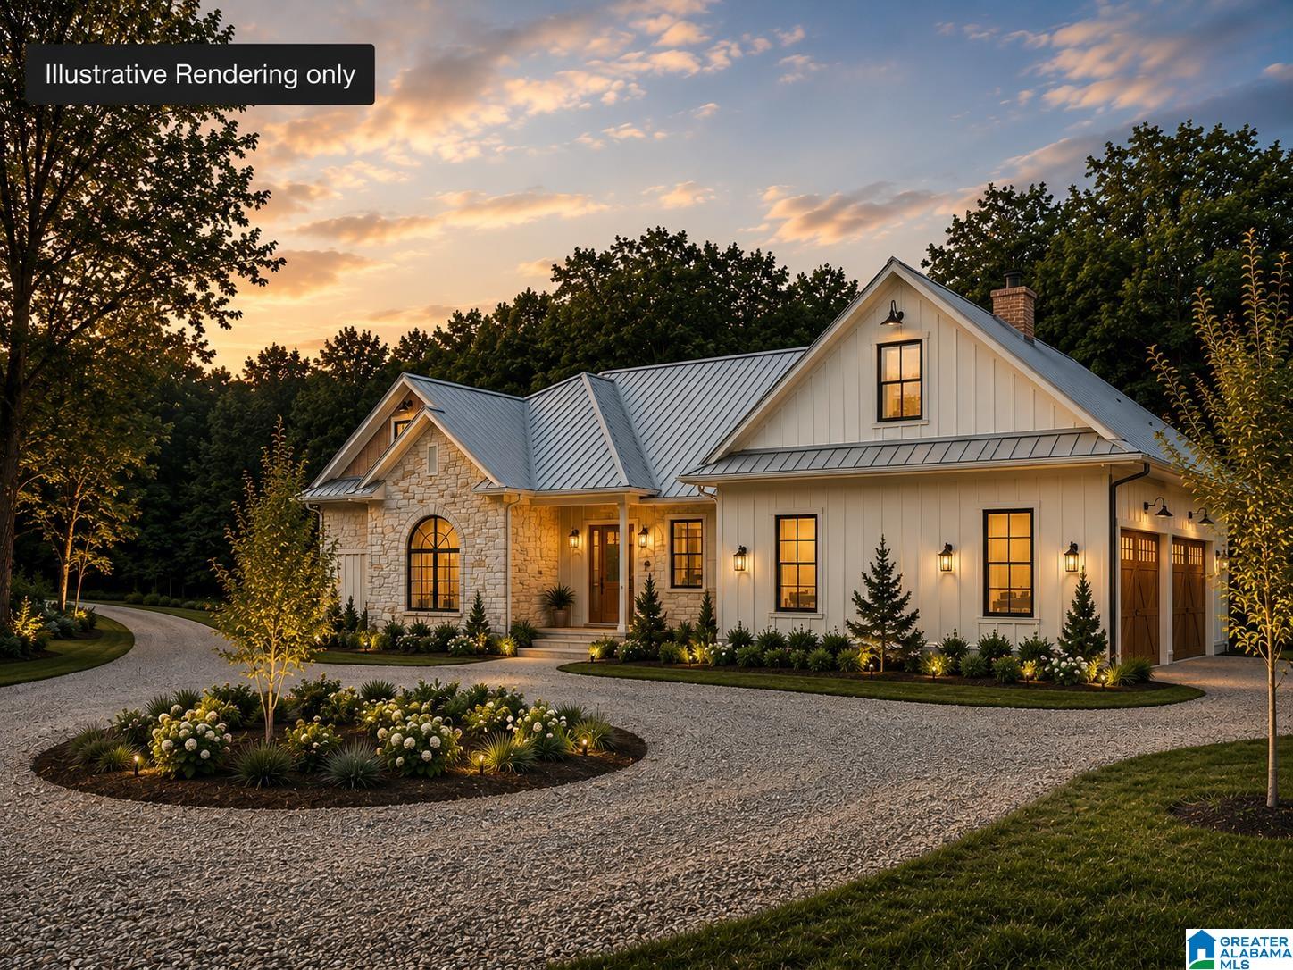
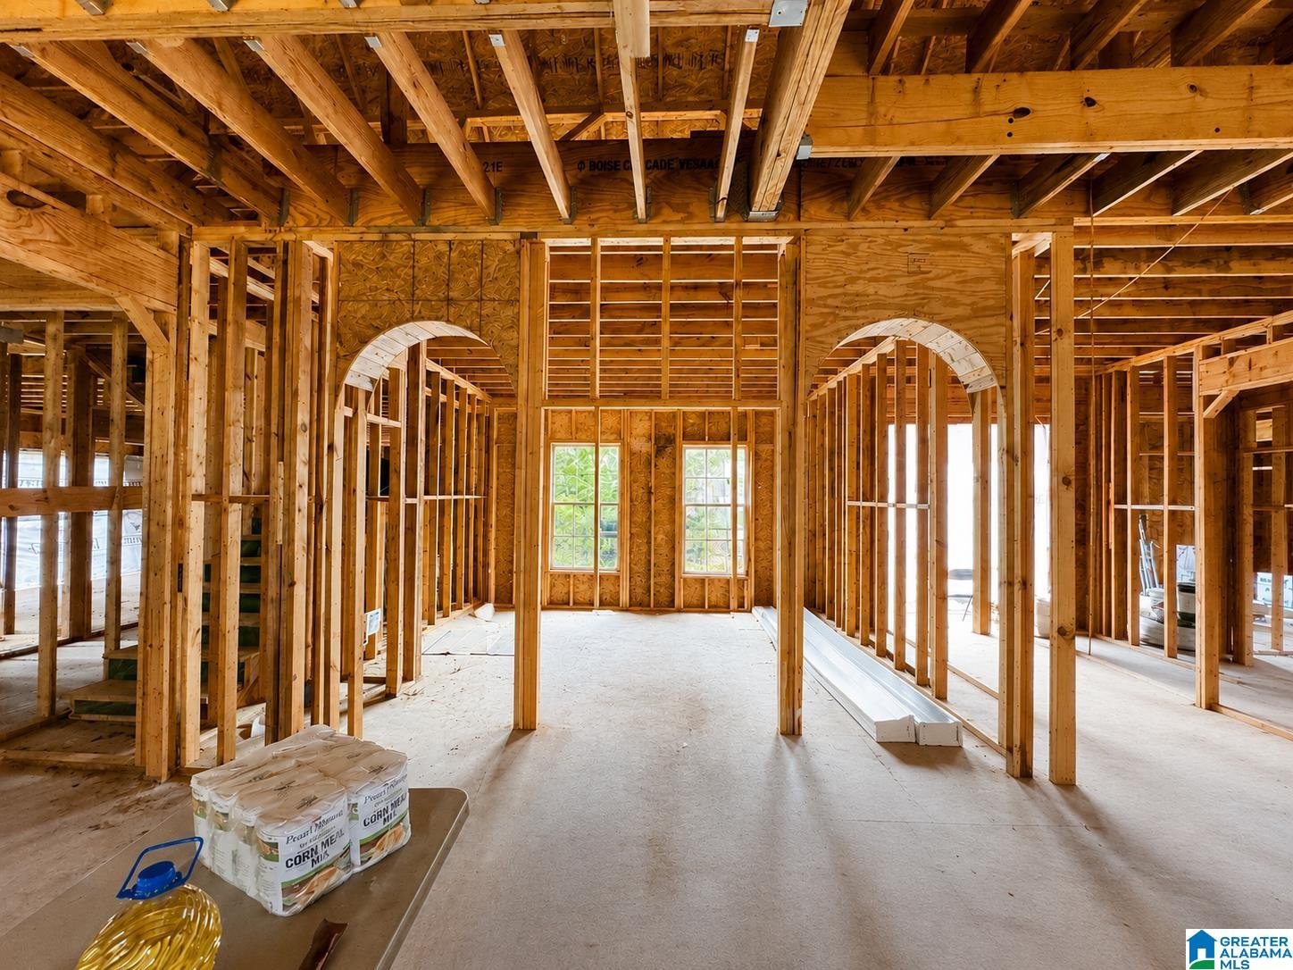
Rare opportunity to complete your dream home on 1.5 acres zoned for Chelsea schools! This custom home is being sold as-is in its current unfinished condition at the listed price, giving you the opportunity to finish it exactly the way you want. The one-level floor plan offers 4 bedrooms, an open-concept layout, a covered back patio, and the option to finish the upstairs for additional living space/5th bedroom. Much of the heavy lifting is already complete, including lot prep, some utilities, septic, framing, metal roof, windows, plumbing and electrical rough-ins, and HVAC rough-in. Skip many of the delays, expense, and uncertainty of starting from raw land while still choosing your own finishes. There’s also the opportunity to create a private driveway off Old Highway 280 for added privacy and convenient access. Construction financing available to purchase and complete the home. Ask for details! Appointment required to access property.

Save
Ask
Tour
Hide
Share
Listing Snapshot
Price 
$210,000
Days On Site 
1 Day
Bedrooms 
4
Inside Area (SqFt) 
2,764 sqft
Total Baths 
3
Full Baths 
3
Partial Baths 
N/A
Lot Size 
1.5 Acres
Year Built 
2026
MLS® Number 
21460718
Status 
Active
Property Tax 
N/A
HOA/Condo/Coop Fees 
N/A
Sq Ft Source 
Plans
Friends & Family
Recent Activity
7 hours agoListing updated with changes from the MLS®
yesterdayListing first seen on site
General Features
Acres 
1.5
Foundation 
Slab
Garage 
Yes
Garage Spaces 
2
Parking 
Garage Faces Side
Sewer 
Septic Tank
Style 
1-Story
Water Source 
Public
Interior Features
Appliances 
Electric Water HeaterDryerNone
Cooling 
Central Air
Flooring 
Concrete
Heating 
Central
Interior 
Walk-In Closet(s)Master Downstairs
Laundry Features 
Laundry RoomMain LevelElectric Dryer HookupWasher Hookup
Bathroom 2 
Level - First
Bathroom 3 
Level - First
Bedroom 2 
Level - First
Bedroom 3 
Level - First
Bedroom 4 
Level - First
Bonus 
Level - Second
Dining Room 
Level - First
Kitchen 
Level - First
Laundry 
Level - First
Living Room 
Level - First
Master Bathroom 
Level - First
Master Bedroom 
Level - First
Save
Ask
Tour
Hide
Share
Exterior Features
Other Structures 
Storage
Patio And Porch 
CoveredPatio
Community Features
Financing Terms Available 
CashConventional
MLS Area 
Harpersville, Sterrett, Vandiver, Vincent
Schools
School District
Unknown
Elementary School
CHELSEA PARK
Middle School
CHELSEA
High School
CHELSEA
Listing courtesy of eXp Realty, LLC Central

IDX information is provided exclusively for consumers’ personal, non-commercial use, and may not be used for any purpose other than to identify prospective properties consumers may be interested in purchasing. The content of this site is not guaranteed accurate by the MLS. Listing source GALMLS.

Copyright 2026 Greater Alabama MLS, Inc.

Neighborhood & Commute
Source: Walkscore
Disclosure: Community information and market data powered by Constellation Data Labs. Information is deemed reliable but not guaranteed.
Save
Ask
Tour
Hide
Share