Save
Ask
Tour
Hide
Share
$515,000
New Listing

4730 ARDEN WAY
HOOVER, AL 35244

For Sale|Single Family Residence|Active
4
Beds
4
Total Baths
3
Full Baths
1
Partial Bath
2,432
SqFt
$212
/SqFt
2024
Built
Subdivision:
EVERLEE
County:
Jefferson
Listing courtesy of AXEN Realty, LLC
Call Now: 205-447-2456
Is this the listing for you? We can help make it yours.
205-447-2456
4730 ARDEN WAY4730 ARDEN WAY4730 ARDEN WAY4730 ARDEN WAY
Save
Ask
Tour
Hide
Share

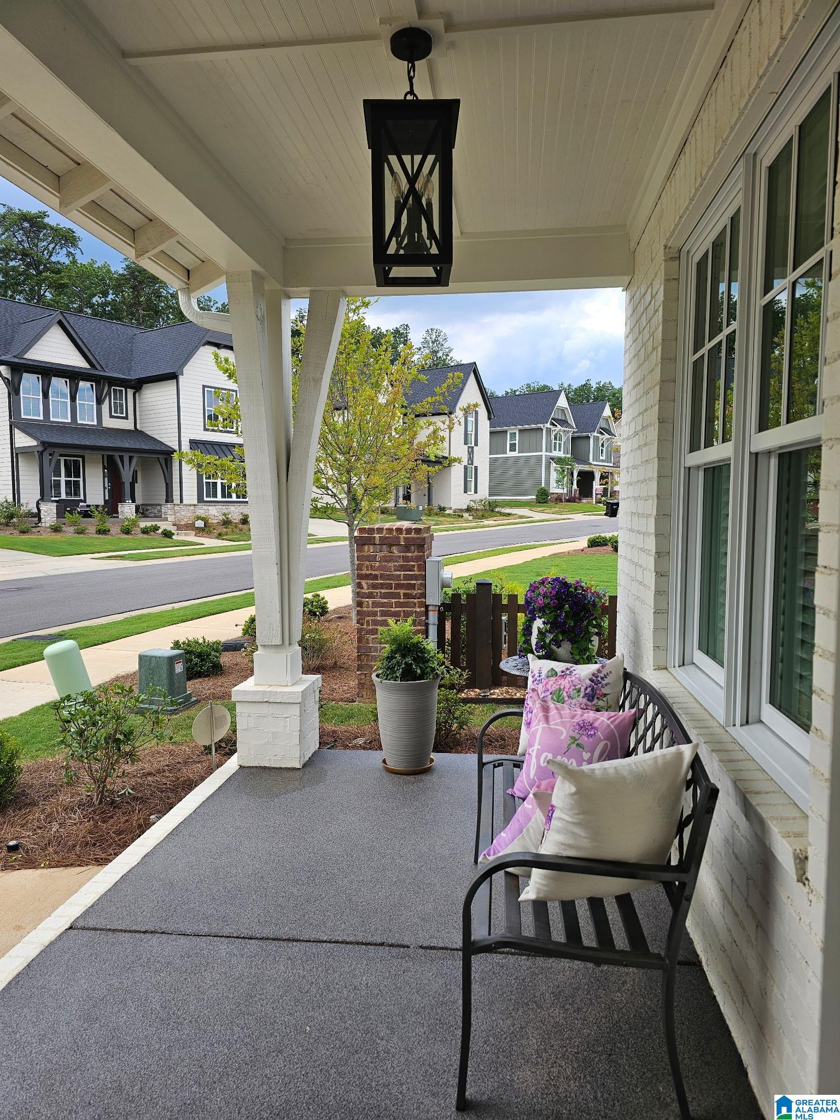
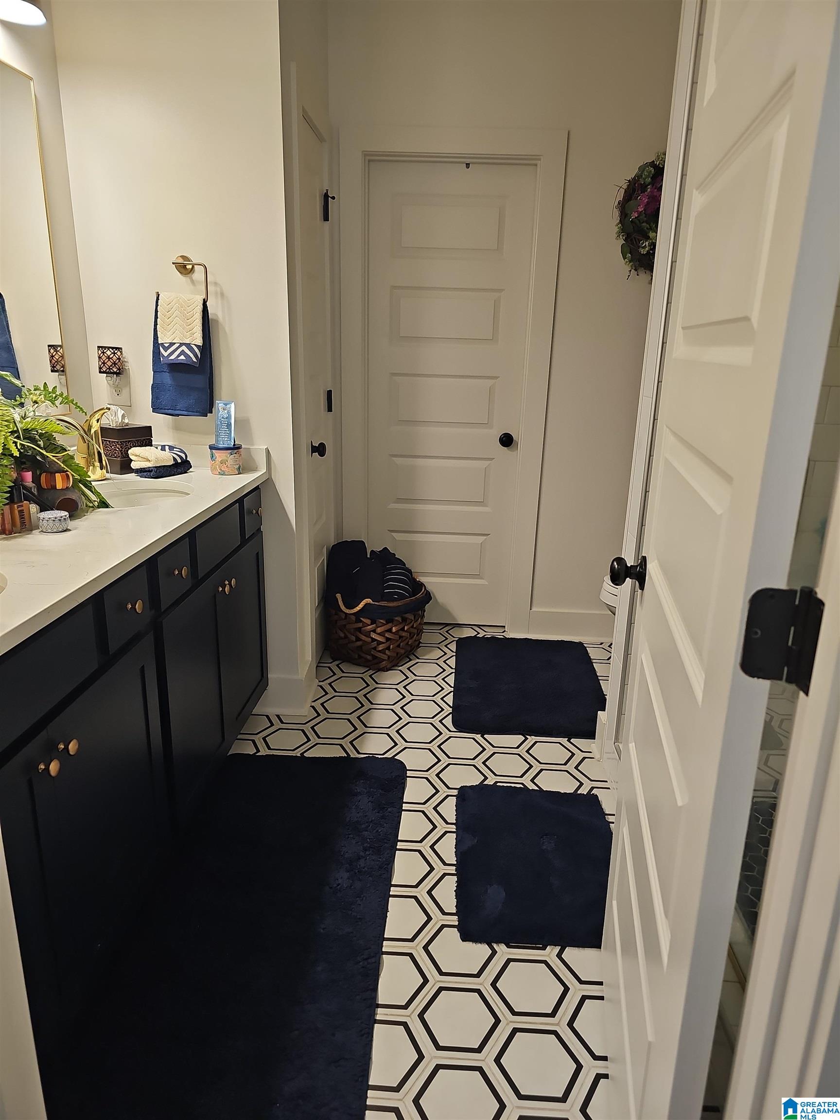
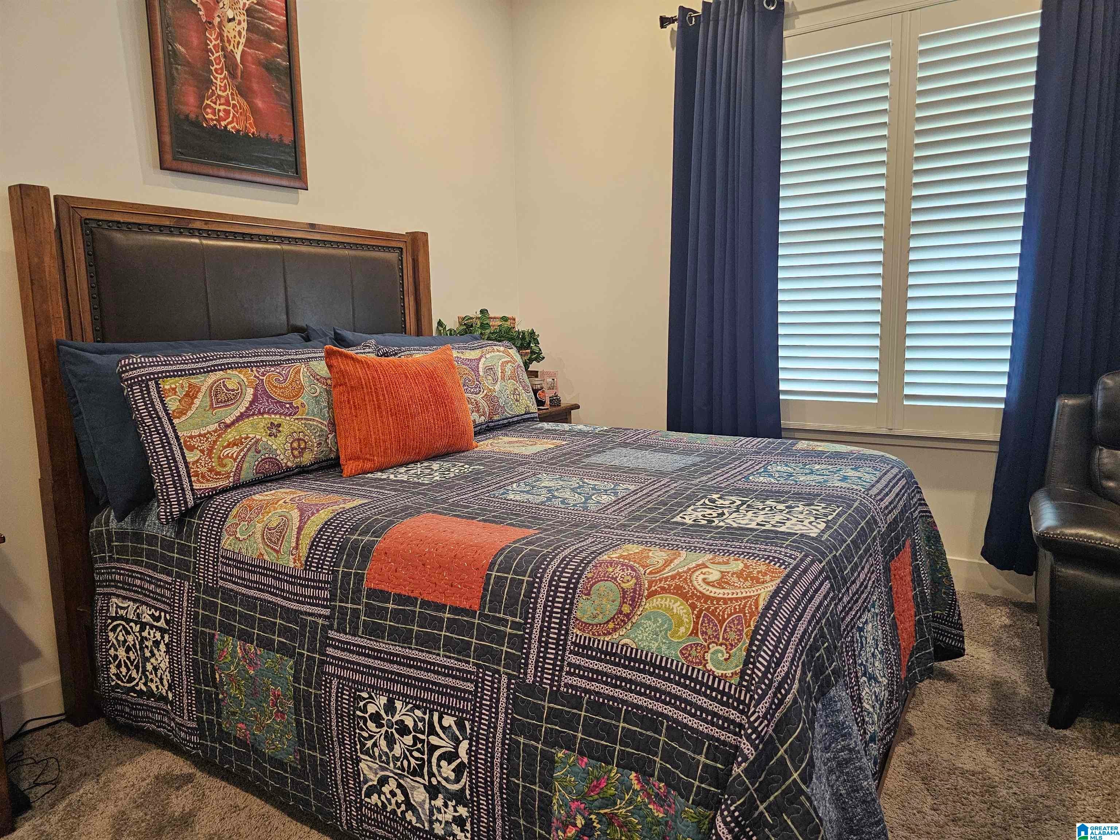
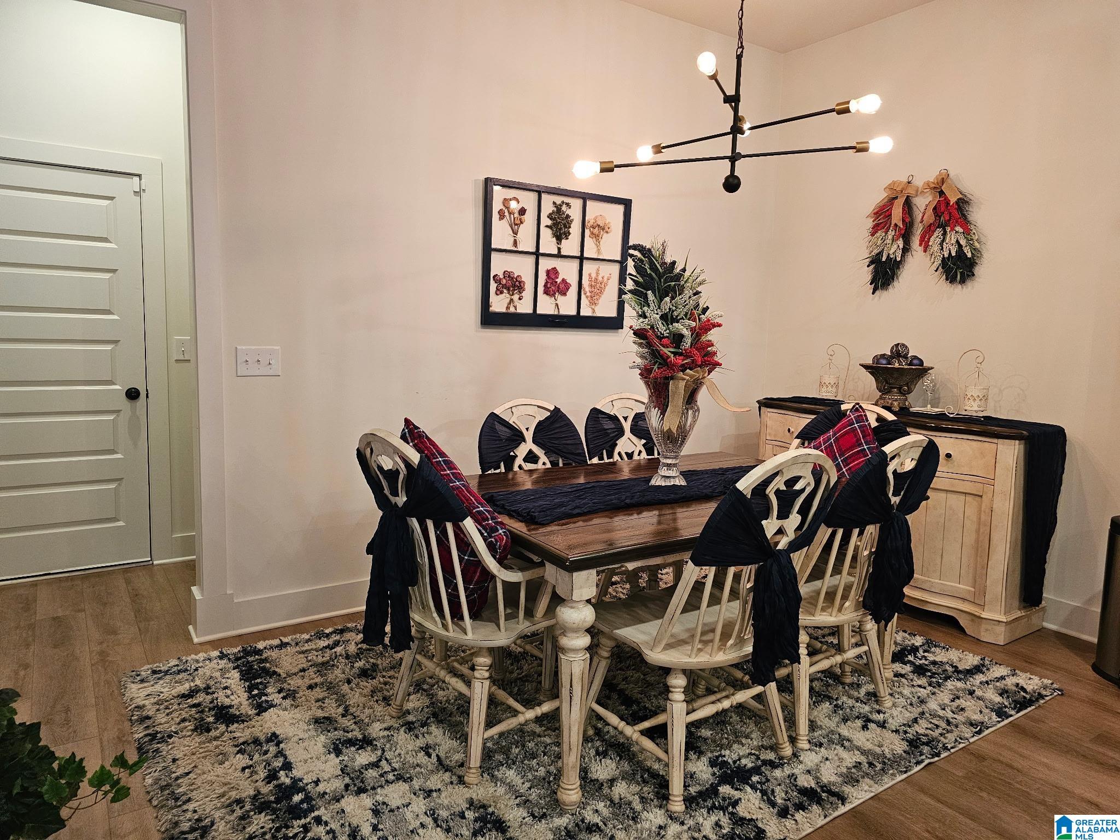
Welcome to a move-in-ready cottage home in Everlee, Hoover’s walkable resort-style community. Built in 2024, this upgraded 4-bedroom, 3.5-bath residence offers approximately 2,400+ square feet of comfortable, low-maintenance living. Inside, an open-concept layout connects a spacious living room, dining area, and chef-inspired kitchen, making everyday life and entertaining flow naturally. Plantation shutters throughout the home bring warmth, natural light, and added privacy. The main-level primary suite includes convenient access to the laundry room. Upstairs, you’ll find three additional bedrooms, two full bathrooms, and a versatile loft/den suited for a home office, movie nights, or a playroom. Step outside to a covered patio with a remote-controlled motorized screen for year-round outdoor enjoyment. The two-car garage features a professionally finished epoxy floor. The cottage HOA includes lawn care.

Save
Ask
Tour
Hide
Share
Listing Snapshot
Price 
$515,000
Days On Site 
0 Days
Bedrooms 
4
Inside Area (SqFt) 
2,432 sqft
Total Baths 
4
Full Baths 
3
Partial Baths 
1
Lot Size 
0.9 Acres
Year Built 
2024
MLS® Number 
21460901
Status 
Active
Property Tax 
N/A
HOA/Condo/Coop Fees 
$108.33 monthly
Sq Ft Source 
N/A
Friends & Family
Recent Activity
56 minutes agoListing updated with changes from the MLS®
2 hours agoListing first seen on site
General Features
Acres 
0.9
Attached Garage 
Yes
Foundation 
Slab
Garage 
Yes
Garage Spaces 
2
Parking 
Off StreetOn StreetAttachedGarage Faces RearDriveway
Property Sub Type 
Single Family Residence
Security 
Security System
Style 
2+ Story
Utilities 
Underground UtilitiesSewer Connected
Water Source 
Public
Interior Features
Appliances 
DishwasherElectric CooktopFreezerRefrigeratorIce MakerMicrowaveElectric Water HeaterDryerSelf Cleaning Oven
Cooling 
Central Air
Flooring 
CarpetTileVinyl
Heating 
Central
Interior 
Walk-In Closet(s)Stone CountersMaster Downstairs
Laundry Features 
Laundry RoomMain LevelElectric Dryer HookupWasher Hookup
Bathroom 1 
Level - First
Bathroom 3 
Level - Second
Bathroom 4 
Level - Second
Bedroom 2 
Level - Second
Bedroom 3 
Level - Second
Bonus 
Level - Second
Great Room 
Level - First
Kitchen 
Level - First
Laundry 
Level - First
Master Bathroom 
Level - First
Master Bedroom 
Level - First
Save
Ask
Tour
Hide
Share
Exterior Features
Construction Details 
Vinyl SidingBrick
Patio And Porch 
PatioPorchScreened
Pool Features 
Outdoor PoolIn GroundCommunity
Community Features
Association Dues 
1300
Community Features 
Pool
Financing Terms Available 
CashConventionalFHAVA Loan
HOA Fee Frequency 
Annually
MLS Area 
Bluff Park, Hoover, Riverchase
Schools
School District
Unknown
Elementary School
SOUTH SHADES CREST
Middle School
BUMPUS, ROBERT F
High School
HOOVER
Listing courtesy of AXEN Realty, LLC

IDX information is provided exclusively for consumers’ personal, non-commercial use, and may not be used for any purpose other than to identify prospective properties consumers may be interested in purchasing. The content of this site is not guaranteed accurate by the MLS. Listing source GALMLS.

Copyright 2026 Greater Alabama MLS, Inc.

Neighborhood & Commute
Source: Walkscore
Disclosure: Community information and market data powered by Constellation Data Labs. Information is deemed reliable but not guaranteed.
Save
Ask
Tour
Hide
Share