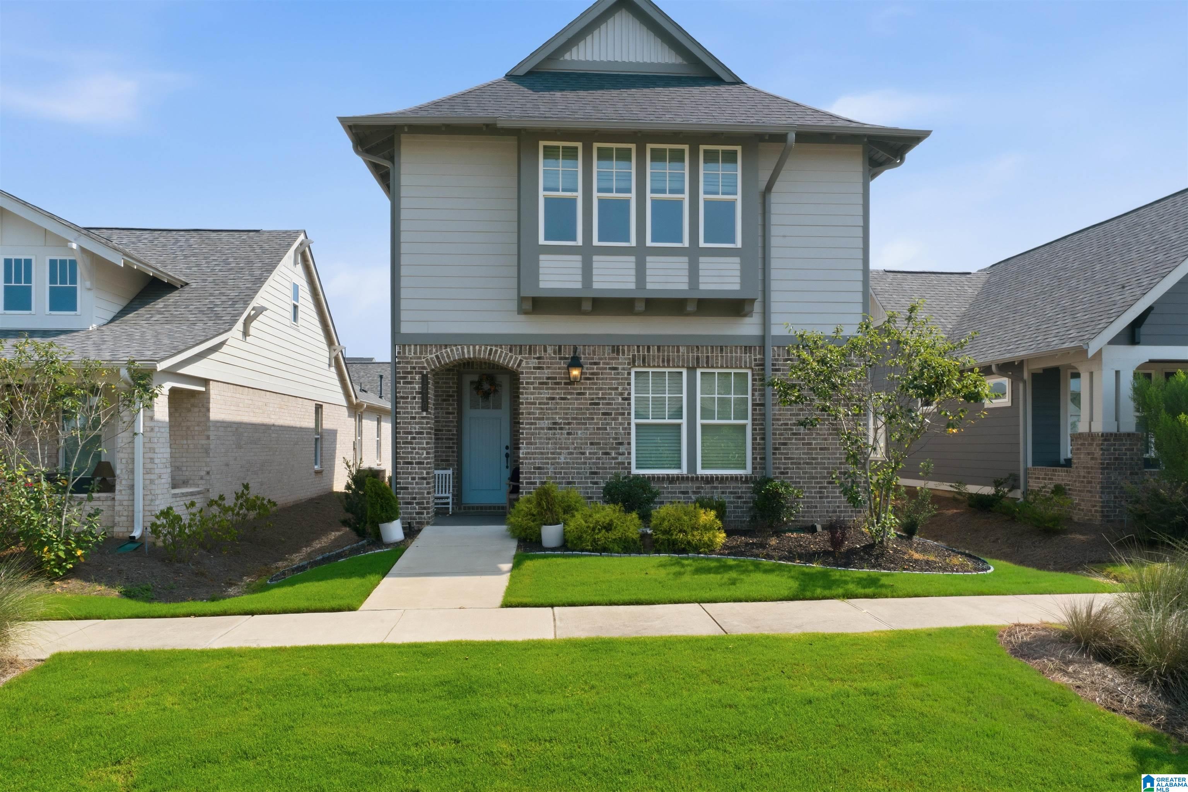
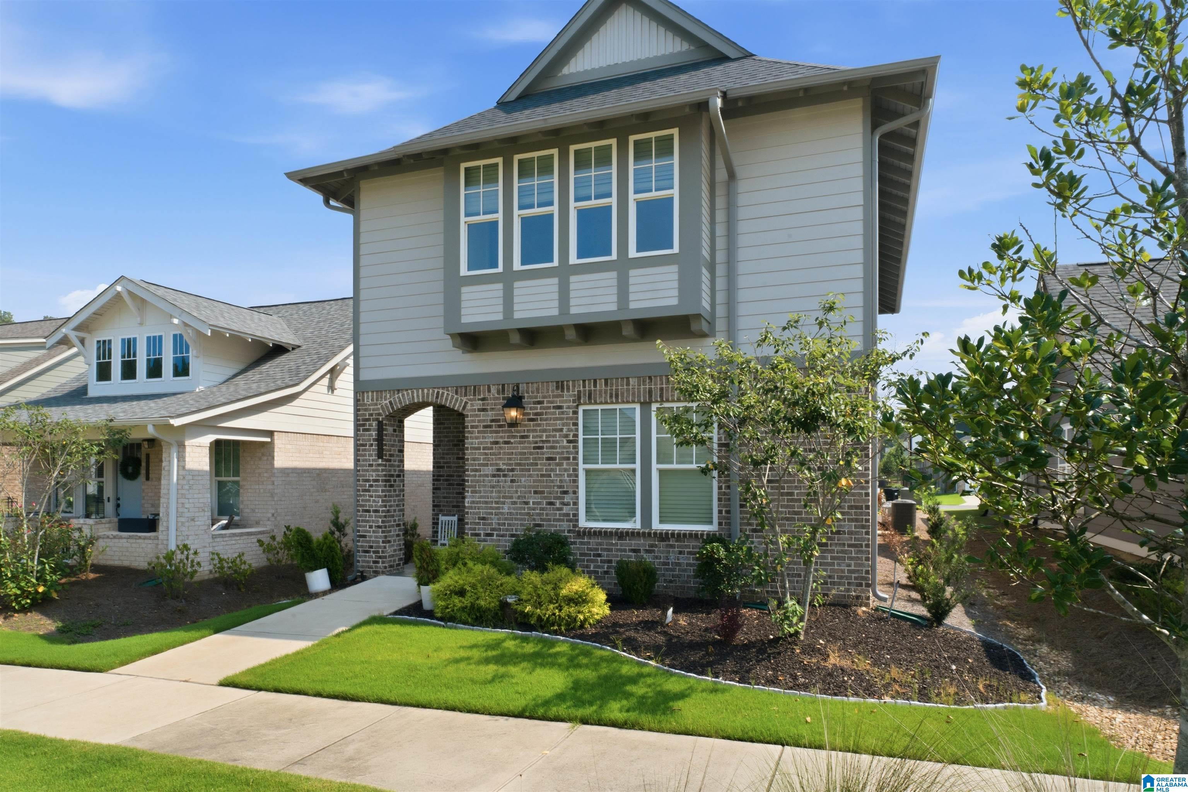
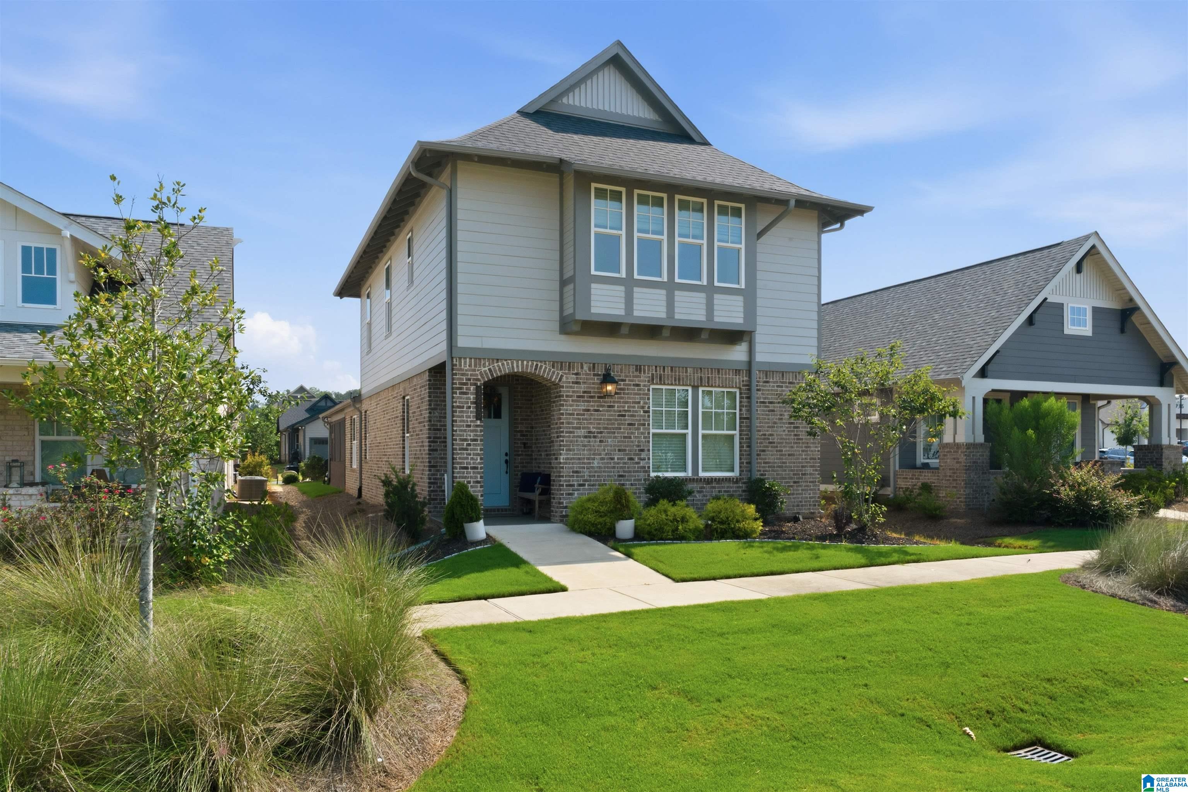
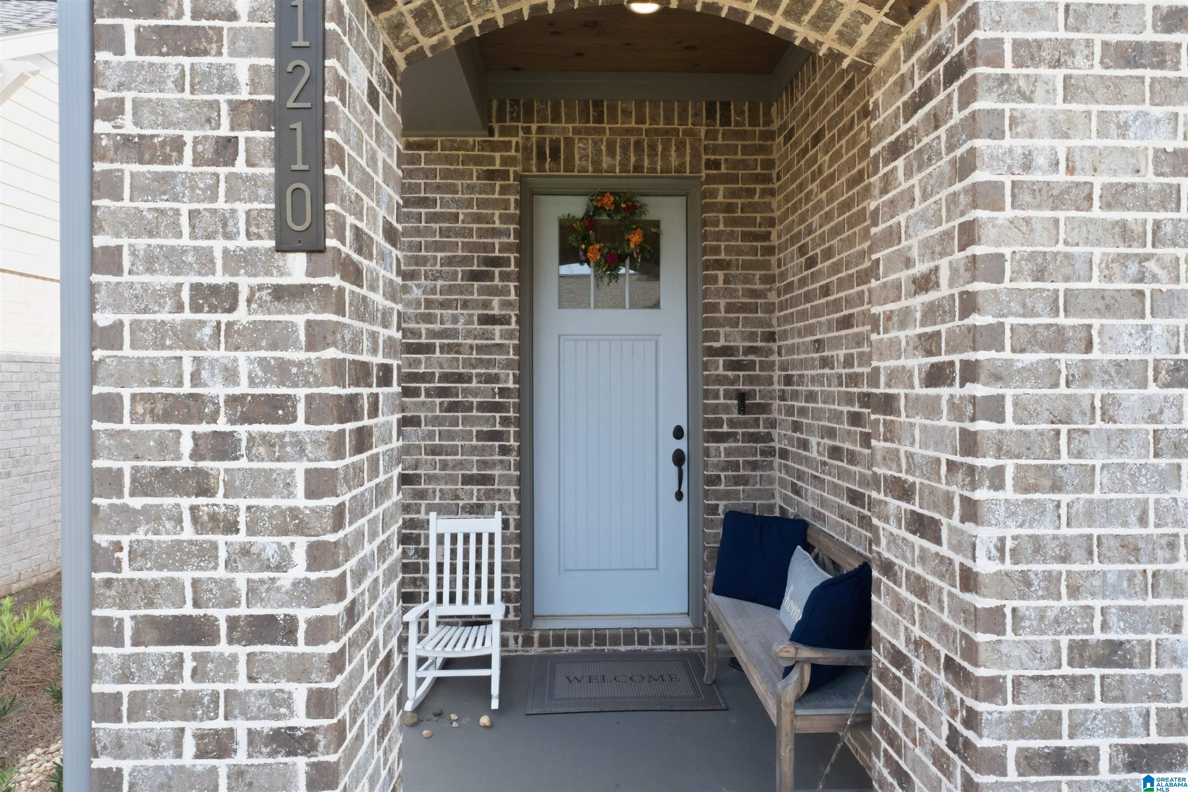
Welcome home to Knox Square, one of Hoover’s most walkable and beloved communities! This spacious 4 bedroom, 3 bath home offers 2,658 square feet of beautifully designed living space, perfect for both everyday living and entertaining. The open-concept layout keeps everyone connected, with generous bedrooms offering room for family, guests, or a home office. Outside your front door, enjoy the community clubhouse with outdoor grills, fire pit, and green spaces. You’re directly across from the Hoover Met, Finley Center, and Brock’s Gap Brewery. Stroll to the neighborhood deli, grocery, fitness clubs, and local restaurants without ever getting in your car. Zoned for award-winning Hoover Schools and just minutes from I-459 and Hwy 150, this location truly has it all. Don’t miss your chance to live in the heart of Hoover. Schedule your private showing today!
Save
Ask
Tour
Hide
Share
Listing Snapshot
Price
$610,000
Days On Site
0 Days
Bedrooms
4
Inside Area (SqFt)
2,428 sqft
Total Baths
3
Full Baths
3
Partial Baths
N/A
Lot Size
0.1 Acres
Year Built
2022
MLS® Number
21460984
Status
Coming Soon
Property Tax
N/A
HOA/Condo/Coop Fees
$125 monthly
Sq Ft Source
Appraiser
Friends & Family
React
Invite
Recent Activity
3 hours ago
Listing updated with changes from the MLS®
4 hours ago
Listing first seen on site
General Features
Acres
0.1
Attached Garage
Yes
Foundation
Slab
Garage
Yes
Garage Spaces
2
Parking
AttachedGarage Faces RearDriveway
Property Sub Type
Single Family Residence
Security
Security System
Style
1.5-Story
Utilities
Underground UtilitiesSewer Connected
Water Source
Public
Interior Features
Appliances
DishwasherGas CooktopGas OvenMicrowaveElectric Water HeaterDisposalDryerENERGY STAR Qualified AppliancesSelf Cleaning OvenStainless Steel Appliance(s)
Listing courtesy of LAH Sotheby's International Realty Homewood
IDX information is provided exclusively for consumers’ personal, non-commercial use, and may not be used for any purpose other than to identify prospective properties consumers may be interested in purchasing. The content of this site is not guaranteed accurate by the MLS. Listing source GALMLS.
Copyright 2026 Greater Alabama MLS, Inc.
Neighborhood & Commute
Source: Walkscore
Disclosure: Community information and market data powered by Constellation Data Labs. Information is deemed reliable but not guaranteed.