Save
Ask
Tour
Hide
Share
$279,500
New Listing

2040 PINEHURST DRIVE
GARDENDALE, AL 35071

For Sale|Single Family Residence|Active
3
Beds
2
Total Baths
2
Full Baths
1,784
SqFt
$157
/SqFt
1949
Built
Subdivision:
PINEHURST
County:
Jefferson
Listing courtesy of RE/MAX on Main
Call Now: 205-447-2456
Is this the listing for you? We can help make it yours.
205-447-2456
2040 PINEHURST DRIVE2040 PINEHURST DRIVE2040 PINEHURST DRIVE2040 PINEHURST DRIVE
Save
Ask
Tour
Hide
Share

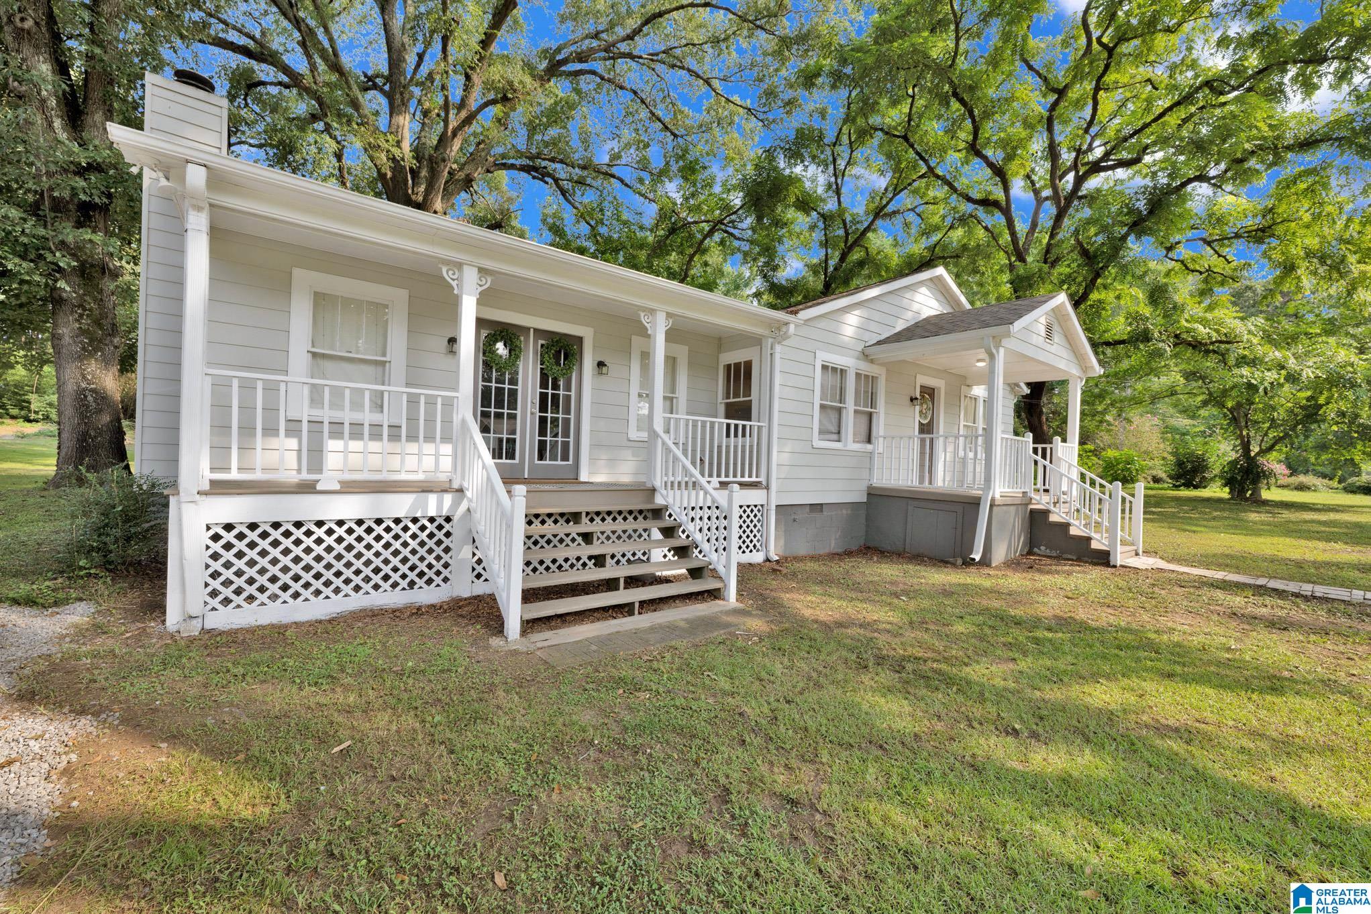
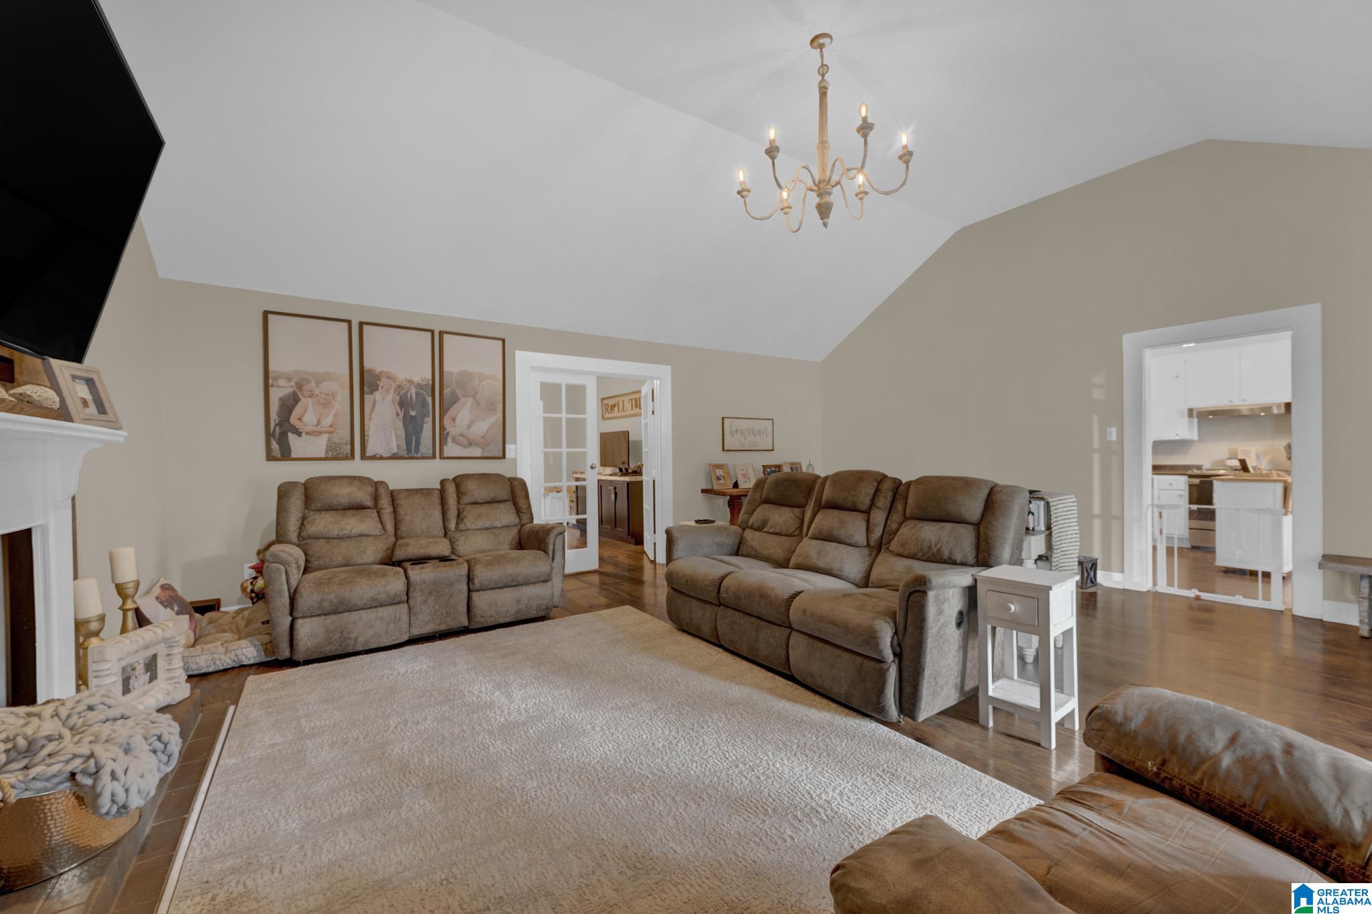
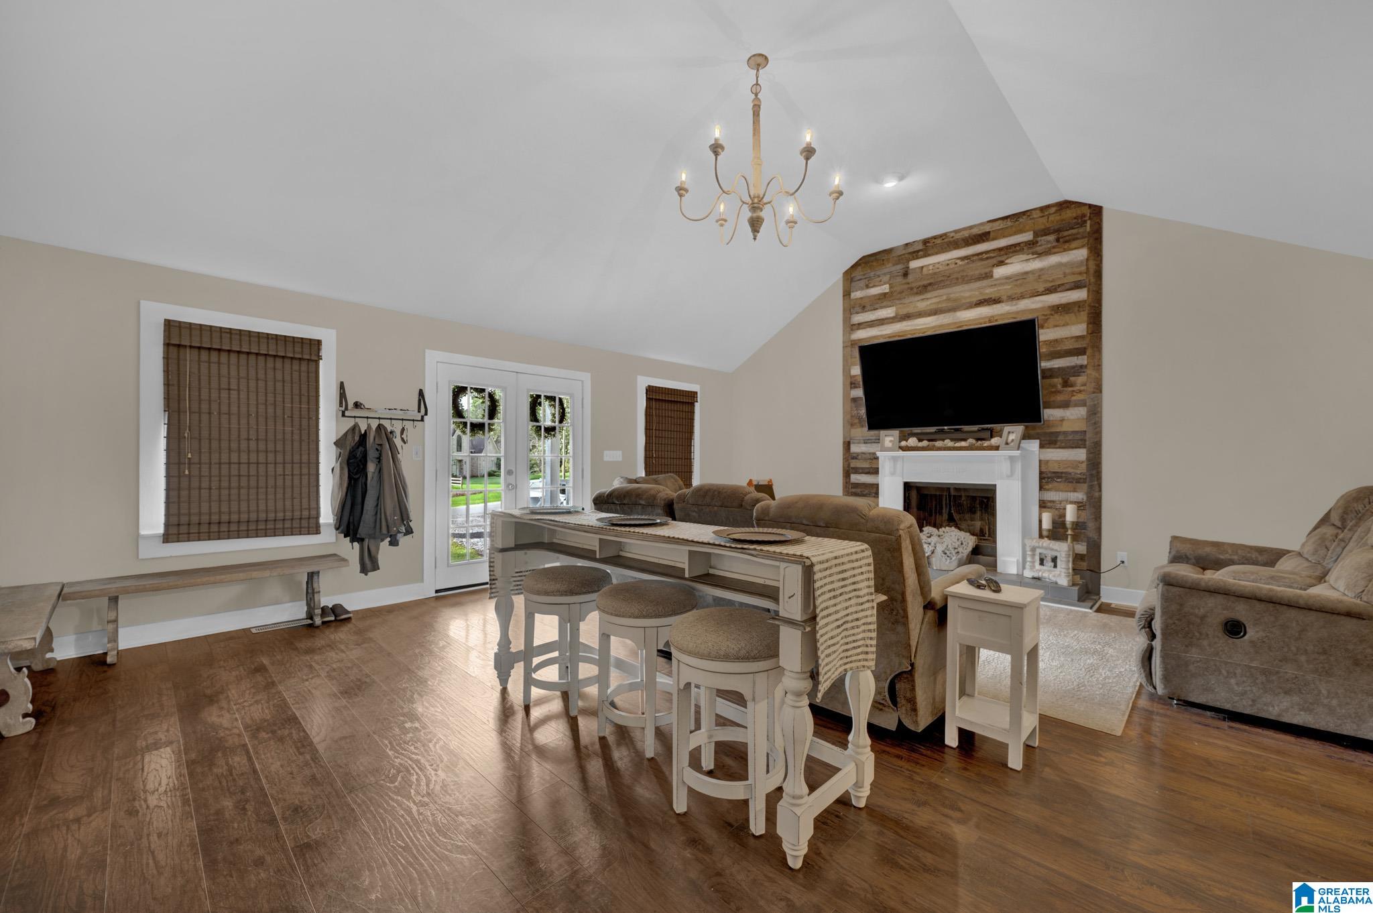
Nestled on a picturesque, shady lot, this delightful 3-bedroom, 2-bath home offers character, comfort, and convenience. Located in the desirable Pinehurst community, you'll enjoy being within walking distance of Gardendale's newest park and just minutes from I-65, making for an easy commute to Birmingham, Cullman, and surrounding areas. Step inside to discover a spacious living room featuring soaring vaulted ceilings and a cozy fireplace. The living room has French Doors that open to a versatile bonus room, perfect for an office, playroom, formal dining room, or additional living space to fit your lifestyle. The charming kitchen offers built-in seating for a dining table, a perfect spot for casual meals and morning coffee. The private primary suite is a relaxing retreat with a generously sized bedroom and an impressive walk-in closet that provides exceptional storage. With its inviting charm, flexible floor plan, and unbeatable location, this home is one you won't want to miss.

Save
Ask
Tour
Hide
Share
Listing Snapshot
Price 
$279,500
Days On Site 
0 Days
Bedrooms 
3
Inside Area (SqFt) 
1,784 sqft
Total Baths 
2
Full Baths 
2
Partial Baths 
N/A
Lot Size 
0.67 Acres
Year Built 
1949
MLS® Number 
21460987
Status 
Active
Property Tax 
N/A
HOA/Condo/Coop Fees 
N/A
Sq Ft Source 
N/A
Friends & Family
Recent Activity
2 hours agoListing updated with changes from the MLS®
4 hours agoListing first seen on site
General Features
Acres 
0.67
Property Sub Type 
Single Family Residence
Sewer 
Septic Tank
Style 
1-Story
Water Source 
Public
Interior Features
Appliances 
DishwasherElectric CooktopElectric OvenRefrigeratorElectric Water HeaterDryer
Basement 
Crawl Space
Cooling 
Central Air
Fireplace 
Yes
Fireplace Features 
Living RoomWood Burning
Fireplaces 
1
Flooring 
Laminate
Heating 
CentralElectric
Interior 
Cathedral Ceiling(s)Kitchen IslandLaminate CountersMaster DownstairsEat-in Kitchen
Laundry Features 
Laundry RoomMain LevelElectric Dryer HookupWasher Hookup
Bathroom 2 
Level - First
Bedroom 2 
Level - First
Bedroom 3 
Level - First
Bonus 
Level - First
Kitchen 
Level - First
Laundry 
Level - First
Living Room 
Level - First
Master Bathroom 
Level - First
Master Bedroom 
Level - First
Save
Ask
Tour
Hide
Share
Exterior Features
Lot Features 
Wooded
Patio And Porch 
Porch
Windows/Doors 
French Doors
Community Features
Financing Terms Available 
CashConventionalFHAVA Loan
MLS Area 
Fultondale, Gardendale, Mt Olive
Schools
School District
Unknown
Elementary School
GARDENDALE
Middle School
BRAGG
High School
GARDENDALE
Listing courtesy of RE/MAX on Main

IDX information is provided exclusively for consumers’ personal, non-commercial use, and may not be used for any purpose other than to identify prospective properties consumers may be interested in purchasing. The content of this site is not guaranteed accurate by the MLS. Listing source GALMLS.

Copyright 2026 Greater Alabama MLS, Inc.

Neighborhood & Commute
Source: Walkscore
Disclosure: Community information and market data powered by Constellation Data Labs. Information is deemed reliable but not guaranteed.
Save
Ask
Tour
Hide
Share