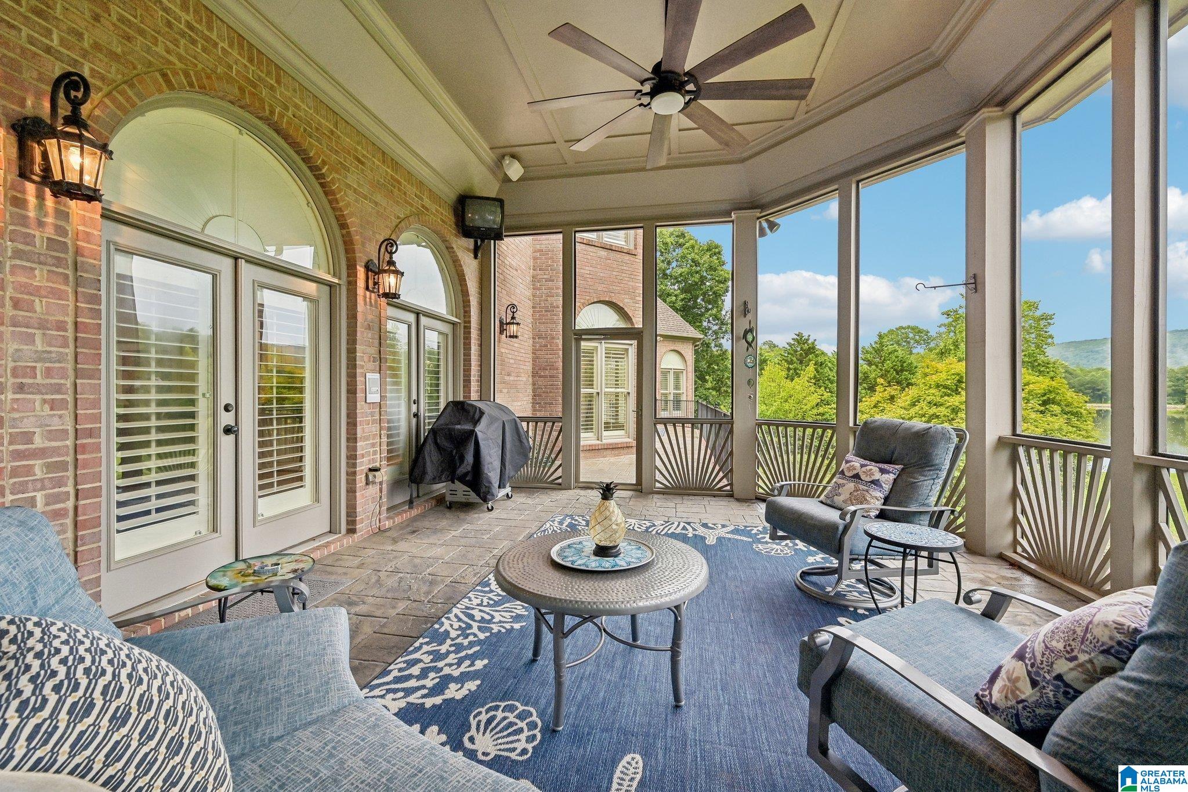
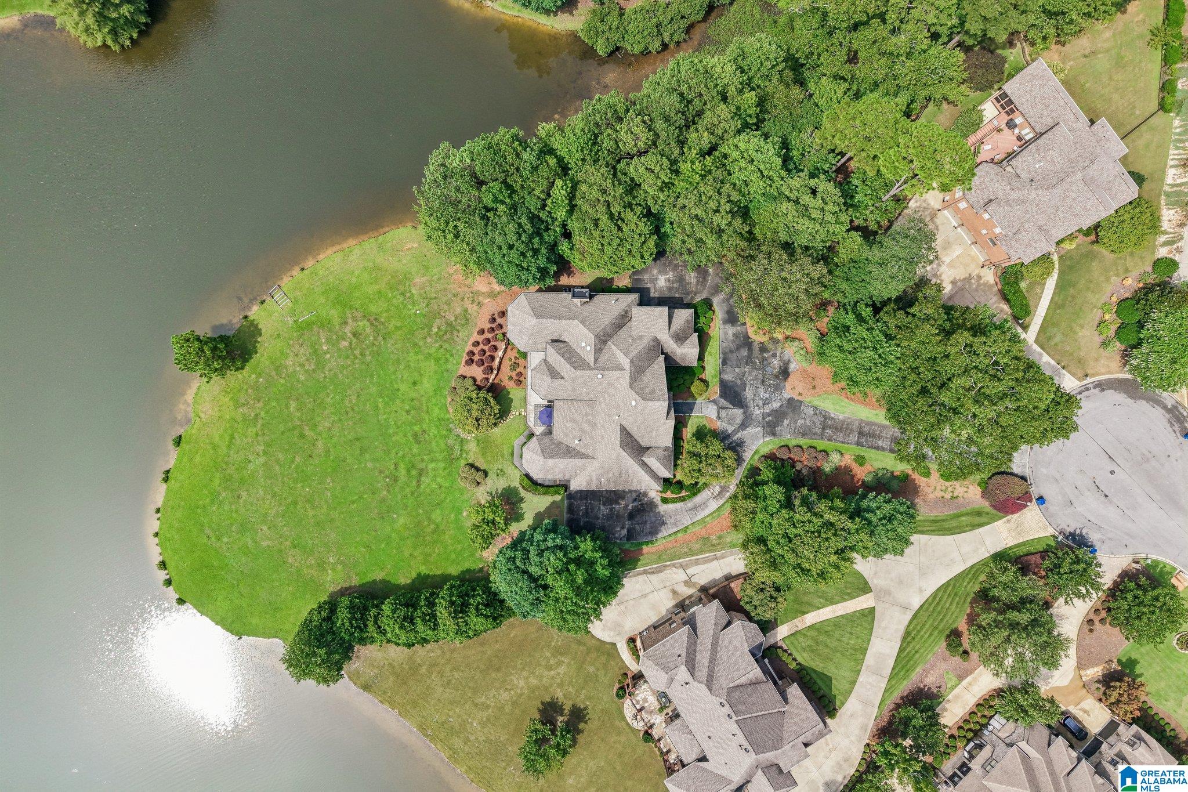
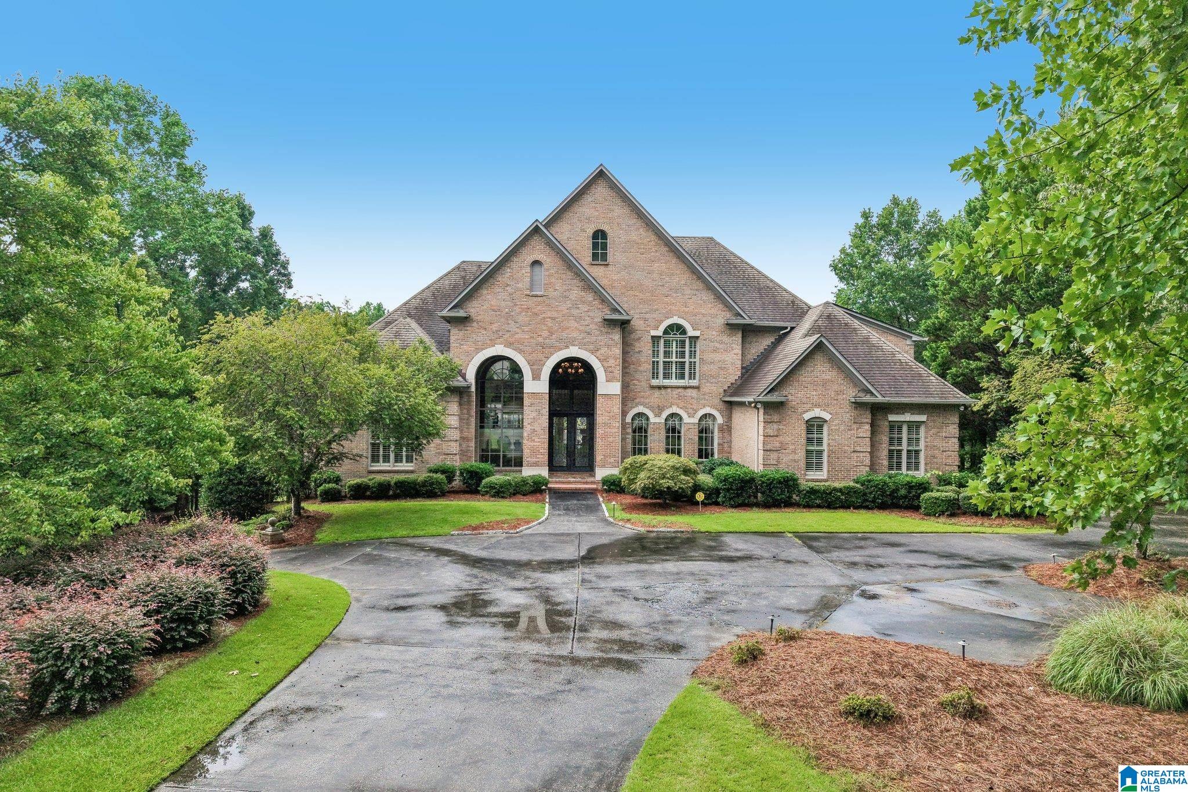
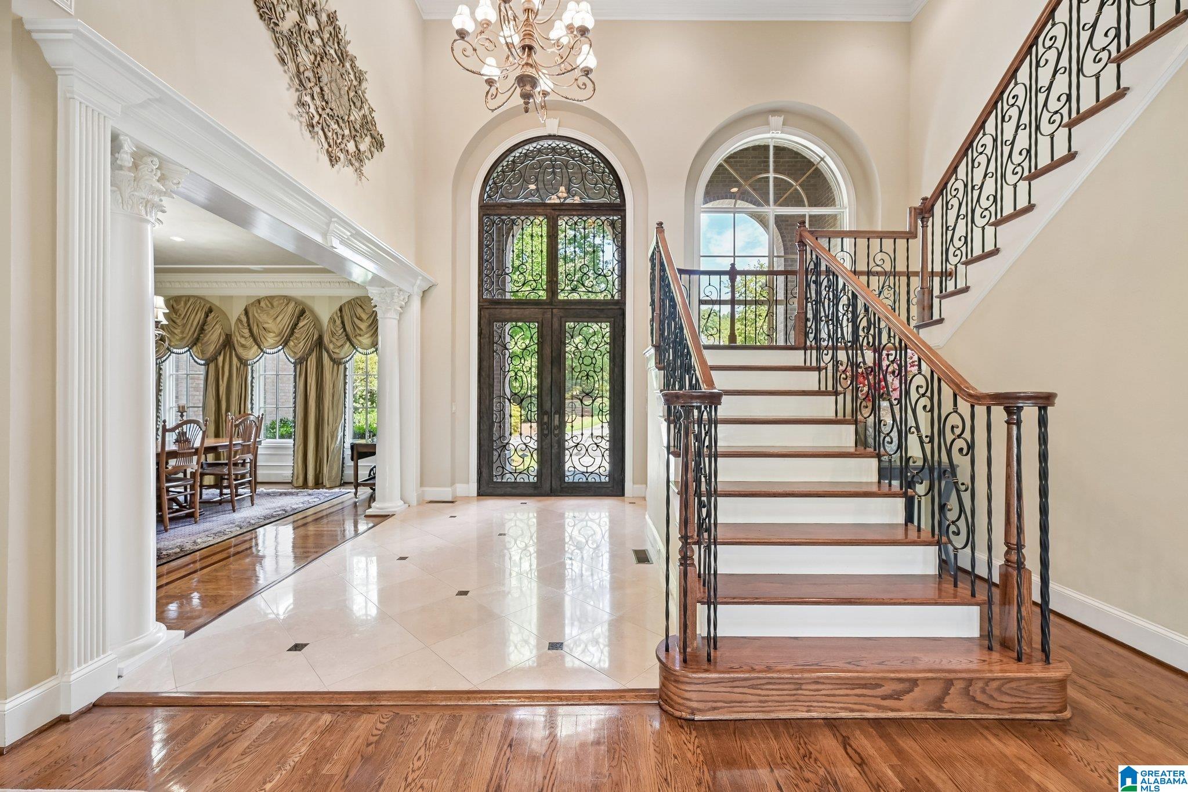
Nestled on 1.2 acres with panoramic LAKE VIEWS in walkable Greystone Cove. Custom estate showcasing exceptional craftsmanship and timeless European-inspired architecture. Handcrafted wrought-iron doors open to a soaring two-story foyer, graceful arches, decorative columns, dramatic curved staircase, and an exquisite chandelier on a motorized lift. Entertaining-scale Dining room overlooks the grand entry and flows into the formal living room featuring a coffered ceiling, triple arches, and three Palladian windows framing breathtaking lake views. The spacious, lake-view primary suite includes an ensuite bath and two walk-in closets. Enjoy your gourmet kitchen with custom cabinetry, Thermador appliances, double ovens, and a gas cooktop. Great room features a statement fireplace and triple French doors opening to screened-in porch. The daylight basement adds 3,000+ sq ft with a second kitchen, living room, and more!. 5-car garage. Whole house generator. Plantation shutters on all 3 levels.
Save
Ask
Tour
Hide
Share
Listing Snapshot
Price
$1,850,000
Days On Site
0 Days
Bedrooms
7
Inside Area (SqFt)
8,966 sqft
Total Baths
7
Full Baths
6
Partial Baths
1
Lot Size
1.18 Acres
Year Built
2003
MLS® Number
21461027
Status
Coming Soon
Property Tax
N/A
HOA/Condo/Coop Fees
$83.33 monthly
Sq Ft Source
Appraiser
Friends & Family
React
Invite
Recent Activity
15 hours ago
Listing updated with changes from the MLS®
15 hours ago
Listing first seen on site
General Features
Acres
1.18
Attached Garage
Yes
Garage
Yes
Garage Spaces
5
Parking
AttachedBasementGarage Faces SideDriveway
Property Sub Type
Single Family Residence
SqFt Below
3168
Style
1.5-Story
Utilities
Underground UtilitiesSewer Connected
Water Source
Public
Interior Features
Appliances
DishwasherElectric OvenFreezerRefrigeratorGas CooktopMicrowaveGas Water HeaterDisposalDryerOvenWater Heater
IDX information is provided exclusively for consumers’ personal, non-commercial use, and may not be used for any purpose other than to identify prospective properties consumers may be interested in purchasing. The content of this site is not guaranteed accurate by the MLS. Listing source GALMLS.
Copyright 2026 Greater Alabama MLS, Inc.
Neighborhood & Commute
Source: Walkscore
Disclosure: Community information and market data powered by Constellation Data Labs. Information is deemed reliable but not guaranteed.