
Save
Ask
Tour
Hide
$159,900
1 Day On Site
4816 AVENUE NBIRMINGHAM, AL 35208
Single Family Residence|Coming Soon
3
Beds
2
Total Baths
2
Full Baths
1,350
SqFt
$118
/SqFt
1941
Built
Subdivision:
IVANHOE
County:
Jefferson
Listing courtesy of Town Square Realty
Call Now: 205-447-2456
Is this the listing for you? We can help make it yours.
205-447-2456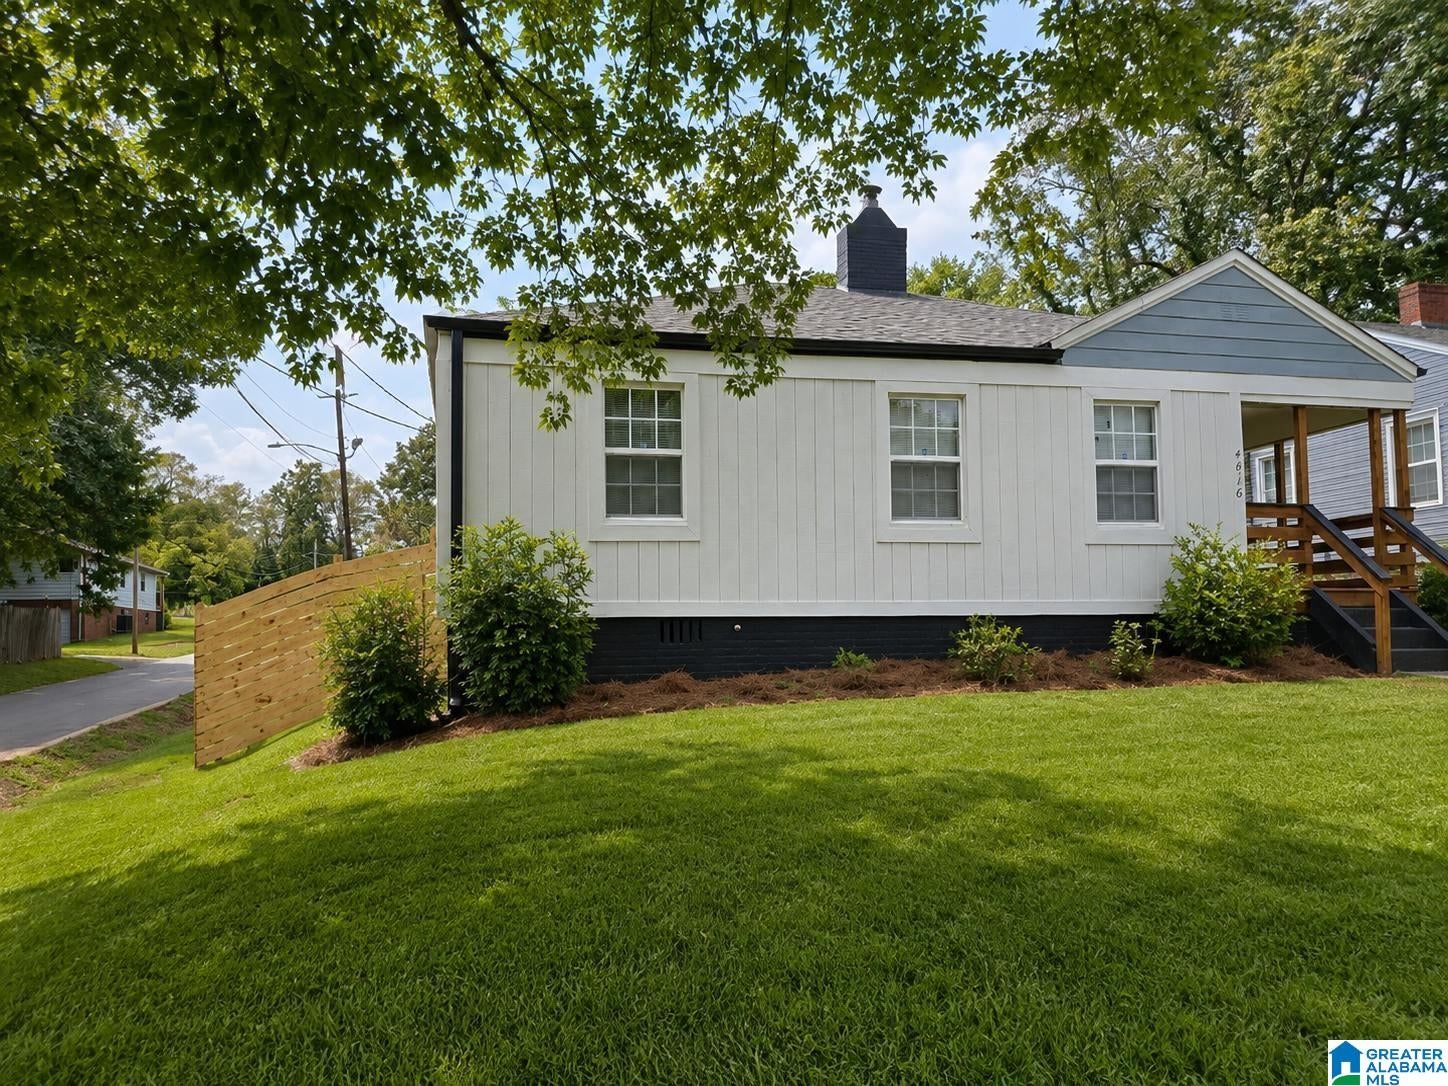
Save
Ask
Tour
Hide
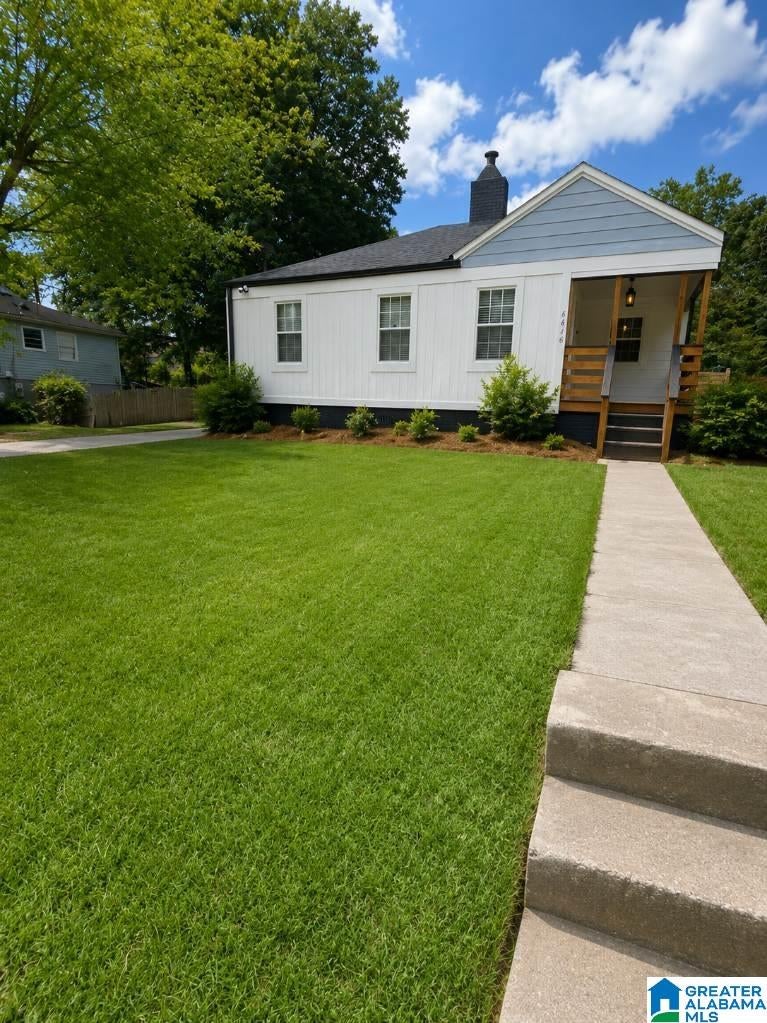
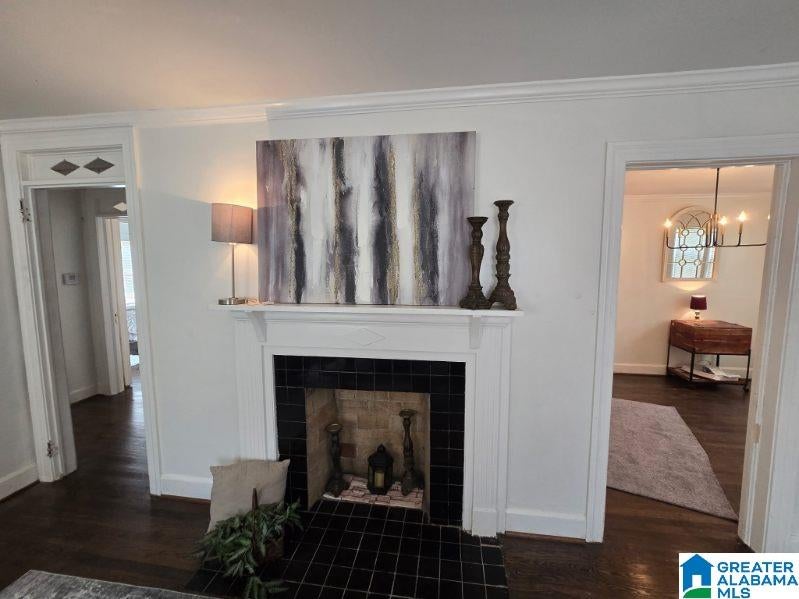
Step into this like-new beauty, a home designed for comfort, family, and pride of ownership. Enjoy gatherings in the spacious family room with brick fireplace, share meals in the formal dining area, and cook with ease in the modern kitchen featuring marble counters and stainless appliances. With real hardwood, tile, and luxury vinyl floors, every detail reflects quality and care. The corner lot offers privacy, extra parking, and a backyard perfect for family time. This 3-bedroom,?2-bath masterpiece blends classic charm with modern convenience ideal for a decision-makers, families looking to invest in a lasting home.
Save
Ask
Tour
Hide
Listing Snapshot
Price
$159,900
Days On Site
1 Day
Bedrooms
3
Inside Area (SqFt)
1,350 sqft
Total Baths
2
Full Baths
2
Partial Baths
N/A
Lot Size
0.16 Acres
Year Built
1941
MLS® Number
21461116
Status
Coming Soon
Property Tax
N/A
HOA/Condo/Coop Fees
N/A
Sq Ft Source
N/A
Friends & Family
Recent Activity
| 21 hours ago | Listing updated with changes from the MLS® | |
| yesterday | Listing first seen on site |
General Features
Acres
0.16
Green Energy Efficient
Lighting
Parking
On StreetDriveway
Property Sub Type
Single Family Residence
Security
Security System
Style
1-Story
Utilities
Underground UtilitiesSewer Connected
Water Source
Public
Interior Features
Appliances
DishwasherElectric CooktopElectric OvenRefrigeratorMicrowaveElectric Water HeaterDisposalDryerENERGY STAR Qualified AppliancesStainless Steel Appliance(s)
Basement
Crawl Space
Cooling
Ceiling Fan(s)Central Air
Fireplace
Yes
Fireplace Features
Family RoomWood Burning
Fireplaces
1
Flooring
HardwoodMarbleTileVinyl
Heating
Central
Interior
Walk-In Closet(s)Recessed LightingStone CountersMaster DownstairsSmart Thermostat
Laundry Features
Laundry RoomMain LevelElectric Dryer HookupWasher HookupSink
Window Features
Storm Window(s)Double Pane WindowsENERGY STAR Qualified Windows
Bathroom 1
Level - First
Bathroom 2
Level - First
Bedroom 2
Level - First
Bedroom 3
Level - First
Dining Room
Level - First
Family Room
Level - First
Kitchen
Level - First
Laundry
Level - First
Living Room
Level - First
Master Bedroom
Level - First
Save
Ask
Tour
Hide
Exterior Features
Construction Details
Vinyl SidingBrick
Exterior
BarbecueOutdoor GrillLighting
Fencing
Fenced
Lot Features
Corner Lot
Patio And Porch
DeckPatioPorch
Windows/Doors
Storm Window(s)Double Pane WindowsENERGY STAR Qualified Windows
Community Features
Community Features
ParkPlaygroundSidewalksStreet Lights
Financing Terms Available
CashConventionalFHAVA Loan
MLS Area
Ensley, Fairfield, Midfield, West End
Schools
School District
Unknown
Elementary School
CENTRAL PARK
Middle School
GREEN ACRES
High School
WENONAH
Listing courtesy of Town Square Realty
IDX information is provided exclusively for consumers’ personal, non-commercial use, and may not be used for any purpose other than to identify prospective properties consumers may be interested in purchasing. The content of this site is not guaranteed accurate by the MLS. Listing source GALMLS.
Copyright 2026 Greater Alabama MLS, Inc.
IDX information is provided exclusively for consumers’ personal, non-commercial use, and may not be used for any purpose other than to identify prospective properties consumers may be interested in purchasing. The content of this site is not guaranteed accurate by the MLS. Listing source GALMLS.
Copyright 2026 Greater Alabama MLS, Inc.
Neighborhood & Commute
Source: Walkscore
Disclosure: Community information and market data powered by Constellation Data Labs. Information is deemed reliable but not guaranteed.
Save
Ask
Tour
Hide