Save
Ask
Tour
Hide
Share
$429,900
New Listing

276 WOODBURY DRIVE
STERRETT, AL 35147

Single Family Residence|Coming Soon
4
Beds
3
Total Baths
2
Full Baths
1
Partial Bath
2,228
SqFt
$193
/SqFt
1998
Built
Subdivision:
FOREST PARKS
County:
Shelby
Listing courtesy of RE/MAX Advantage
Call Now: 205-447-2456
Is this the listing for you? We can help make it yours.
205-447-2456
276 WOODBURY DRIVE276 WOODBURY DRIVE276 WOODBURY DRIVE276 WOODBURY DRIVE
Save
Ask
Tour
Hide
Share

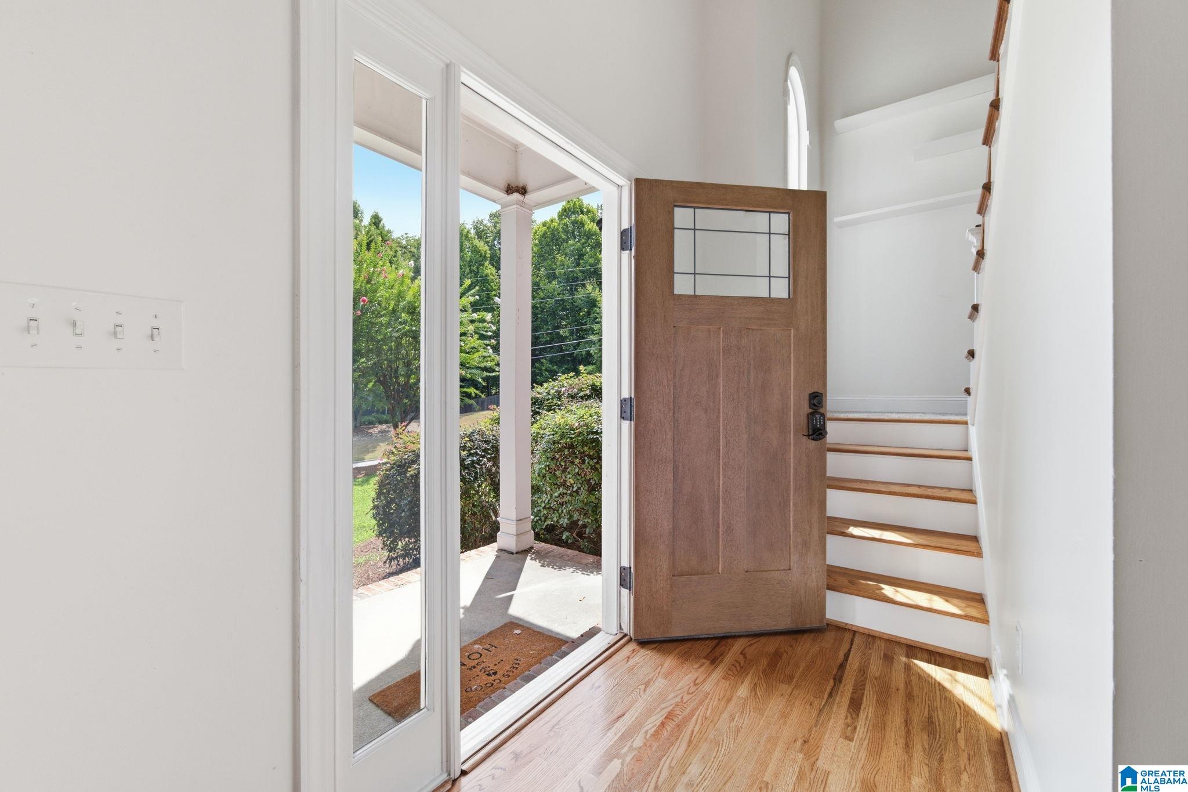
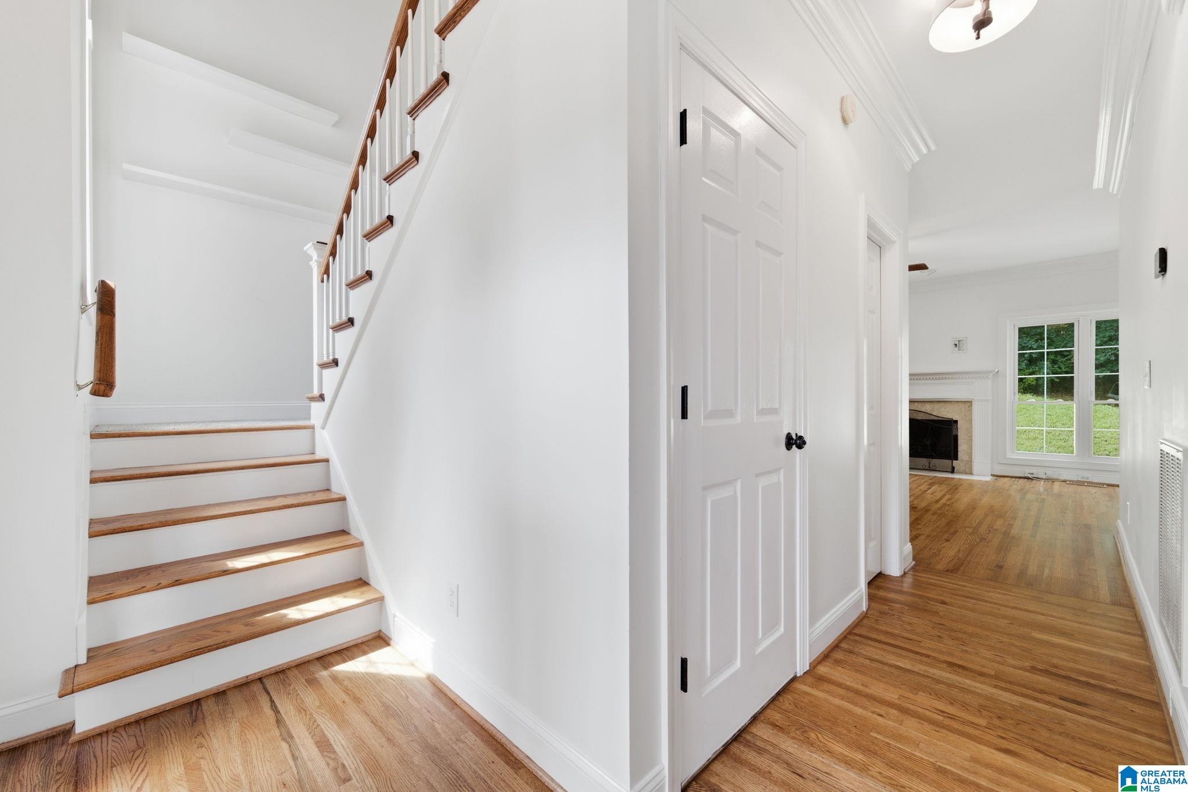
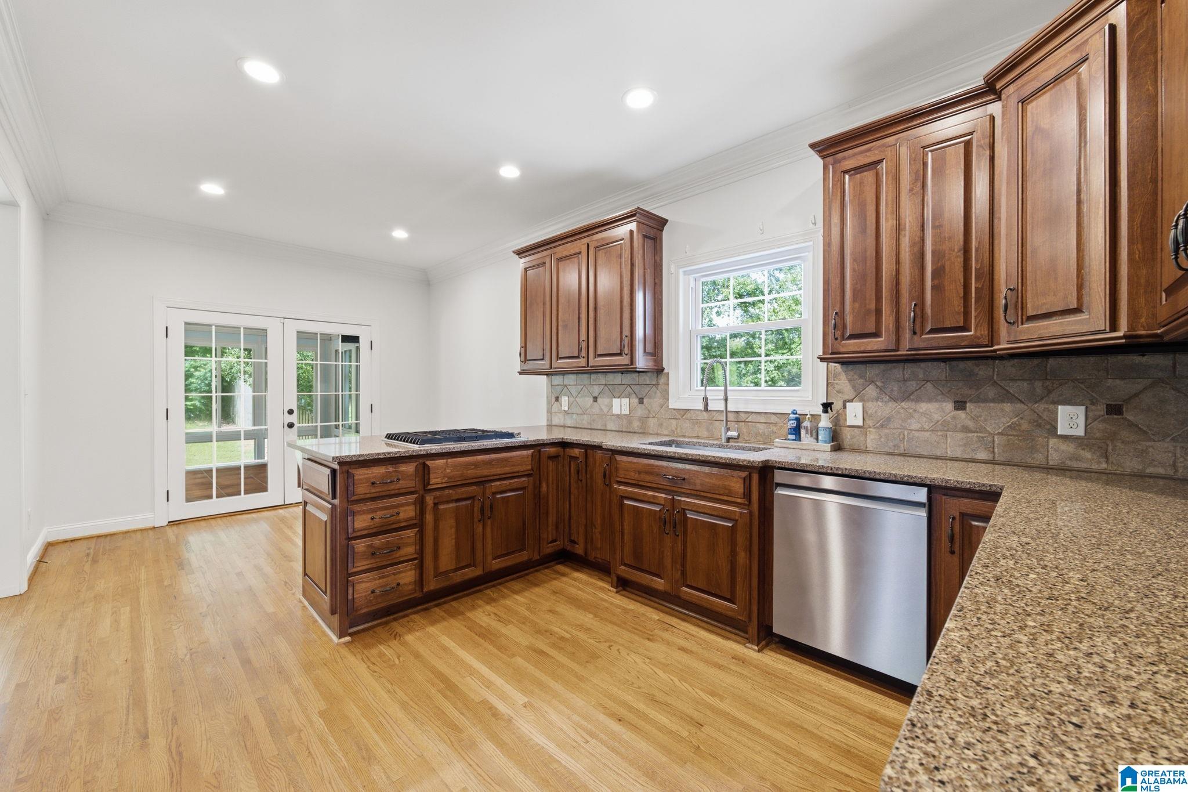
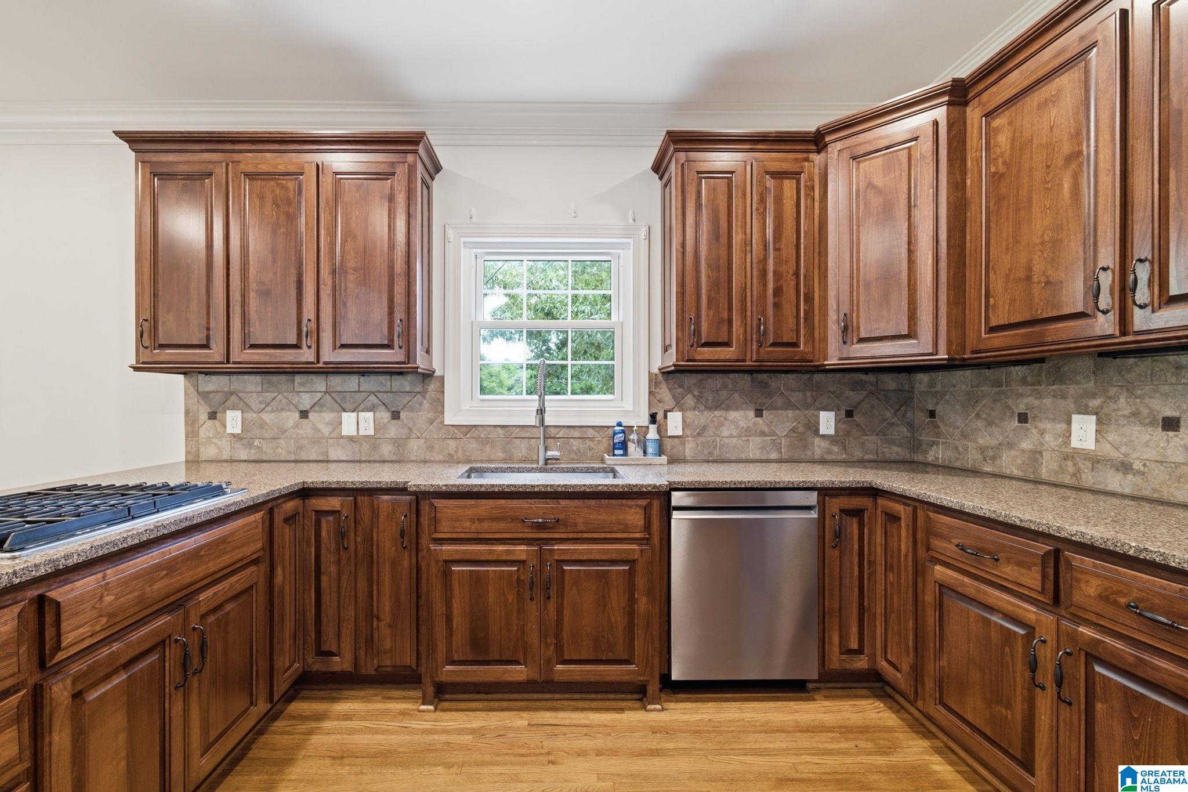
Welcome home to this amazing 4 BR, 2.5 BA home situated on a LG. private corner Lot. Thoughtfully updated w/ Hardwoods on the main level, New Interior Paint (2022), New deck (2023), plantation shutters, roof (2014), water Heater (2016), HVAC (2010), New Flooring & a NEW Window in DR (2025). The Eat-In kitchen boasts Custom Cabinetry, granite countertops, Stainless appliances, double oven, Flush fridge, under cabinet & recessed lighting. The adjoining Family Room offers a cozy fireplace w/ an abundance of natural sunlight, while the Heated Sunroom provides a perfect place to relax & overlook the lg. backyard complete w/ an irrigation system. The Spacious Primary Suite has 2 Lg. walk-in Closets, a double vanity, soaking tub w/ a separate Shower. Downstairs you'll find a partially finished room w/ a Bar sink, a half BA and poured concrete walls & 2 Walk-in closets to store all of your Holiday Decorations. This exceptional home combines generous space, quality updates & a private setting.

Save
Ask
Tour
Hide
Share
Listing Snapshot
Price 
$429,900
Days On Site 
0 Days
Bedrooms 
4
Inside Area (SqFt) 
2,228 sqft
Total Baths 
3
Full Baths 
2
Partial Baths 
1
Lot Size 
0.59 Acres
Year Built 
1998
MLS® Number 
21461138
Status 
Coming Soon
Property Tax 
N/A
HOA/Condo/Coop Fees 
$12.5 monthly
Sq Ft Source 
N/A
Friends & Family
Recent Activity
4 hours agoListing updated with changes from the MLS®
8 hours agoListing first seen on site
General Features
Acres 
0.59
Attached Garage 
Yes
Garage 
Yes
Garage Spaces 
2
Parking 
AttachedGarage Faces SideDriveway
Property Sub Type 
Single Family Residence
Sewer 
Septic Tank
Style 
2+ Story
Water Source 
Public
Interior Features
Appliances 
DishwasherDouble OvenGas CooktopDryerTankless Water Heater
Basement 
FullConcrete
Cooling 
Ceiling Fan(s)Central AirDual
Fireplace 
Yes
Fireplace Features 
Living RoomGas
Fireplaces 
1
Flooring 
CarpetHardwoodTile
Heating 
Central
Interior 
Walk-In Closet(s)Crown MoldingTray Ceiling(s)High CeilingsStone CountersMaster DownstairsEat-in Kitchen
Laundry Features 
Laundry RoomMain LevelElectric Dryer HookupWasher HookupLaundry Closet
Bathroom 2 
Level - Second
Bedroom 2 
Level - Second
Bedroom 3 
Level - Second
Bedroom 4 
Level - Second
Dining Room 
Level - First
Kitchen 
Level - First
Laundry 
Level - First
Living Room 
Level - First
Master Bathroom 
Level - First
Master Bedroom 
Level - First
Play/Rec 
Level - Basement
Sunroom 
Level - First
Save
Ask
Tour
Hide
Share
Exterior Features
Construction Details 
Brick
Fencing 
Fenced
Patio And Porch 
Deck
Community Features
Accessibility Features 
Therapeutic Whirlpool
Association Dues 
150
Financing Terms Available 
CashConventional
HOA Fee Frequency 
Annually
MLS Area 
Harpersville, Sterrett, Vandiver, Vincent
Schools
School District
Unknown
Elementary School
CHELSEA PARK
Middle School
CHELSEA
High School
CHELSEA
Listing courtesy of RE/MAX Advantage

IDX information is provided exclusively for consumers’ personal, non-commercial use, and may not be used for any purpose other than to identify prospective properties consumers may be interested in purchasing. The content of this site is not guaranteed accurate by the MLS. Listing source GALMLS.

Copyright 2026 Greater Alabama MLS, Inc.

Neighborhood & Commute
Source: Walkscore
Disclosure: Community information and market data powered by Constellation Data Labs. Information is deemed reliable but not guaranteed.
Save
Ask
Tour
Hide
Share