Save
Ask
Tour
Hide
Share
$562,500
New Listing

1364 BRISTOL MANOR
BIRMINGHAM, AL 35242

Single Family Residence|Coming Soon
5
Beds
4
Total Baths
4
Full Baths
3,769
SqFt
$149
/SqFt
2015
Built
Subdivision:
COTSWOLDS
County:
Jefferson
Listing courtesy of LAH Sotheby's International Realty Hoover
Call Now: 205-447-2456
Is this the listing for you? We can help make it yours.
205-447-2456
1364 BRISTOL MANOR1364 BRISTOL MANOR1364 BRISTOL MANOR1364 BRISTOL MANOR
Save
Ask
Tour
Hide
Share

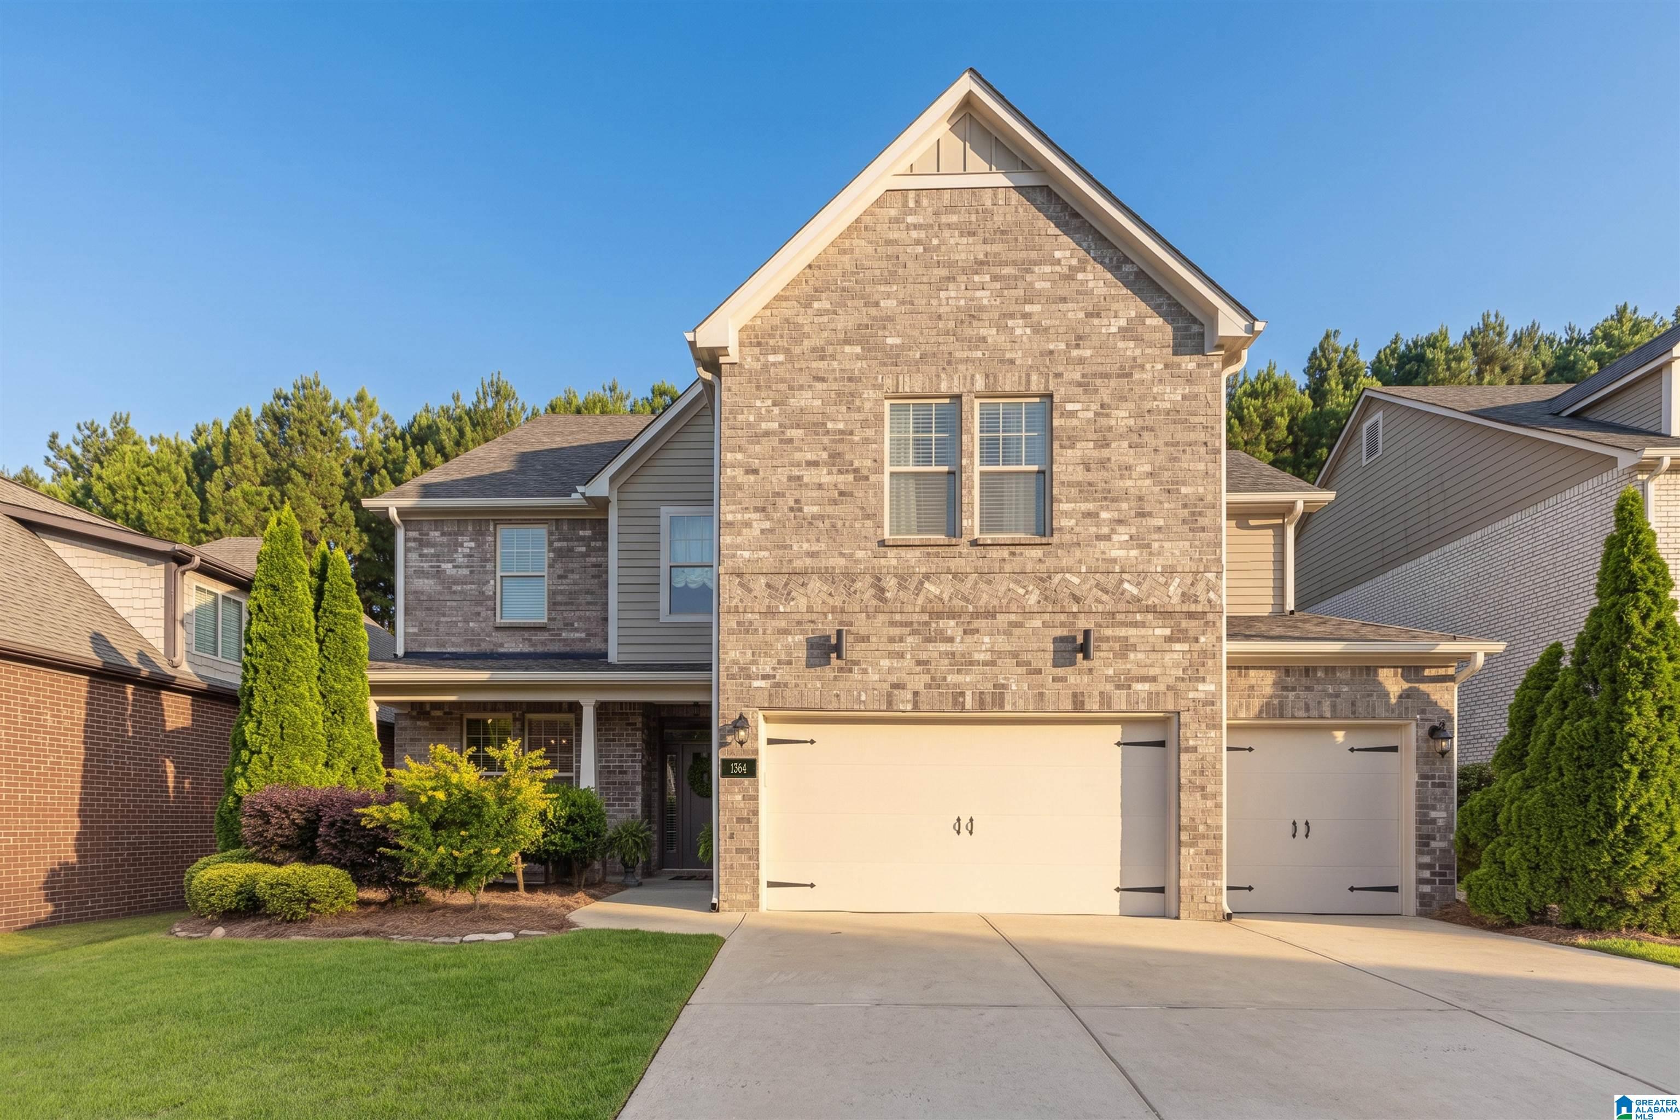
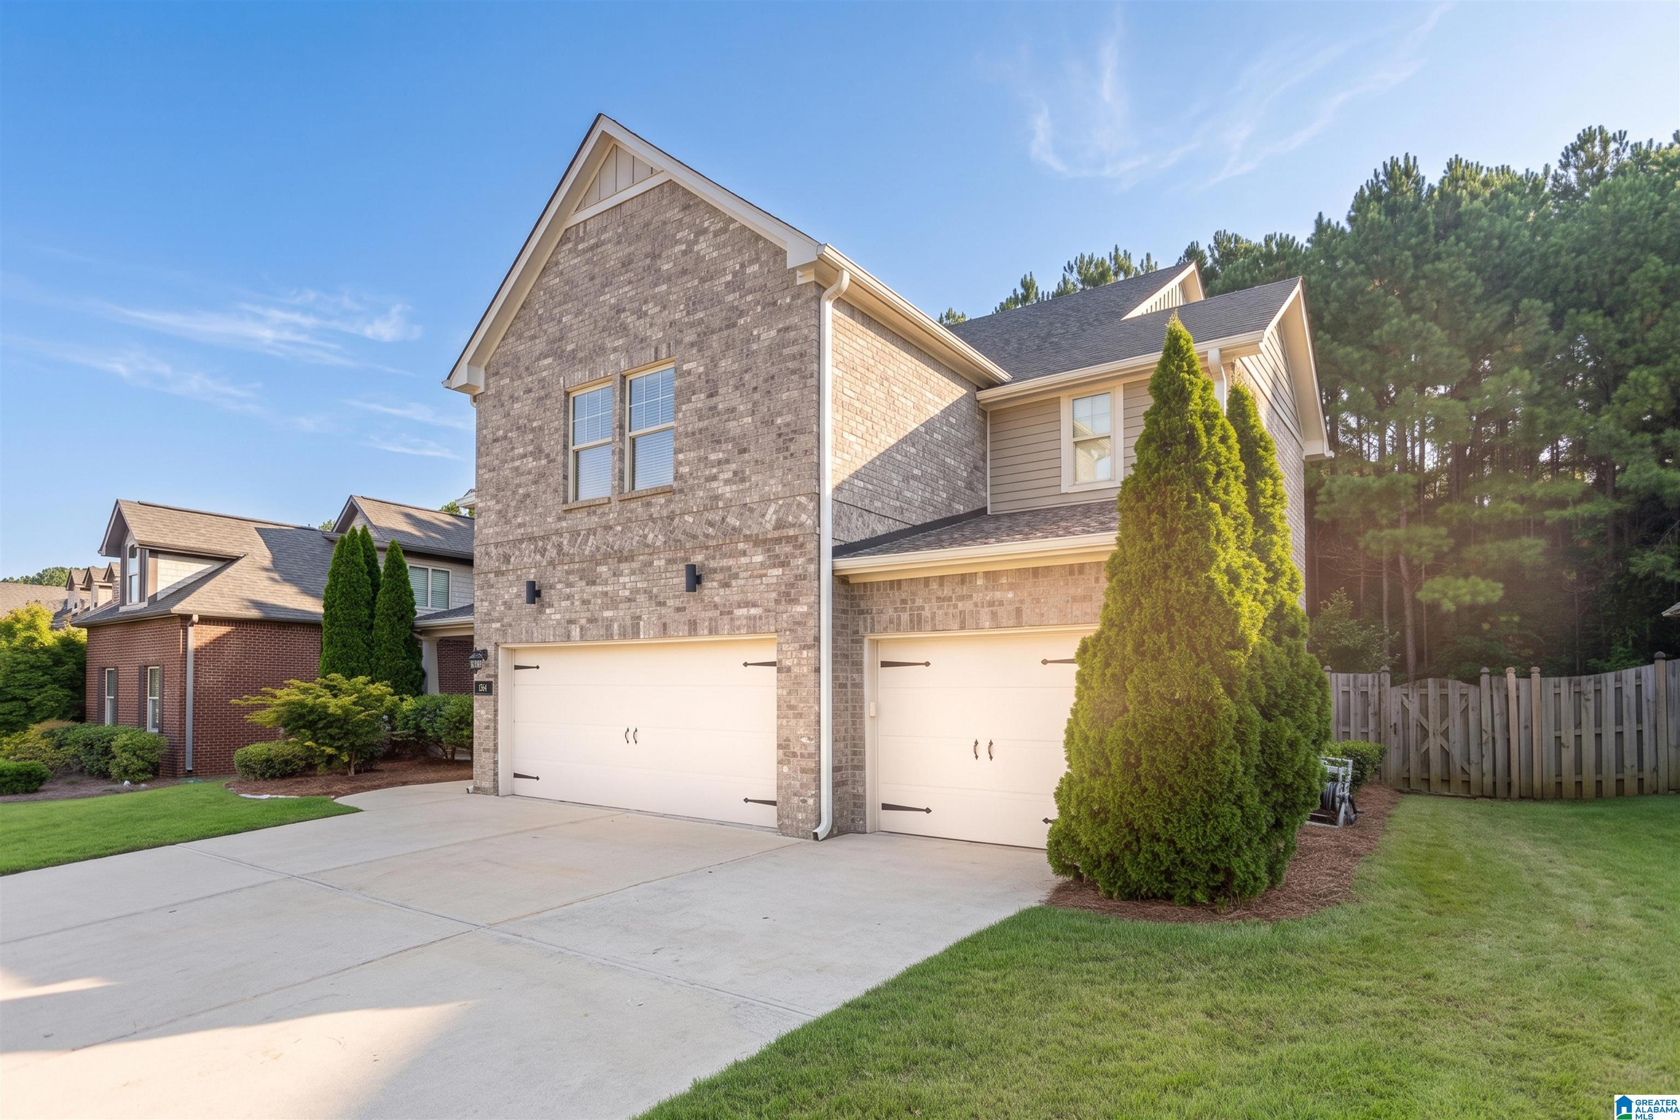
Not every home in Cotswolds offers this combination of space, functionality, and thoughtful updates. Featuring one of the larger floor plans in the neighborhood, this beautifully maintained 5-bedroom, 4-bath home stands apart with a rare 3-car garage, a private fenced backyard with no home directly behind it, and a move-in-ready interior. A soaring two-story entry and stunning staircase welcome you inside, where you'll find an open-concept layout with a formal dining room, breakfast area, main-level guest bedroom, spacious loft, and split-bedroom design upstairs. The oversized primary suite offers a sitting area, custom closet organizers, and beautifully updated vanities. Fresh interior paint, brand-new carpet with upgraded padding, custom window treatments, profession trim work, refreshed landscaping and sod, upgraded stone countertops throughout, and a butler's style pantry complete this exceptional home. Every detail has already been done—simply move in and enjoy!

Save
Ask
Tour
Hide
Share
Listing Snapshot
Price 
$562,500
Days On Site 
0 Days
Bedrooms 
5
Inside Area (SqFt) 
3,769 sqft
Total Baths 
4
Full Baths 
4
Partial Baths 
N/A
Lot Size 
N/A
Year Built 
2015
MLS® Number 
21461207
Status 
Coming Soon
Property Tax 
N/A
HOA/Condo/Coop Fees 
$55 monthly
Sq Ft Source 
N/A
Friends & Family
Recent Activity
4 hours agoListing updated with changes from the MLS®
4 hours agoListing first seen on site
General Features
Foundation 
Slab
Garage 
Yes
Garage Spaces 
3
Parking 
On StreetGarage Faces FrontDriveway
Property Sub Type 
Single Family Residence
Style 
2+ Story
Utilities 
Underground UtilitiesSewer Connected
Water Source 
Public
Interior Features
Appliances 
DishwasherRefrigeratorGas CooktopGas OvenMicrowaveGas Water HeaterDisposalDryerENERGY STAR Qualified AppliancesSelf Cleaning OvenStainless Steel Appliance(s)
Cooling 
Ceiling Fan(s)Central Air
Fireplace 
Yes
Fireplace Features 
Living RoomGas LogGas
Fireplaces 
1
Flooring 
CarpetLaminateTile
Heating 
Central
Interior 
Kitchen IslandWalk-In Closet(s)PantryWet BarRecessed LightingStone CountersEat-in Kitchen
Laundry Features 
Main LevelLaundry RoomElectric Dryer HookupWasher Hookup
Window Features 
Double Pane Windows
Bathroom 1 
Level - First
Bathroom 3 
Level - Second
Bathroom 4 
Level - Second
Bedroom 1 
Level - First
Bedroom 2 
Level - First
Bedroom 4 
Level - Second
Bedroom 5 
Level - Second
Bedroom 6 
Level - Second
Dining Room 
Level - First
Family Room 
Level - Second
Kitchen 
Level - First
Living Room 
Level - First
Master Bathroom 
Level - Second
Master Bedroom 
Level - Second
Office/Study 
Level - First
Save
Ask
Tour
Hide
Share
Exterior Features
Construction Details 
Brick
Exterior 
Lighting
Fencing 
Fenced
Patio And Porch 
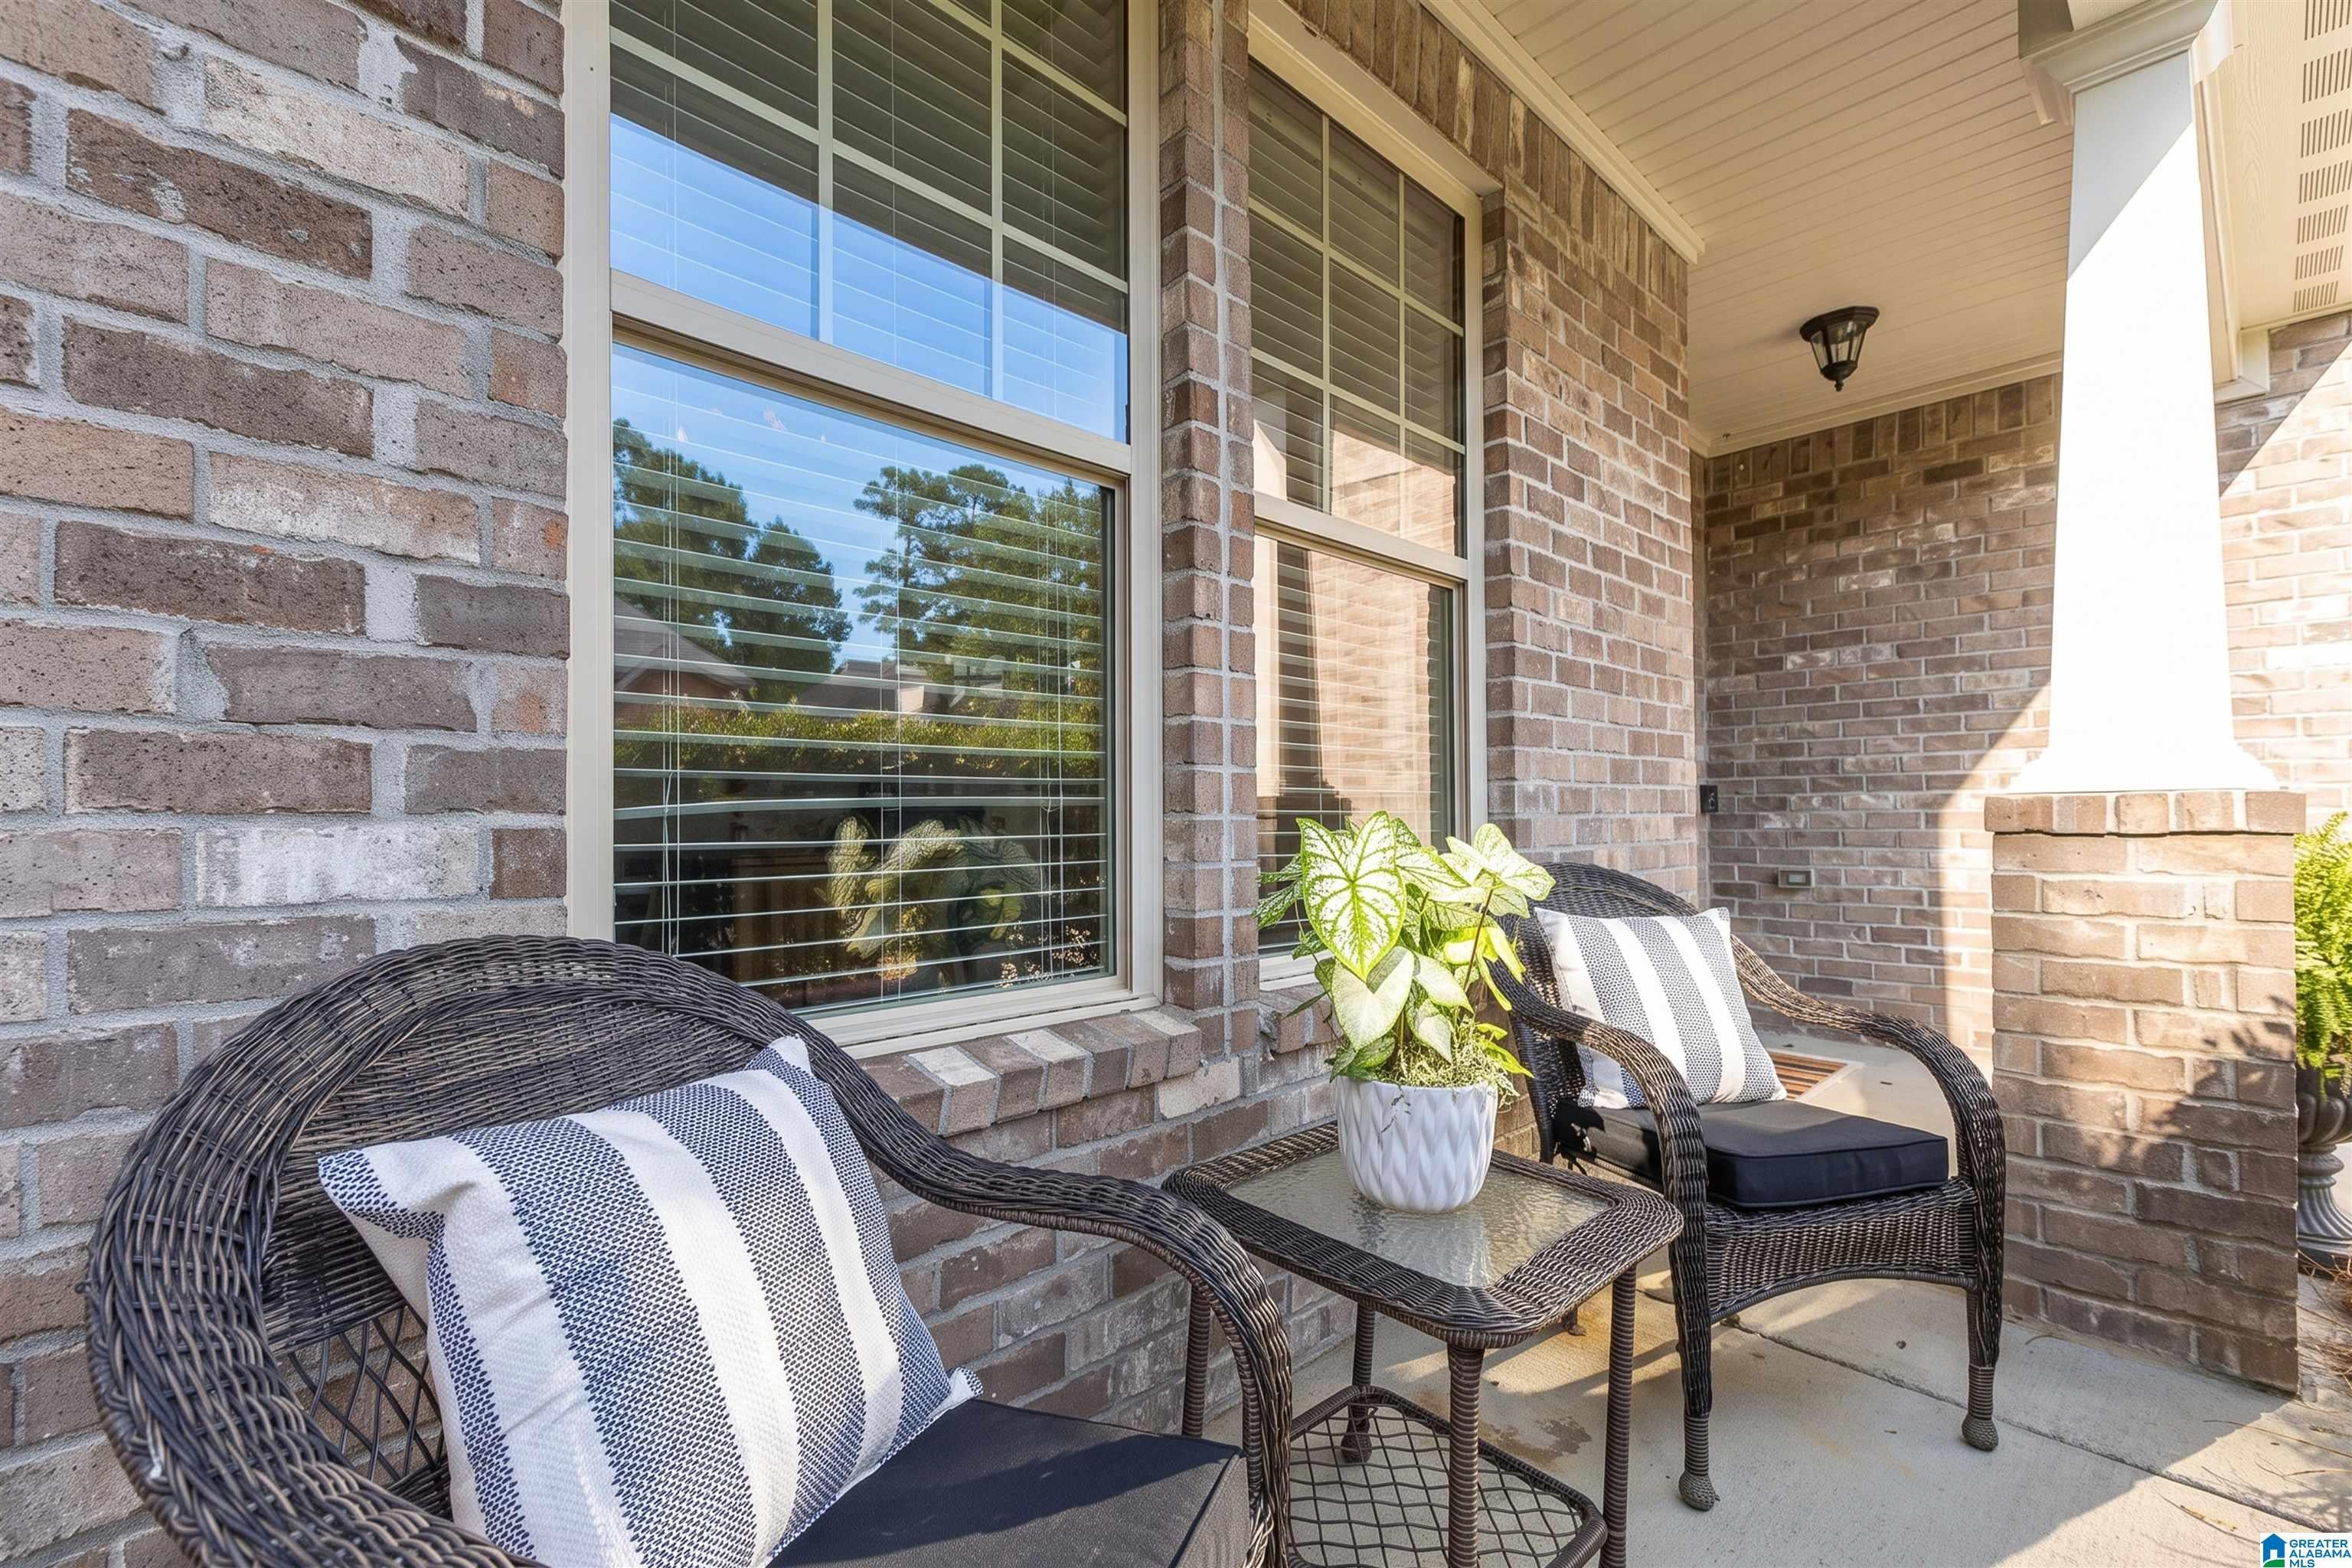
CoveredPatioPorch
Pool Features 
Outdoor PoolIn GroundCommunity
Waterfront Features 
Pond
Windows/Doors 
Double Pane Windows
Community Features
Association Dues 
660
Community Features 
PoolClubhouseFishingParkPlaygroundSidewalksStreet Lights
Financing Terms Available 
CashConventionalFHAVA Loan
HOA Fee Frequency 
Annually
MLS Area 
LibertyPark, Vestavia
Roads 
Paved
Schools
School District
Unknown
Elementary School
IRONDALE
Middle School
IRONDALE
High School
SHADES VALLEY
Listing courtesy of LAH Sotheby's International Realty Hoover

IDX information is provided exclusively for consumers’ personal, non-commercial use, and may not be used for any purpose other than to identify prospective properties consumers may be interested in purchasing. The content of this site is not guaranteed accurate by the MLS. Listing source GALMLS.

Copyright 2026 Greater Alabama MLS, Inc.

Neighborhood & Commute
Source: Walkscore
Disclosure: Community information and market data powered by Constellation Data Labs. Information is deemed reliable but not guaranteed.
Save
Ask
Tour
Hide
Share