Save
Ask
Tour
Hide
Share
$299,900
New Listing

6267 CANTERBURY ROAD
PINSON, AL 35126

For Sale|Single Family Residence|Active
4
Beds
3
Total Baths
2
Full Baths
1
Partial Bath
2,373
SqFt
$126
/SqFt
1994
Built
Subdivision:
STEEPLECHASE
County:
Jefferson
Listing courtesy of RE/MAX Marketplace
Call Now: 205-447-2456
Is this the listing for you? We can help make it yours.
205-447-2456
6267 CANTERBURY ROAD6267 CANTERBURY ROAD6267 CANTERBURY ROAD6267 CANTERBURY ROAD
Save
Ask
Tour
Hide
Share

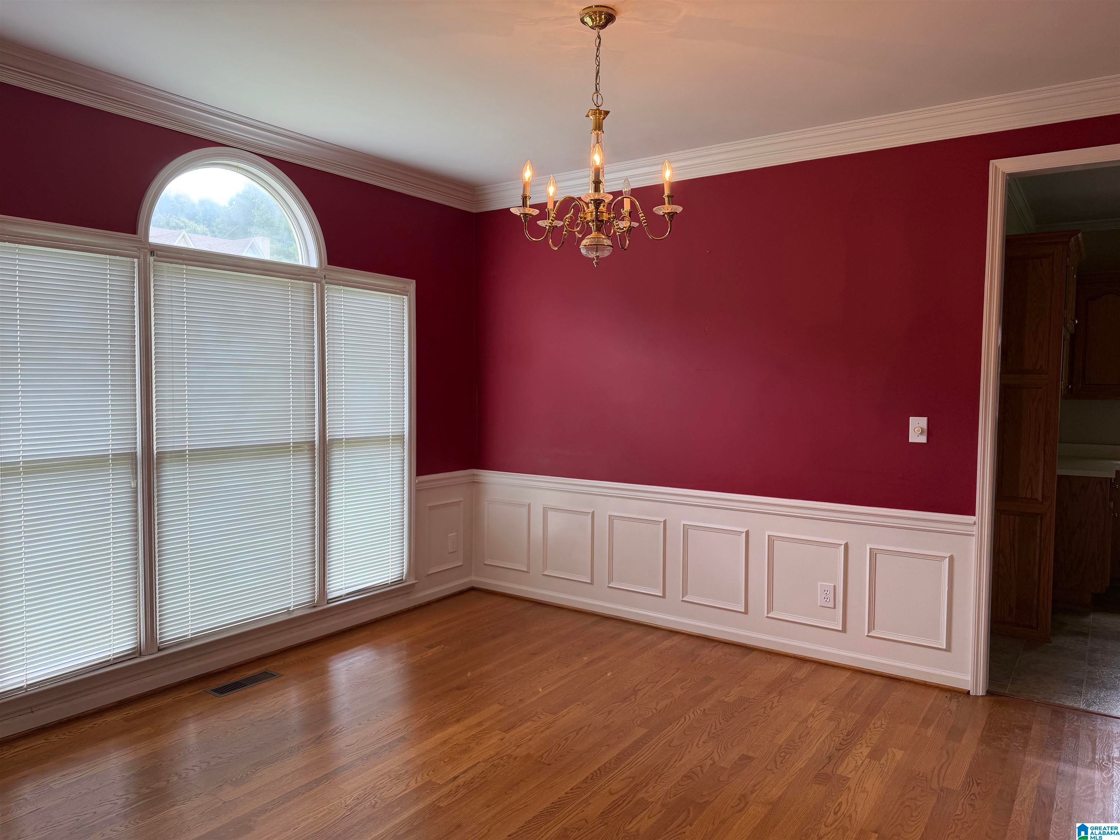
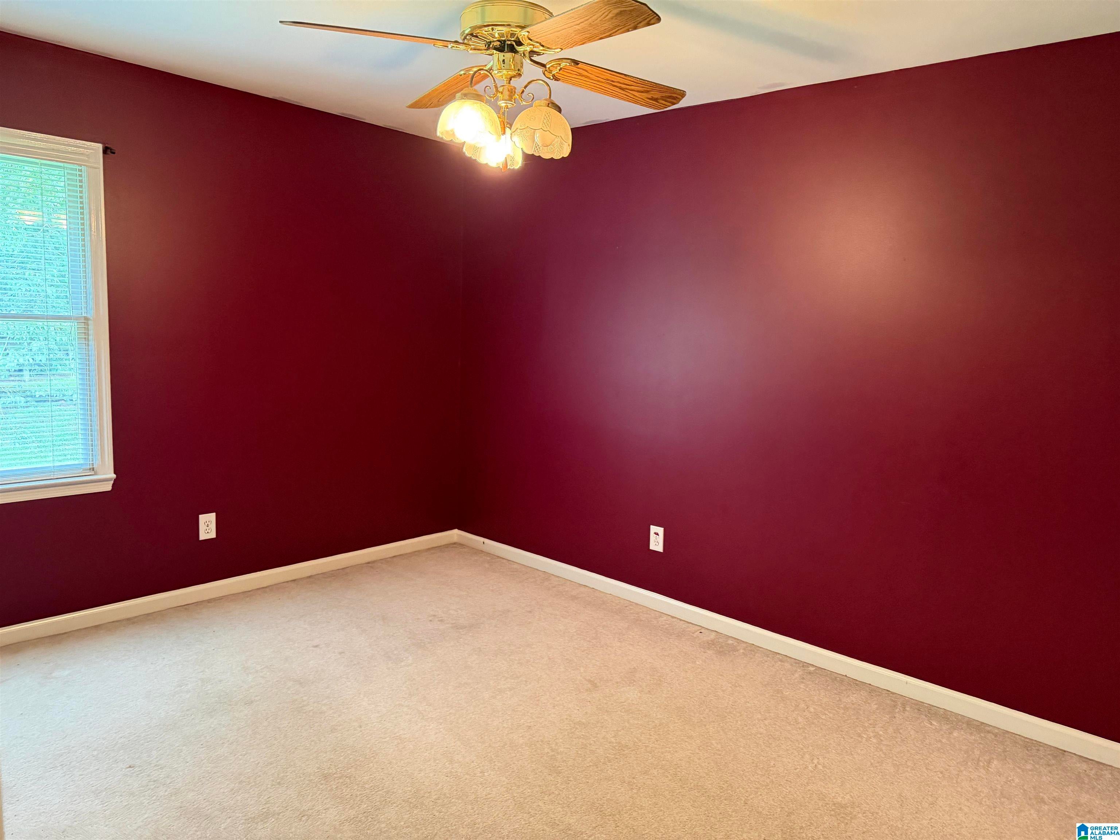
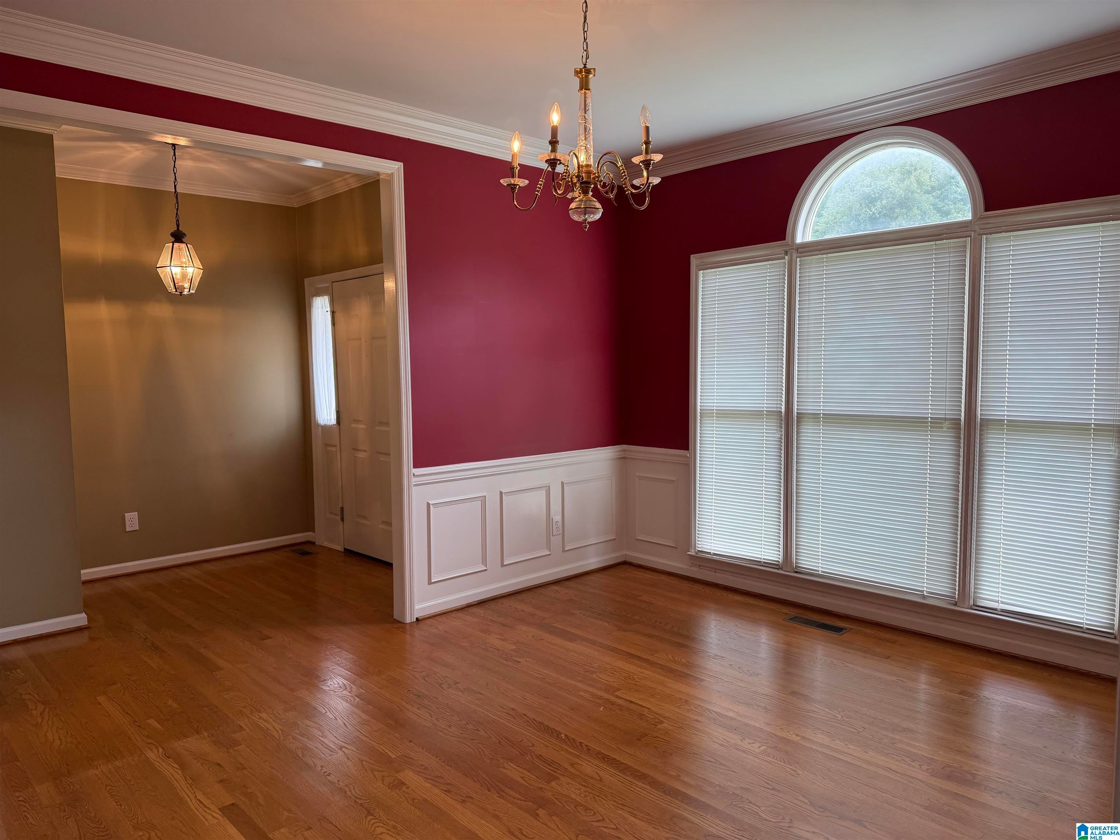
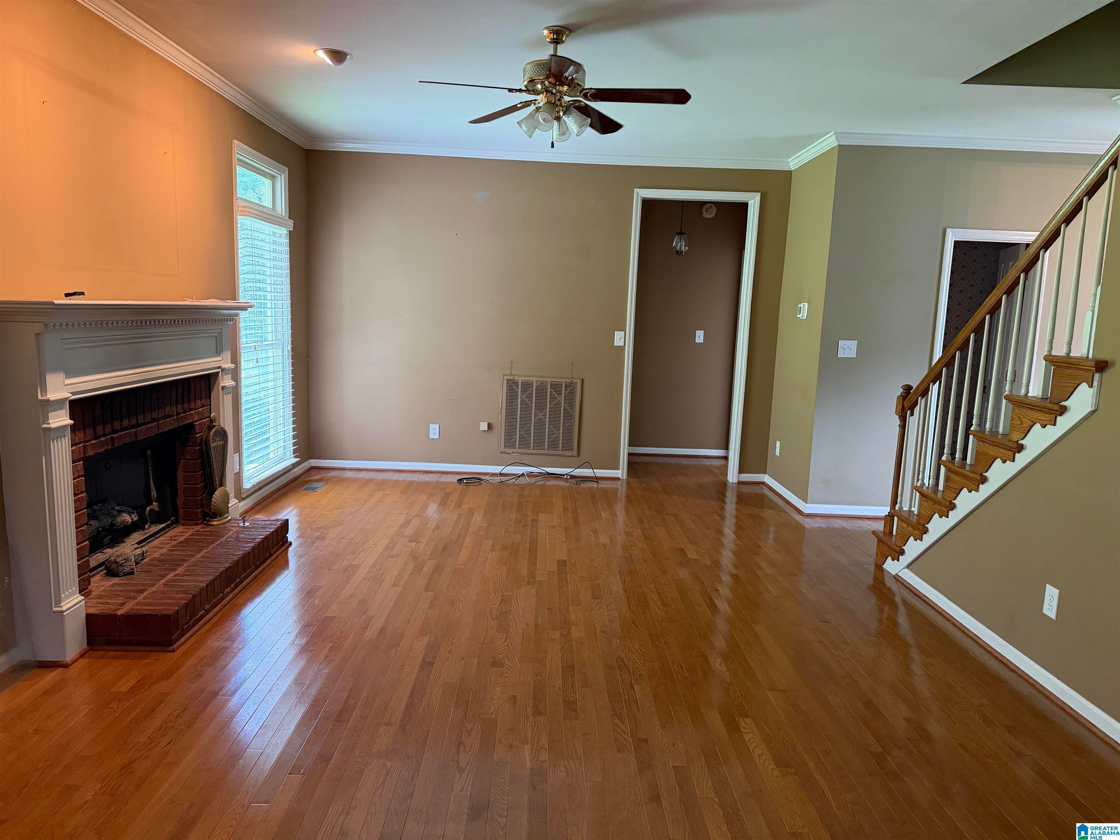
Lots of house for the price. The full basement is unfinished which allows room for 3 cars (2 cars & boat) and workshop area as well as plenty of storage. There is a stair lift leading up from the basement garage which can transport you or free up your hands by delivering items to the main level. Fabulous main level layout with foyer leading to dining room or family room with staircase leading to upstairs. The laundry room is conveniently located near the kitchen which has lots of cabinetry, large eating area. On a warm day enjoy relaxing on the screened covered back porch or if its cold out the gas log fireplace with brick surround will keep you warm and cozy in the family room. Also on the main level is the Primary BR & Bath. Upstairs you will find 3 additional BR's and a bonus/flex room making it an ideal place for guests/family members to have their own space.

Save
Ask
Tour
Hide
Share
Listing Snapshot
Price 
$299,900
Days On Site 
0 Days
Bedrooms 
4
Inside Area (SqFt) 
2,373 sqft
Total Baths 
3
Full Baths 
2
Partial Baths 
1
Lot Size 
0.6 Acres
Year Built 
1994
MLS® Number 
21461321
Status 
Active
Property Tax 
N/A
HOA/Condo/Coop Fees 
N/A
Sq Ft Source 
N/A
Friends & Family
Recent Activity
6 hours agoListing updated with changes from the MLS®
8 hours agoListing first seen on site
General Features
Acres 
0.6
Garage 
Yes
Garage Spaces 
3
Parking 
BasementGarage Faces SideDriveway
Property Sub Type 
Single Family Residence
Sewer 
Septic Tank
Style 
2+ Story
Utilities 
Underground Utilities
Water Source 
Public
Interior Features
Appliances 
DishwasherElectric CooktopMicrowaveGas Water HeaterDryerSelf Cleaning Oven
Basement 
FullUnfinishedBlockConcrete
Cooling 
Ceiling Fan(s)Central Air
Fireplace 
Yes
Fireplace Features 
DenInsertGas
Fireplaces 
1
Flooring 
CarpetHardwoodTileVinyl
Heating 
Fireplace InsertForced AirNatural Gas
Interior 
Cathedral Ceiling(s)Walk-In Closet(s)PantryCrown MoldingTray Ceiling(s)High CeilingsRecessed LightingLaminate CountersMaster DownstairsEat-in Kitchen
Laundry Features 
Main LevelLaundry RoomElectric Dryer HookupWasher Hookup
Window Features 
Double Pane Windows
Bathroom 1 
Level - First
Bathroom 3 
Level - Second
Bedroom 2 
Level - Second
Bedroom 3 
Level - Second
Bedroom 4 
Level - Second
Bonus 
Level - Second
Dining Room 
Level - First
Family Room 
Level - First
Kitchen 
Level - First
Master Bathroom 
Level - First
Master Bedroom 
Level - First
Save
Ask
Tour
Hide
Share
Exterior Features
Construction Details 
Brick
Fencing 
Fenced
Patio And Porch 
DeckPorchScreenedCovered
Windows/Doors 
Double Pane Windows
Community Features
Accessibility Features 
Therapeutic Whirlpool
Financing Terms Available 
CashConventionalFHA
MLS Area 
Clay, Palmerdale, Pinson, Remlap
Schools
School District
Unknown
Elementary School
CLAY
Middle School
CLAY-CHALKVILLE
High School
CLAY-CHALKVILLE
Listing courtesy of RE/MAX Marketplace

IDX information is provided exclusively for consumers’ personal, non-commercial use, and may not be used for any purpose other than to identify prospective properties consumers may be interested in purchasing. The content of this site is not guaranteed accurate by the MLS. Listing source GALMLS.

Copyright 2026 Greater Alabama MLS, Inc.

Neighborhood & Commute
Source: Walkscore
Disclosure: Community information and market data powered by Constellation Data Labs. Information is deemed reliable but not guaranteed.
Save
Ask
Tour
Hide
Share