Save
Ask
Tour
Hide
Share
$475,000
1 Day On Site

1034 BLUESTONE WAY
BIRMINGHAM, AL 35242

Single Family Residence|Coming Soon
2
Beds
2
Total Baths
2
Full Baths
2,196
SqFt
$216
/SqFt
2016
Built
Subdivision:
HIGHLAND LAKES
County:
Shelby
Listing courtesy of Lake Homes Realty LLC
Call Now: 205-447-2456
Is this the listing for you? We can help make it yours.
205-447-2456
1034 BLUESTONE WAY1034 BLUESTONE WAY1034 BLUESTONE WAY1034 BLUESTONE WAY
Save
Ask
Tour
Hide
Share

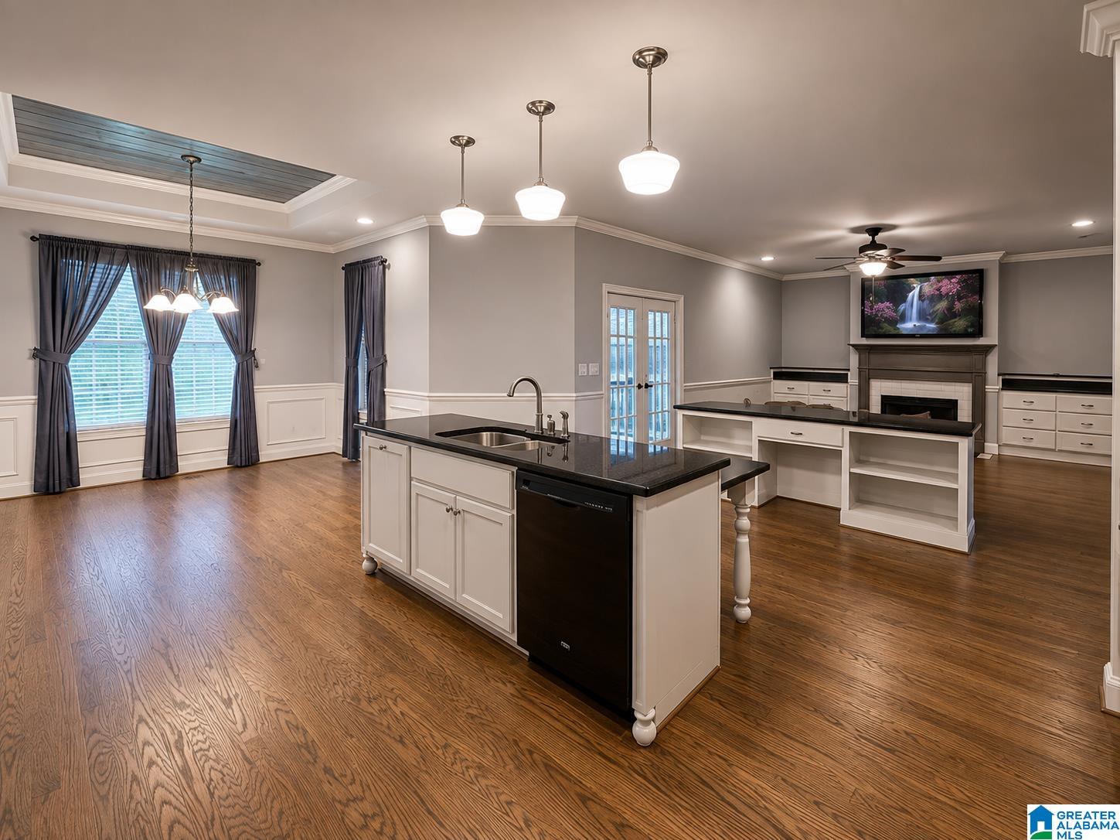
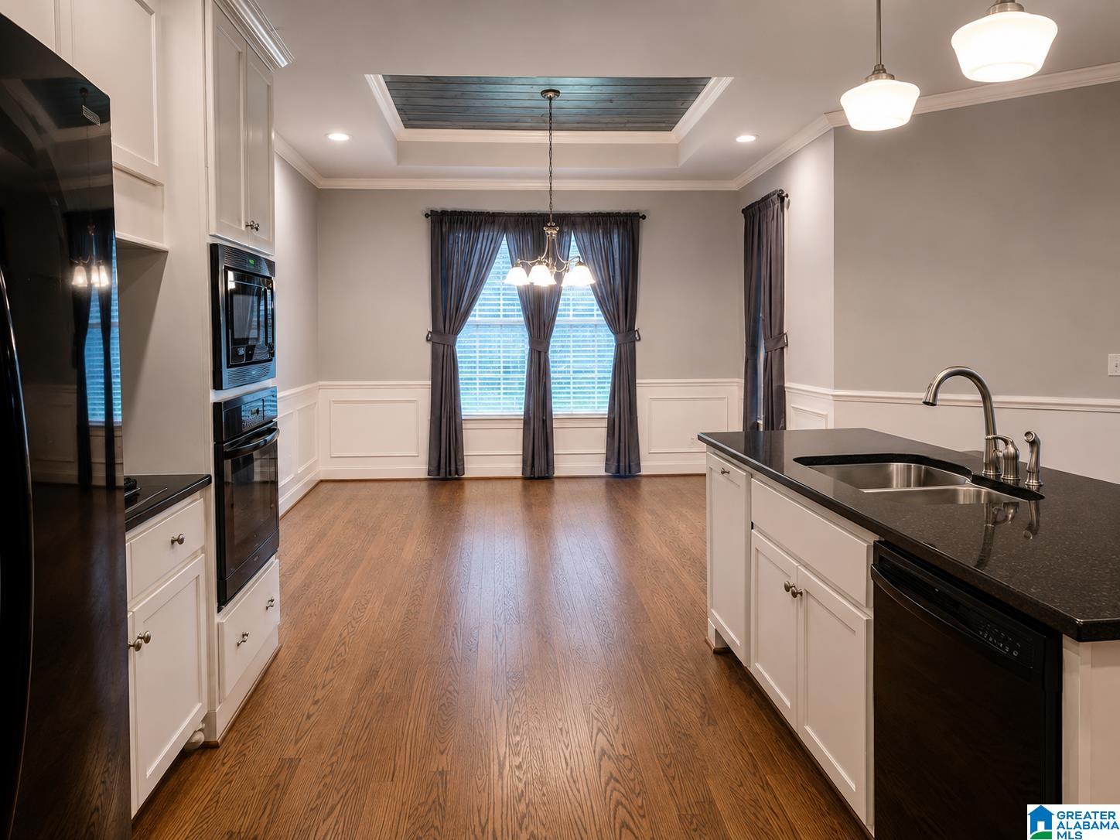
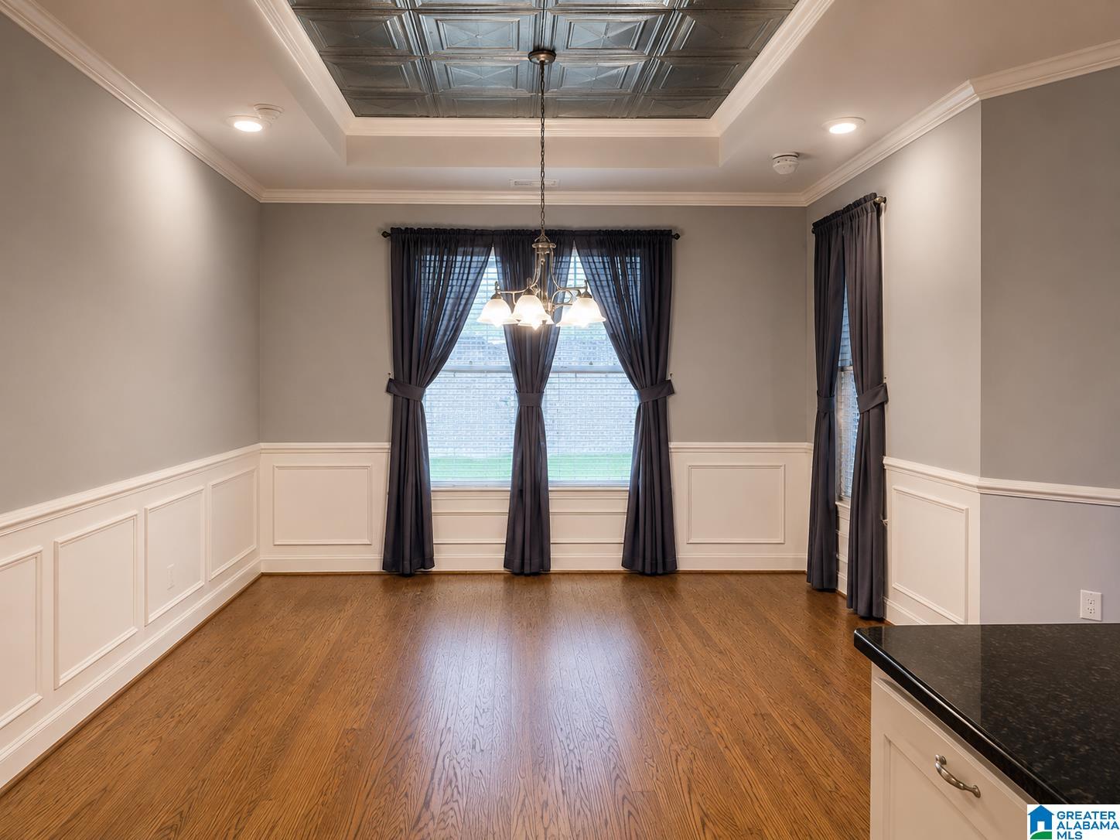
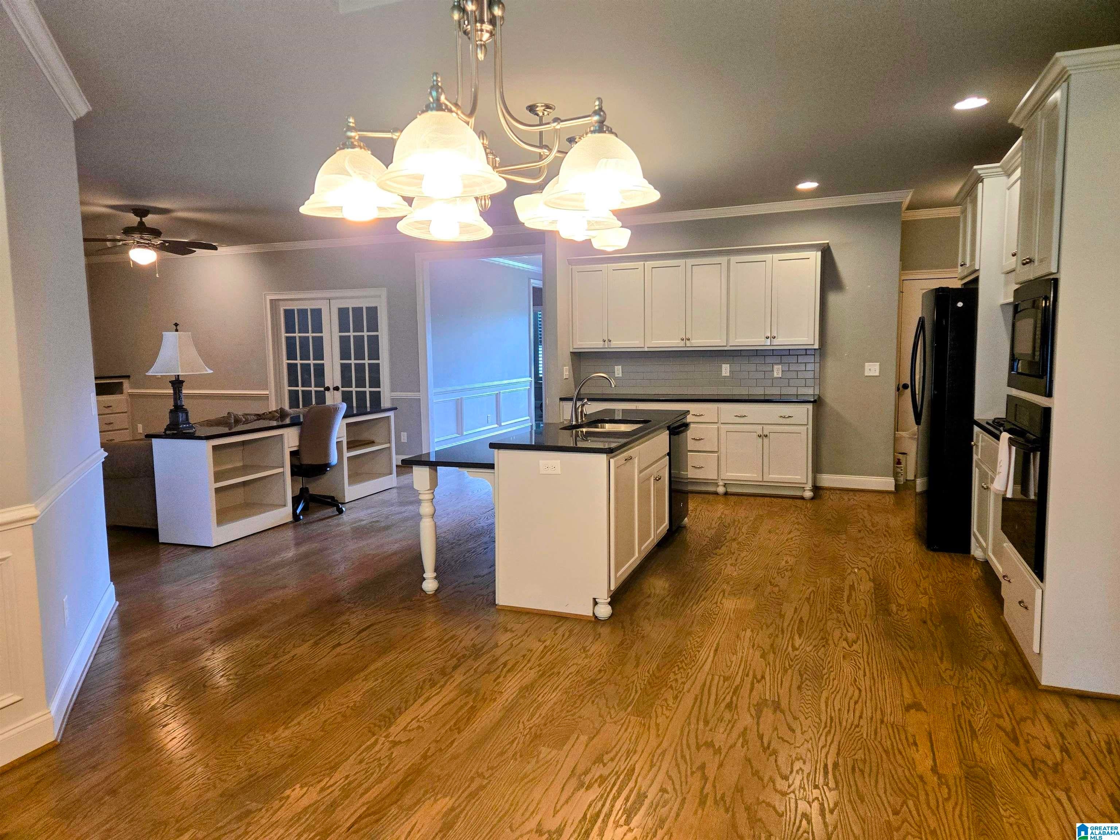
Designed for buyers seeking spacious one-level living, this beautifully maintained home offers wide interior doorways, generous rooms, and an oversized tiled shower with a wide, easy-entry opening. The open-concept main living area brings together the kitchen, dining area, and living room for an airy, enjoyable flow. Features include hardwood floors, white cabinetry, black granite countertops, a large island, gas cooktop, built-in oven and microwave, a living-room fireplace with custom built-ins, and detailed trim throughout. A very large pantry and additional cabinetry are adjacent to the kitchen, while a full-size study adjoins the living area. The primary suite features a gas fireplace and an exceptionally large walk-in closet with room for furniture. Smart-home features include voice-controlled lighting, door locks, and thermostat, plus ceiling-mounted devices for music, news, and more. (Smart-home components can be removed if preferred.)

Save
Ask
Tour
Hide
Share
Listing Snapshot
Price 
$475,000
Days On Site 
1 Day
Bedrooms 
2
Inside Area (SqFt) 
2,196 sqft
Total Baths 
2
Full Baths 
2
Partial Baths 
N/A
Lot Size 
0.34 Acres
Year Built 
2016
MLS® Number 
21461395
Status 
Coming Soon
Property Tax 
N/A
HOA/Condo/Coop Fees 
$103.58 monthly
Sq Ft Source 
N/A
Friends & Family
Recent Activity
23 hours agoListing updated with changes from the MLS®
yesterdayListing first seen on site
General Features
Acres 
0.34
Attached Garage 
Yes
Energy Features 
Wind
Foundation 
Slab
Garage 
Yes
Garage Spaces 
1
Parking 
AttachedGarage Faces SideDriveway
Property Sub Type 
Single Family Residence
Security 
Gated with Guard
Style 
1-Story
Utilities 
Underground UtilitiesSewer Connected
Water Source 
Public
Interior Features
Appliances 
DishwasherElectric OvenRefrigeratorGas CooktopMicrowaveGas Water HeaterDisposalDryer
Cooling 
Ceiling Fan(s)
Fireplace 
Yes
Fireplace Features 
Living RoomMaster BedroomVentlessGas LogGas
Fireplaces 
2
Flooring 
HardwoodLaminateTile
Heating 
Natural Gas
Interior 
Walk-In Closet(s)Crown MoldingHigh CeilingsRecessed LightingStone CountersMaster DownstairsSmart Thermostat
Laundry Features 
Main LevelLaundry RoomElectric Dryer HookupWasher HookupSink
Window Features 
Double Pane WindowsWindow Treatments
Bedroom 2 
Level - First
Dining Room 
Level - First
Kitchen 
Level - First
Living Room 
Level - First
Master Bedroom 
Level - First
Office/Study 
Level - First
Save
Ask
Tour
Hide
Share
Exterior Features
Construction Details 
Brick
Exterior 
Barbecue
Patio And Porch 
CoveredPatioPorchScreened
Waterfront Features 
Lake
Windows/Doors 
Double Pane WindowsWindow Treatments
Community Features
Accessibility Features 
Accessible Full BathGrip-Accessible FeaturesAccessible Doors
Association Dues 
1243
Community Features 
FishingPlaygroundSidewalksStreet LightsGated
Financing Terms Available 
CashConventionalFHAVA Loan
HOA Fee Frequency 
Annually
MLS Area 
N Shelby, Hoover
Schools
School District
Unknown
Elementary School
MT LAUREL
Middle School
OAK MOUNTAIN
High School
OAK MOUNTAIN
Listing courtesy of Lake Homes Realty LLC

IDX information is provided exclusively for consumers’ personal, non-commercial use, and may not be used for any purpose other than to identify prospective properties consumers may be interested in purchasing. The content of this site is not guaranteed accurate by the MLS. Listing source GALMLS.

Copyright 2026 Greater Alabama MLS, Inc.

Neighborhood & Commute
Source: Walkscore
Disclosure: Community information and market data powered by Constellation Data Labs. Information is deemed reliable but not guaranteed.
Save
Ask
Tour
Hide
Share